$1,406,813
Prezzo diminuito di $112,545 il Sep 11, 2026
Villa Indipendente A Verucchio
- 5 Camere
- 6 Bagni
- 5,382 Sqft
- Aggiornato: Settembre 11
Informazioni sulla proprietà
La descrizione è stata tradotta automaticamente.
La descrizione viene visualizzata nella lingua originale.
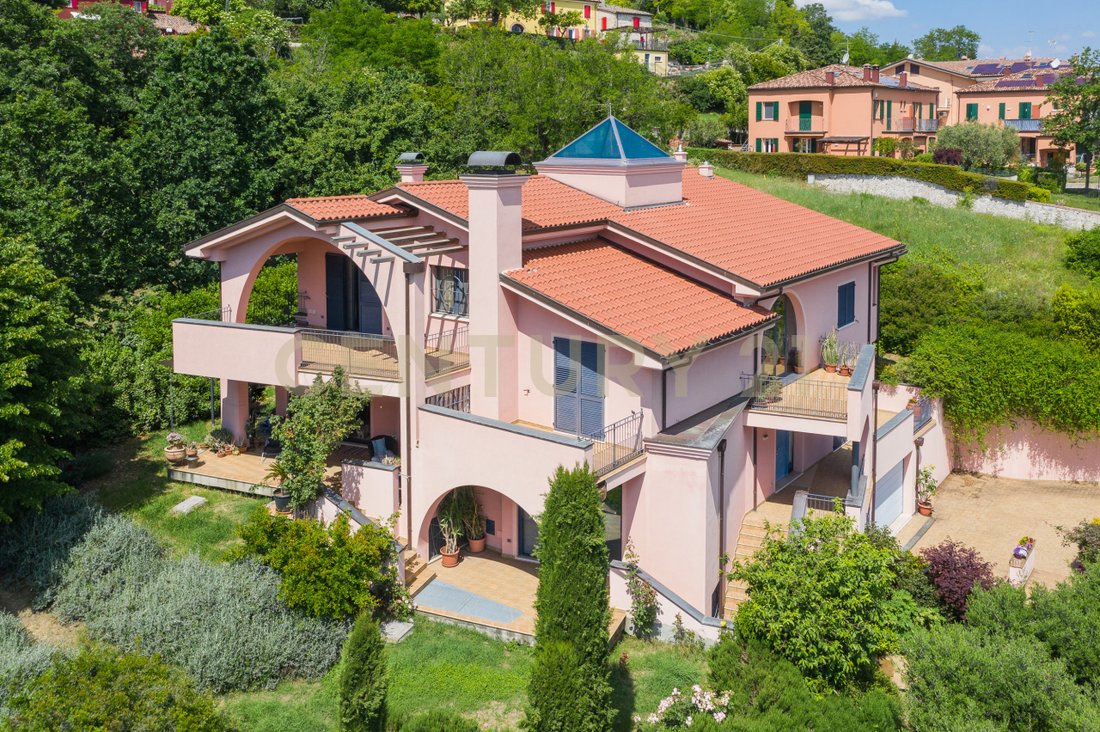
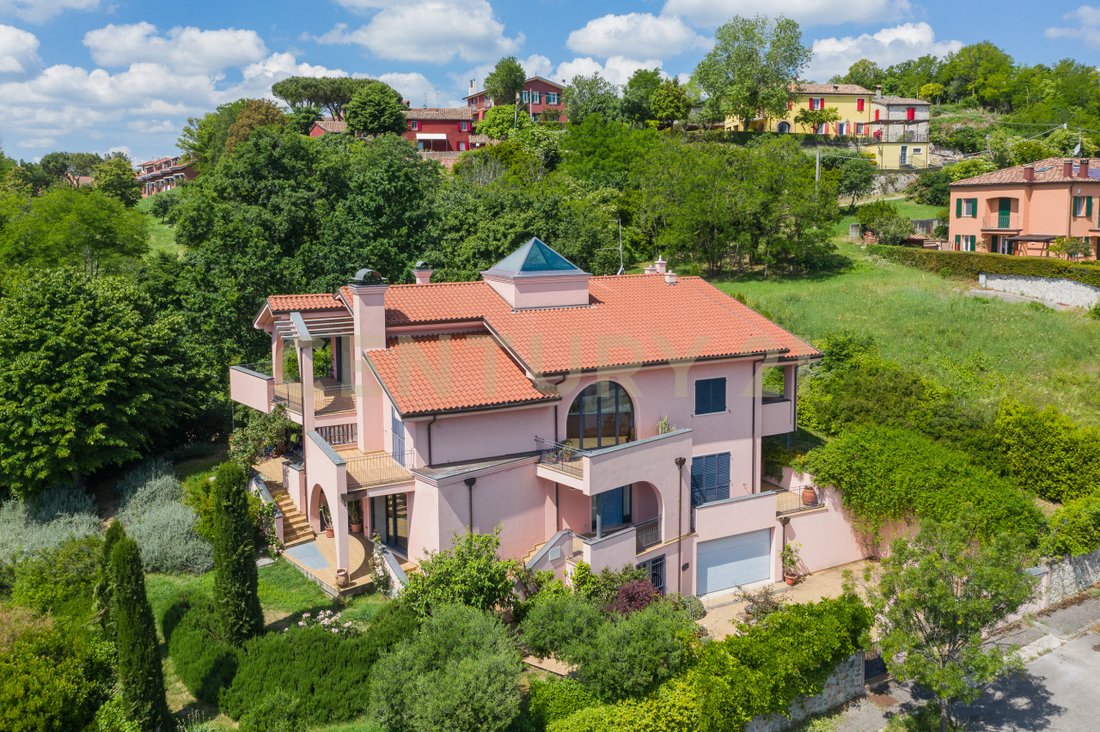
In the heart of the Romagna hills, just minutes from Verucchio and offering breathtaking views in every season, lies an extraordinary property designed about 19 years ago by an architect who created a unique, elegant, and incredibly striking villa.
This home is designed for those who want to live in authentic, dynamic spaces full of personality, where every room tells a story and each lev
This home is designed for those who want to live in authentic, dynamic spaces full of personality, where every room tells a story and each lev
In the heart of the Romagna hills, just minutes from Verucchio and offering breathtaking views in every season, lies an extraordinary property designed about 19 years ago by an architect who created a unique, elegant, and incredibly striking villa.
This home is designed for those who want to live in authentic, dynamic spaces full of personality, where every room tells a story and each level of the house offers a new perspective on the surrounding landscape.
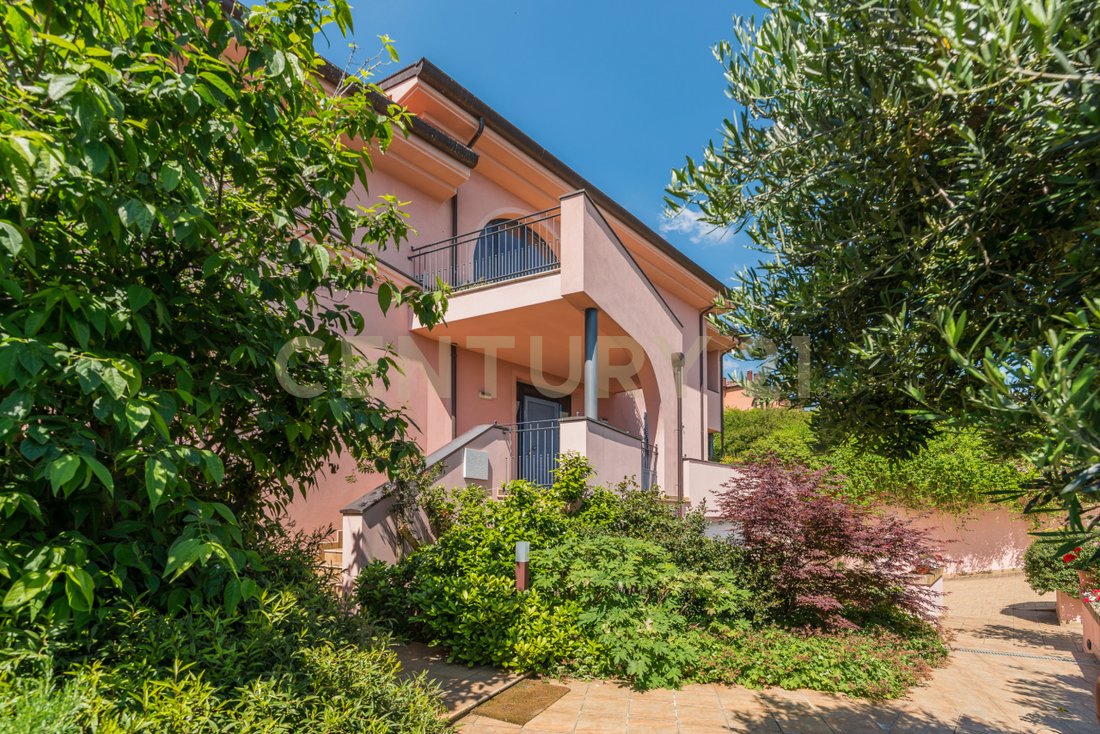
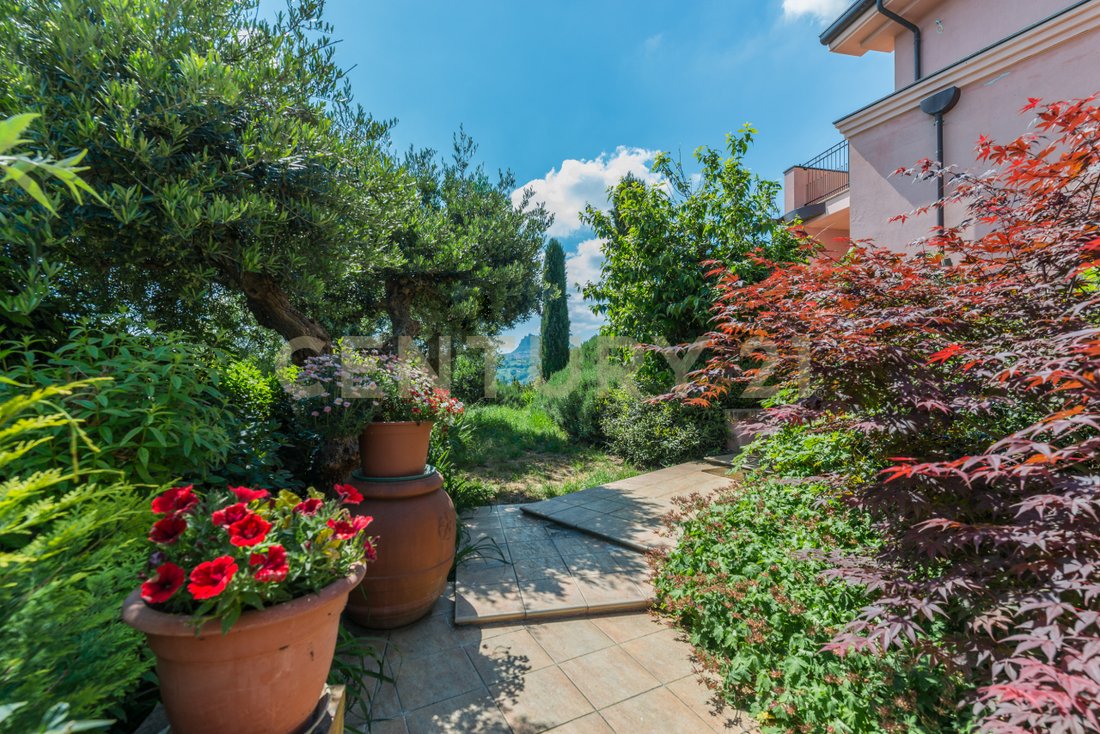
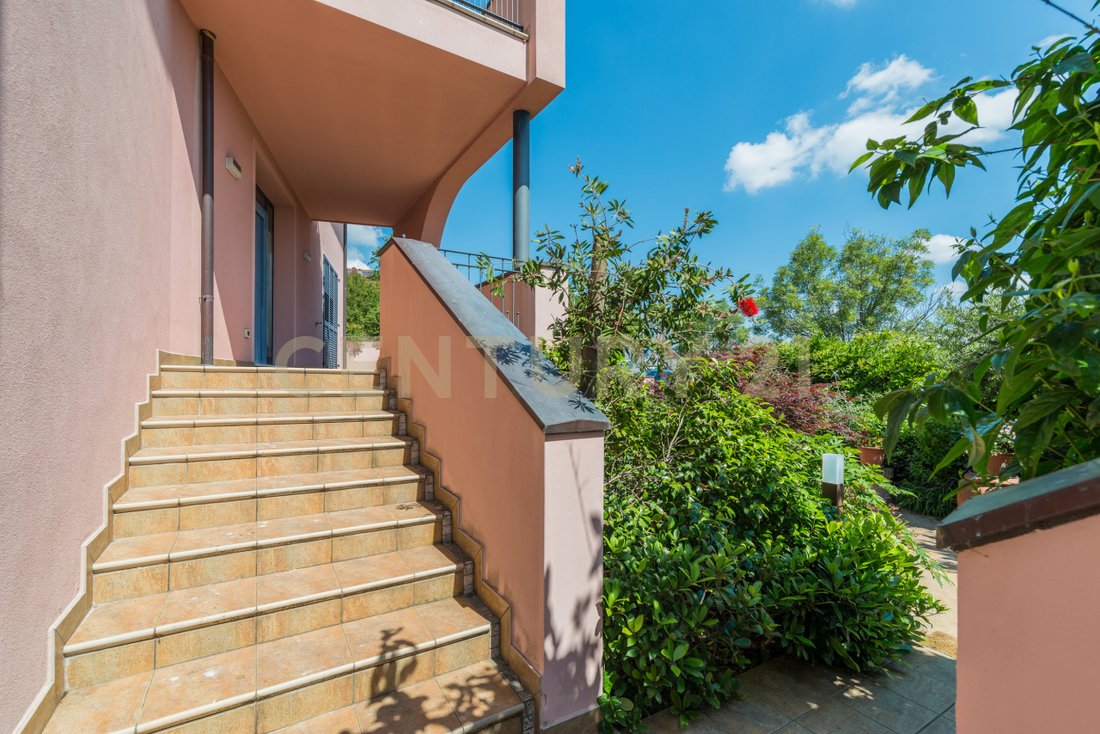
The villa is set within a large private garden designed by the architect to enhance the plants, outdoor paths, and privacy of the property. Entry is through an electric gate that immediately opens onto greenery and leads to the villa’s main porch, creating a sense of exclusivity and harmony from the very first moment.
Inside, you are welcomed by spacious, bright rooms featuring a distinctive ”stepped” structure, a unique element that makes the house extremely charming and different from traditional villas.
The ground floor, equipped with underfloor heating, hosts a magnificent living room divided scenographically by an internal staircase that separates the relaxing sofa area from the dining area, adding depth and movement to the spaces. The eat-in kitchen with a fireplace overlooks the garden and the large outdoor porch, perfect for lunches, dinners, and social moments immersed in greenery. This level also includes a guest bathroom with a shower and a study with the possibility of an independent entrance, ideal for professionals or those seeking a private space.
Also on the ground floor is an independent apartment of about 44 sqm, consisting of a living room with kitchen, bedroom, and bathroom, with separate side access via an external staircase: a perfect solution for guests, family members, or rental activities.
Going up to the first floor — also served by underfloor heating and with elevator provisions — you are greeted by a huge panoramic terrace with open views extending to the Rimini Skyscraper.
The sleeping area offers spacious and private bedrooms:
- A double bedroom connected by a small private staircase to a bathroom with a shower and a terrace that connects to the second bedroom;
- A splendid master suite with a walk-in closet, en-suite bathroom, and access to an extraordinary terrace from which you can admire the Three Towers of San Marino.
On the same level, there is also another apartment of about 68 sqm currently unfinished but with utilities already set up, consisting of an open-plan living room with kitchen, bedroom, bathroom with sauna provision, and a large panoramic balcony, also with an independent external entrance. This space has enormous potential to create a second prestigious housing unit or a wellness and hospitality area.
Descending to the basement reveals a world dedicated to functionality and comfort. Here you find a room originally designed as a gym, thanks to the natural coolness of the floor, now used as a double bedroom, plus another large room with a play area. There is also a bathroom with a shower, laundry room, pantry, and technical rooms connected to the external heating plant with a new boiler installed in 2025.
Further on is a beautiful tavern area, perfect for dinners, social moments, or relaxation. The property is completed by a large double garage with extremely generous dimensions.
This property is not just a villa: it is a home designed to be lived in, to impress, and to offer daily emotions.
Its architectural features, multiple independent entrances, staggered levels, panoramic outdoor spaces, and the possibility to create multiple housing units make it a rare solution with extraordinary potential, ideal both as a prestigious private residence and as a high-level investment.
This home is designed for those who want to live in authentic, dynamic spaces full of personality, where every room tells a story and each level of the house offers a new perspective on the surrounding landscape.
The villa is set within a large private garden designed by the architect to enhance the plants, outdoor paths, and privacy of the property. Entry is through an electric gate that immediately opens onto greenery and leads to the villa’s main porch, creating a sense of exclusivity and harmony from the very first moment.
Inside, you are welcomed by spacious, bright rooms featuring a distinctive ”stepped” structure, a unique element that makes the house extremely charming and different from traditional villas.
The ground floor, equipped with underfloor heating, hosts a magnificent living room divided scenographically by an internal staircase that separates the relaxing sofa area from the dining area, adding depth and movement to the spaces. The eat-in kitchen with a fireplace overlooks the garden and the large outdoor porch, perfect for lunches, dinners, and social moments immersed in greenery. This level also includes a guest bathroom with a shower and a study with the possibility of an independent entrance, ideal for professionals or those seeking a private space.
Also on the ground floor is an independent apartment of about 44 sqm, consisting of a living room with kitchen, bedroom, and bathroom, with separate side access via an external staircase: a perfect solution for guests, family members, or rental activities.
Going up to the first floor — also served by underfloor heating and with elevator provisions — you are greeted by a huge panoramic terrace with open views extending to the Rimini Skyscraper.
The sleeping area offers spacious and private bedrooms:
- A double bedroom connected by a small private staircase to a bathroom with a shower and a terrace that connects to the second bedroom;
- A splendid master suite with a walk-in closet, en-suite bathroom, and access to an extraordinary terrace from which you can admire the Three Towers of San Marino.
On the same level, there is also another apartment of about 68 sqm currently unfinished but with utilities already set up, consisting of an open-plan living room with kitchen, bedroom, bathroom with sauna provision, and a large panoramic balcony, also with an independent external entrance. This space has enormous potential to create a second prestigious housing unit or a wellness and hospitality area.
Descending to the basement reveals a world dedicated to functionality and comfort. Here you find a room originally designed as a gym, thanks to the natural coolness of the floor, now used as a double bedroom, plus another large room with a play area. There is also a bathroom with a shower, laundry room, pantry, and technical rooms connected to the external heating plant with a new boiler installed in 2025.
Further on is a beautiful tavern area, perfect for dinners, social moments, or relaxation. The property is completed by a large double garage with extremely generous dimensions.
This property is not just a villa: it is a home designed to be lived in, to impress, and to offer daily emotions.
Its architectural features, multiple independent entrances, staggered levels, panoramic outdoor spaces, and the possibility to create multiple housing units make it a rare solution with extraordinary potential, ideal both as a prestigious private residence and as a high-level investment.
-
Tipo di proprietà
Villa
-
Piani
3
-
Anno di costruzione
2007
-
Prezzo/piede²
$261
-
Emissioni
C
Caratteristiche
- Giardino
- Terrazza
- Garage
- Camino
- Sala giochi
- Cucina aperta
- Centro Fitness / Palestra
- Vista sulle montagne
- Cabina armadio
Caratteristiche
Lot
- Vista panoramica / Scenica
- Vista sulle montagne
- Privacy
Interni
- Soffitto alto
- Ufficio
- Camino
- Isola della cucina
- Piano cottura a gas
- Lavasciuga
- Bar
- Lavanderia
- Sala giochi
- Cucina aperta
- Seminterrato
- Controsoffitti in pietra
- Cabina armadio
- Centro Fitness / Palestra
Outdoor
- Terrazza
- Balcone
- Garage
- Spazio di vita all'aperto
- Cancello
- Giardino
Esplora la zona
Via Alcide de Gasperi, 47826 Verucchio RN, Italy, Emilia-Romagna, Italia
Visualizza su Google Maps
Prezzo per sqft
Basso
Alto
Situata a Verucchio, vicino a Rimini, questa proprietà offre facile accesso all’aeroporto internazionale di Rimini (30 min) e alla stazione ferroviaria centrale (35 min). La zona è vicina a luoghi storici come la fortezza medievale di Verucchio e alle spiagge della costa adriatica. Ristoranti e golf club di lusso sono facilmente raggiungibili. Ideale per famiglie, con scuole internazionali e private nelle vicinanze, unisce tranquillità e connettività.
Ottieni luoghi vicini
Attrazioni
Scuole
Aeroporto Internazionale Federico Fellini di Rimini
Aeroporto
30 min
Stazione di Rimini
Stazione
35 min
Rocca Malatestiana di Verucchio
Cultura e Patrimonio
5 min
Spiagge di Rimini
Outdoor e Natura
25 min
Golf Club Rimini
Golf & Country Club
20 min
Scuola Internazionale di Montefeltro
Scuola Internazionale
10 min
Istituto Comprensivo di Verucchio
Scuola Pubblica
5 min
Iscritto da 4 mesi
Hai chiesto informazioni su questa proprietà
L'agente La contatterà al più presto
Pubblicato da
2
Annunci
2026
Iscritto
Prenota una visita con the agent
Scegli una data e indica se preferisci un tour virtuale o di persona con l’agente.
Data preferita
Tipo di tour
Ultimo aggiornamento
Settembre 11
Prima pubblicazione
Giugno 18
Riferimento annuncio
12
La fiducia dei migliori broker del mondo
Gli agenti dietro le proprietà più straordinarie del mondo pubblicano su JamesEdition.
- Annunci di Sotheby's, Christie's, BARNES ed Engel & Völkers
- Ogni annuncio è verificato prima della pubblicazione
- Si metta in contatto diretto con agenti verificati
Continuando, accetta i nostri Termini e la nostra Informativa sulla privacy.