$1,650,000
160 Elm Street
- 5 Camere
- 5 Bagni
- 6,711 Sqft
- 1.42 Ac lot
-
2
Visualizzazioni degli ultimi 30 giorni
- 1
- MLS#26001175
Informazioni sulla proprietà
La descrizione è stata tradotta automaticamente.
La descrizione viene visualizzata nella lingua originale.
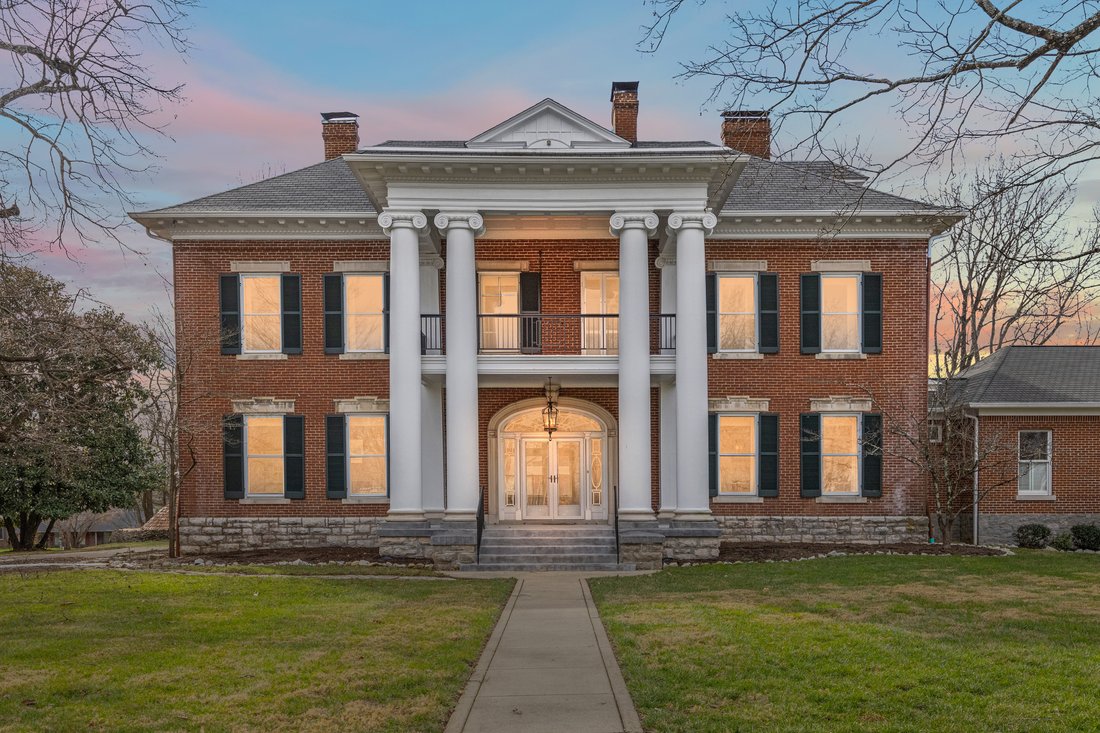
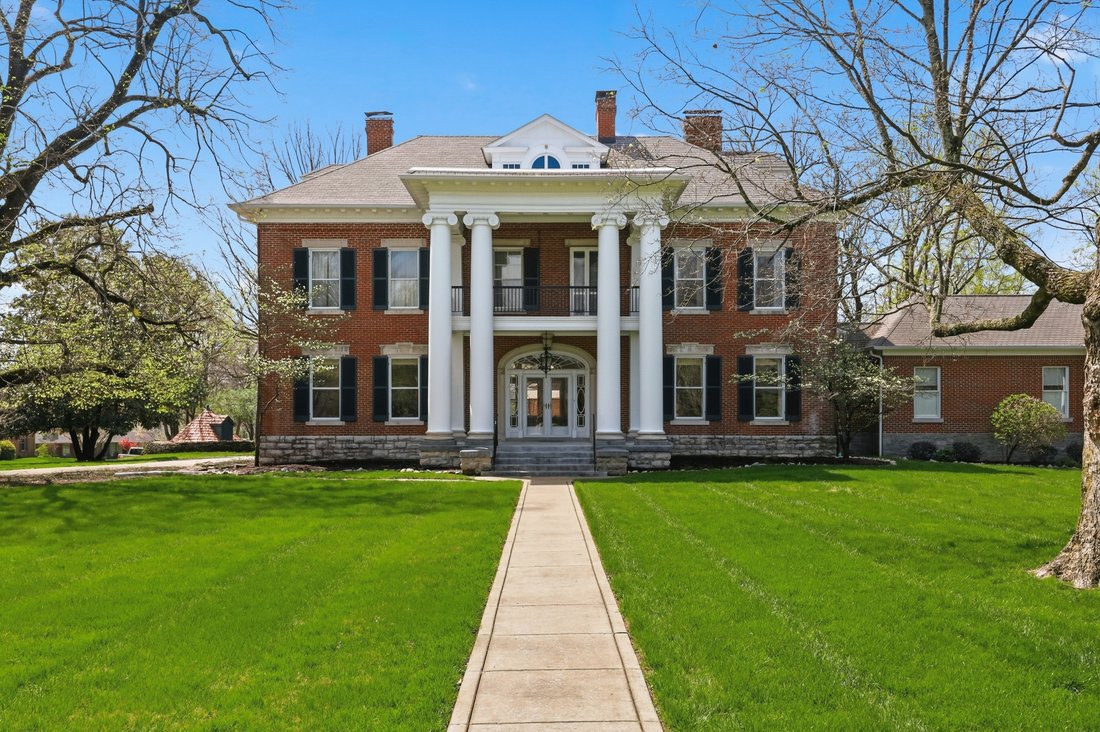
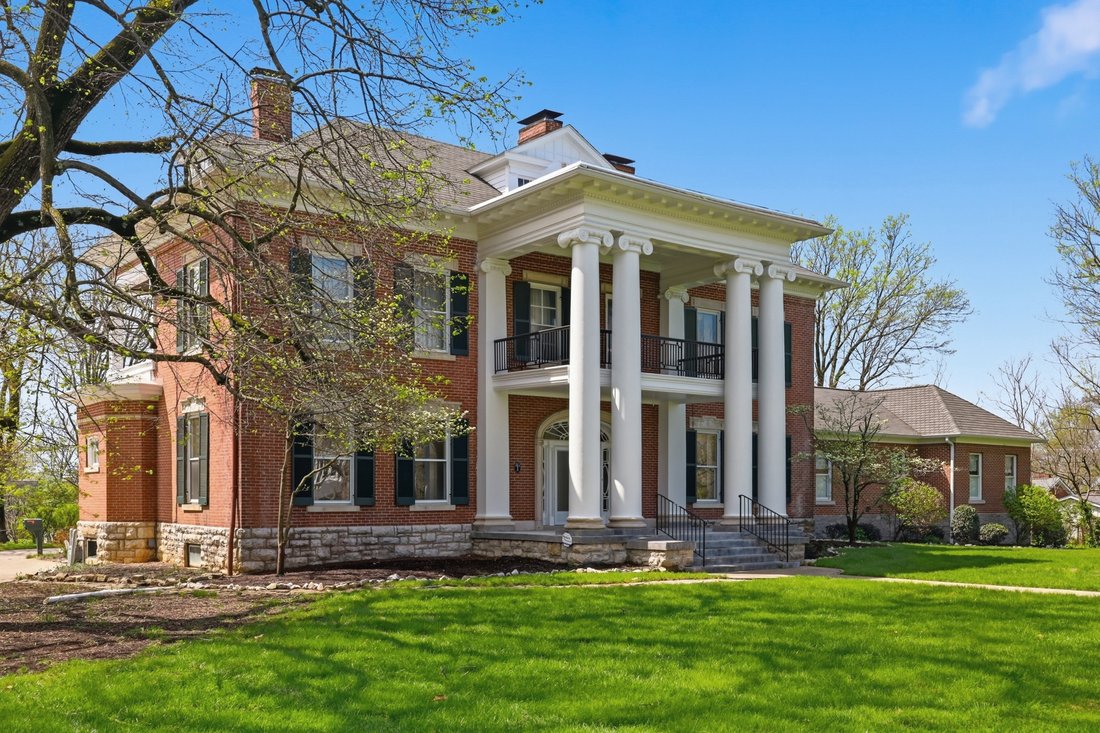
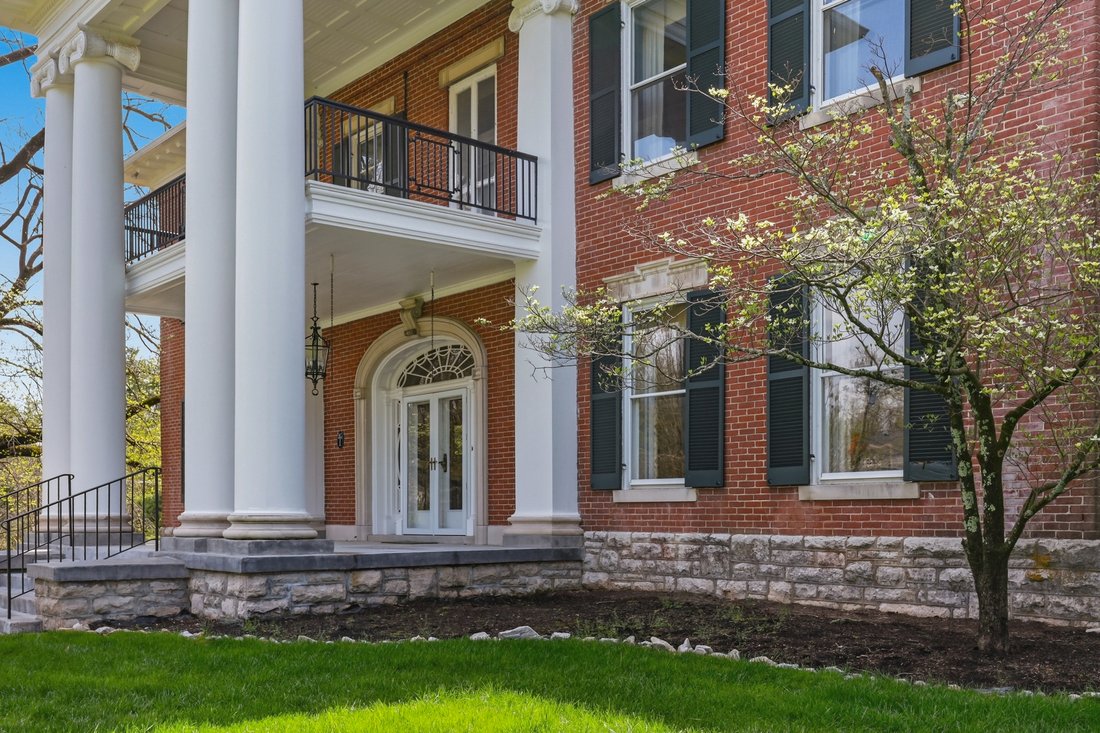
An extraordinary opportunity to own one of downtown Versailles’ most iconic residences— a wonderful multi-generational home, designed for living together - without compromise. A stately front porch framed by impressive columns and a classic fan-lighted front door welcomes you into a grand entry hall with fireplace. Throughout the home, soaring ceilings, gleaming hardwood floors, and oversized wind
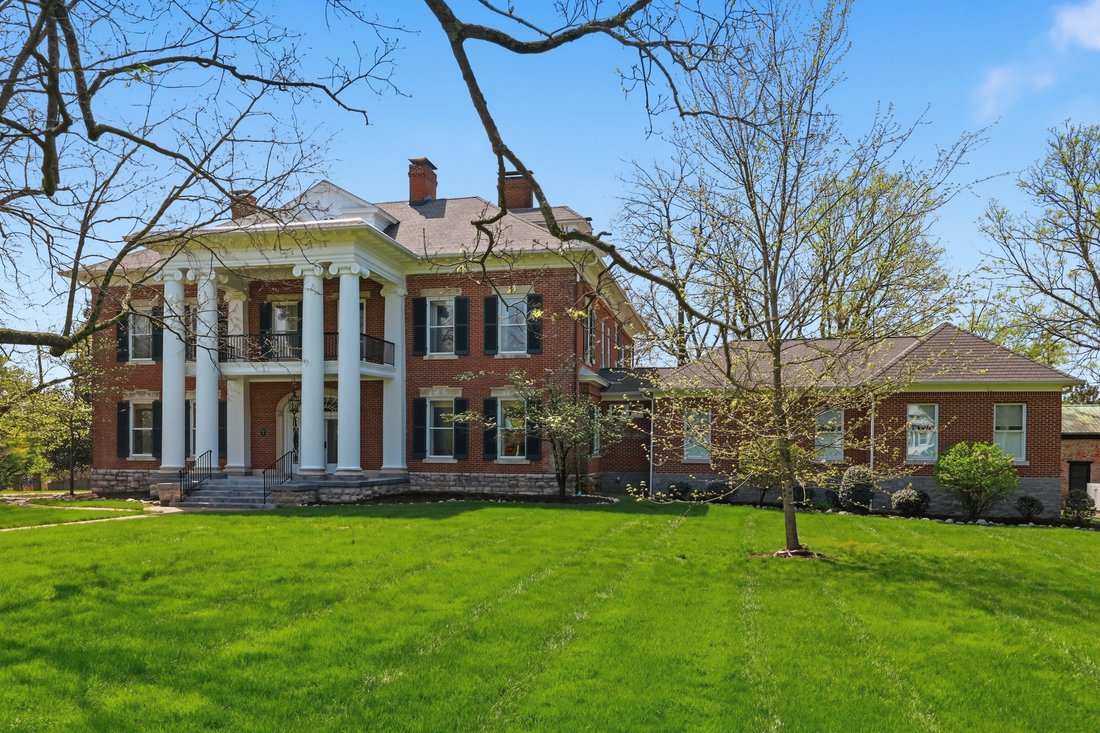
An extraordinary opportunity to own one of downtown Versailles’ most iconic residences— a wonderful multi-generational home, designed for living together - without compromise. A stately front porch framed by impressive columns and a classic fan-lighted front door welcomes you into a grand entry hall with fireplace. Throughout the home, soaring ceilings, gleaming hardwood floors, and oversized windows create a light-filled and timeless atmosphere. The formal living and dining rooms flank the entry hall, each showcasing exquisite woodwork and inviting fireplaces. A graceful curved front staircase—adorned with carved spindles, a hand-crafted rail, and a striking leaded-glass window on the landing—anchors the home with architectural distinction. The second level offers four bedrooms, two full baths, and a half bath. A former bedroom adjacent to the primary suite has been thoughtfully converted into a generous walk-in closet and opens to a charming second-story balcony overlooking the front yard of the home. A permanent staircase leads to the third-floor attic, offering excellent potential for future finishing. A rear staircase returns to the kitchen and rear entry hall, while an inviting sunroom provides tranquil views of the backyard. A seamless first -level addition showcases an impressive great room, a spacious primary suite with a tiled bath featuring a zero-entry shower, a walk-in closet, a private office and a screened patio. The presence of the original primary suite on the second level makes this home an ideal option for multi-generational buyers. At the rear of the property, you’ll find a three-car garage, workshop, laundry room, walk-in pantry, and a second home office. Above the garage, a private guest suite features a full kitchen, living area, bedroom, and full bath. Set on 1.41 acres, the estate also includes a historic icehouse, smokehouse, and a separate guest house (approximately 650 sq ft per level, 2nd level non-conforming) offering a living room, kitchen, bedroom, and full bath. A whole-house generator services both the main residence and guest house. The property is being sold as-is, presenting a rare opportunity to steward a truly remarkable historic estate in the heart of Versailles.
-
Tipo di proprietà
Altro
-
Prezzo/piede²
$245
Caratteristiche
Esplora la zona
160 Elm Street, Versailles, KY 40383, Kentucky, Stati Uniti
Visualizza su Google Maps
Prezzo per sqft
Basso
Alto
Iscritto da 11 anni
Hai chiesto informazioni su questa proprietà
L'agente La contatterà al più presto
Pubblicato da
4
Annunci
2015
Iscritto
Prenota una visita con Michael McNeill
Scegli una data e indica se preferisci un tour virtuale o di persona con l’agente.
Data preferita
Tipo di tour

Bluegrass Sotheby's International Realty
1999 Richmond Road Suite 400, 40502, Lexington, Kentucky, United States
Visualizza profilo agenzia
Our outstanding team of real estate professionals has spent many years in the
Central Kentucky market establish
Central Kentucky market establish
Our outstanding team of real estate professionals has spent many years in the
Central Kentucky market establishing and refining their reputations while always
delivering the highest quality real estate experience to their clients.
Combining the experience of this local team with the global strength and
unmatched resources of the Sotheby’s name provides our clients with a full range
of truly unique advantages. Bluegrass Sotheby’s International Realty is built on
a foundation of exceptional service, earning the trust of a loyal and diverse
client base. Our balanced portfolio—ranging from moderately priced homes to
premier luxury properties—allows us to deliver the same elevated level of care,
expertise, and attention to every client we serve. Repeat business from our
clients attests to our philosophy that size is not always a determining factor
in measuring a company’s success.
Central Kentucky market establishing and refining their reputations while always
delivering the highest quality real estate experience to their clients.
Combining the experience of this local team with the global strength and
unmatched resources of the Sotheby’s name provides our clients with a full range
of truly unique advantages. Bluegrass Sotheby’s International Realty is built on
a foundation of exceptional service, earning the trust of a loyal and diverse
client base. Our balanced portfolio—ranging from moderately priced homes to
premier luxury properties—allows us to deliver the same elevated level of care,
expertise, and attention to every client we serve. Repeat business from our
clients attests to our philosophy that size is not always a determining factor
in measuring a company’s success.
Ultimo aggiornamento
Aprile 14
Prima pubblicazione
Jan 17
Link annuncio
Riferimento annuncio
VXLPZP
Proprietà simili nelle vicinanze
Nuovi annunci a Versailles



Esplora più immobili in vendita
tipi di proprietà Versailles, KY, Stati Uniti
Versailles, KY, Stati Uniti ricerche popolari
- Proprietà immobiliari con Giardino a Versailles, KY, Stati Uniti
- Proprietà immobiliari con Cucina aperta a Versailles, KY, Stati Uniti
- Proprietà immobiliari Vista panoramica / Scenica a Versailles, KY, Stati Uniti
- Proprietà immobiliari con Sala giochi a Versailles, KY, Stati Uniti
- Proprietà immobiliari con Balcone a Versailles, KY, Stati Uniti
- Proprietà immobiliari Vista sul fiume a Versailles, KY, Stati Uniti
- Proprietà immobiliari con Centro Fitness / Palestra a Versailles, KY, Stati Uniti
- Proprietà immobiliari Lungomare a Versailles, KY, Stati Uniti
- Proprietà immobiliari con Terrazza a Versailles, KY, Stati Uniti
- Proprietà immobiliari con Idromassaggio a Versailles, KY, Stati Uniti
- Proprietà immobiliari Vista sull'acqua a Versailles, KY, Stati Uniti
- Proprietà immobiliari Investimento immobiliare a Versailles, KY, Stati Uniti
- Proprietà immobiliari con Cucina esterna a Versailles, KY, Stati Uniti
- Proprietà immobiliari Vista sul lago a Versailles, KY, Stati Uniti
- Proprietà immobiliari Moderno a Versailles, KY, Stati Uniti
- Proprietà immobiliari Nuove costruzioni a Versailles, KY, Stati Uniti
- Proprietà immobiliari Lungolago a Versailles, KY, Stati Uniti
Guide e storie correlate
La fiducia dei migliori broker del mondo
Gli agenti dietro le proprietà più straordinarie del mondo pubblicano su JamesEdition.
- Annunci di Sotheby's, Christie's, BARNES ed Engel & Völkers
- Ogni annuncio è verificato prima della pubblicazione
- Si metta in contatto diretto con agenti verificati
Continuando, accetta i nostri Termini e la nostra Informativa sulla privacy.
brokerages we
partnered with
partnered with