$1,002,117
Appartamento 4 Pièces 104 M2 'Quartier Des Prés' Versailles
- 3 Camere
- 1 Bagni
- 1,120 Sqft
- Aggiornato: Settembre 7
Informazioni sulla proprietà
La descrizione è stata tradotta automaticamente.
La descrizione viene visualizzata nella lingua originale.
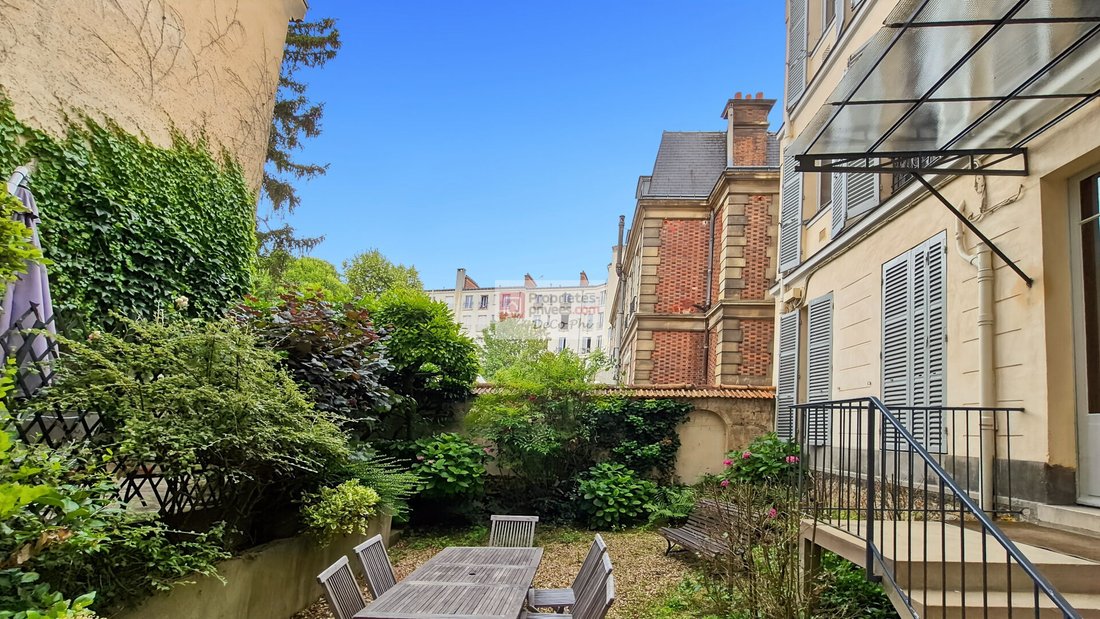
Located in Versailles in the ’Quartier des Prés’ in an old building (1885). Virtual tour with floor plan available on request. The entrance leads to the living room, a bathroom, two bedrooms, and a shower room with a toilet. A small hallway leads to the kitchen and the third bedroom. Highlights of this 4-room apartment on the 2nd floor of 4 (with elevator): - Spacious rooms with a ceiling height o
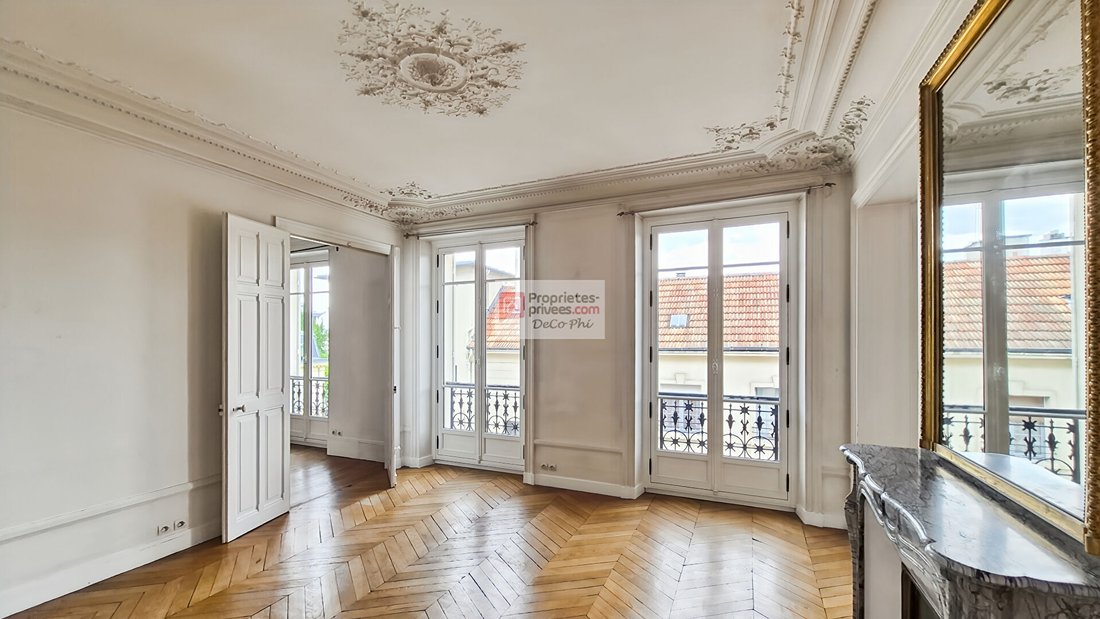
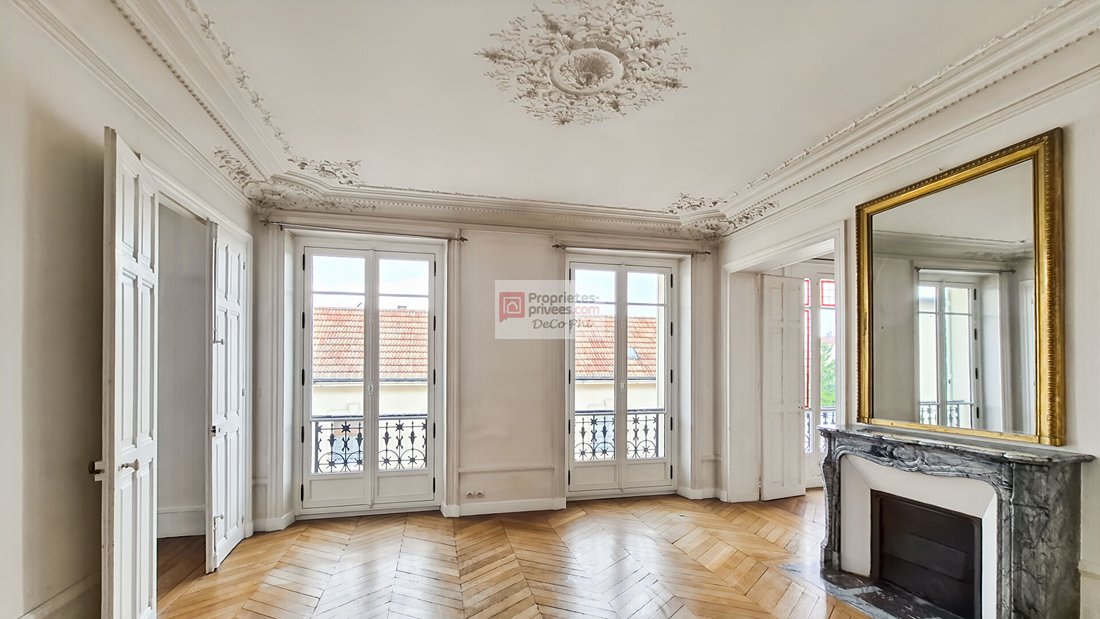
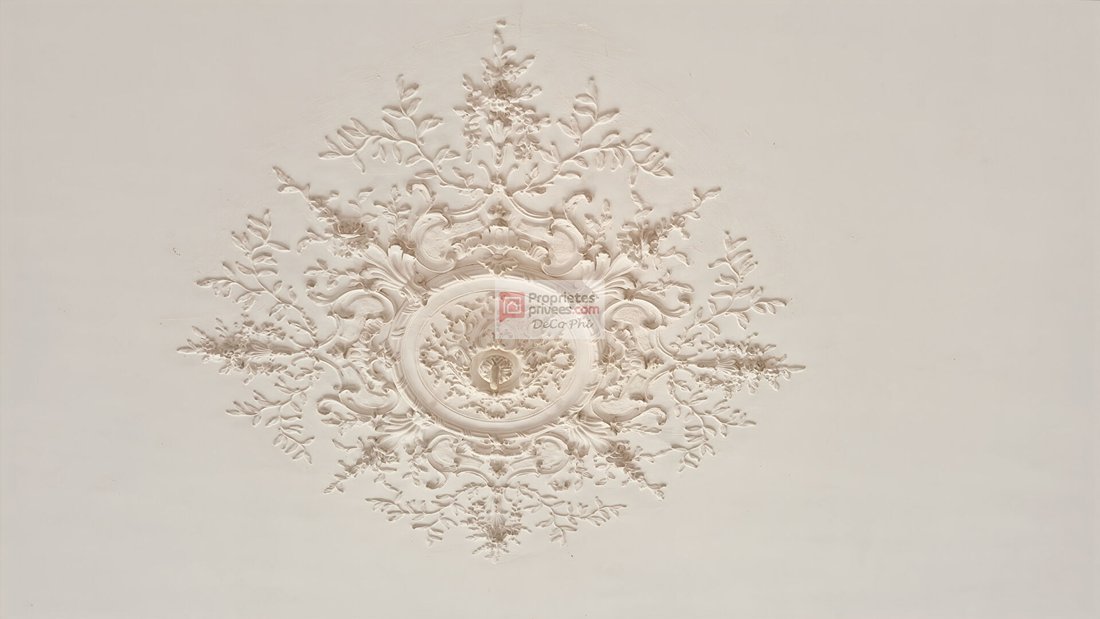
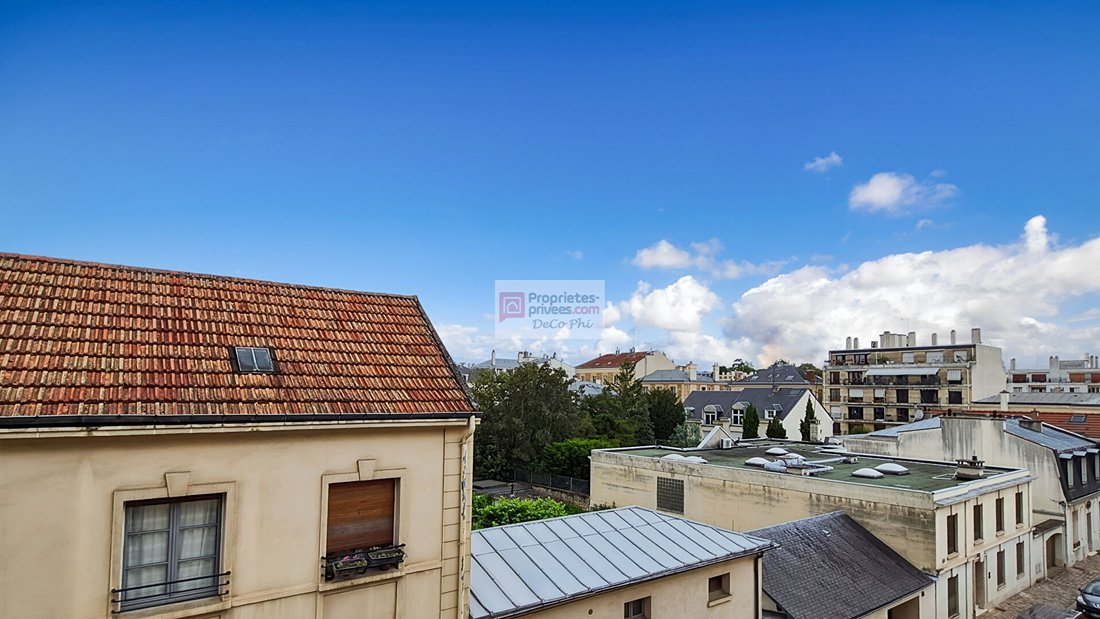
Located in Versailles in the ’Quartier des Prés’ in an old building (1885). Virtual tour with floor plan available on request. The entrance leads to the living room, a bathroom, two bedrooms, and a shower room with a toilet. A small hallway leads to the kitchen and the third bedroom. Highlights of this 4-room apartment on the 2nd floor of 4 (with elevator): - Spacious rooms with a ceiling height of 2.80 m. - Three large bedrooms: 13, 16, and 17 m². - Quiet, bright, and cross-ventilated east/west. - Functional layout. - Recent renovation (2026). - Preservation of period features, maintaining authenticity and charm: - Generous volumes (high ceilings) - Original parquet floors - Sculpted cornices - Fireplaces in all four rooms - Beautiful ceiling moldings - Two windows with stained glass. - Two large cellars and a bike storage room complete this property. Close to all amenities (5 to 10 minutes on foot): - Versailles Rive Droite train station and numerous buses: [hidden information] and 471. - Place du Marché, many shops (rue de la Paroisse), and private or public schools. - Zoned for Hoche school. - A13, A86 highways and Parly-2 shopping center 8 minutes by car. Annual charges €4,600: elevator and collective heating (standard gas boiler). Individual vertical electric storage water heater, Category B or 2 stars. Property tax €1,580. Well-maintained building and well-managed co-ownership. Recent woodwork (except windows with stained glass). Option to purchase an additional 9 m² bedroom (not included in the price). Energy Performance Certificate (DPE) ’D’ 184 kWh/m²/year. Final energy consumption 158 kWhEF/m²/year. Greenhouse Gas Emissions (GES) ’D’ 31 Kg CO2/m²/year. Estimated annual energy costs for 2025: between €1,690 and €2,320. To visit and assist you with your project, contact Philippe de COUDENHOVE at [hidden information] or by email at [hidden information]. Price in euros: €890,000 including agency fees, €30,000 agency fees payable by the buyer. €860,000 net seller. According to article [hidden information].5 of the Monetary and Financial Code, a photo ID will be required to organize the visit. This listing was written under the editorial responsibility of Philippe de COUDENHOVE, acting as an independent real estate advisor under umbrella employment with SAS PROPRIETES PRIVEES, capital €44,920, ZAC LE CHÊNE FERRÉ - 44 ALLÉE DES CINQ CONTINENTS 44120 VERTOU; SIRET [hidden information], RCS Nantes. Professional real estate transaction and management license (T and G) no. CPI [hidden information] issued by CCI Nantes - Saint Nazaire. Escrow account no. 30932508467 BPA SAINT-SEBASTIEN-SUR-LOIRE (44230). GALIAN-SMABTP guarantee - 89 rue de la Boétie, 75008 Paris - no. 28137 J for €2,000,000 for T and €120,000 for G. Professional liability insurance by GALIAN-SMABTP policy no. 28137. J. Mandate ref: 456146. The professional secures your real estate project. (3.49% agency fees including tax payable by the buyer.) Co-ownership of 37 lots - including 25 residential lots. Annual charges: €4,600.00.
Le informazioni sui rischi a cui è esposta questa proprietà sono disponibili sul sito web di Géorisques: https://www.georisques.gouv.fr/
Le informazioni sui rischi a cui è esposta questa proprietà sono disponibili sul sito web di Géorisques: https://www.georisques.gouv.fr/
-
Tipo di proprietà
Appartamento
-
Anno di costruzione
1885
-
Prezzo/piede²
$895
Esplora la zona
Domaine Nazionale del Castello, Versailles, Francia
Visualizza su Google Maps
Prezzo per sqft
Basso
Alto
Iscritto da 5 mesi
Hai chiesto informazioni su questa proprietà
L'agente La contatterà al più presto
Pubblicato da
13
Annunci
2026
Iscritto
Prenota una visita con the agent
Scegli una data e indica se preferisci un tour virtuale o di persona con l’agente.
Data preferita
Tipo di tour
Ultimo aggiornamento
Settembre 7
Prima pubblicazione
Giugno 23
Riferimento annuncio
456146PDC
Proprietà simili nelle vicinanze
Nuovi annunci a Domaine Nazionale del Castello

Esplora più immobili in vendita
tipi di proprietà Domaine Nazionale del Castello, Versailles, Francia
- Appartamenti in vendita in Domaine Nazionale del Castello, Versailles, Francia
- Case in vendita in Domaine Nazionale del Castello, Versailles, Francia
- Ville in vendita in Domaine Nazionale del Castello, Versailles, Francia
- Attici in vendita in Domaine Nazionale del Castello, Versailles, Francia
- Castelli in vendita in Domaine Nazionale del Castello, Versailles, Francia
- Proprietà in vendita in Domaine Nazionale del Castello, Versailles, Francia
Domaine Nazionale del Castello, Versailles, Francia ricerche popolari
- Proprietà immobiliari Vista panoramica / Scenica a Domaine Nazionale del Castello, Versailles, Francia
- Proprietà immobiliari con Terrazza a Domaine Nazionale del Castello, Versailles, Francia
- Proprietà immobiliari con Bar a Domaine Nazionale del Castello, Versailles, Francia
- Proprietà immobiliari con Sala giochi a Domaine Nazionale del Castello, Versailles, Francia
- Proprietà immobiliari con Ufficio a Domaine Nazionale del Castello, Versailles, Francia
- Proprietà immobiliari con Ascensore a Domaine Nazionale del Castello, Versailles, Francia
- Proprietà immobiliari Vista Città a Domaine Nazionale del Castello, Versailles, Francia
- Proprietà immobiliari Vista sulle montagne a Domaine Nazionale del Castello, Versailles, Francia
- Proprietà immobiliari con Giardino a Domaine Nazionale del Castello, Versailles, Francia
- Proprietà immobiliari Duplex a Domaine Nazionale del Castello, Versailles, Francia
- Proprietà immobiliari Comunità recintata a Domaine Nazionale del Castello, Versailles, Francia
- Proprietà immobiliari Privacy a Domaine Nazionale del Castello, Versailles, Francia
- Proprietà immobiliari Investimento immobiliare a Domaine Nazionale del Castello, Versailles, Francia
- Proprietà immobiliari Moderno a Domaine Nazionale del Castello, Versailles, Francia
- Proprietà immobiliari Equestre a Domaine Nazionale del Castello, Versailles, Francia
- Proprietà immobiliari Nuove costruzioni a Domaine Nazionale del Castello, Versailles, Francia
- Proprietà immobiliari con Centro Fitness / Palestra a Domaine Nazionale del Castello, Versailles, Francia
- Proprietà immobiliari con Sauna a Domaine Nazionale del Castello, Versailles, Francia
- Proprietà immobiliari con Libreria a Domaine Nazionale del Castello, Versailles, Francia
- Proprietà immobiliari con Aria condizionata a Domaine Nazionale del Castello, Versailles, Francia
- Proprietà immobiliari con Cantina a Domaine Nazionale del Castello, Versailles, Francia
- Proprietà immobiliari con Idromassaggio a Domaine Nazionale del Castello, Versailles, Francia
- Proprietà immobiliari con Camino a Domaine Nazionale del Castello, Versailles, Francia
- Proprietà immobiliari con Piscina a Domaine Nazionale del Castello, Versailles, Francia
- Proprietà immobiliari con Garage a Domaine Nazionale del Castello, Versailles, Francia
- Proprietà immobiliari con Balcone a Domaine Nazionale del Castello, Versailles, Francia
- Proprietà immobiliari con Campo da tennis a Domaine Nazionale del Castello, Versailles, Francia
- Proprietà immobiliari Residenza a Domaine Nazionale del Castello, Versailles, Francia
- Proprietà immobiliari con Cucina aperta a Domaine Nazionale del Castello, Versailles, Francia
- Proprietà immobiliari Rinnovato a Domaine Nazionale del Castello, Versailles, Francia
- Proprietà immobiliari con Cinema a Domaine Nazionale del Castello, Versailles, Francia
- Proprietà immobiliari Vista sull'acqua a Domaine Nazionale del Castello, Versailles, Francia
Guide e storie correlate
La fiducia dei migliori broker del mondo
Gli agenti dietro le proprietà più straordinarie del mondo pubblicano su JamesEdition.
- Annunci di Sotheby's, Christie's, BARNES ed Engel & Völkers
- Ogni annuncio è verificato prima della pubblicazione
- Si metta in contatto diretto con agenti verificati
Continuando, accetta i nostri Termini e la nostra Informativa sulla privacy.