$1,432,203
Risorsa
- 4 Camere
- 1 Bagni
- 2,024 Sqft
- 7,449 Sqft lot
- Aggiornato: Aprile 3
-
2
Visualizzazioni degli ultimi 30 giorni
Informazioni sulla proprietà
La descrizione è stata tradotta automaticamente.
La descrizione viene visualizzata nella lingua originale.
Designed by architect Olivier Leclercq of Air Architects and built in collaboration with German construction company Maison Schwoerer, this 1,970-square-foot contemporary home, completed in 2012, embodies the union of ecological architecture and aesthetics. Located in the hills of Verrières-le-Buisson, less than 10 km southwest of Paris, it is part of a recent, bioclimatic residential neighborhood
Designed by architect Olivier Leclercq of Air Architects and built in collaboration with German construction company Maison Schwoerer, this 1,970-square-foot contemporary home, completed in 2012, embodies the union of ecological architecture and aesthetics. Located in the hills of Verrières-le-Buisson, less than 10 km southwest of Paris, it is part of a recent, bioclimatic residential neighborhood close to woods and the town center.
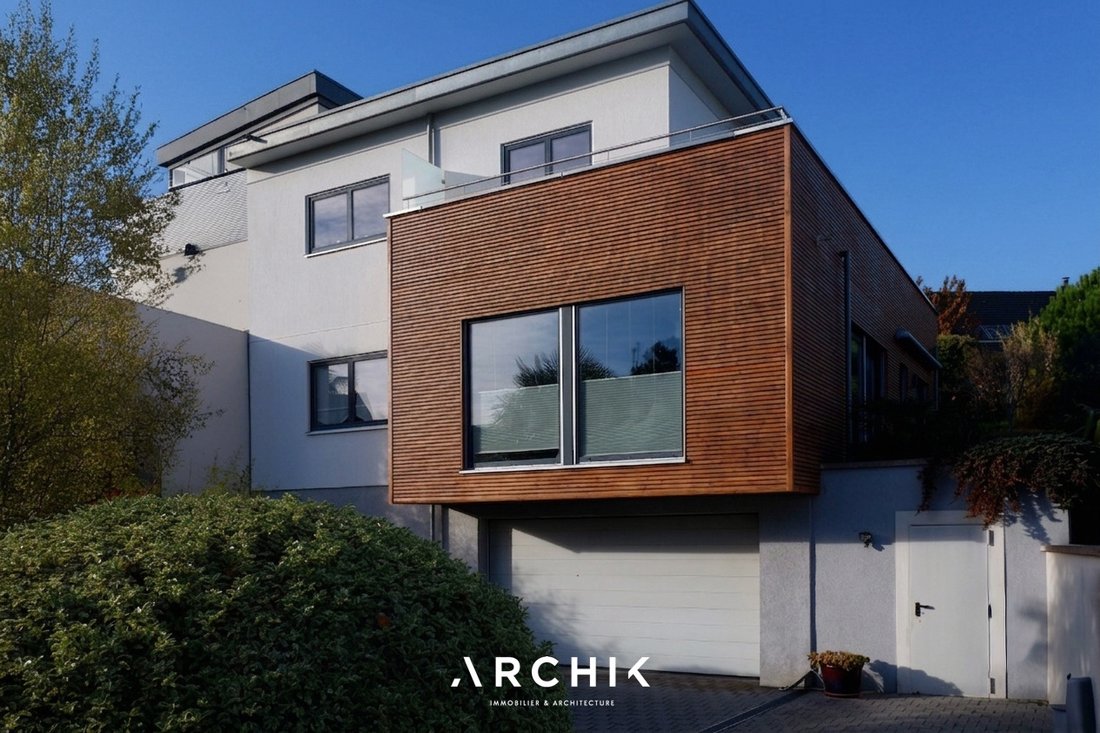
Built on a landscaped plot of 692 m², the building follows the slope, seamlessly integrating with the terrain and offering a fluid interpretation of its volumes. Roof terrace, cantilever, varying ceiling heights: each line reveals a precise composition where solid and void interact harmoniously. Resting on a mineral base, the façade unfolds in a restrained style. The wooden slats that clad the building’s projection enliven the cubic geometry with a warm and natural touch. The timber-frame construction boasts a high-performance and durable envelope, designed to combine comfort with a low energy footprint.
Inside, natural light floods the spaces thanks to its triple exposure to the south, west, and north. The garden level opens onto a 41 sq m living room with Villeroy & Boch slate-grey tiled flooring, warmed by a wood-burning stove. It flows into a sleek kitchen with a slate-effect granite worktop and central island, and Ligne Roset lighting. The whole creates a seamless living space, complemented by a bedroom with a dressing room and bathroom, allowing for single-level living. A separate 24 sq m room with a shower room offers multiple possibilities: a workspace, guest bedroom, or workshop.
The upper floor houses a sleeping area comprising a suite with a dressing room and shower room, as well as two bedrooms sharing a bathroom. This space extends onto a 19 m² L-shaped balcony, which emphasizes the lightness of the upper volume and offers beautiful views of the surrounding landscape.
A laundry room, a technical room and a double garage equipped with storage spaces complete this level.
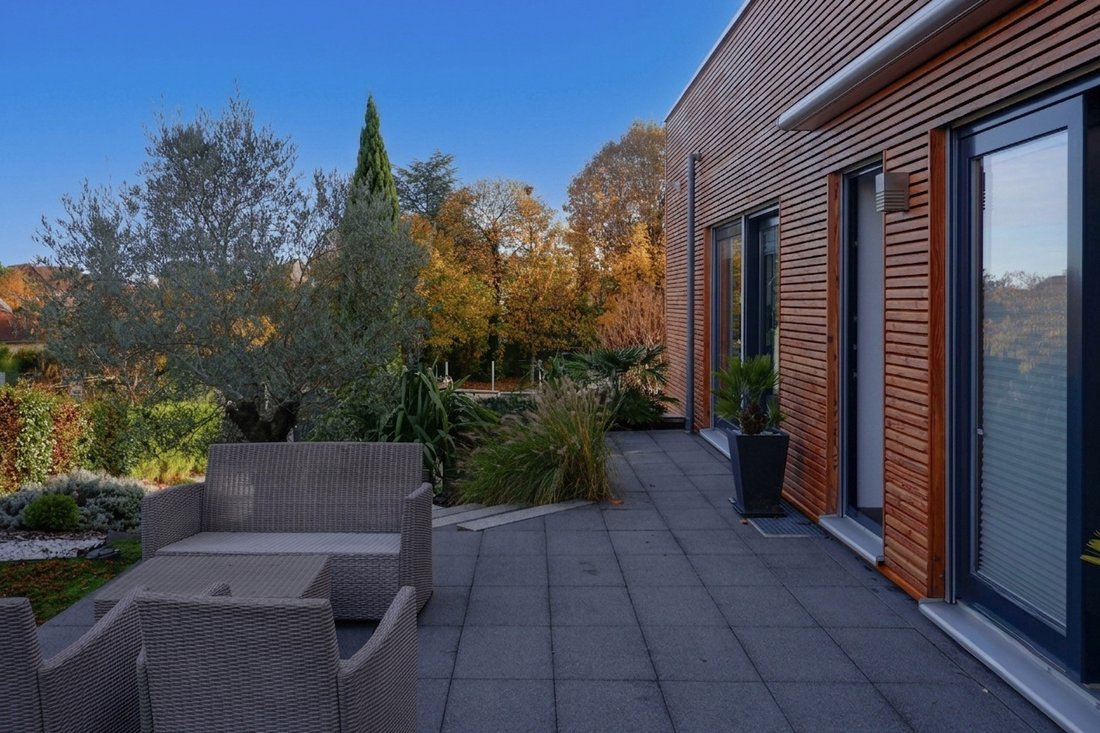
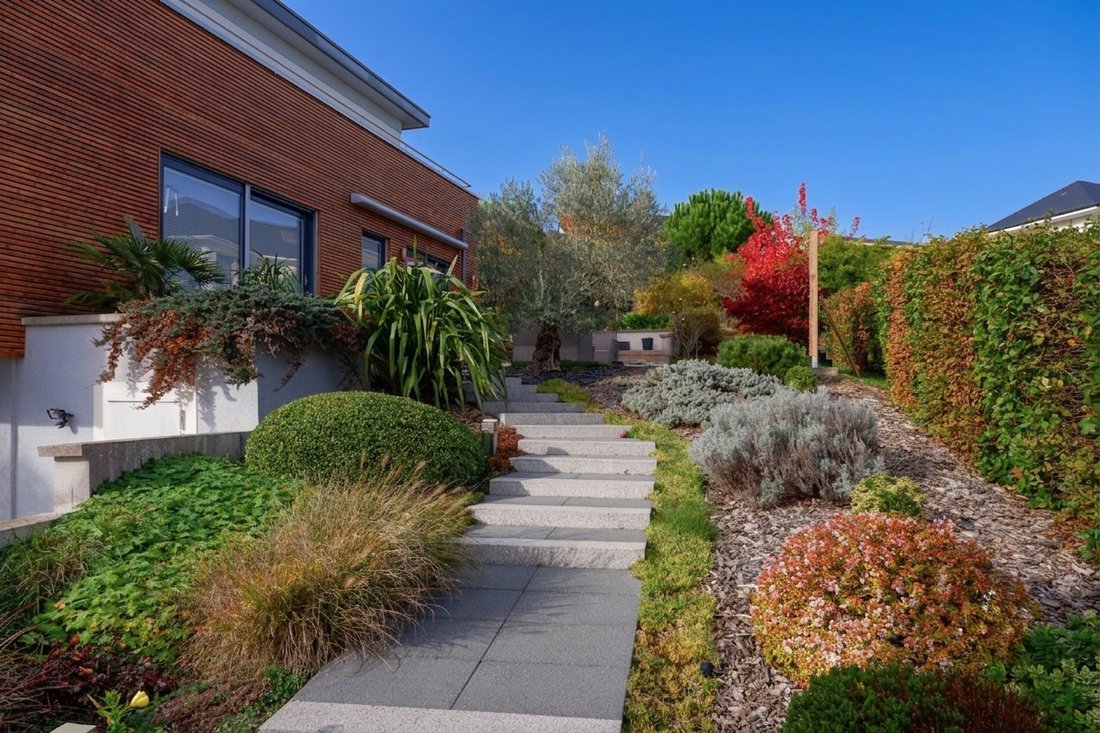
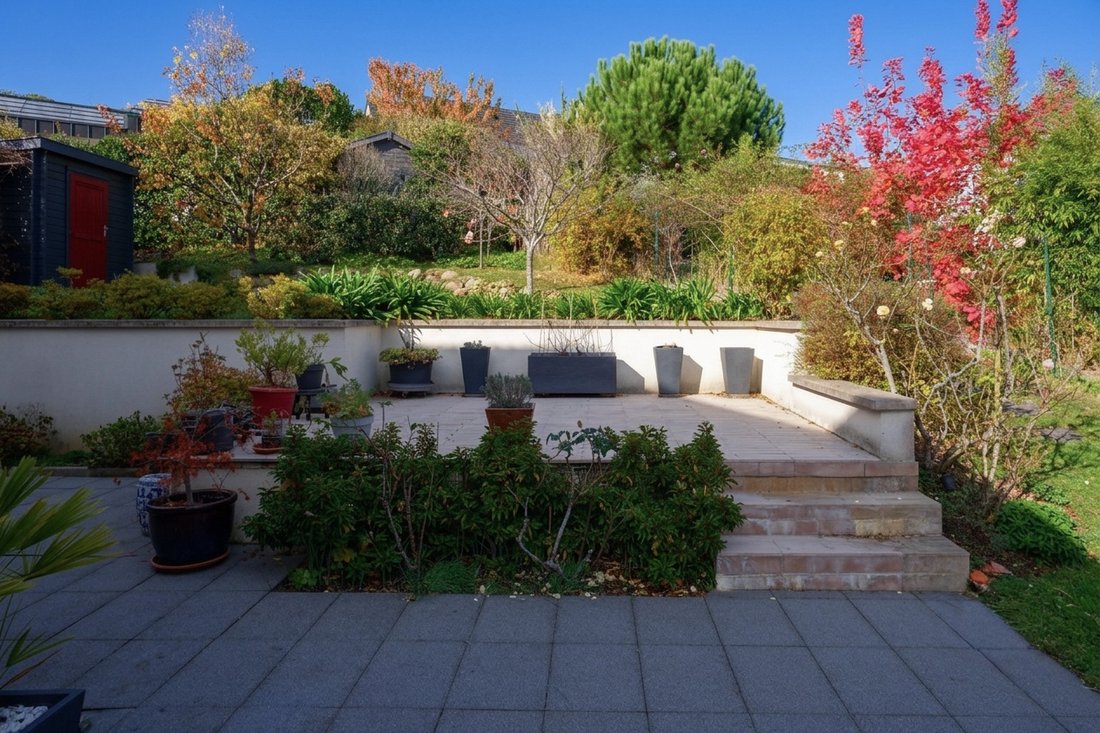

The carefully designed garden complements the architecture with a play of low walls, staircases, and terraces. Spaces for relaxation and socializing follow one another, reflecting the overall spirit of the project: a house conceived as an inhabited landscape, a harmonious blend of nature, light, and volume.
A technical and ecological architecture, sculpted into the slope and perfectly contemporary.
Le informazioni sui rischi a cui è esposta questa proprietà sono disponibili sul sito web di Géorisques: https://www.georisques.gouv.fr/
Built on a landscaped plot of 692 m², the building follows the slope, seamlessly integrating with the terrain and offering a fluid interpretation of its volumes. Roof terrace, cantilever, varying ceiling heights: each line reveals a precise composition where solid and void interact harmoniously. Resting on a mineral base, the façade unfolds in a restrained style. The wooden slats that clad the building’s projection enliven the cubic geometry with a warm and natural touch. The timber-frame construction boasts a high-performance and durable envelope, designed to combine comfort with a low energy footprint.
Inside, natural light floods the spaces thanks to its triple exposure to the south, west, and north. The garden level opens onto a 41 sq m living room with Villeroy & Boch slate-grey tiled flooring, warmed by a wood-burning stove. It flows into a sleek kitchen with a slate-effect granite worktop and central island, and Ligne Roset lighting. The whole creates a seamless living space, complemented by a bedroom with a dressing room and bathroom, allowing for single-level living. A separate 24 sq m room with a shower room offers multiple possibilities: a workspace, guest bedroom, or workshop.
The upper floor houses a sleeping area comprising a suite with a dressing room and shower room, as well as two bedrooms sharing a bathroom. This space extends onto a 19 m² L-shaped balcony, which emphasizes the lightness of the upper volume and offers beautiful views of the surrounding landscape.
A laundry room, a technical room and a double garage equipped with storage spaces complete this level.
The carefully designed garden complements the architecture with a play of low walls, staircases, and terraces. Spaces for relaxation and socializing follow one another, reflecting the overall spirit of the project: a house conceived as an inhabited landscape, a harmonious blend of nature, light, and volume.
A technical and ecological architecture, sculpted into the slope and perfectly contemporary.
Le informazioni sui rischi a cui è esposta questa proprietà sono disponibili sul sito web di Géorisques: https://www.georisques.gouv.fr/
-
Tipo di proprietà
Casa
-
Anno di costruzione
2012
-
Prezzo/piede²
$707
Caratteristiche
- Giardino
- Garage
- Terrazza
- Moderno
- Vista panoramica / Scenica
- Spazio di vita all'aperto
- Isola della cucina
- Lavanderia
- Controsoffitti in pietra
Esplora la zona
bioclimatic residential neighborhood, Verrières-le-Buisson, 91370, France
Visualizza su Google Maps
Prezzo per sqft
Basso
Alto
Iscritto da 3 anni
Hai chiesto informazioni su questa proprietà
L'agente La contatterà al più presto
Pubblicato da
21
Annunci
2023
Iscritto
Prenota una visita con the agent
Scegli una data e indica se preferisci un tour virtuale o di persona con l’agente.
Data preferita
Tipo di tour
Ultimo aggiornamento
Aprile 3
Prima pubblicazione
Nov 7, 2025
Riferimento annuncio
AP427
La fiducia dei migliori broker del mondo
Gli agenti dietro le proprietà più straordinarie del mondo pubblicano su JamesEdition.
- Annunci di Sotheby's, Christie's, BARNES ed Engel & Völkers
- Ogni annuncio è verificato prima della pubblicazione
- Si metta in contatto diretto con agenti verificati
Continuando, accetta i nostri Termini e la nostra Informativa sulla privacy.