$1,448,962
Nestenn Igny Maison D'architecte Verrières Le Buisson 185 M² Vista Panoramica Eccezionale 2 Su
- 4 Camere
- 1,992 Sqft
- 8,902 Sqft lot
- Aggiornato: Maggio 21
- 3
Informazioni sulla proprietà
La descrizione è stata tradotta automaticamente.
La descrizione viene visualizzata nella lingua originale.
Situata nel centro di Verdun, casa d’eccezione composta da una sala d’ingresso, un bagno, due uffici (può fare ufficio di locale professionale), un dégagement che serve cucina, un salone, un bagno, una sala da pranzo e una vetrata con accesso diretto al giardino.
Al piano, un corridoio che ospita sei camere da letto, due bagni e due bagni.
Le jardin vous offre un ambiente privilegiato con
Al piano, un corridoio che ospita sei camere da letto, due bagni e due bagni.
Le jardin vous offre un ambiente privilegiato con
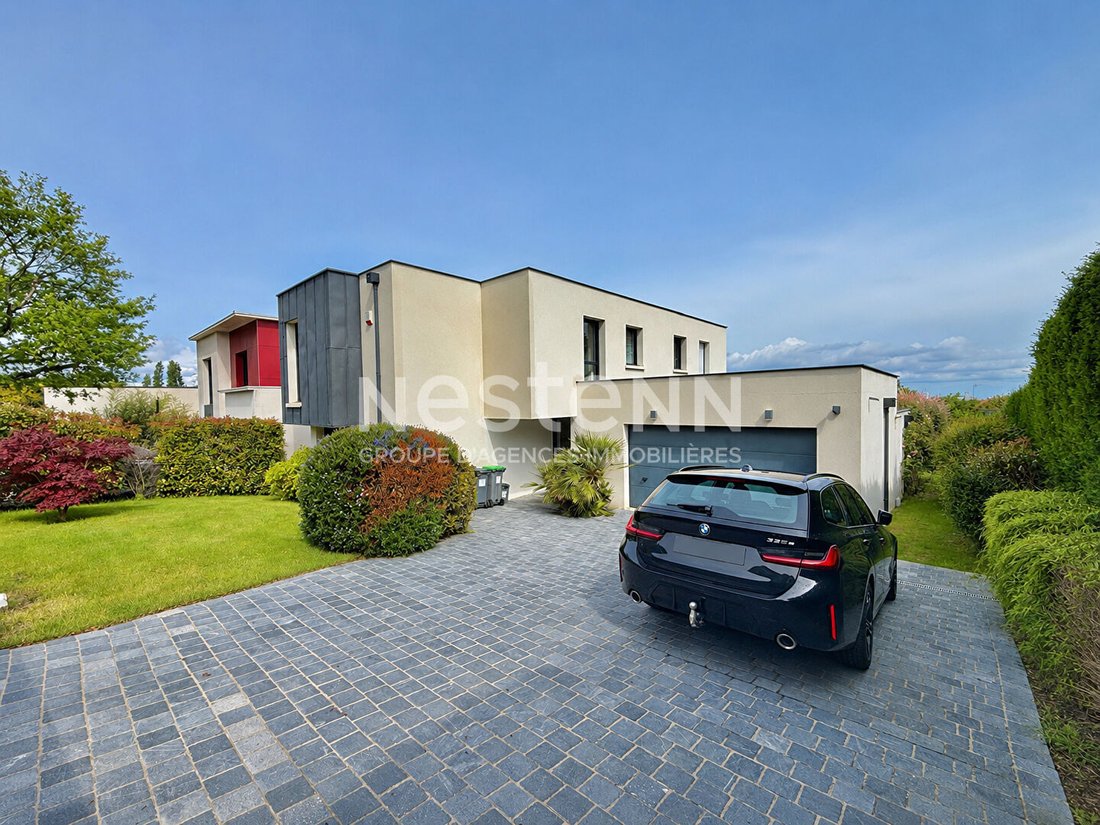
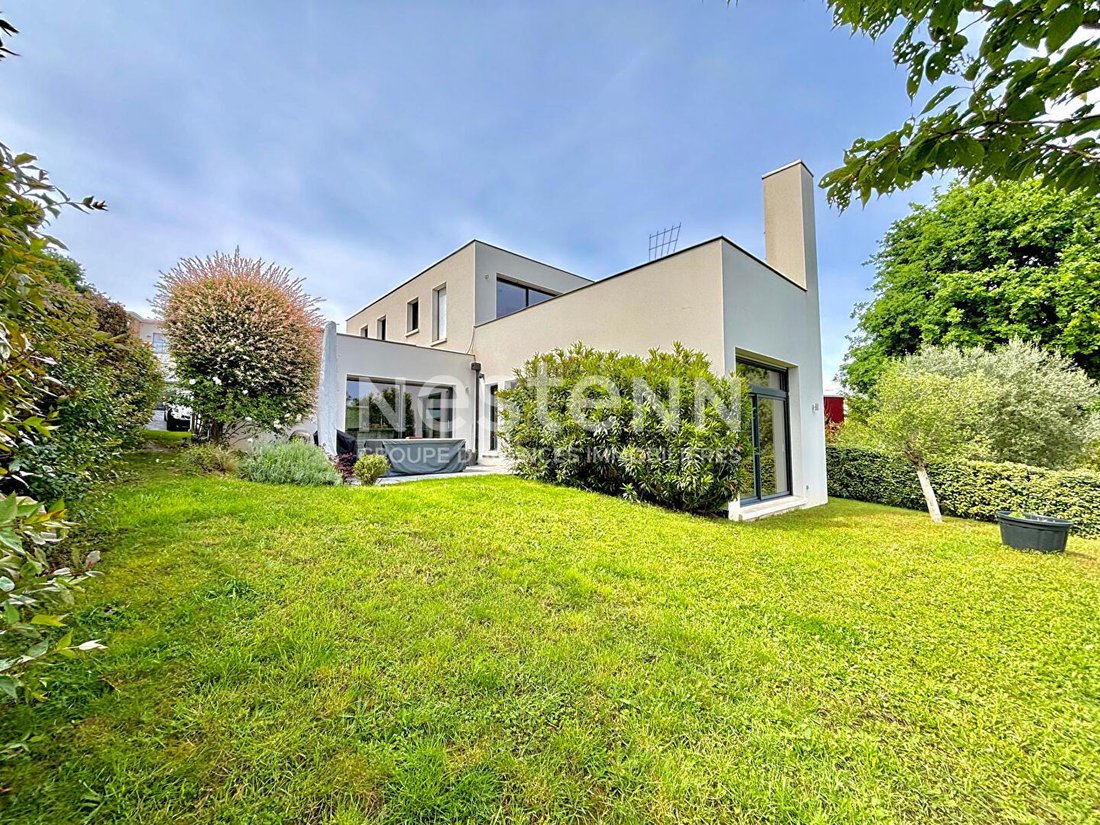
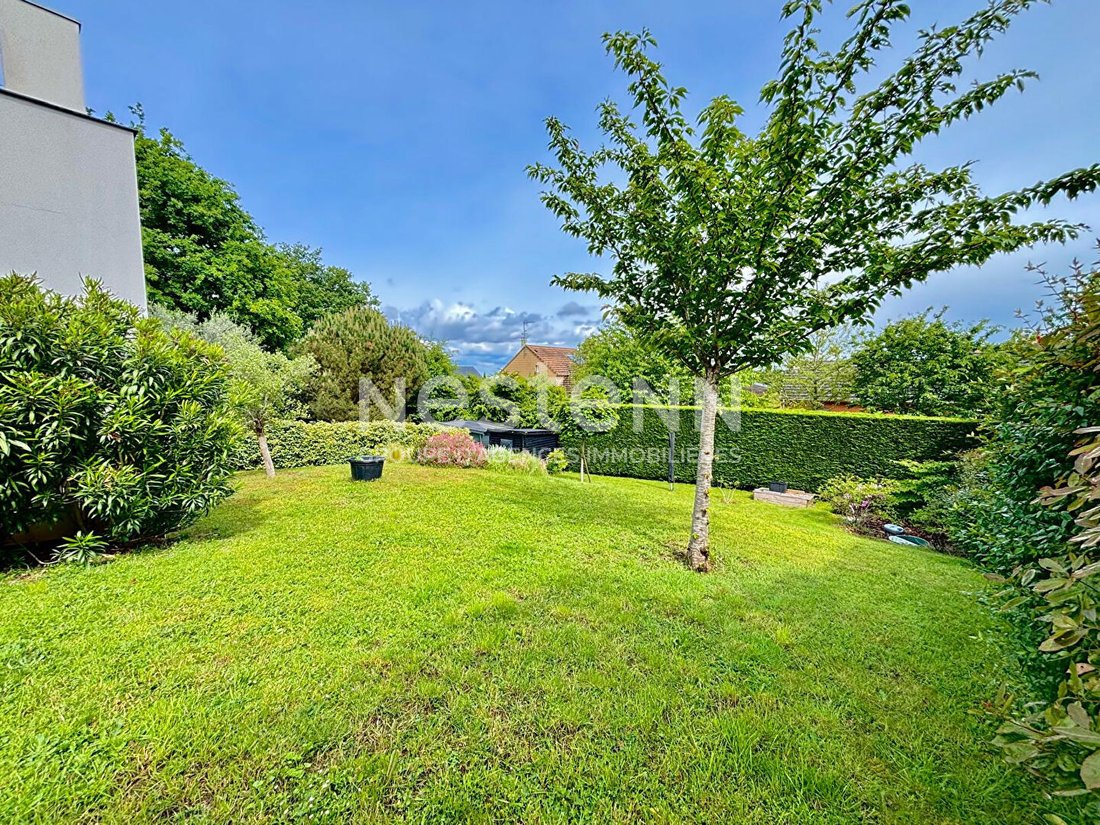
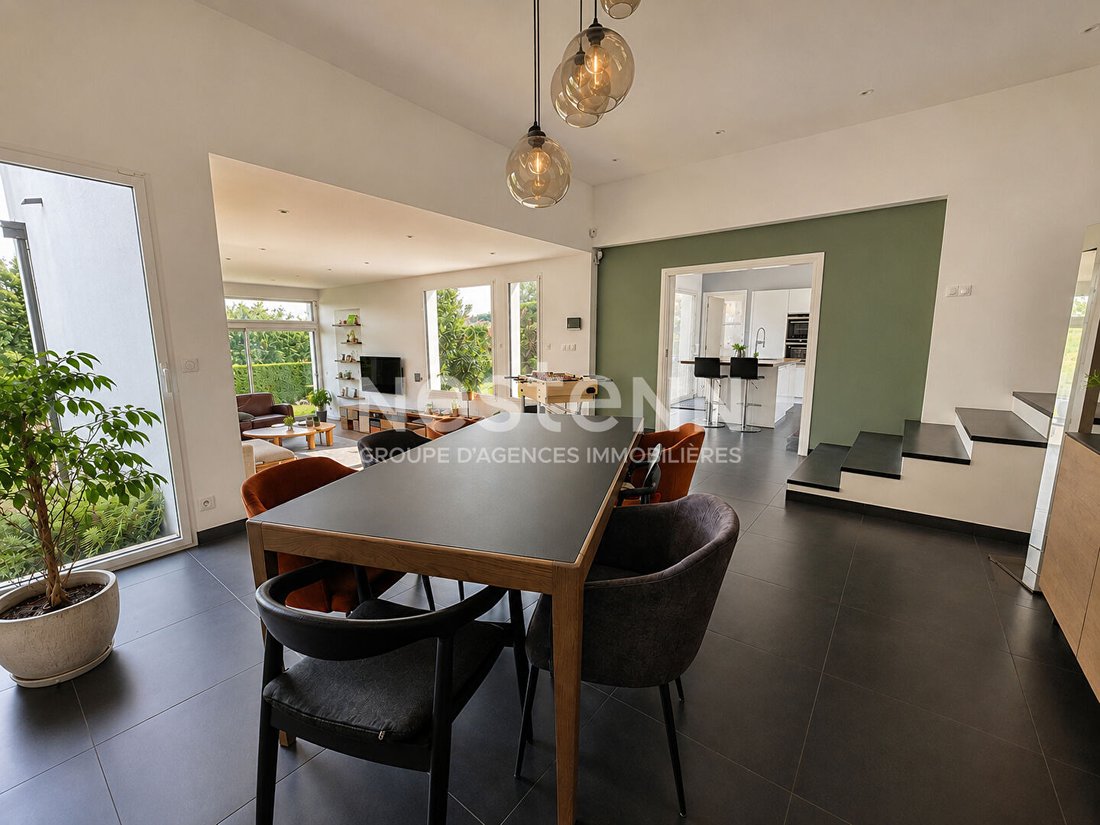
Located in the sought-after Justices neighborhood of Verrières-le-Buisson, close to the town center, this architect-designed house built in 2012 offers a rare living environment, combining spaciousness, brightness, and an exceptional unobstructed view. Set on a 827 m² plot, sheltered from view, the property offers approximately 185 m² of living space and enjoys a quiet, residential setting highly
Situata nel centro di Verdun, casa d’eccezione composta da una sala d’ingresso, un bagno, due uffici (può fare ufficio di locale professionale), un dégagement che serve cucina, un salone, un bagno, una sala da pranzo e una vetrata con accesso diretto al giardino.
Al piano, un corridoio che ospita sei camere da letto, due bagni e due bagni.
Le jardin vous offre un ambiente privilegiato con accesso diretto a bordo della Mosa.
Piccione, granaio, grotta, garage.
Il tutto su un appezzamento di oltre 12 acri.
Riscaldamento a gas.
Numerose possibilità.
Le informazioni sui rischi aux quels ce bien est exposé sono disponibili sul sito Georisques: [informazioni nascoste]»
Le informazioni sui rischi a cui è esposta questa proprietà sono disponibili sul sito web di Géorisques: https://www.georisques.gouv.fr/
Al piano, un corridoio che ospita sei camere da letto, due bagni e due bagni.
Le jardin vous offre un ambiente privilegiato con accesso diretto a bordo della Mosa.
Piccione, granaio, grotta, garage.
Il tutto su un appezzamento di oltre 12 acri.
Riscaldamento a gas.
Numerose possibilità.
Le informazioni sui rischi aux quels ce bien est exposé sono disponibili sul sito Georisques: [informazioni nascoste]»
Le informazioni sui rischi a cui è esposta questa proprietà sono disponibili sul sito web di Géorisques: https://www.georisques.gouv.fr/
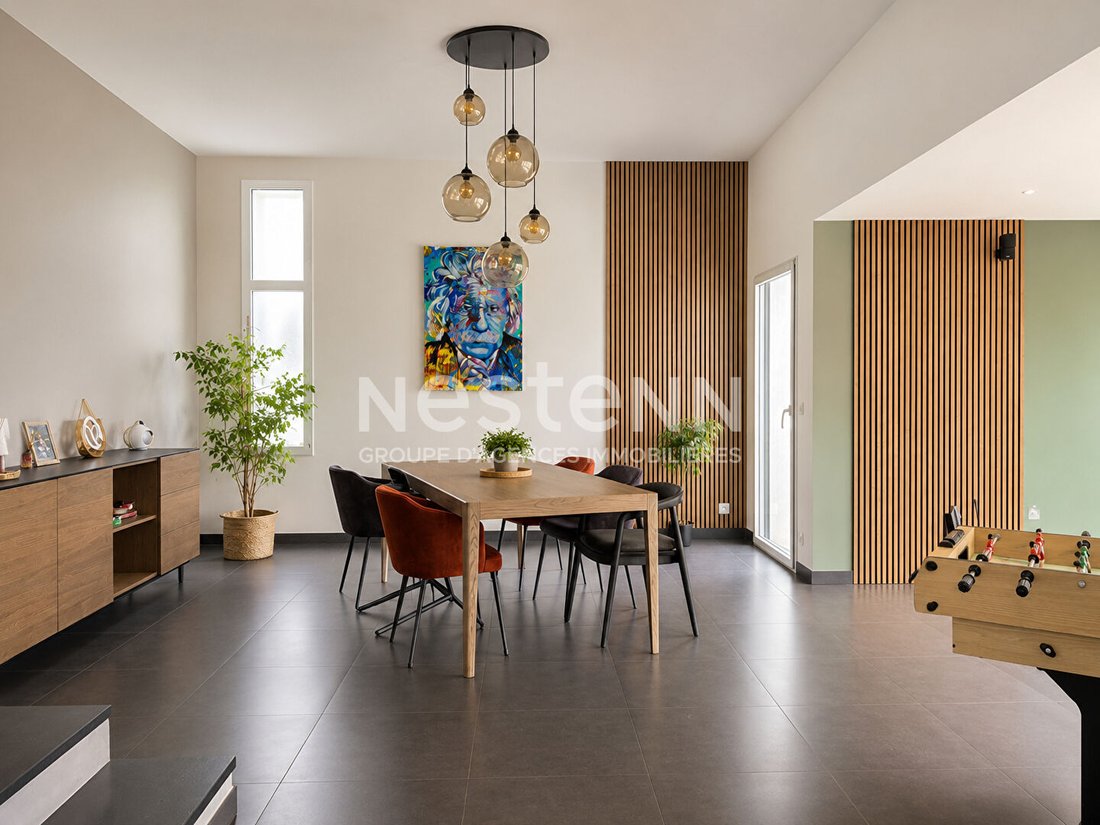
Located in the sought-after Justices neighborhood of Verrières-le-Buisson, close to the town center, this architect-designed house built in 2012 offers a rare living environment, combining spaciousness, brightness, and an exceptional unobstructed view. Set on a 827 m² plot, sheltered from view, the property offers approximately 185 m² of living space and enjoys a quiet, residential setting highly valued in the area. From the entrance, the house impresses with its brightness and quality of spaces. The through living room, widely open to the garden thanks to large windows, creates a warm and bright reception area, naturally extending outdoors. The open-plan kitchen, fully fitted and equipped, integrates perfectly with the whole and is complemented by a discreet and functional pantry. The ground floor also includes a first bedroom, a bathroom, and separate toilets, allowing for particularly comfortable single-level living. Upstairs, the sleeping area consists of three additional bedrooms, including a true master suite with a dressing room, private shower room, and terrace offering a rare unobstructed view of the area. The house also features a finished basement with a large 33 m² room that can be used as a playroom, gym, or home theater, as well as a cellar and various storage spaces. A double garage completes the property. Built in 2012, the house benefits from modern amenities including gas underfloor heating and an energy performance rating of DPE C, providing an excellent level of daily comfort. Overall, it offers a highly sought-after quality of life, close to schools, shops, transport, and quick access to Massy, the Plateau de Saclay, and Paris. In accordance with article [hidden information].5 of the Monetary and Financial Code, a photo ID will be required to organize the visit.
Le informazioni sui rischi a cui è esposta questa proprietà sono disponibili sul sito web di Géorisques: https://www.georisques.gouv.fr/
Le informazioni sui rischi a cui è esposta questa proprietà sono disponibili sul sito web di Géorisques: https://www.georisques.gouv.fr/
-
Tipo di proprietà
Casa
-
Prezzo/piede²
$727
-
Emissioni
C
Esplora la zona
Bois de Verrieres-Vaupereux, Verrières-le-Buisson, Francia
Visualizza su Google Maps
Prezzo per sqft
Basso
Alto
Iscritto da 4 anni
Hai chiesto informazioni su questa proprietà
L'agente La contatterà al più presto
Pubblicato da
170
Annunci
2022
Iscritto
Prenota una visita con the agent
Scegli una data e indica se preferisci un tour virtuale o di persona con l’agente.
Data preferita
Tipo di tour
Ultimo aggiornamento
Maggio 21
Prima pubblicazione
Maggio 6, 2023
Riferimento annuncio
637
La fiducia dei migliori broker del mondo
Gli agenti dietro le proprietà più straordinarie del mondo pubblicano su JamesEdition.
- Annunci di Sotheby's, Christie's, BARNES ed Engel & Völkers
- Ogni annuncio è verificato prima della pubblicazione
- Si metta in contatto diretto con agenti verificati
Continuando, accetta i nostri Termini e la nostra Informativa sulla privacy.