$1,002,668
Maison D'architecte Lumineuse Avec Dépendance
- 4 Camere
- 2 Bagni
- 1,680 Sqft
- 9,473 Sqft lot
- Aggiornato: Settembre 11
Informazioni sulla proprietà
La descrizione è stata tradotta automaticamente.
La descrizione viene visualizzata nella lingua originale.
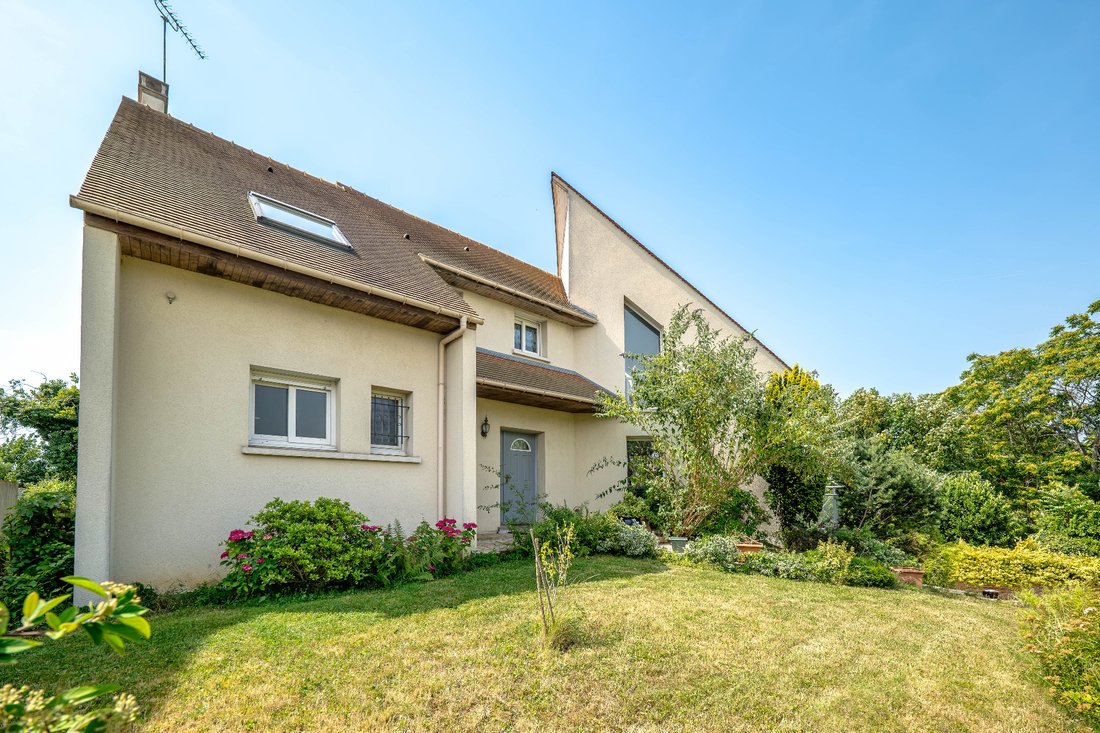
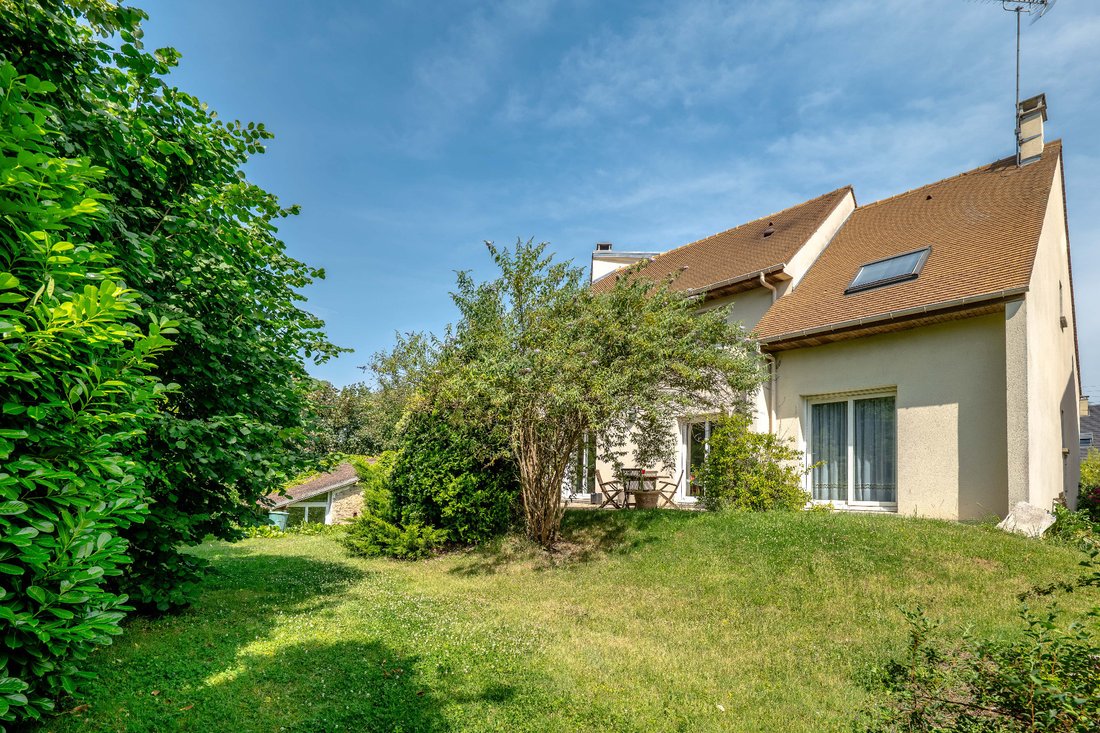
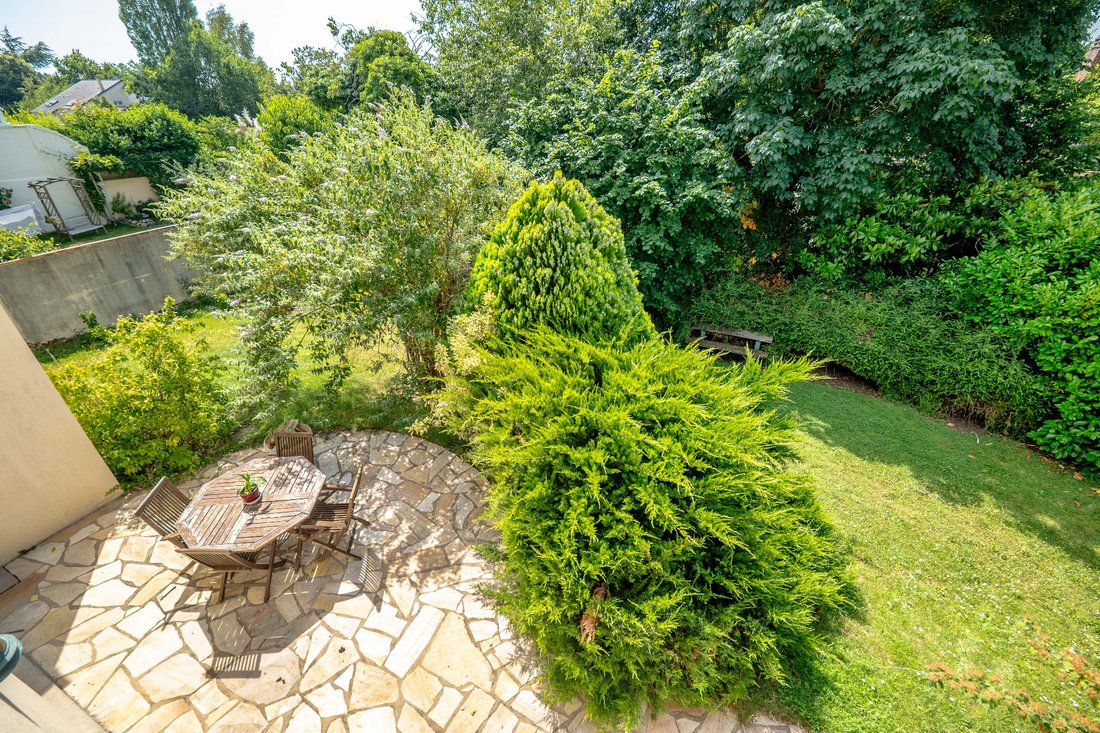
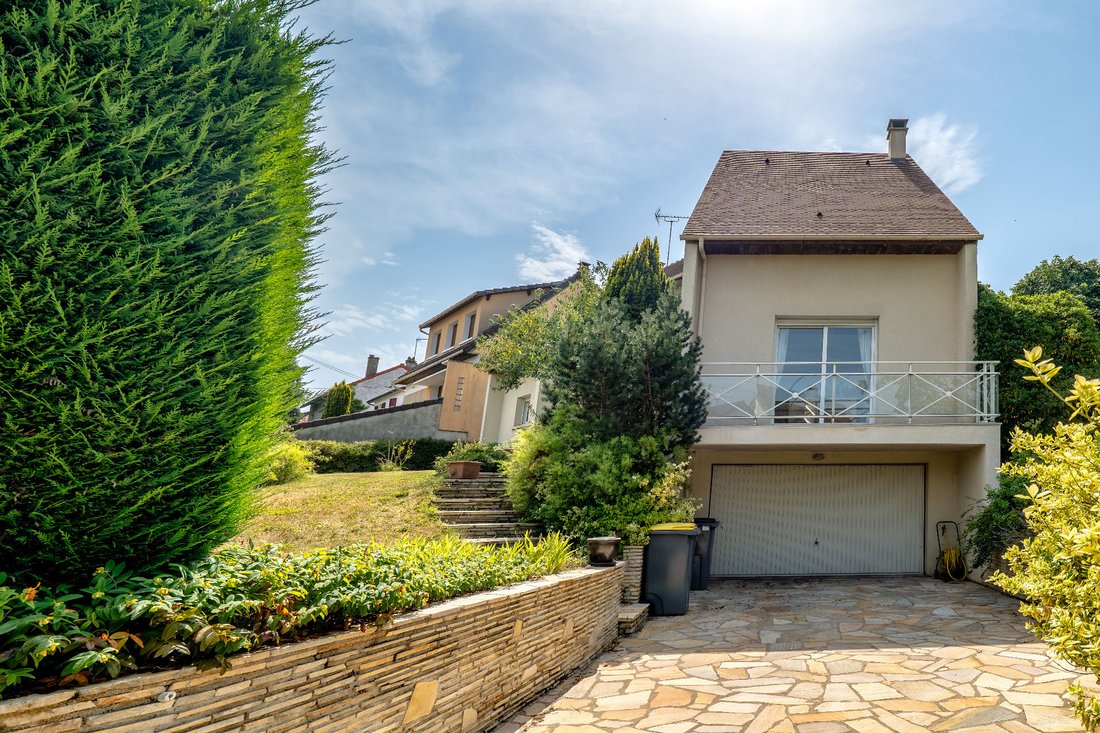
Beautiful family home built in 1994 offering spacious rooms and quality features. With 155 m² of living space (261 m² total usable area), this residence in the heart of Verrières-le-Buisson will charm you with its architecture and layout. Highlights of the house: - Exceptional living space: A cathedral ceiling living room filled with light, overlooking a stunning mezzanine. - Master suite on the g
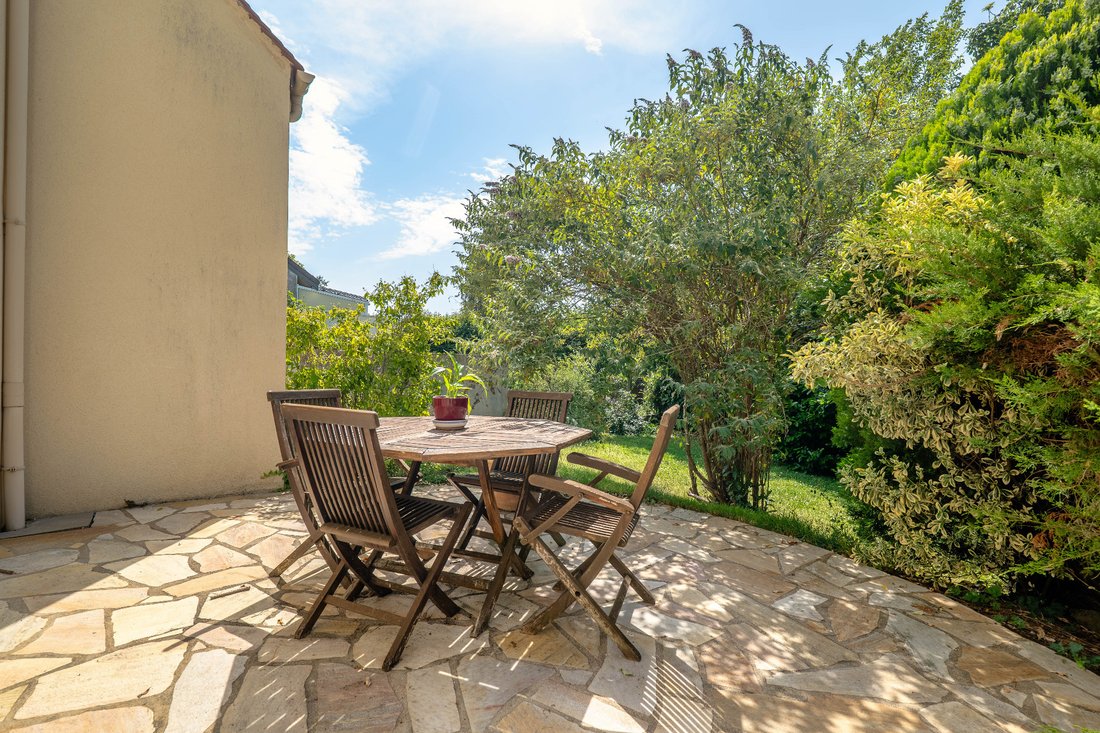
Beautiful family home built in 1994 offering spacious rooms and quality features. With 155 m² of living space (261 m² total usable area), this residence in the heart of Verrières-le-Buisson will charm you with its architecture and layout. Highlights of the house: - Exceptional living space: A cathedral ceiling living room filled with light, overlooking a stunning mezzanine. - Master suite on the ground floor. - 2 full bathrooms (each equipped with both a shower and a bathtub), plus 2 separate toilets. - Full basement: A rare and valuable area for storage and parking. - A 20 m² outbuilding, ideal for a liberal profession (with independent access), office space, workshop... (renovations needed) On the ground floor you will find: - A master suite (bedroom, bathroom, separate toilet) - A large cathedral ceiling living/dining room - A separate kitchen - A laundry room On the first floor: - 3 additional bedrooms - A bathroom - A 22.5 m² mezzanine overlooking the living room In the basement: - A garage/storage area of nearly 60 m² - A boiler room - A cellar - A room with a small window Additional features: Living area: 155 m² (261 m² total including basement) Year built: 1994 Close to schools and bus stops 20 m² outbuilding Energy Performance Certificate (DPE): C, an excellent rating for a house of this size, ensuring good insulation and controlled energy costs. A rare opportunity in the sought-after Verrières-le-Buisson area. A visit is a must! Fees are the seller’s responsibility. Information on risks related to this property is available on the Géorisques website: CAPIFRANCE Real Estate Network - Your sales agent (RSAC No. - EVRY Registry) Vianney GENET Individual Entrepreneur *** - Ref. 959437
Le informazioni sui rischi a cui è esposta questa proprietà sono disponibili sul sito web di Géorisques: https://www.georisques.gouv.fr/
Le informazioni sui rischi a cui è esposta questa proprietà sono disponibili sul sito web di Géorisques: https://www.georisques.gouv.fr/
-
Tipo di proprietà
Casa
-
Anno di costruzione
1994
-
Prezzo/piede²
$597
-
Emissioni
C
-
Consumo
C
Caratteristiche
Esplora la zona
133, rue d'Estienne d'Orves, Les Pierres Beurres, Verrières-le-Buisson, Francia
Visualizza su Google Maps
Prezzo per sqft
Basso
Alto
Iscritto da 7 anni
Hai chiesto informazioni su questa proprietà
L'agente La contatterà al più presto
Pubblicato da
1142
Annunci
2019
Iscritto
Prenota una visita con the agent
Scegli una data e indica se preferisci un tour virtuale o di persona con l’agente.
Data preferita
Tipo di tour
Ultimo aggiornamento
Settembre 11
Prima pubblicazione
Giugno 30
Riferimento annuncio
340938746961
Proprietà simili nelle vicinanze
Nuovi annunci a Les Pierres Beurres


Esplora più immobili in vendita
tipi di proprietà Les Pierres Beurres, Verrières-le-Buisson, Francia
Les Pierres Beurres, Verrières-le-Buisson, Francia ricerche popolari
- Proprietà immobiliari con Terrazza a Les Pierres Beurres, Verrières-le-Buisson, Francia
- Proprietà immobiliari con Bar a Les Pierres Beurres, Verrières-le-Buisson, Francia
- Proprietà immobiliari con Ufficio a Les Pierres Beurres, Verrières-le-Buisson, Francia
- Proprietà immobiliari con Giardino a Les Pierres Beurres, Verrières-le-Buisson, Francia
- Proprietà immobiliari Privacy a Les Pierres Beurres, Verrières-le-Buisson, Francia
- Proprietà immobiliari con Centro Fitness / Palestra a Les Pierres Beurres, Verrières-le-Buisson, Francia
- Proprietà immobiliari con Cantina a Les Pierres Beurres, Verrières-le-Buisson, Francia
- Proprietà immobiliari con Camino a Les Pierres Beurres, Verrières-le-Buisson, Francia
- Proprietà immobiliari con Piscina a Les Pierres Beurres, Verrières-le-Buisson, Francia
- Proprietà immobiliari con Garage a Les Pierres Beurres, Verrières-le-Buisson, Francia
- Proprietà immobiliari con Balcone a Les Pierres Beurres, Verrières-le-Buisson, Francia
Guide e storie correlate
La fiducia dei migliori broker del mondo
Gli agenti dietro le proprietà più straordinarie del mondo pubblicano su JamesEdition.
- Annunci di Sotheby's, Christie's, BARNES ed Engel & Völkers
- Ogni annuncio è verificato prima della pubblicazione
- Si metta in contatto diretto con agenti verificati
Continuando, accetta i nostri Termini e la nostra Informativa sulla privacy.