$2,543,129
Casa Su Misura In Vendita Verrières Le Buisson 500m² (5.382 Piedi Quadrati) Piscina Coperta Sauna/Hamma
- 7 Camere
- 3 Bagni
- 5,189 Sqft
- 18,740 Sqft lot
- Aggiornato: Maggio 4
- 3
Informazioni sulla proprietà
La descrizione è stata tradotta automaticamente.
La descrizione viene visualizzata nella lingua originale.
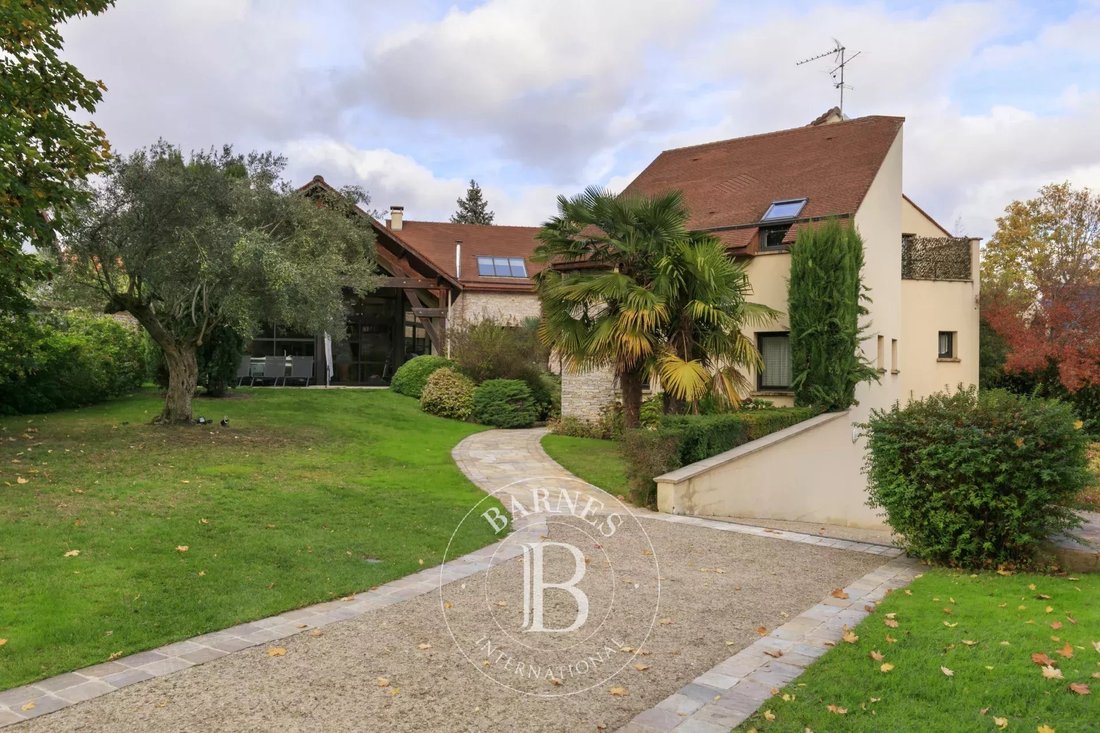
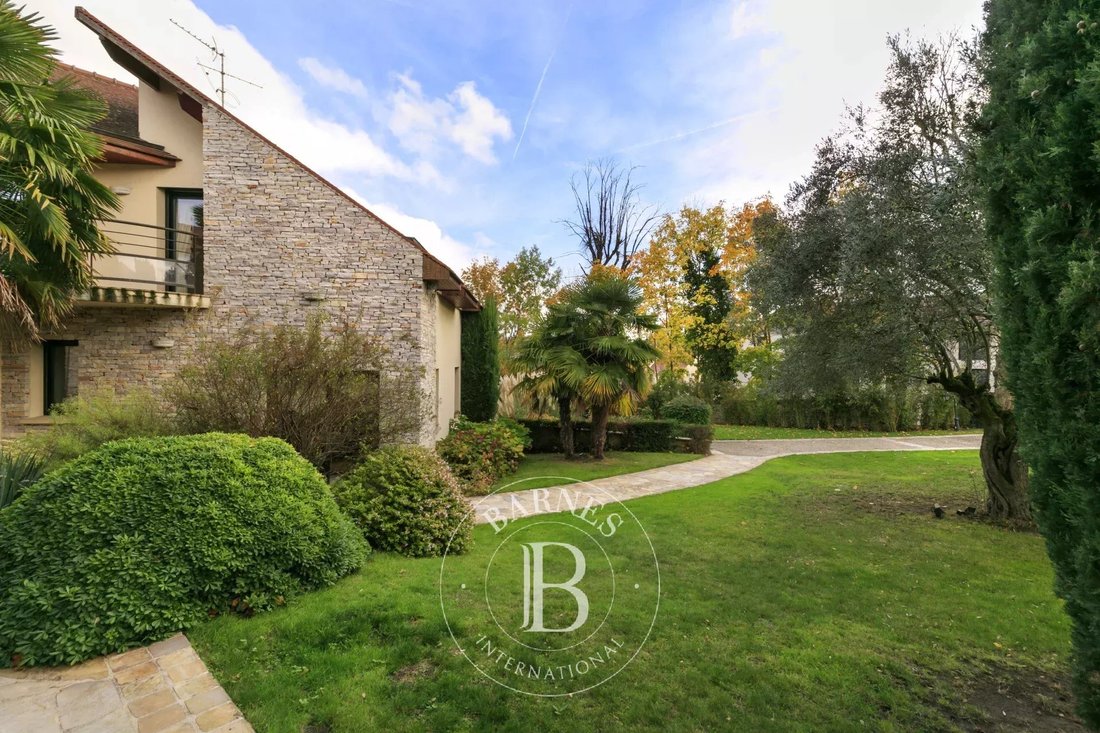
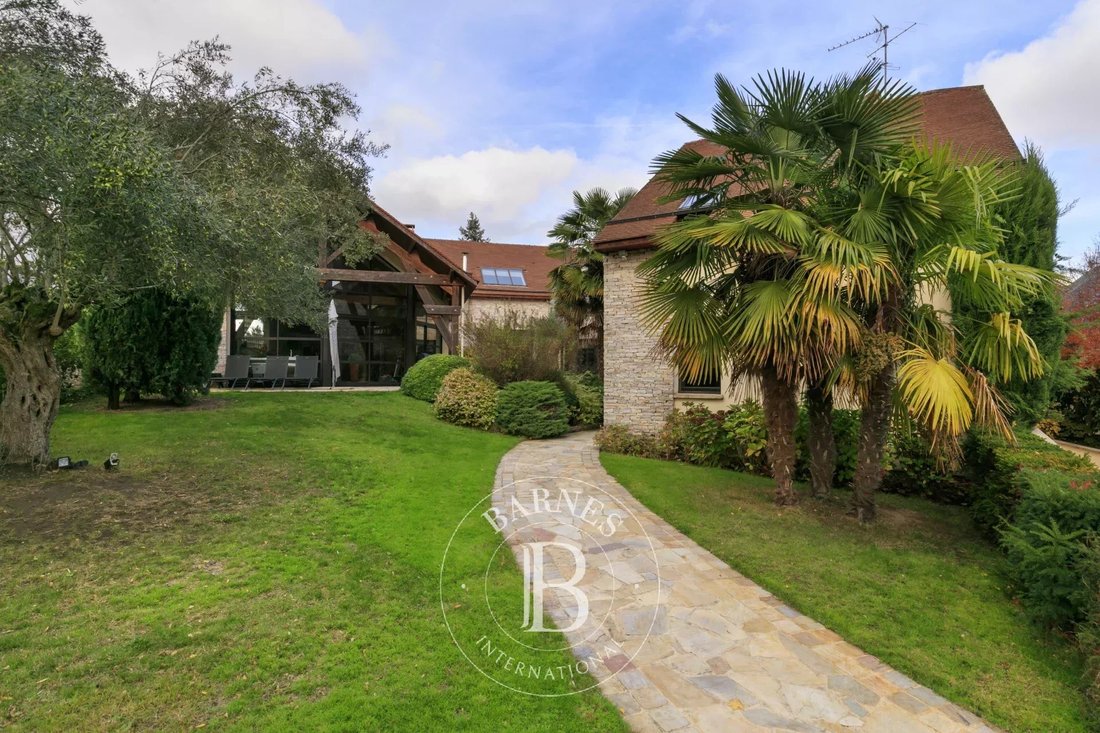
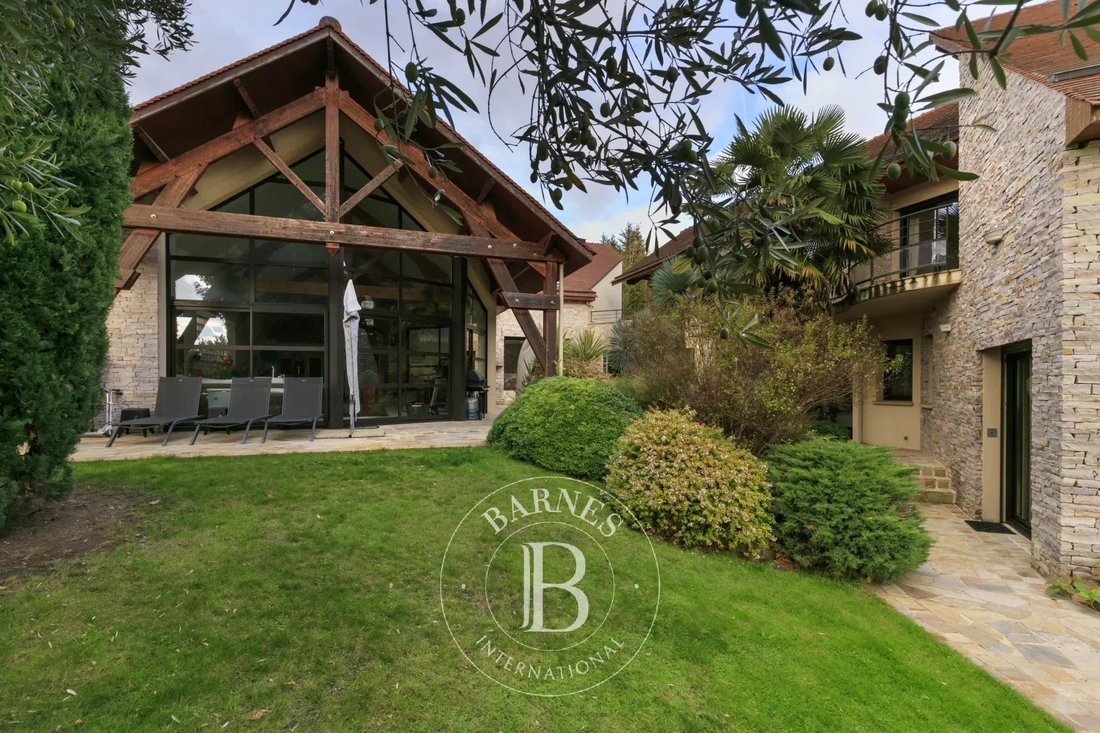
In the heart of Verrières le Buisson, close to the shops yet sheltered from prying eyes and offering peace and quiet, Barnes is listing this magnificent custom-built house spanning approximately 500m² (5,382 sq ft) (761m² - 8,191 sq ft total surface) built in a U-shape around a planted patio created in 2002, and set on 1,741m² (18,740 sq ft) of land.
The house is laid out as follows:
- Gro
The house is laid out as follows:
- Gro
In the heart of Verrières le Buisson, close to the shops yet sheltered from prying eyes and offering peace and quiet, Barnes is listing this magnificent custom-built house spanning approximately 500m² (5,382 sq ft) (761m² - 8,191 sq ft total surface) built in a U-shape around a planted patio created in 2002, and set on 1,741m² (18,740 sq ft) of land.
The house is laid out as follows:
- Ground floor: entrance hall with closet leading to a beautiful and light-filled living space totalling 150m² (1,615 sq ft) and comprising an equipped open kitchen with pantry, a triple-sized living room with a soaring ceiling and step-free access to 3 terraces offering difference ambiances, as well as a toilet.
The 46m² (495 sq ft) mezzanine can be fitted out as a games room/office/TV lounge to suit your needs.
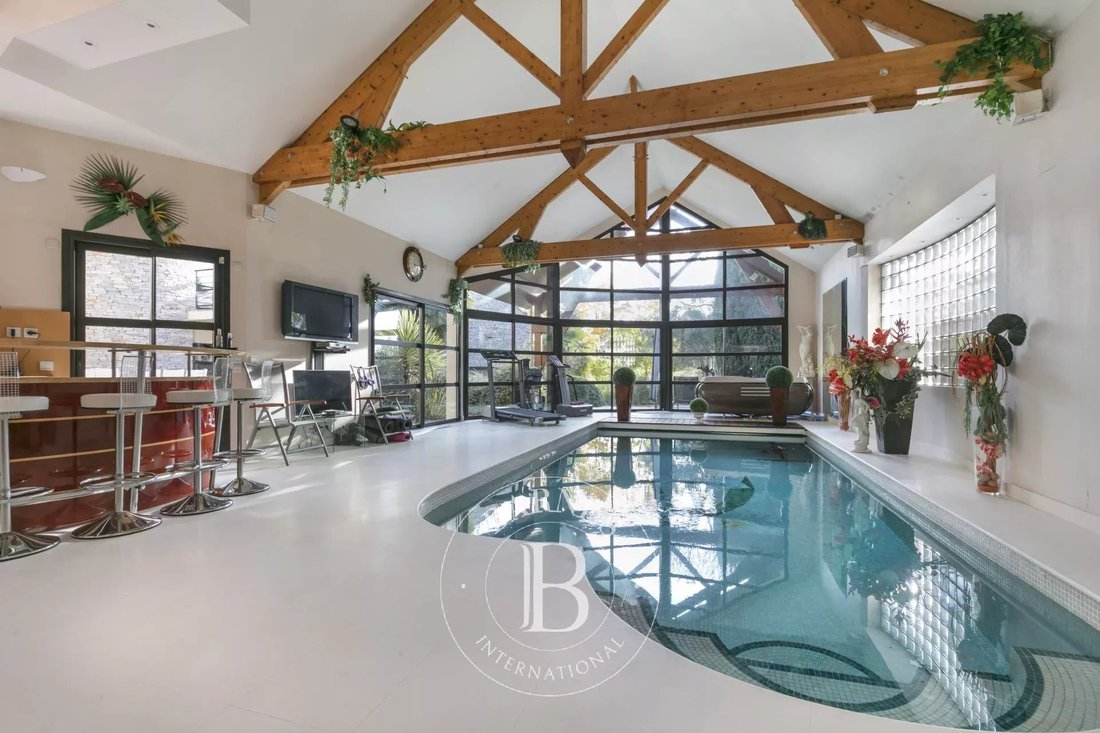
The living room provides access to the glazed spa area measuring over 100m² (1,076 sq ft) and comprising a heated indoor swimming pool, a sauna/hammam, a shower room/toilet, a solarium, and a bar to entertain guests.
A corridor also on this level leads to a spacious master suite with a walk-in wardrobe and shower room/toilet, as well as an adjoining bedroom. Both bedrooms open onto the interior patio.
- 1st floor: corridor leading to 3 good-sized bedrooms, each opening onto a full-length balcony or terrace and overlooking the planted patio, 4th bedroom off to one side, shower room and separate toilet.
A staircase on this level leads down to a self-contained studio apartment (independent access also via the ground floor) composed of an equipped kitchen open on the living room with wardrobe, a shower room and a toilet.
The full basement spanning approximately 300m² (3,230 sq ft) contains a 5-car garage, a 95m² (1,022 sq ft) night club with an equipped kitchen and sound system, a wine cellar, plenty of storage space, a separate toilet, a boiler room, and a machine room for the pool with dehumidifier.
The house also comes with top-of-the-range amenities: reversible air conditioning on the ground floor, low-temperature underfloor heating, remote surveillance alarm, electric shutters, automated sprinkler system, high-end bar and kitchen designed by a specialist in Mayenne, high ceilings, automatic gates, etc. Fees payable by the seller - Estimated amount of annual energy costs for standard use: €9,000 ~ €10,500 - Information on the risks to which this property is exposed is available on the Géorisques website: [hidden information] - Sandrine Dechaux - Sales agent - EI - RSAC 907 642 177 Agency fees payable by vendor - Montant estimé des dépenses annuelles d’énergie pour un usage standard : 9000€ ~ 10500€ - Les informations sur les risques auxquels ce bien est exposé sont disponibles sur le site Géorisques : [hidden information] - Sandrine DECHAUX - Agent commercial - EI - RSAC 907 642 177
Le informazioni sui rischi a cui è esposta questa proprietà sono disponibili sul sito web di Géorisques: https://www.georisques.gouv.fr/
The house is laid out as follows:
- Ground floor: entrance hall with closet leading to a beautiful and light-filled living space totalling 150m² (1,615 sq ft) and comprising an equipped open kitchen with pantry, a triple-sized living room with a soaring ceiling and step-free access to 3 terraces offering difference ambiances, as well as a toilet.
The 46m² (495 sq ft) mezzanine can be fitted out as a games room/office/TV lounge to suit your needs.
The living room provides access to the glazed spa area measuring over 100m² (1,076 sq ft) and comprising a heated indoor swimming pool, a sauna/hammam, a shower room/toilet, a solarium, and a bar to entertain guests.
A corridor also on this level leads to a spacious master suite with a walk-in wardrobe and shower room/toilet, as well as an adjoining bedroom. Both bedrooms open onto the interior patio.
- 1st floor: corridor leading to 3 good-sized bedrooms, each opening onto a full-length balcony or terrace and overlooking the planted patio, 4th bedroom off to one side, shower room and separate toilet.
A staircase on this level leads down to a self-contained studio apartment (independent access also via the ground floor) composed of an equipped kitchen open on the living room with wardrobe, a shower room and a toilet.
The full basement spanning approximately 300m² (3,230 sq ft) contains a 5-car garage, a 95m² (1,022 sq ft) night club with an equipped kitchen and sound system, a wine cellar, plenty of storage space, a separate toilet, a boiler room, and a machine room for the pool with dehumidifier.
The house also comes with top-of-the-range amenities: reversible air conditioning on the ground floor, low-temperature underfloor heating, remote surveillance alarm, electric shutters, automated sprinkler system, high-end bar and kitchen designed by a specialist in Mayenne, high ceilings, automatic gates, etc. Fees payable by the seller - Estimated amount of annual energy costs for standard use: €9,000 ~ €10,500 - Information on the risks to which this property is exposed is available on the Géorisques website: [hidden information] - Sandrine Dechaux - Sales agent - EI - RSAC 907 642 177 Agency fees payable by vendor - Montant estimé des dépenses annuelles d’énergie pour un usage standard : 9000€ ~ 10500€ - Les informations sur les risques auxquels ce bien est exposé sont disponibles sur le site Géorisques : [hidden information] - Sandrine DECHAUX - Agent commercial - EI - RSAC 907 642 177
Le informazioni sui rischi a cui è esposta questa proprietà sono disponibili sul sito web di Géorisques: https://www.georisques.gouv.fr/
-
Tipo di proprietà
Casa
-
Piani
1
-
Anno di costruzione
2002
-
Prezzo/piede²
$490
Caratteristiche
Caratteristiche
Interni
- Soffitto alto
- Ufficio
- Camino
- Aria condizionata
- Idromassaggio
- Bar
- Sauna
- Sala giochi
- Cantina
- Ascensore
- Cucina aperta
- Seminterrato
- Piscina coperta
Outdoor
Esplora la zona
Hôtel de Ville, Verrières-le-Buisson, Francia
Visualizza su Google Maps
Prezzo per sqft
Basso
Alto

Iscritto da 3 anni
Hai chiesto informazioni su questa proprietà
L'agente La contatterà al più presto
Pubblicato da
15
Annunci
2024
Iscritto
Prenota una visita con Sandrine Dechaux
Scegli una data e indica se preferisci un tour virtuale o di persona con l’agente.
Data preferita
Tipo di tour

Ultimo aggiornamento
Maggio 4
Prima pubblicazione
Marzo 16
Riferimento annuncio
86384670
La fiducia dei migliori broker del mondo
Gli agenti dietro le proprietà più straordinarie del mondo pubblicano su JamesEdition.
- Annunci di Sotheby's, Christie's, BARNES ed Engel & Völkers
- Ogni annuncio è verificato prima della pubblicazione
- Si metta in contatto diretto con agenti verificati
Continuando, accetta i nostri Termini e la nostra Informativa sulla privacy.