$799,900
Unifamiliare Indipendente Vernonia
- 4 Camere
- 4 Bagni
- 3,721 Sqft
- 10,019 Sqft lot
- Aggiornato: Oggi
-
1
Visualizzazioni degli ultimi 30 giorni
- MLS#652733302
Informazioni sulla proprietà
La descrizione è stata tradotta automaticamente.
La descrizione viene visualizzata nella lingua originale.
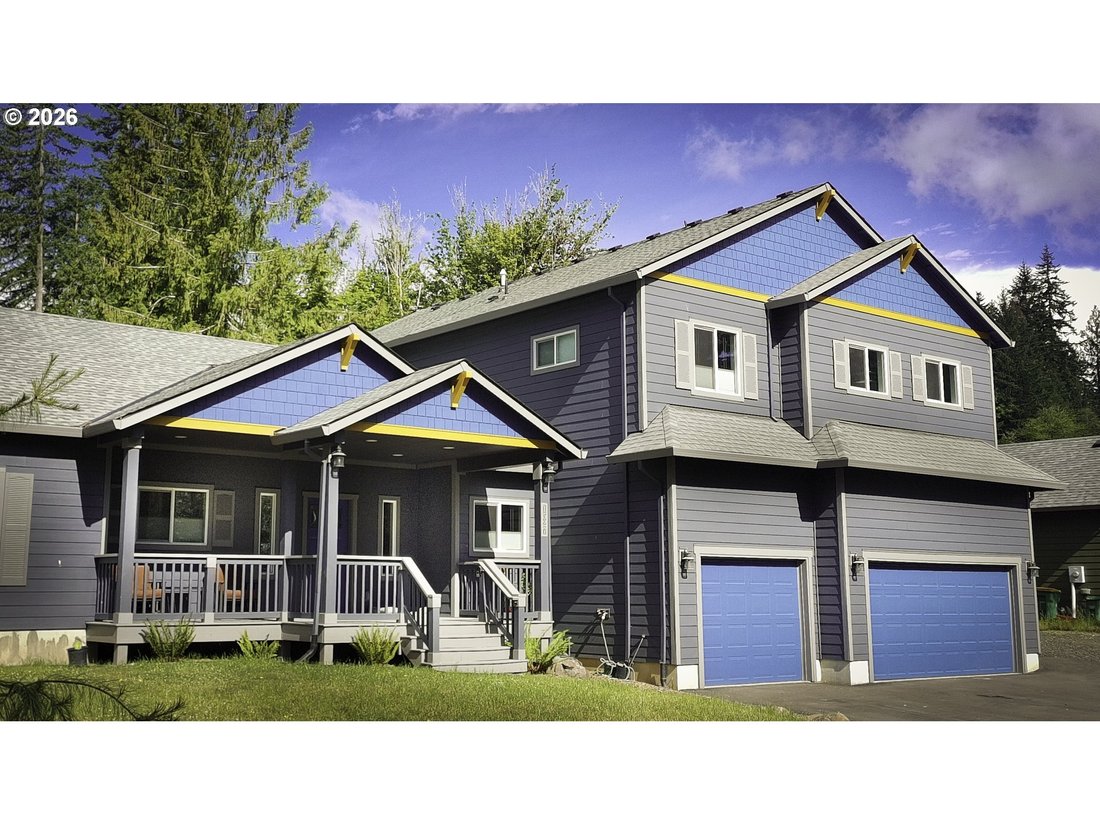
Escape the pace of the city without giving up modern comfort. Tucked away in the peaceful town of Vernonia, this architecturally designed custom home offers the space, craftsmanship, and tranquility that’s becoming increasingly rare. Whether you’re working remotely, raising a family, welcoming extended family, or simply seeking a slower, more intentional lifestyle, this home was designed to make e
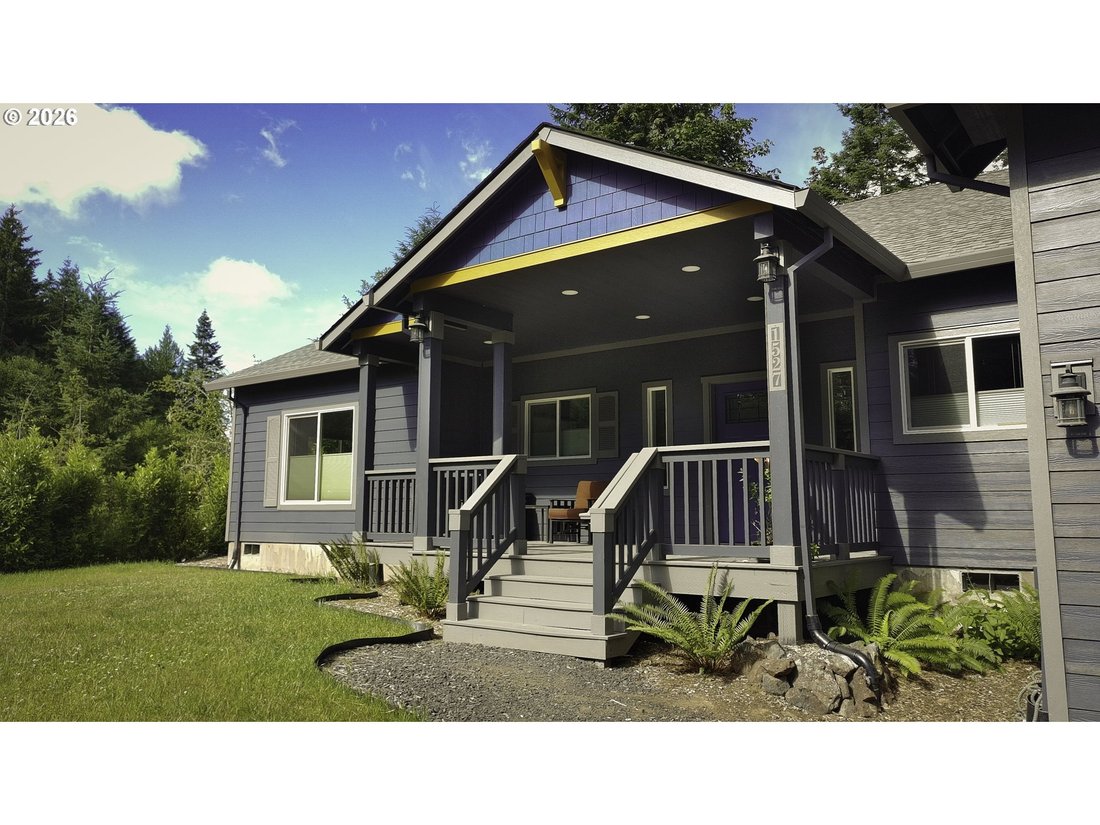
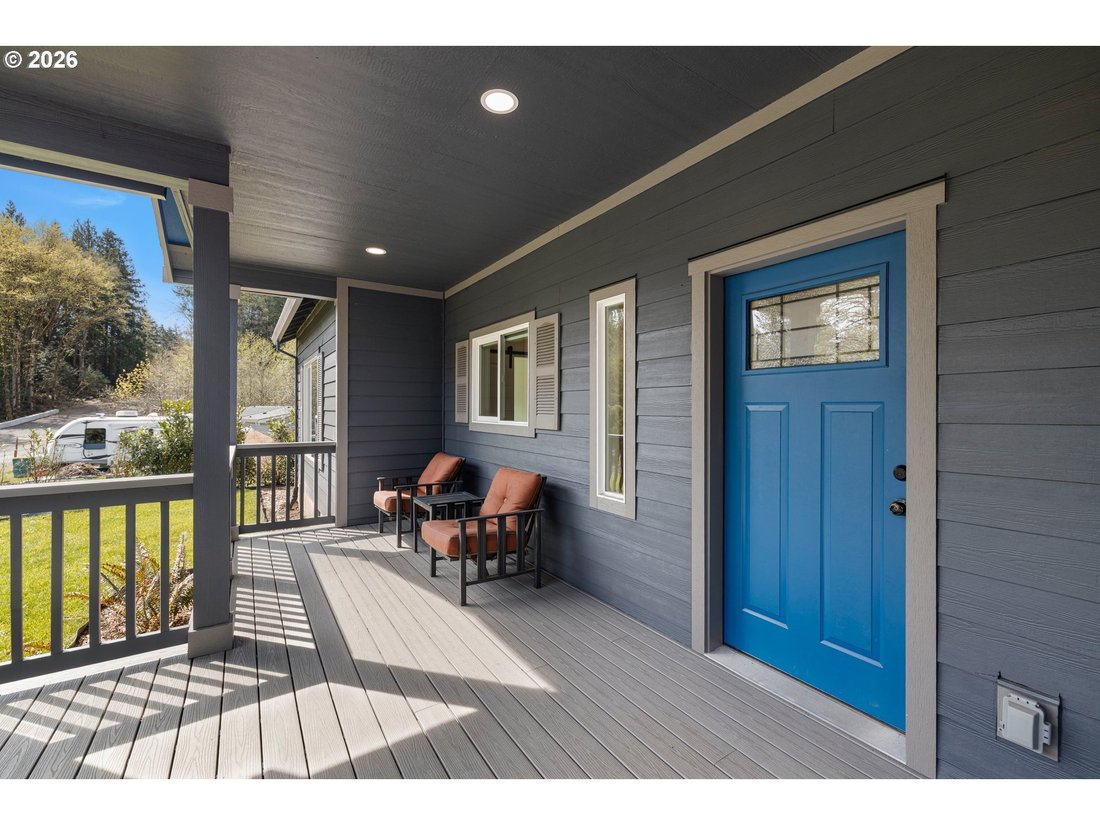
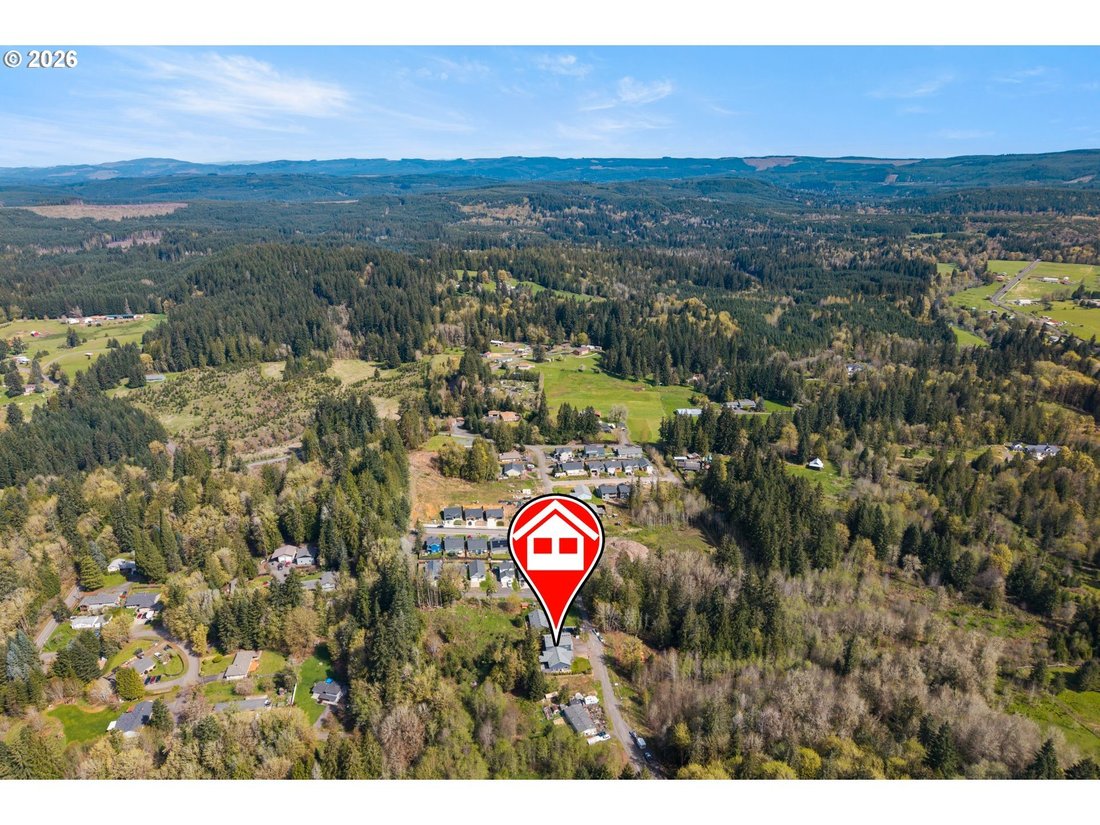
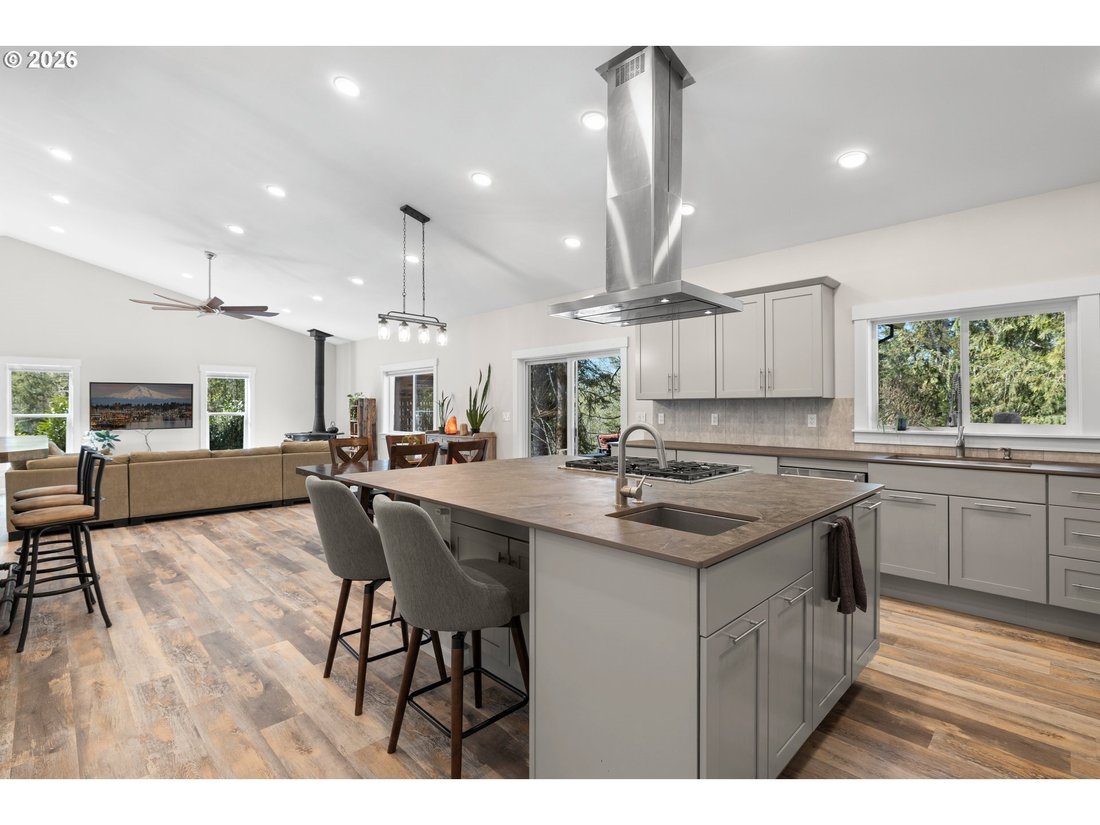
Escape the pace of the city without giving up modern comfort. Tucked away in the peaceful town of Vernonia, this architecturally designed custom home offers the space, craftsmanship, and tranquility that’s becoming increasingly rare. Whether you’re working remotely, raising a family, welcoming extended family, or simply seeking a slower, more intentional lifestyle, this home was designed to make everyday living exceptional. Step inside to soaring vaulted ceilings, a light-filled open-concept great room, and a stunning chef’s kitchen featuring Dekton countertops, premium appliances, a walk-in pantry, and a custom entertaining bar. Every detail reflects thoughtful design and quality craftsmanship. Step onto the covered back deck to enjoy your morning coffee surrounded by towering evergreens, birdsong, and frequent visits from local deer. Here, nature isn’t a destination—it’s part of daily life. The spacious primary suite offers a peaceful retreat, while additional bedrooms and flexible living spaces provide room for family, guests, hobbies, or a home office. Above the oversized three-car garage, a private apartment with its own entrance, kitchenette, and bathroom is ideal for multigenerational living, long-term guests, a home business, or rental income. Built for year-round comfort and efficiency, the home features high-speed fiber internet, energy-efficient mini-splits, a Vermont Castings wood stove, and premium finishes throughout. Just an hour from Portland and within commuting distance of Hillsboro’s high-tech corridor, the home also enjoys easy access to Vernonia’s downtown, schools, grocery store, pharmacy, and urgent care—all just a 15-minute walk or 3-minute drive away. Four additional 50’ × 100’ lots directly behind the property are also available for negotiation. More than a newly built home, this is an opportunity to embrace a lifestyle defined by space, privacy, craftsmanship, and the simple luxury of finally having room to breathe
-
Tipo di proprietà
Casa
-
Anno di costruzione
2024
-
Prezzo/piede²
$214
Caratteristiche
- Garage
- Ufficio
- Privacy
- Bar
Esplora la zona
1527 N Louisiana Ave, Vernonia, OR 97064, Oregon, Stati Uniti
Visualizza su Google Maps
Prezzo per sqft
Basso
Alto
Iscritto da 4 anni
Hai chiesto informazioni su questa proprietà
L'agente La contatterà al più presto
Pubblicato da
2
Annunci
2022
Iscritto
Prenota una visita con Jeff Cooke
Scegli una data e indica se preferisci un tour virtuale o di persona con l’agente.
Data preferita
Tipo di tour

Portland Premiere
7504 SW Bridgeport Road, 97224, Portland, United States
Visualizza profilo agenzia
Ultimo aggiornamento
Oggi
Prima pubblicazione
Apr 23
Licenza agente
#200211099
Riferimento annuncio
2107817450169996
Stato dell'annuncio
Proprietà simili nelle vicinanze
Nuovi annunci a Vernonia

Esplora più immobili in vendita
tipi di proprietà Vernonia, OR, Stati Uniti
Vernonia, OR, Stati Uniti ricerche popolari
Guide e storie correlate
La fiducia dei migliori broker del mondo
Gli agenti dietro le proprietà più straordinarie del mondo pubblicano su JamesEdition.
- Annunci di Sotheby's, Christie's, BARNES ed Engel & Völkers
- Ogni annuncio è verificato prima della pubblicazione
- Si metta in contatto diretto con agenti verificati
Continuando, accetta i nostri Termini e la nostra Informativa sulla privacy.
brokerages we
partnered with
partnered with