


$1,000,000
Residenza Unifamiliare A Vernon Hills
- 4 Camere
- 5 Bagni
- 4,093 Sqft
- 12,197 Sqft lot
- Aggiornato: Ottobre 5
- Fonte: Midwest Real Estate Data (MRED) MLS#12704480
Informazioni sulla proprietà
La descrizione è stata tradotta automaticamente.
La descrizione viene visualizzata nella lingua originale.
Welcome to this exceptional four-bedroom, 4.1-bath home nestled in the highly sought-after Gregg’s Landing subdivision in Vernon Hills, where sun-drenched living spaces, hardwood floors, and an incredible finished basement come together to create the ultimate dream home. This one truly has it all! The grand two-story foyer and living room welcome you with an immediate sense of spaciousness and ele
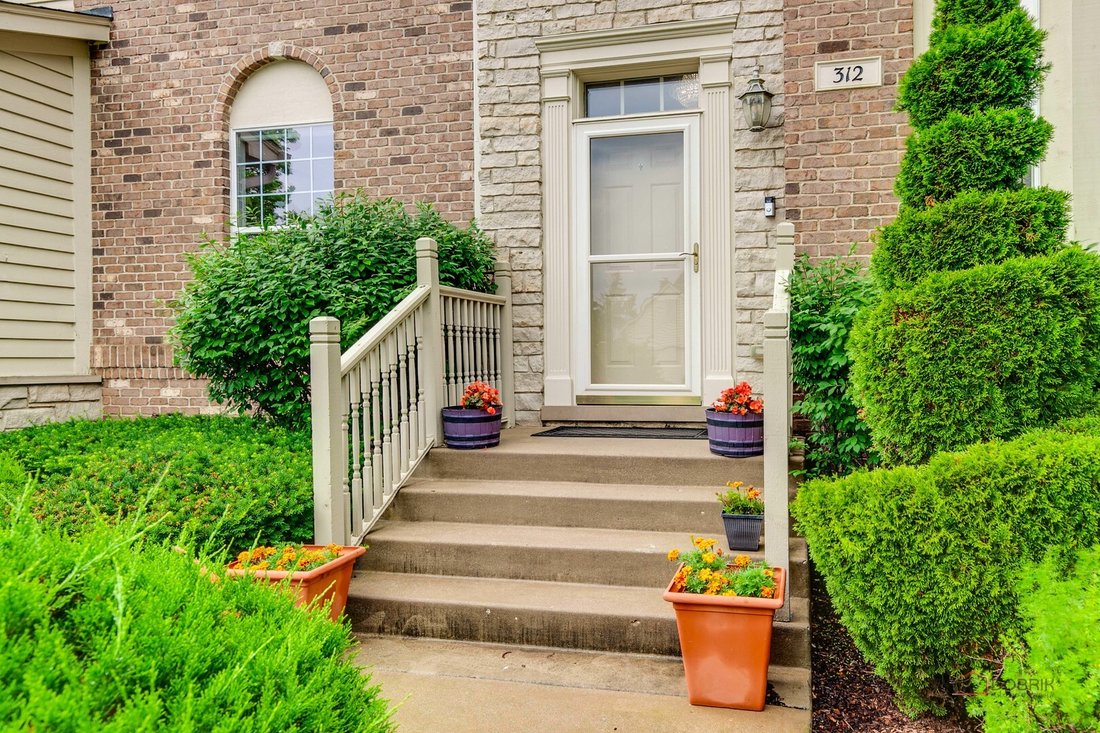
Welcome to this exceptional four-bedroom, 4.1-bath home nestled in the highly sought-after Gregg’s Landing subdivision in Vernon Hills, where sun-drenched living spaces, hardwood floors, and an incredible finished basement come together to create the ultimate dream home. This one truly has it all! The grand two-story foyer and living room welcome you with an immediate sense of spaciousness and elegance, bathed in an abundance of natural light that flows throughout every level of the home. Gleaming hardwood floors grace both the first and second levels, adding warmth and sophistication at every turn. The formal dining room with butler’s pantry sets the stage for effortless entertaining, while the gourmet kitchen impresses with stainless steel appliances, granite countertops, a center island with breakfast bar, and a sunny eating area, seamlessly flowing into the inviting family room anchored by a cozy fireplace. A private office with French doors rounds out the main level perfectly, ideal for working from home in style. Upstairs, the expansive primary suite is a true sanctuary, featuring generous storage space, a relaxing sitting area, and a luxurious ensuite bath complete with a soaking tub, double sink vanity, and separate shower. Three additional bedrooms provide comfortable accommodations for every member of the household, one enjoying its own private ensuite, while two share a beautifully appointed Jack-and-Jill bath. The full finished basement is an absolute showstopper, offering an expansive recreation area, dedicated exercise room, media room, full wet bar, and full bath, delivering an entertainment experience that rivals any resort. Outside, a lovely patio and yard provide a wonderful setting for outdoor relaxation and entertaining. NEWER ROOF (2023) and (2025) HVAC! And the location? Simply unbeatable, just minutes from Vernon Hills’ premier shopping and dining destinations and the charming boutiques and restaurants of downtown Libertyville.
-
Tipo di proprietà
Casa
-
Anno di costruzione
2004
-
Prezzo/piede²
$244
Caratteristiche
- Garage
- Cabina armadio
- Camino
- Giardino
- Cinema
- Centro Fitness / Palestra
- Bar
- Ufficio
- Isola della cucina
Caratteristiche
Interni
- Ufficio
- Camino
- Isola della cucina
- Bar
- Lavanderia
- Cinema
- Seminterrato
- Cabina armadio
- Centro Fitness / Palestra
Outdoor
- Garage
- Giardino
Esplora la zona
312 Camargo Court, Vernon Hills, Illinois, Stati Uniti
Visualizza su Google Maps
Prezzo per sqft
Basso
Alto
Iscritto da 11 mesi
Hai chiesto informazioni su questa proprietà
L'agente La contatterà al più presto
Pubblicato da
35
Annunci
2025
Iscritto
Prenota una visita con the agent
Scegli una data e indica se preferisci un tour virtuale o di persona con l’agente.
Data preferita
Tipo di tour
Ultimo aggiornamento
Ottobre 5
Prima pubblicazione
Luglio 14
Riferimento annuncio
12704480
Stato dell'annuncio
Active under contract
Based on information submitted to the MLS GRID as of2026. All data is obtained from various sources and may not have been verified by broker or MLS GRID. Supplied Open House Information is subject to change without notice. All information should be independently reviewed and verified for accuracy. Properties may or may not be listed by the office/agent presenting the information.
Proprietà simili nelle vicinanze
Nuovi annunci a Vernon Hills





Esplora più immobili in vendita
tipi di proprietà Vernon Hills, IL, Stati Uniti
Vernon Hills, IL, Stati Uniti ricerche popolari
- Proprietà immobiliari con Cucina aperta a Vernon Hills, IL, Stati Uniti
- Proprietà immobiliari con Centro Fitness / Palestra a Vernon Hills, IL, Stati Uniti
- Proprietà immobiliari con Balcone a Vernon Hills, IL, Stati Uniti
- Proprietà immobiliari con Idromassaggio a Vernon Hills, IL, Stati Uniti
- Proprietà immobiliari Vista sull'acqua a Vernon Hills, IL, Stati Uniti
- Proprietà immobiliari con Cinema a Vernon Hills, IL, Stati Uniti
- Proprietà immobiliari con Campo da tennis a Vernon Hills, IL, Stati Uniti
- Proprietà immobiliari con Piscina a Vernon Hills, IL, Stati Uniti
- Proprietà immobiliari con Sala giochi a Vernon Hills, IL, Stati Uniti
- Proprietà immobiliari con Ascensore a Vernon Hills, IL, Stati Uniti
- Proprietà immobiliari con Terrazza a Vernon Hills, IL, Stati Uniti
- Proprietà immobiliari Vista sul lago a Vernon Hills, IL, Stati Uniti
- Proprietà immobiliari Rinnovato a Vernon Hills, IL, Stati Uniti
- Proprietà immobiliari Investimento immobiliare a Vernon Hills, IL, Stati Uniti
- Proprietà immobiliari con Bagno turco a Vernon Hills, IL, Stati Uniti
- Proprietà immobiliari Vista Golf a Vernon Hills, IL, Stati Uniti
- Proprietà immobiliari con Cucina esterna a Vernon Hills, IL, Stati Uniti
Guide e storie correlate
La fiducia dei migliori broker del mondo
Gli agenti dietro le proprietà più straordinarie del mondo pubblicano su JamesEdition.
- Annunci di Sotheby's, Christie's, BARNES ed Engel & Völkers
- Ogni annuncio è verificato prima della pubblicazione
- Si metta in contatto diretto con agenti verificati
Continuando, accetta i nostri Termini e la nostra Informativa sulla privacy.
brokerages we
partnered with
partnered with