$497,233
Il Carattere Senza Tempo Incontra La Funzionalità Moderna
- 4 Camere
- 2 Bagni
- 2,866 Sqft
- 6,099 Sqft lot
- Aggiornato: Giugno 19
-
7
Visualizzazioni degli ultimi 30 giorni
- 2
Informazioni sulla proprietà
La descrizione è stata tradotta automaticamente.
La descrizione viene visualizzata nella lingua originale.
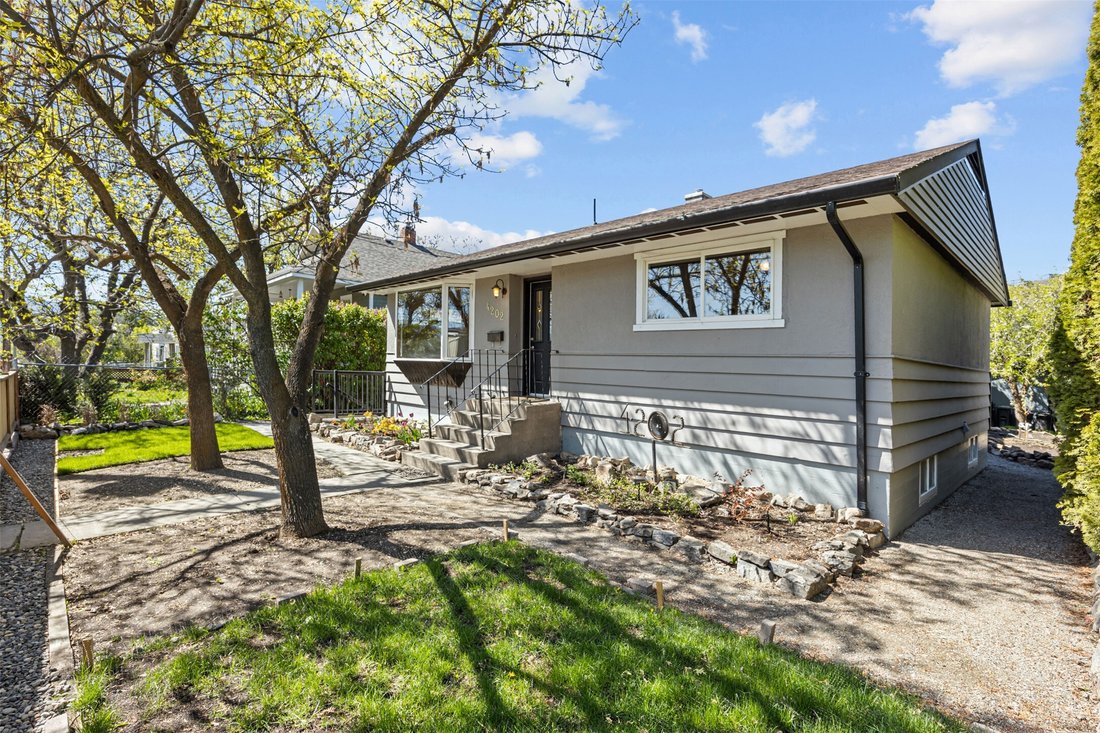
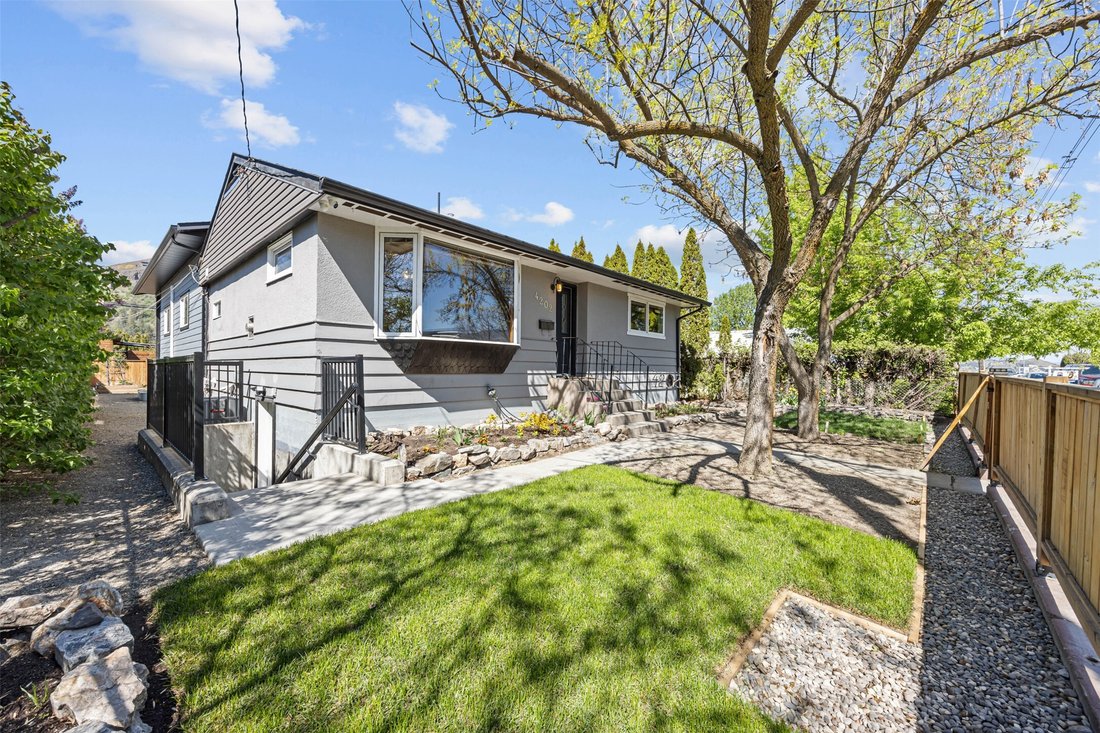
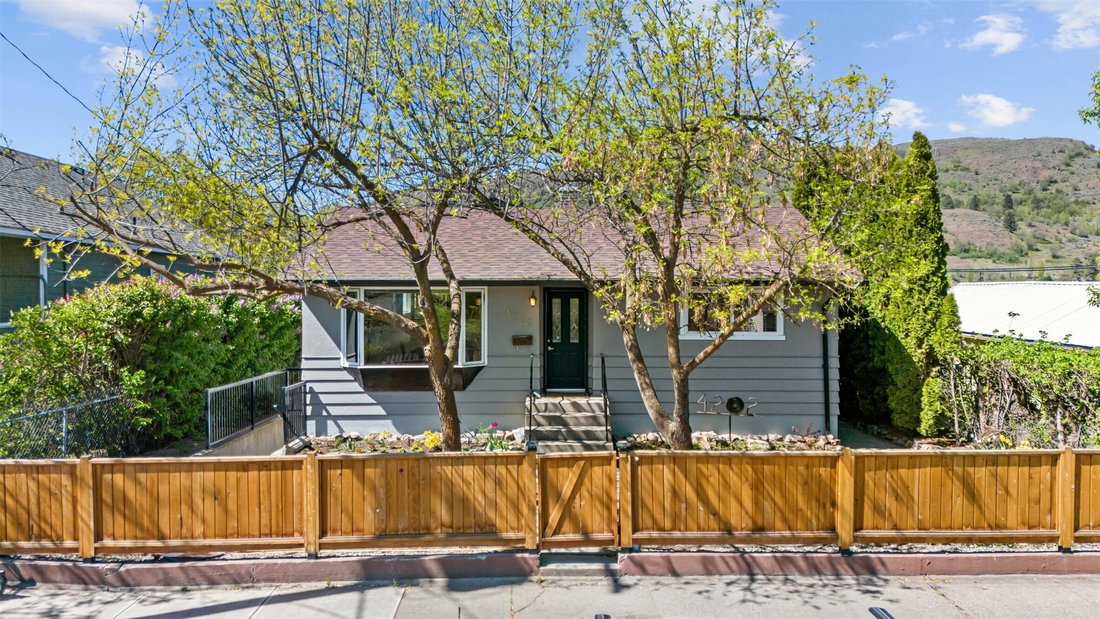
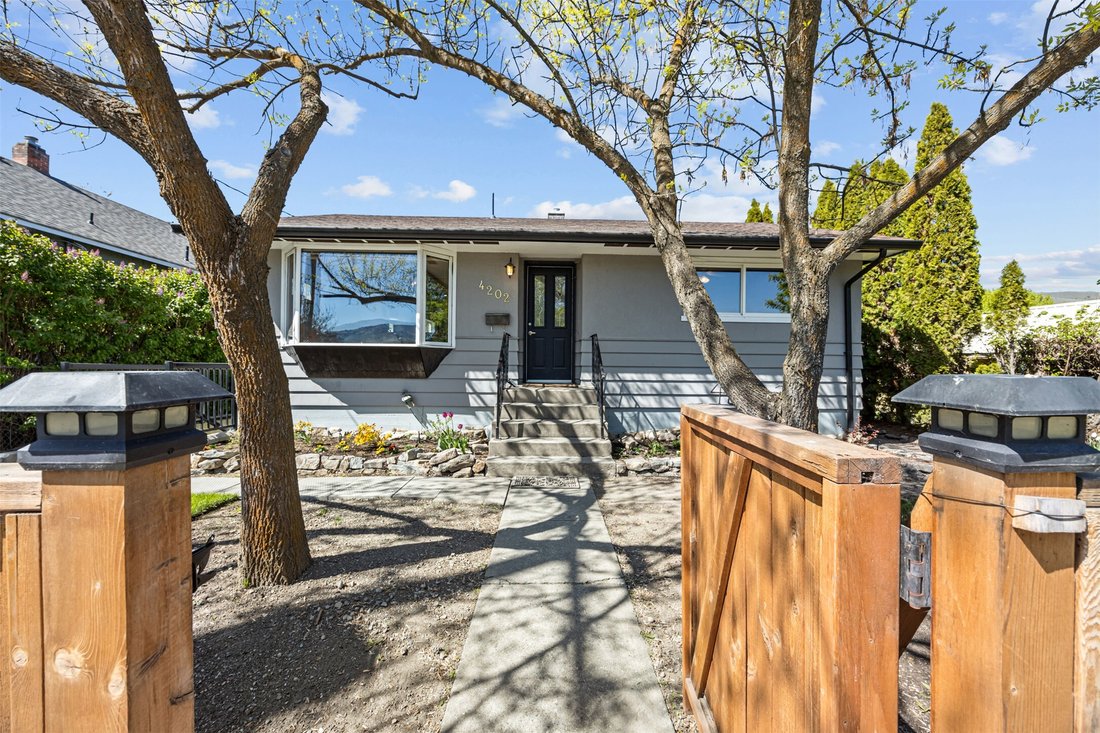
Not your average home—this one raises the bar from the moment you walk in. Original hardwood floors carry you from the foyer into the dining area, showcasing timeless character blended with thoughtful, functional updates throughout. The kitchen is both stylish and practical, featuring stainless steel appliances and built-in cabinetry. From there, the home opens into a grand living room designed fo
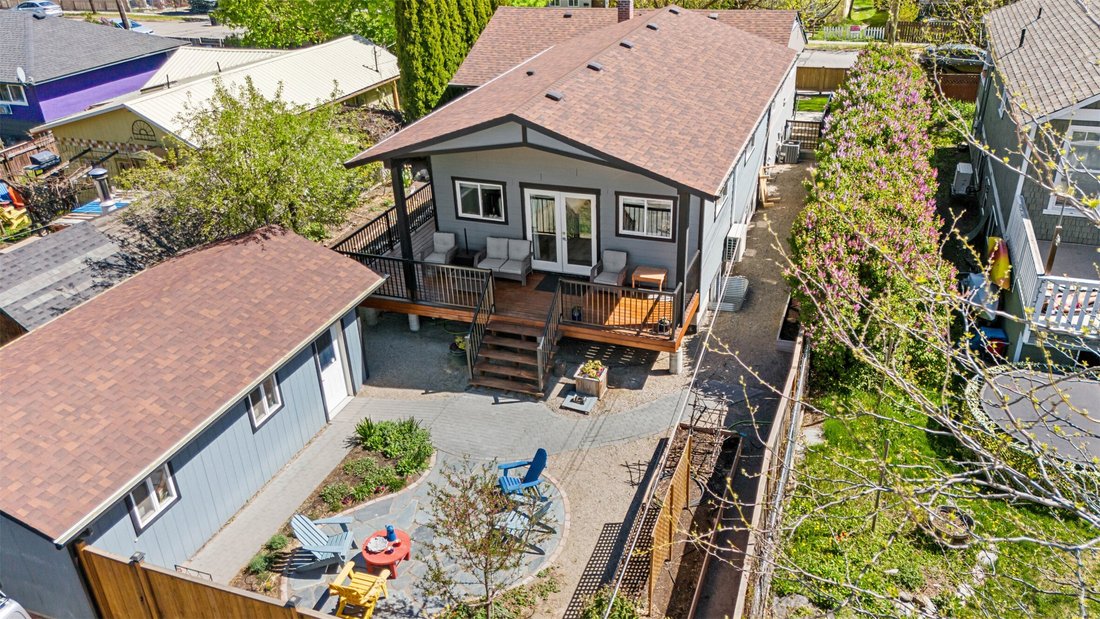
Not your average home—this one raises the bar from the moment you walk in. Original hardwood floors carry you from the foyer into the dining area, showcasing timeless character blended with thoughtful, functional updates throughout. The kitchen is both stylish and practical, featuring stainless steel appliances and built-in cabinetry. From there, the home opens into a grand living room designed for open-concept living. French doors lead tothe outdoor living space with covered deck overlooking a beautifully landscaped private backyard, rock patio and thriving garden beds. The main floor offers two bedrooms and a full bathroom. Downstairs features an expansive recreation room, currently a home gym, two additional bedrooms, and a spacious laundry area with sink, counter space, plus a full-size fridge and freezer. With a separate basement entrance already in place, the home is suite-ready—ideal for extended family, a mortgage helper, or a home-based business. Outside, enjoy ample laneway parking for up to three vehicles or space for an RV/Boat. The detached garage and shop 23’ X 13’ is perfect for hobbies, storage, or could be converted into covered parking. Location truly seals the deal - location, location, location. Just minutes to schools (great catchment options), shopping, transit, and the new Activity Centre. Meticulously maintained and ready for new owners to continue to enjoy, this home stands out in all the right ways. Seeing in person is even better.
-
Tipo di proprietà
Casa
-
Anno di costruzione
1956
-
Prezzo/piede²
$173
Caratteristiche
- Vista sulle montagne
- Giardino
- Garage
- Terrazza
- Focolare
- Piscina
- Centro Fitness / Palestra
- Planimetria 2D
- Cancello
Caratteristiche
Lot
- Vista sulle montagne
Interni
- Ufficio
- Lavasciuga
- Bar
- Lavanderia
- Seminterrato
- Controsoffitti in pietra
- Centro Fitness / Palestra
Outdoor
- Terrazza
- Balcone
- Parcheggio
- Focolare
- Piscina
- Garage
- Spazio di vita all'aperto
- Cancello
- Giardino
Esplora la zona
4202 34 Street, Vernon, Columbia Britannica, Canada
Visualizza su Google Maps
Prezzo per sqft
Basso
Alto

Iscritto da 2 anni
Hai chiesto informazioni su questa proprietà
L'agente La contatterà al più presto
Pubblicato da
4
Annunci
2025
Iscritto
Prenota una visita con Jason Zecchel
Scegli una data e indica se preferisci un tour virtuale o di persona con l’agente.
Data preferita
Tipo di tour

Ultimo aggiornamento
Giugno 19
Prima pubblicazione
May 1
Licenza agente
#16513479414390
Riferimento annuncio
10385029
Proprietà simili nelle vicinanze
Nuovi annunci a Vernon





Esplora più immobili in vendita
tipi di proprietà Vernon, Canada
Vernon, Canada ricerche popolari
- Proprietà immobiliari Vista sulle montagne a Vernon, Canada
- Proprietà immobiliari con Garage a Vernon, Canada
- Proprietà immobiliari con Centro Fitness / Palestra a Vernon, Canada
- Proprietà immobiliari con Piscina a Vernon, Canada
- Proprietà immobiliari Vista panoramica / Scenica a Vernon, Canada
- Proprietà immobiliari con Vigneto / Azienda vinicola a Vernon, Canada
- Proprietà immobiliari Vista sul lago a Vernon, Canada
- Proprietà immobiliari con Cucina aperta a Vernon, Canada
- Proprietà immobiliari Vista Città a Vernon, Canada
- Proprietà immobiliari con Spiaggia Privata a Vernon, Canada
- Proprietà immobiliari Vista Golf a Vernon, Canada
- Proprietà immobiliari con Eliporto a Vernon, Canada
Guide e storie correlate
La fiducia dei migliori broker del mondo
Gli agenti dietro le proprietà più straordinarie del mondo pubblicano su JamesEdition.
- Annunci di Sotheby's, Christie's, BARNES ed Engel & Völkers
- Ogni annuncio è verificato prima della pubblicazione
- Si metta in contatto diretto con agenti verificati
Continuando, accetta i nostri Termini e la nostra Informativa sulla privacy.