$1,004,749
Vivere DI Lusso A Predator Ridge
- 4 Camere
- 3 Bagni
- 2,720 Sqft
- 5,228 Sqft lot
- Aggiornato: Agosto 6
-
17
Visualizzazioni degli ultimi 30 giorni
- 2
Informazioni sulla proprietà
La descrizione è stata tradotta automaticamente.
La descrizione viene visualizzata nella lingua originale.
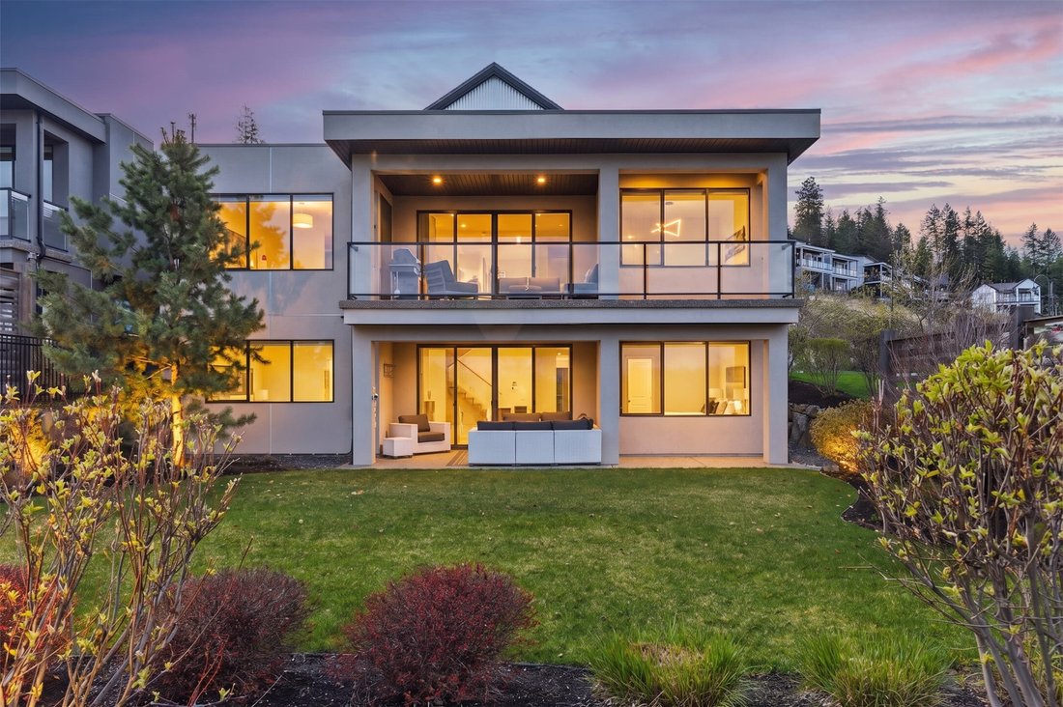
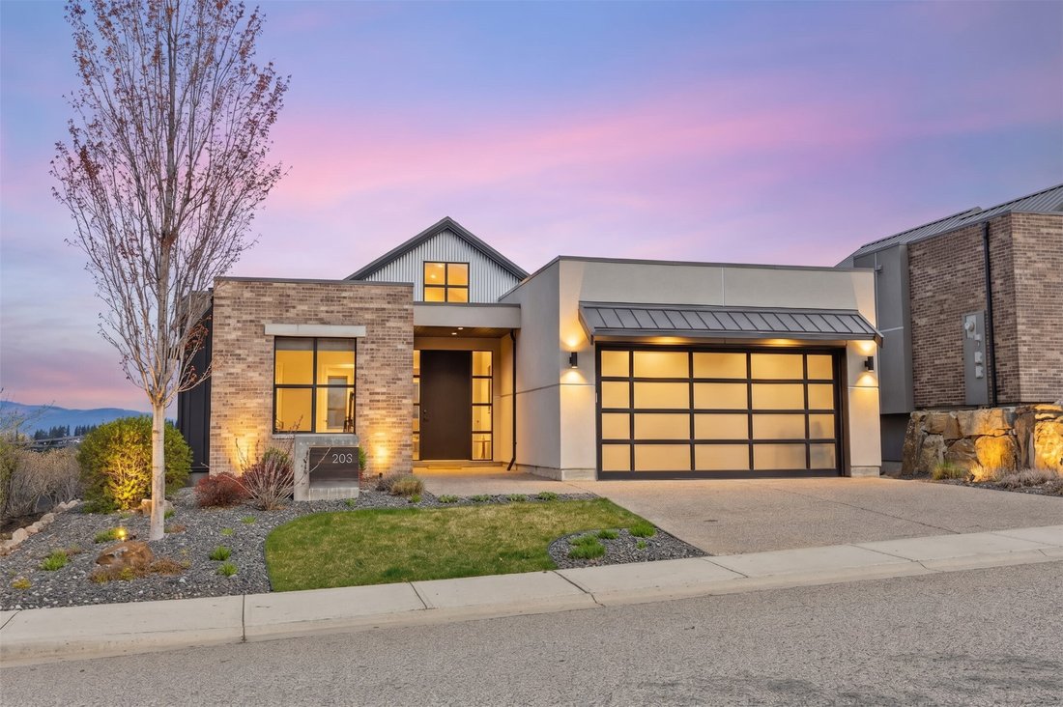
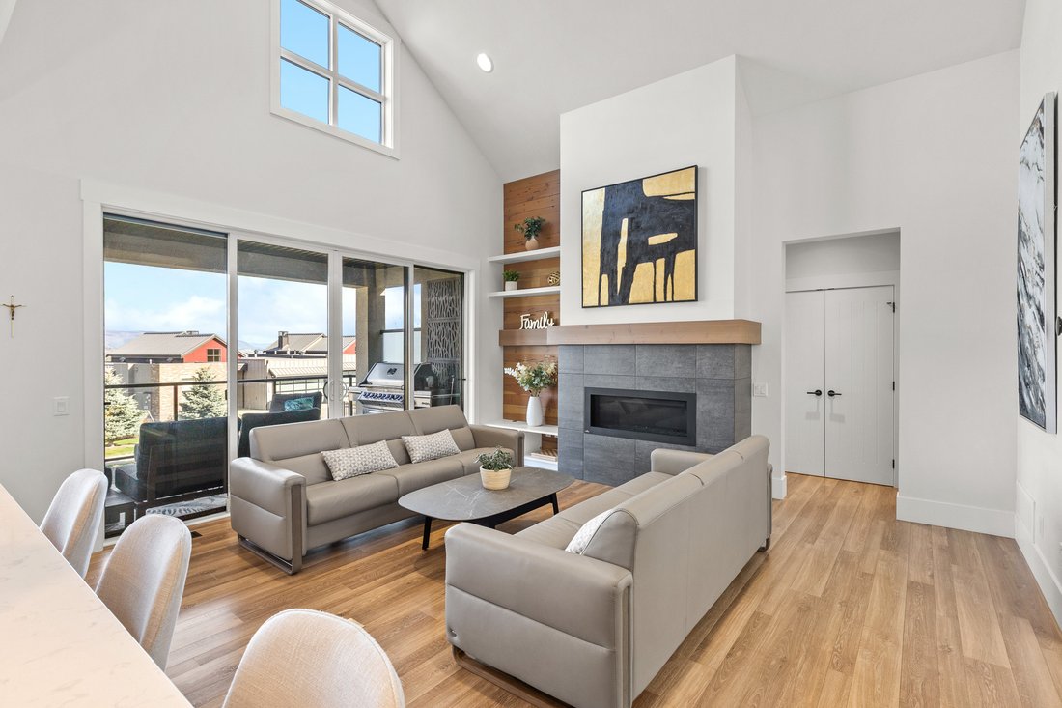
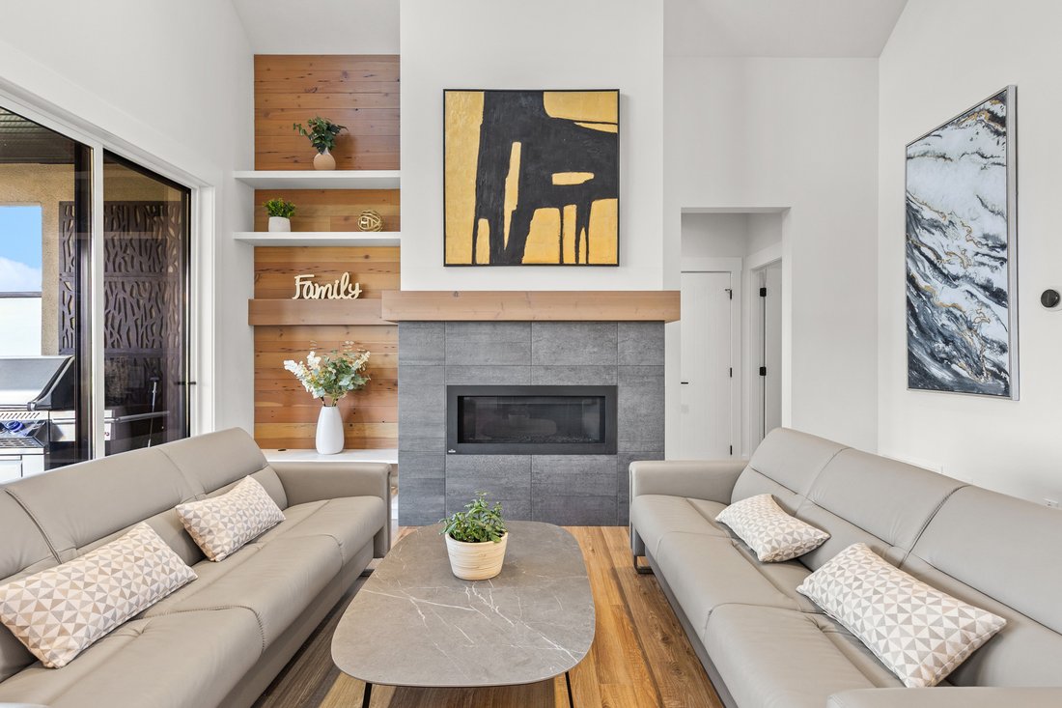
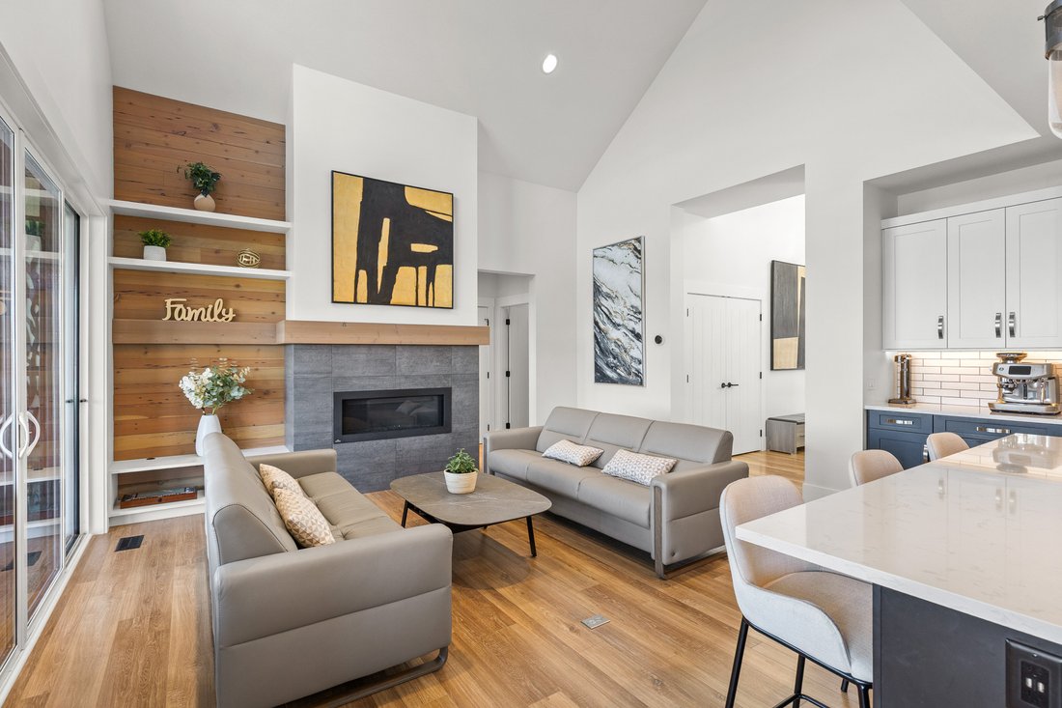
Experience the Predator Ridge lifestyle in this 2,605 sq.ft detached home, uniquely exempt from Speculation and Vacancy Tax. The grand entryway and living room impress with soaring vaulted ceilings, custom built-in shelving, and a cozy gas fireplace. Culinary enthusiasts will love the kitchen’s walk-in pantry and premium appliance package, including a Fisher & Paykel fridge and dishwasher alon
Experience the Predator Ridge lifestyle in this 2,605 sq.ft detached home, uniquely exempt from Speculation and Vacancy Tax. The grand entryway and living room impress with soaring vaulted ceilings, custom built-in shelving, and a cozy gas fireplace. Culinary enthusiasts will love the kitchen’s walk-in pantry and premium appliance package, including a Fisher & Paykel fridge and dishwasher alongside a new LG induction range. Transition seamlessly to the covered northern-exposure patio, dual gas connections for BBQ + fire table and breathtaking views of the Monashee Mountains and Golf Course. The main floor is designed for longevity, hosting a primary suite w/walk-in closet w/automated lighting and a 5-piece ensuite with heated flooring. Second bedroom/ office on the main floor. Functionality meets style in the laundry area, boasting updated tile, built-in cabinetry, and a new LG washer/dryer. Downstairs, the walk-out basement features two bedrooms and a movie theatre, professionally soundproofed w/acoustic panels + extra insulation. Automated shades lead you to a private lower lawn, already wired for a hot tub. A mechanically superior home, featuring a high-efficiency furnace, HRV, humidifier, active radon mitigation system, water softener + reverse osmosis, and a Nest thermostat. The epoxy-floored garage is equipped with EV charger and ample storage. With landscaping maintained by the resort, you’re free to enjoy the nearby world-class amenities.*some photos digitally edited*
-
Tipo di proprietà
Casa
-
Piani
2
-
Anno di costruzione
2017
-
Prezzo/piede²
$369
Caratteristiche
- Camino
- Giardino
- Terrazza
- Garage
- Basket
- Cortile
- Vista Golf
- Sala giochi
- Cinema
Caratteristiche
Lot
- Vista panoramica / Scenica
- Vista sulle montagne
- Vista sull'acqua
- Vista Golf
- Moderno
Interni
- Soffitto alto
- Ufficio
- Camino
- Aria condizionata
- Isola della cucina
- Idromassaggio
- Lavasciuga
- Bar
- Lavanderia
- Sala giochi
- Cinema
- Cucina aperta
- Seminterrato
- Controsoffitti in pietra
- Cabina armadio
- Centro Fitness / Palestra
Outdoor
- Terrazza
- Balcone
- Parcheggio
- Focolare
- Piscina
- Garage
- Cortile
- Campo da tennis
- Spazio di vita all'aperto
- Pergola
- Giardino
- Basket
Esplora la zona
203 Grange Drive, Vernon, Columbia Britannica, Canada
Visualizza su Google Maps
Prezzo per sqft
Basso
Alto

Iscritto da 2 anni
Hai chiesto informazioni su questa proprietà
L'agente La contatterà al più presto
Pubblicato da
2
Annunci
2024
Iscritto
Prenota una visita con Justin Baarts
Scegli una data e indica se preferisci un tour virtuale o di persona con l’agente.
Data preferita
Tipo di tour

Ultimo aggiornamento
Agosto 6
Prima pubblicazione
Apr 18
Licenza agente
#16512685627925
Riferimento annuncio
10382342
Proprietà simili nelle vicinanze
Nuovi annunci a Vernon




Esplora più immobili in vendita
tipi di proprietà Vernon, Canada
Vernon, Canada ricerche popolari
- Proprietà immobiliari Vista sulle montagne a Vernon, Canada
- Proprietà immobiliari con Garage a Vernon, Canada
- Proprietà immobiliari con Centro Fitness / Palestra a Vernon, Canada
- Proprietà immobiliari con Piscina a Vernon, Canada
- Proprietà immobiliari Vista panoramica / Scenica a Vernon, Canada
- Proprietà immobiliari con Vigneto / Azienda vinicola a Vernon, Canada
- Proprietà immobiliari Vista sul lago a Vernon, Canada
- Proprietà immobiliari con Cucina aperta a Vernon, Canada
- Proprietà immobiliari Vista Golf a Vernon, Canada
- Proprietà immobiliari con Spiaggia Privata a Vernon, Canada
- Proprietà immobiliari Vista Città a Vernon, Canada
- Proprietà immobiliari con Eliporto a Vernon, Canada
Guide e storie correlate
La fiducia dei migliori broker del mondo
Gli agenti dietro le proprietà più straordinarie del mondo pubblicano su JamesEdition.
- Annunci di Sotheby's, Christie's, BARNES ed Engel & Völkers
- Ogni annuncio è verificato prima della pubblicazione
- Si metta in contatto diretto con agenti verificati
Continuando, accetta i nostri Termini e la nostra Informativa sulla privacy.