
$1,972,316
Esclusivo: Villa Indipendente con Ampio Giardino e Grande Potenziale di Ristrutturazione
- 3 Camere
- 1 Bagni
- 1,271 Sqft
- 12,993 Sqft lot
- Aggiornato: Novembre 16
Informazioni sulla proprietà
La descrizione è stata tradotta automaticamente.
La descrizione viene visualizzata nella lingua originale.
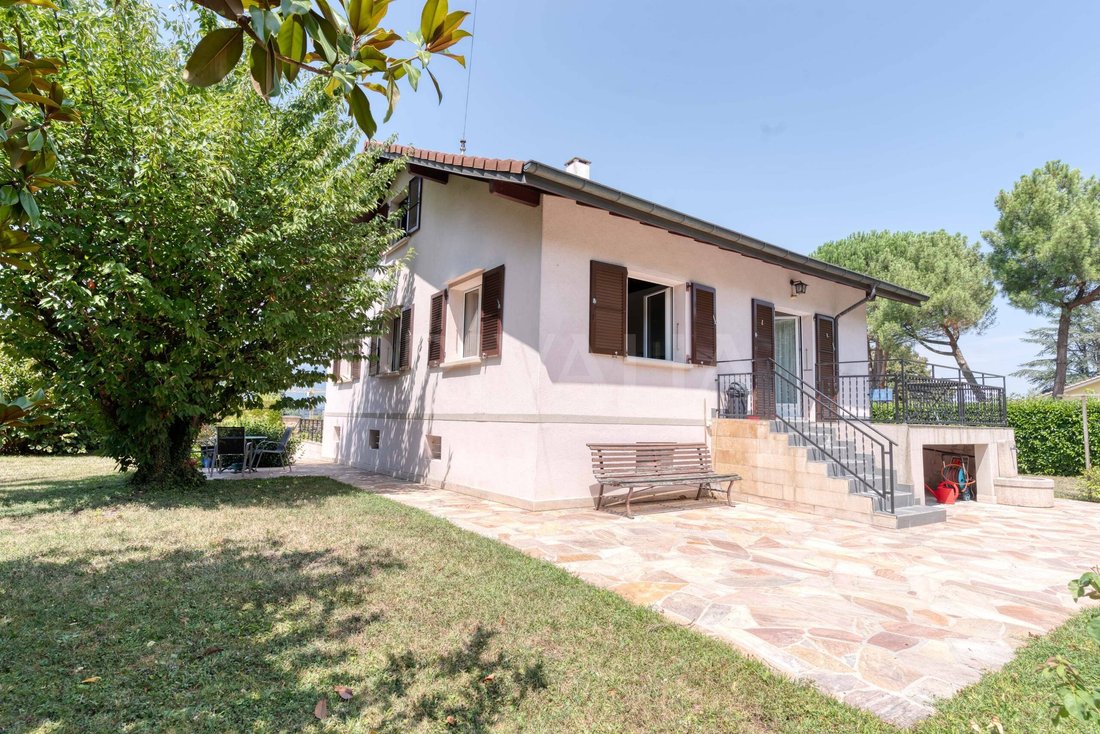
Set on a beautiful 1,200 m² lot, this 5-room detached villa charms with its lush, peaceful surroundings, offering a particularly pleasant living environment.
With a living area of approximately 118 m² and a total usable area of nearly 196 m², the property is arranged over two levels, complemented by a fully excavated basement offering generous space for customization and storage.
With a living area of approximately 118 m² and a total usable area of nearly 196 m², the property is arranged over two levels, complemented by a fully excavated basement offering generous space for customization and storage.
Set on a beautiful 1,200 m² lot, this 5-room detached villa charms with its lush, peaceful surroundings, offering a particularly pleasant living environment.
With a living area of approximately 118 m² and a total usable area of nearly 196 m², the property is arranged over two levels, complemented by a fully excavated basement offering generous space for customization and storage.
Combining charm, spaciousness, and potential for renovation, this villa enjoys a prime location and a lot offering numerous possibilities. A rare opportunity for those seeking a single-family home that combines quality of life and tranquility.
The layout is as follows:
Ground Floor:
- an entryway
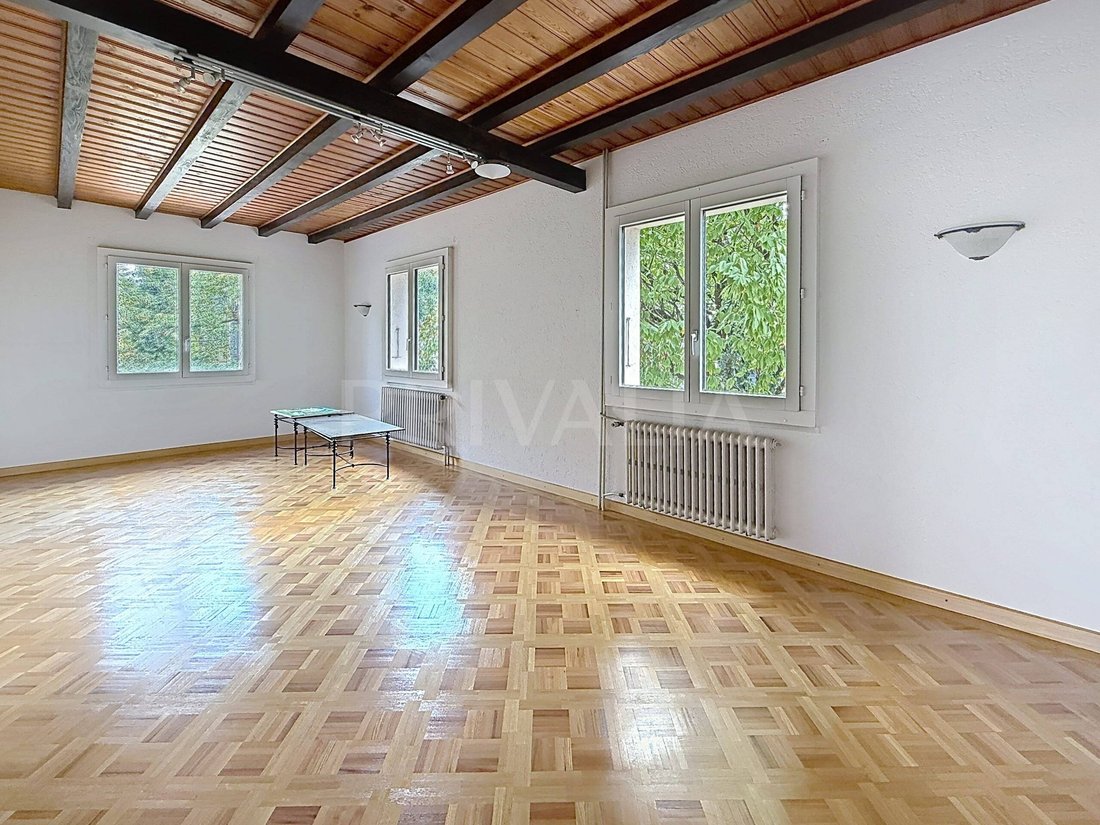
- a bright living room
- a cozy dining room
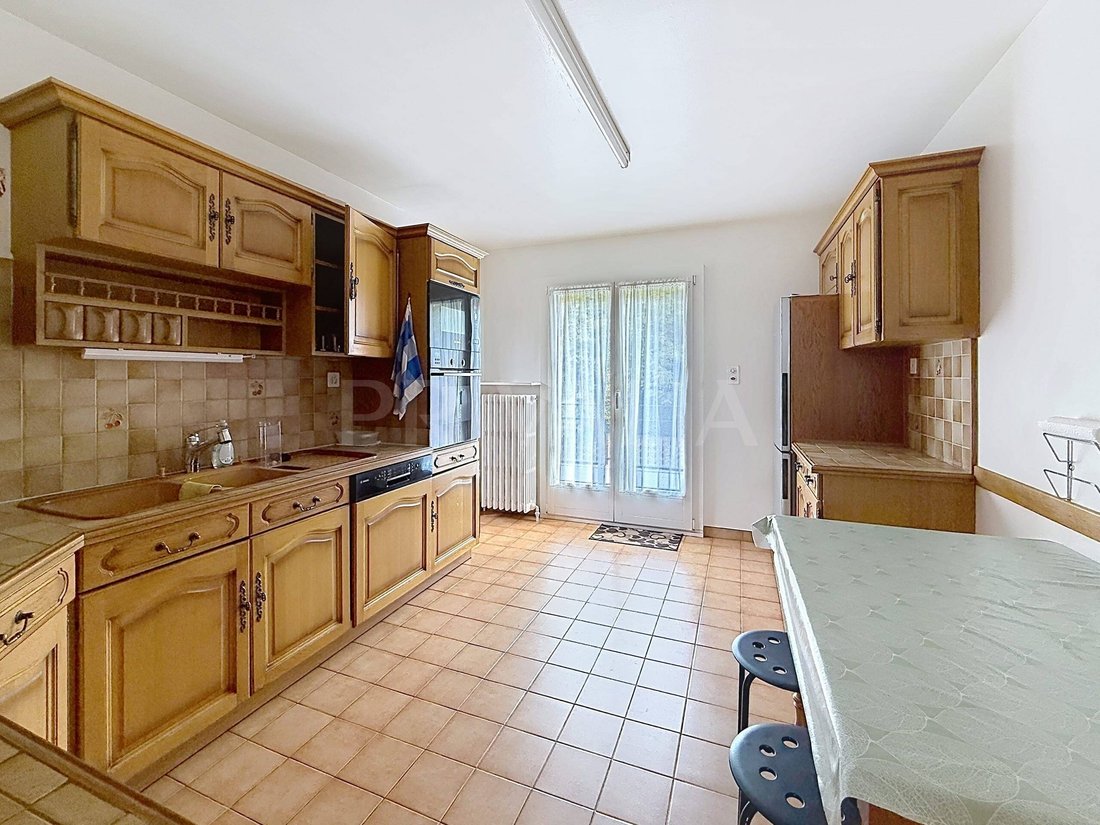
- a separate kitchen with direct access to the terrace
- two bedrooms
First floor:
- a third bedroom
- a walk-in closet
- a half-bath, offering a separate space ideal for a master suite, an office, or a guest room
Basement:
- a double garage
- a cellar
- a laundry room
- a storage room
- a utility room
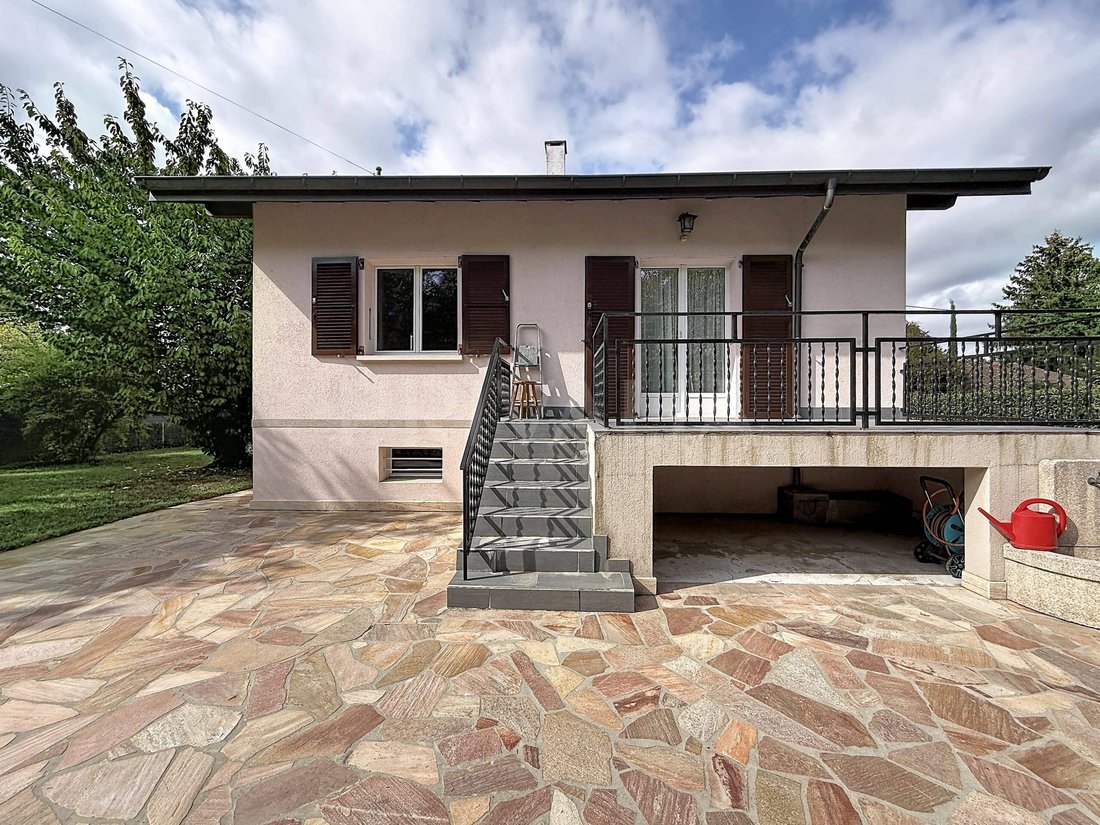
On the outside, the property charms with its spacious terrace, its beautiful tree-lined garden, and its attached garage that can accommodate two vehicles.
Over the years, the villa has been regularly maintained and has undergone several significant improvements. The terrace has been expanded, an additional floor has been added, and the kitchen, living room, and ground-floor bedrooms have been renovated, as have the facade and one bathroom. Most of the windows have been replaced with double-glazed units, and the roof has been renovated with enhanced insulation.
The living room also features a chimney flue, making it possible to install a stove or fireplace, subject to applicable permits.
Its potential, generous spaces, and prime location will allow future owners to design a home fully tailored to their desires, in a quiet and lush setting.
No real estate development
With a living area of approximately 118 m² and a total usable area of nearly 196 m², the property is arranged over two levels, complemented by a fully excavated basement offering generous space for customization and storage.
Combining charm, spaciousness, and potential for renovation, this villa enjoys a prime location and a lot offering numerous possibilities. A rare opportunity for those seeking a single-family home that combines quality of life and tranquility.
The layout is as follows:
Ground Floor:
- an entryway
- a bright living room
- a cozy dining room
- a separate kitchen with direct access to the terrace
- two bedrooms
First floor:
- a third bedroom
- a walk-in closet
- a half-bath, offering a separate space ideal for a master suite, an office, or a guest room
Basement:
- a double garage
- a cellar
- a laundry room
- a storage room
- a utility room
On the outside, the property charms with its spacious terrace, its beautiful tree-lined garden, and its attached garage that can accommodate two vehicles.
Over the years, the villa has been regularly maintained and has undergone several significant improvements. The terrace has been expanded, an additional floor has been added, and the kitchen, living room, and ground-floor bedrooms have been renovated, as have the facade and one bathroom. Most of the windows have been replaced with double-glazed units, and the roof has been renovated with enhanced insulation.
The living room also features a chimney flue, making it possible to install a stove or fireplace, subject to applicable permits.
Its potential, generous spaces, and prime location will allow future owners to design a home fully tailored to their desires, in a quiet and lush setting.
No real estate development
-
Tipo di proprietà
Casa
-
Anno di costruzione
1960
-
Prezzo/piede²
$1,552
Caratteristiche
- Giardino
- Terrazza
- Garage
- Cabina armadio
- Rinnovato
- Seminterrato
- Lavanderia
- Piano cottura a gas
- Balcone
Esplora la zona
Vernier, Cantone di Ginevra, Svizzera
Prezzo per sqft
Basso
Alto
Posizione approssimativa · chieda l'indirizzo esatto all'agente.
Iscritto da 1 mese
Hai chiesto informazioni su questa proprietà
L'agente La contatterà al più presto
Pubblicato da
5
Annunci
2026
Iscritto
Prenota una visita con the agent
Scegli una data e indica se preferisci un tour virtuale o di persona con l’agente.
Data preferita
Tipo di tour
Ultimo aggiornamento
Novembre 16
Prima pubblicazione
Novembre 16
Riferimento annuncio
M148E.3
Proprietà simili nelle vicinanze
Nuovi annunci a Vernier


Esplora più immobili in vendita
tipi di proprietà Vernier, Cantone di Ginevra, Svizzera
Vernier, Cantone di Ginevra, Svizzera ricerche popolari
- Proprietà immobiliari Vista panoramica / Scenica a Vernier, Cantone di Ginevra, Svizzera
- Proprietà immobiliari con Sala giochi a Vernier, Cantone di Ginevra, Svizzera
- Proprietà immobiliari con Ufficio a Vernier, Cantone di Ginevra, Svizzera
- Proprietà immobiliari con Ascensore a Vernier, Cantone di Ginevra, Svizzera
- Proprietà immobiliari Privacy a Vernier, Cantone di Ginevra, Svizzera
- Proprietà immobiliari Lungomare a Vernier, Cantone di Ginevra, Svizzera
- Proprietà immobiliari Investimento immobiliare a Vernier, Cantone di Ginevra, Svizzera
- Proprietà immobiliari Moderno a Vernier, Cantone di Ginevra, Svizzera
- Proprietà immobiliari Nuove costruzioni a Vernier, Cantone di Ginevra, Svizzera
- Proprietà immobiliari con Centro Fitness / Palestra a Vernier, Cantone di Ginevra, Svizzera
- Proprietà immobiliari con Aria condizionata a Vernier, Cantone di Ginevra, Svizzera
- Proprietà immobiliari con Cantina a Vernier, Cantone di Ginevra, Svizzera
- Proprietà immobiliari con Cucina aperta a Vernier, Cantone di Ginevra, Svizzera
- Proprietà immobiliari con Piscina coperta a Vernier, Cantone di Ginevra, Svizzera
Vernier, Cantone di Ginevra, Svizzera Quartieri
Guide e storie correlate
La fiducia dei migliori broker del mondo
Gli agenti dietro le proprietà più straordinarie del mondo pubblicano su JamesEdition.
- Annunci di Sotheby's, Christie's, BARNES ed Engel & Völkers
- Ogni annuncio è verificato prima della pubblicazione
- Si metta in contatto diretto con agenti verificati
Continuando, accetta i nostri Termini e la nostra Informativa sulla privacy.