$723,522
Nel Perche, Un'abitazione Del XIX Secolo Su Un Terreno DI 2,5 Ettari
- 5 Camere
- 3 Bagni
- 3,230 Sqft
- 270 Sqft lot
- Aggiornato: Settembre 15
- 1
Informazioni sulla proprietà
La descrizione è stata tradotta automaticamente.
La descrizione viene visualizzata nella lingua originale.
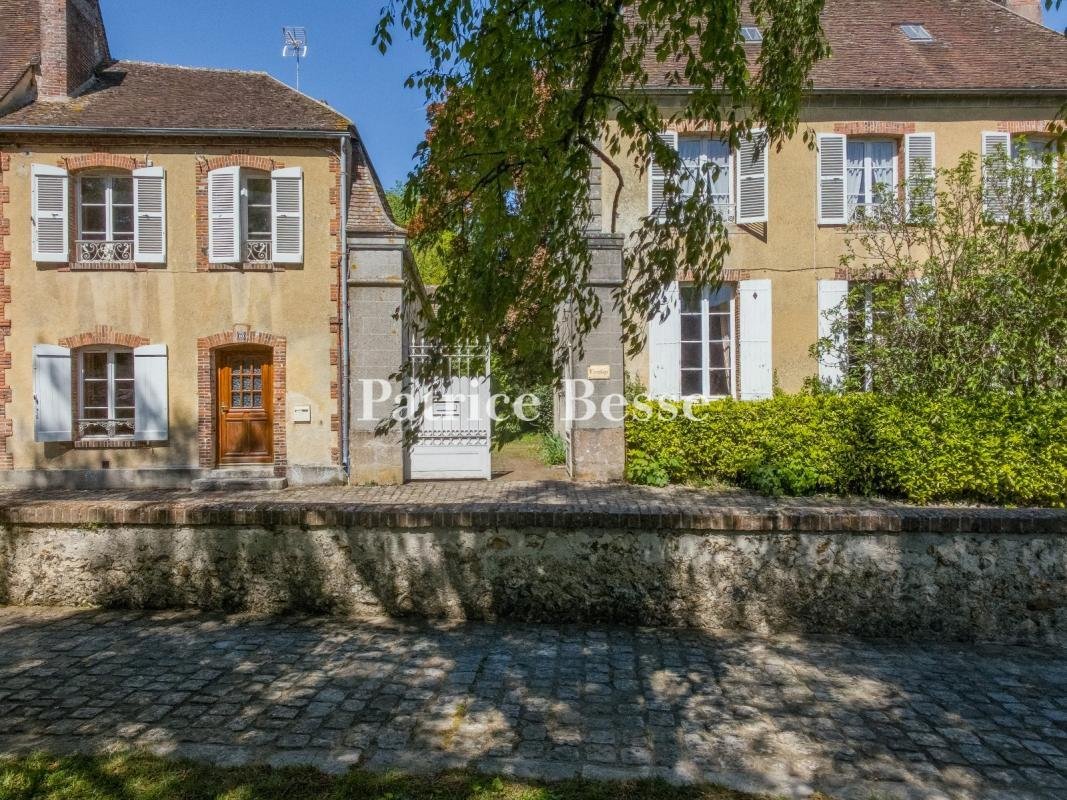
In the Perche, a 19th-century dwelling on 2.5 ha grounds . Set in a lane reserved for its few residents, facing a small tree-lined square with no facing buildings, the property presents two façades separated by a wide wrought-iron gate framed by tall pillars. On one side stands a self-contained two-storey dwelling. On the other, sheltered behind a small front garden, the main house sits discreetly
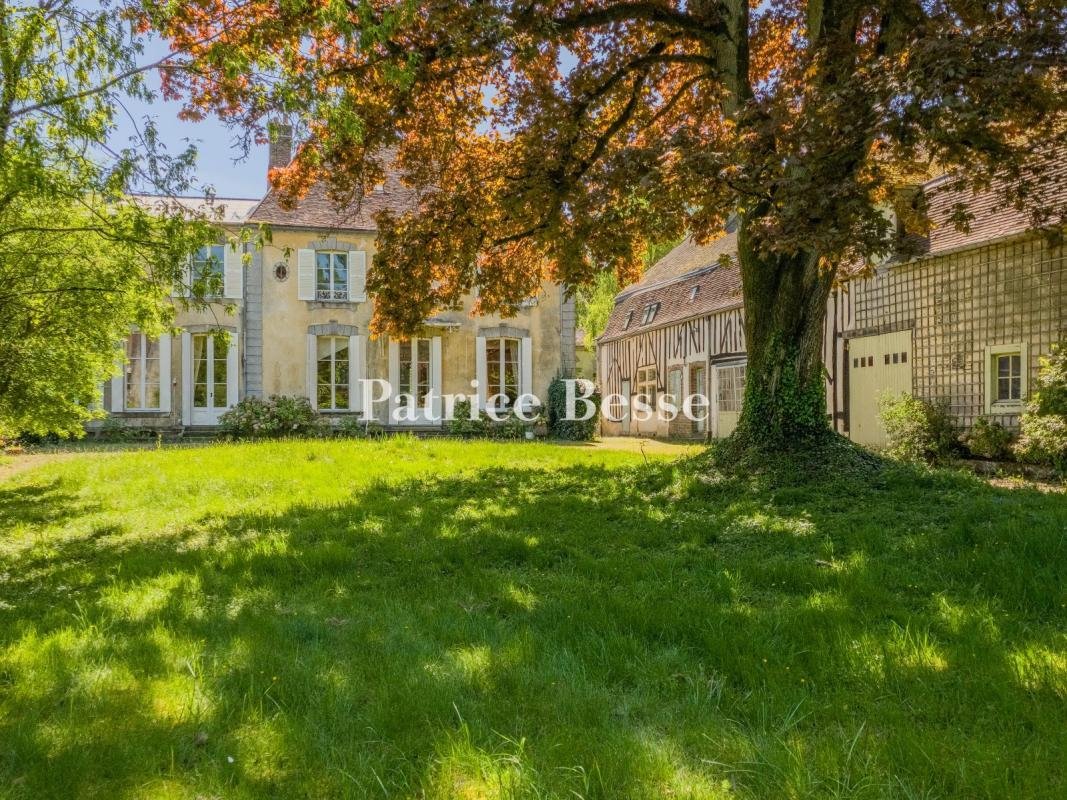
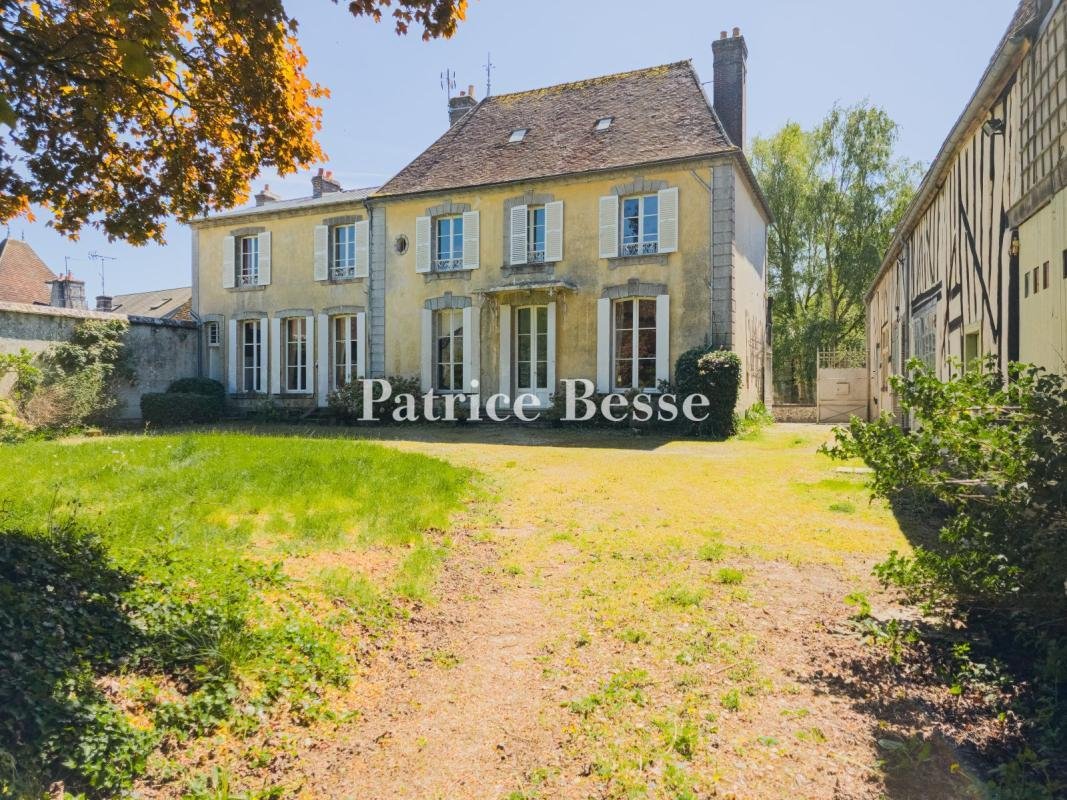
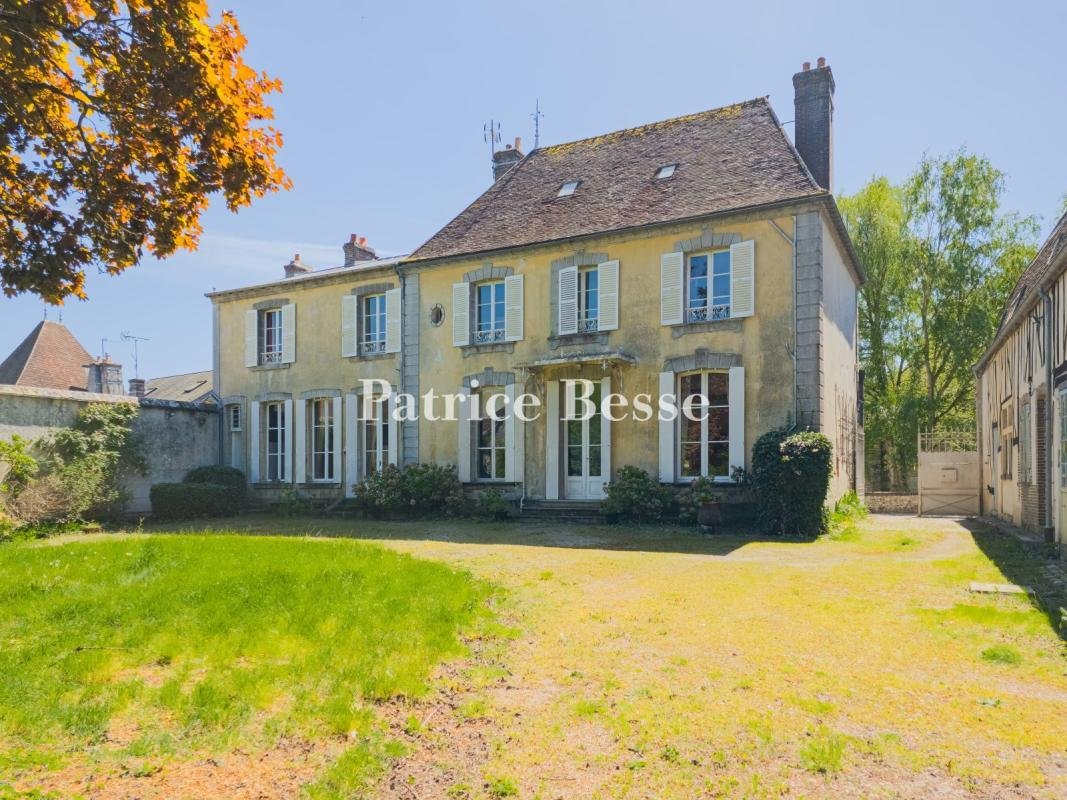
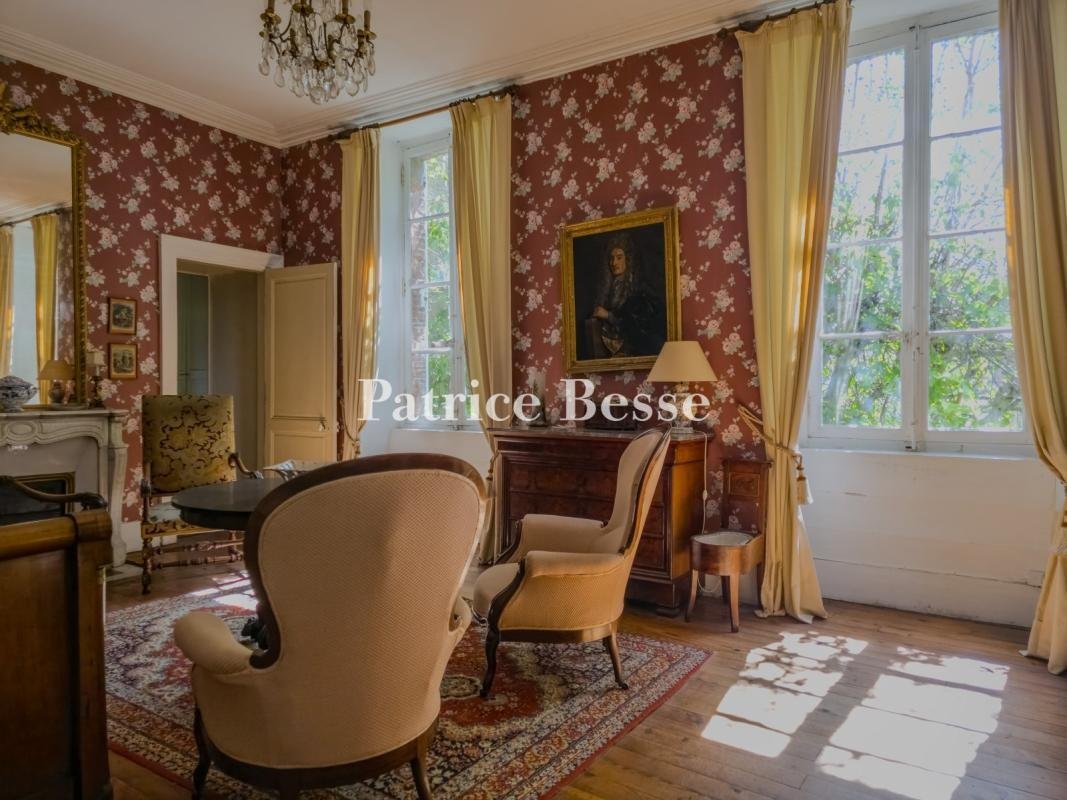
In the Perche, a 19th-century dwelling on 2.5 ha grounds . Set in a lane reserved for its few residents, facing a small tree-lined square with no facing buildings, the property presents two façades separated by a wide wrought-iron gate framed by tall pillars. On one side stands a self-contained two-storey dwelling. On the other, sheltered behind a small front garden, the main house sits discreetly back, its ground-floor windows elevated above the sightline of passers-by. A door gives direct access to the house, which extends to around 300 m² across four levels including a cellar. The gate opens onto a cobbled drive running alongside the service quarters and leading to the rear of the maison de maître. This comprises a central block under a hipped roof of flat tiles, with a continuous wing covered in zinc, raised two levels over a cellar. The north-west-facing façade, rendered in ochre tones, is articulated by quoins and stone and brick window surrounds. An entrance canopy at the centre of the main block shelters two steps to the front door, flanked by tall large-paned windows. The ground floor brings together the reception rooms and the kitchen. A three-quarter-turn wooden baluster staircase rises to the first level, where five bedrooms and five bathrooms or shower rooms are distributed. Period features — parquet floors, marble fireplaces, wooden panelling and built-in cupboards — are numerous and well maintained. Ceiling heights exceed 3.50 m in almost every room. A service staircase leads to the converted upper level, which contains two small rooms, a washroom and an attic.
The service quarters, separated from the maison de maître by the access drive, form a long building with a half-timbered façade surmounted by a mansard roof of flat tiles. They comprise the self-contained dwelling, accessible from the street, and a succession of storerooms — former stables, a woodstore, a cobbled garage. The 2.5 ha English-style grounds are entirely enclosed and richly planted, extending in depth from the house, away from public view.
Le informazioni sui rischi a cui è esposta questa proprietà sono disponibili sul sito web di Géorisques: https://www.georisques.gouv.fr/
The service quarters, separated from the maison de maître by the access drive, form a long building with a half-timbered façade surmounted by a mansard roof of flat tiles. They comprise the self-contained dwelling, accessible from the street, and a succession of storerooms — former stables, a woodstore, a cobbled garage. The 2.5 ha English-style grounds are entirely enclosed and richly planted, extending in depth from the house, away from public view.
Le informazioni sui rischi a cui è esposta questa proprietà sono disponibili sul sito web di Géorisques: https://www.georisques.gouv.fr/
-
Tipo di proprietà
Casa
-
Prezzo/piede²
$224
-
Emissioni
F
-
Consumo
F
Esplora la zona
Verneuil-sur-Avre, Verneuil d'Avre et d'Iton, Francia
Visualizza su Google Maps
Prezzo per sqft
Basso
Alto
Iscritto da 3 anni
Hai chiesto informazioni su questa proprietà
L'agente La contatterà al più presto
Pubblicato da
661
Annunci
2023
Iscritto
Prenota una visita con the agent
Scegli una data e indica se preferisci un tour virtuale o di persona con l’agente.
Data preferita
Tipo di tour
Ultimo aggiornamento
Settembre 15
Prima pubblicazione
Jul 4
Riferimento annuncio
215698_JE
La fiducia dei migliori broker del mondo
Gli agenti dietro le proprietà più straordinarie del mondo pubblicano su JamesEdition.
- Annunci di Sotheby's, Christie's, BARNES ed Engel & Völkers
- Ogni annuncio è verificato prima della pubblicazione
- Si metta in contatto diretto con agenti verificati
Continuando, accetta i nostri Termini e la nostra Informativa sulla privacy.