$556,997
Casa DI Carattere T6, 160 M2, Terreno DI 1261 M2 Senza Vista
- 4 Camere
- 2 Bagni
- 1,723 Sqft
- 13,574 Sqft lot
- Aggiornato: Settembre 8
Informazioni sulla proprietà
La descrizione è stata tradotta automaticamente.
La descrizione viene visualizzata nella lingua originale.
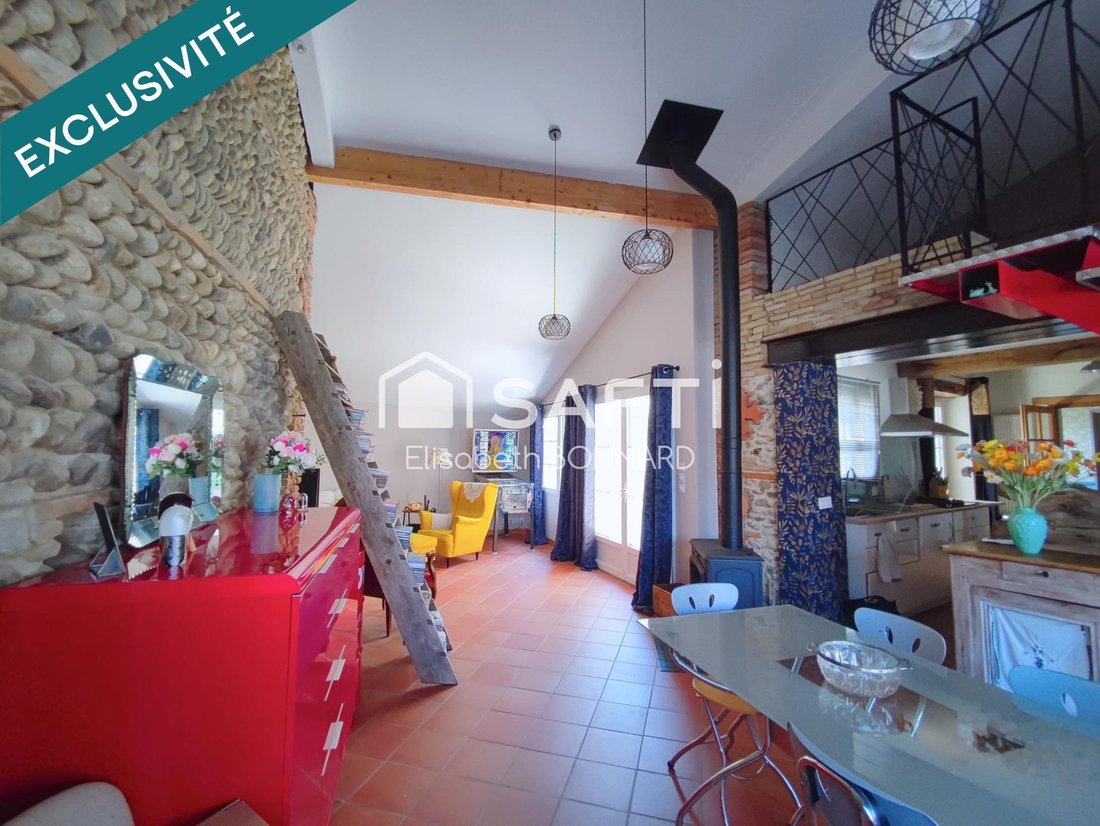
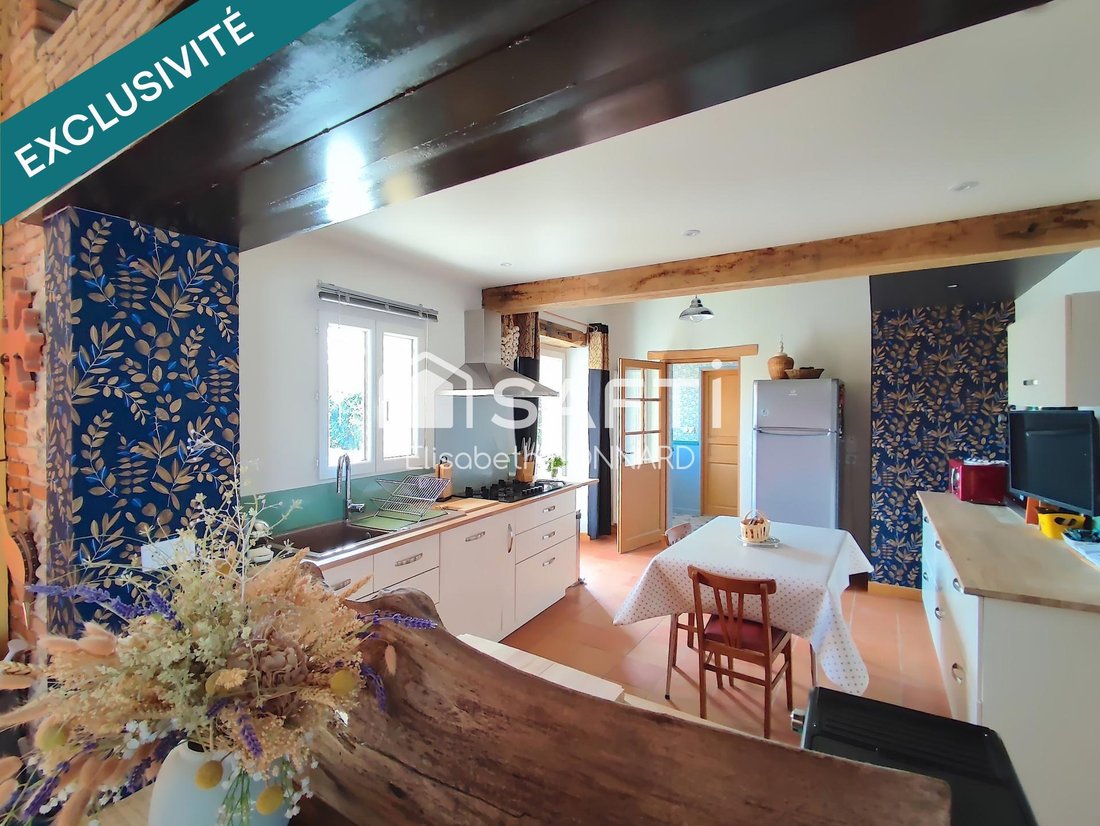
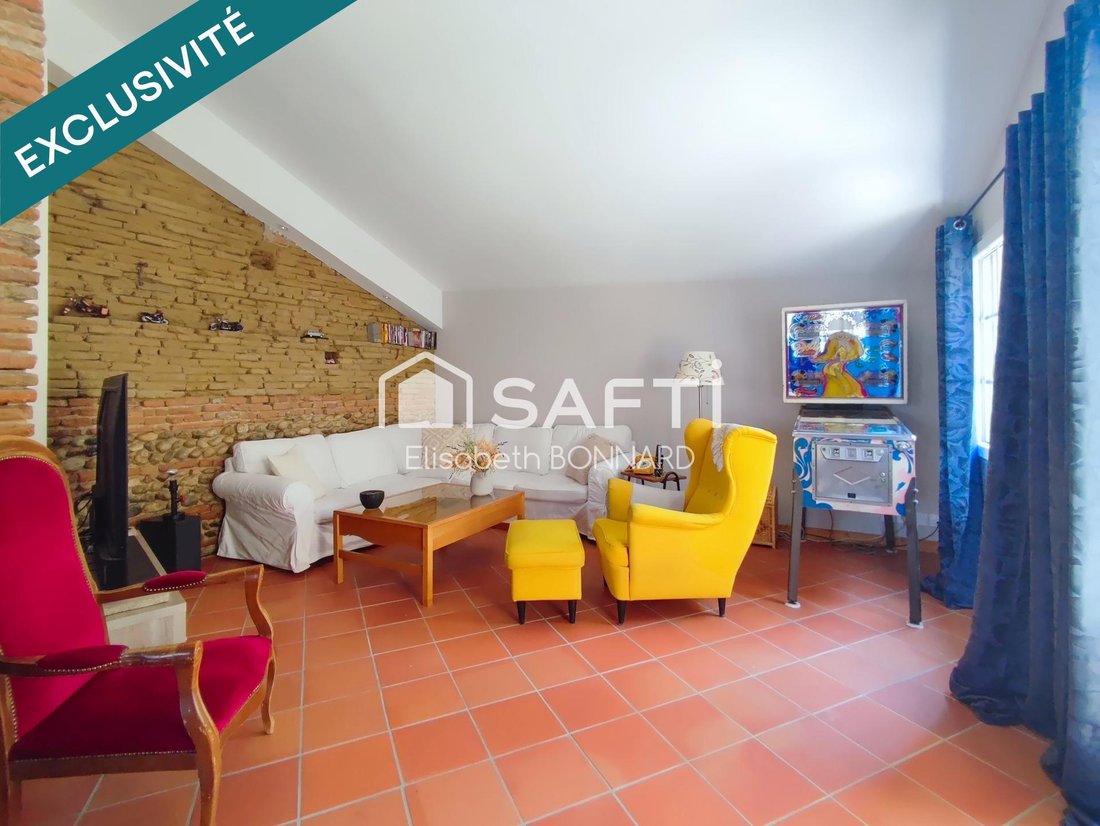
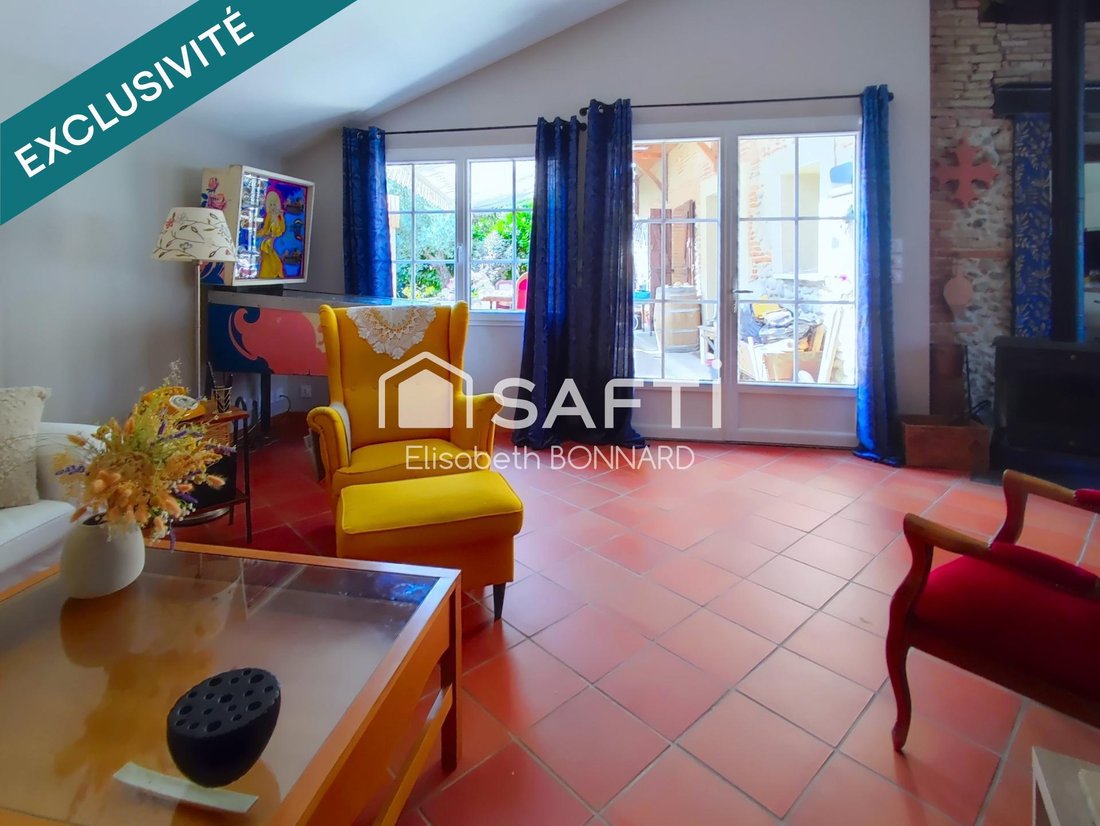
Located in the heart of the village of Vernet, this beautiful character home enjoys an exceptional location, offering a privileged family living environment. Resulting from the complete renovation of an old village house attached to a barn, the property now offers 160 m² of living space spread over two levels. Upon entering, the living room features a bright, spacious area of about 50 m² with an o
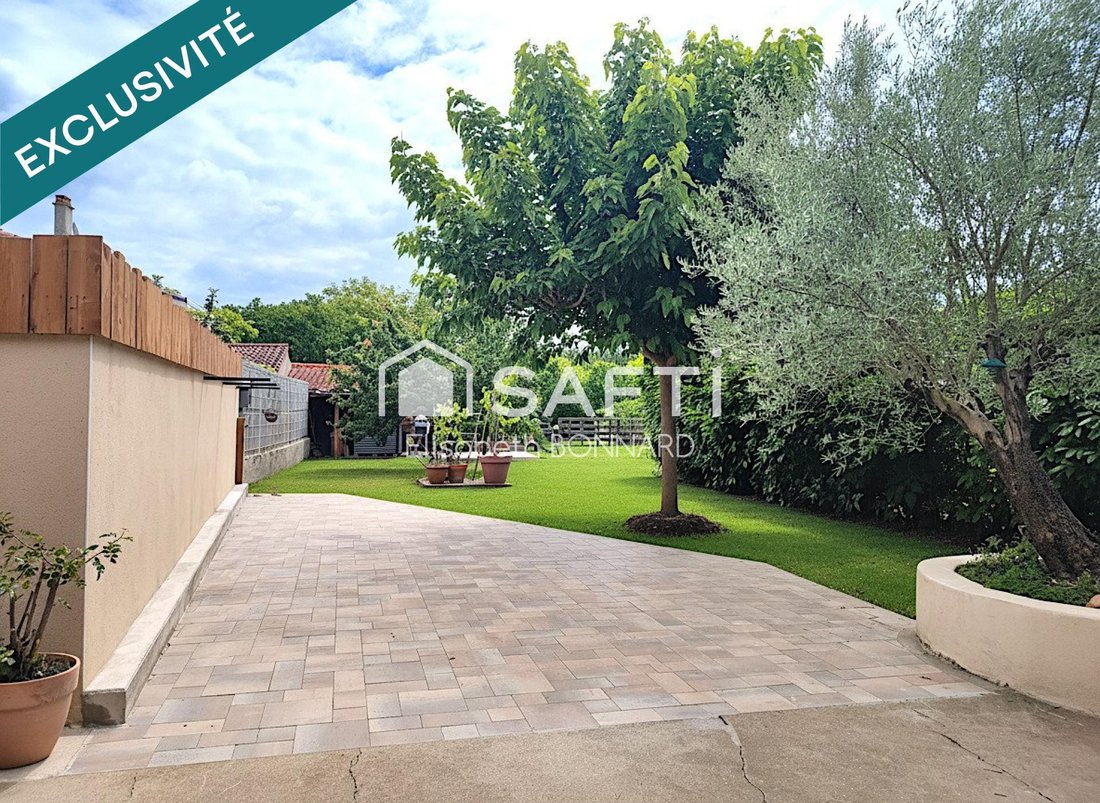
Located in the heart of the village of Vernet, this beautiful character home enjoys an exceptional location, offering a privileged family living environment. Resulting from the complete renovation of an old village house attached to a barn, the property now offers 160 m² of living space spread over two levels. Upon entering, the living room features a bright, spacious area of about 50 m² with an opening onto a mezzanine. The fully equipped eat-in kitchen includes an adjoining pantry. A hallway with direct access to the terrace leads to two bedrooms, a shower room, and separate toilets. Upstairs, the mezzanine leads to two attic bedrooms with skylights; a bathroom with toilet and a storage area complete the sleeping quarters. The industrial-inspired renovation creates a warm and unique atmosphere: contemporary fittings blend with original elements such as the stone wall of the old barn, exposed beams, a designer metal staircase, wood stove, and small-paned bay windows, creating an elegant and distinctive space. Outside, the terrace extends the living area to a private garden with unobstructed views. The 1261 m² plot can accommodate several vehicles. A 14 m² covered area accessible from the terrace and street, and a garden shed of about 30 m² that can be converted into a relaxation lounge complete the property. Complete renovation: floors, partitions, ceilings, heating, electricity, plumbing, lighting, roof, and framework have all been rebuilt. Frisquet gas boiler, underfloor heating and central heating, reversible air conditioning. Double-glazed windows, wooden and rolling shutters, interior woodwork, and solid wood floors. All shops, schools, medical and paramedical services, as well as the train station, are within walking distance. A turnkey home combining charm and modern comfort in a privileged environment. Information on risks to which this property is exposed is available on the Géorisques website. Sale price: €485,000 Seller fees apply. Contact your SAFTI advisor: Elisabeth BONNARD, Tel.: [hidden information], Email: [hidden information] - EI - Commercial agent registered with the TOULOUSE RSAC under number [hidden information]
Le informazioni sui rischi a cui è esposta questa proprietà sono disponibili sul sito web di Géorisques: https://www.georisques.gouv.fr/
Le informazioni sui rischi a cui è esposta questa proprietà sono disponibili sul sito web di Géorisques: https://www.georisques.gouv.fr/
-
Tipo di proprietà
Casa
-
Anno di costruzione
2020
-
Prezzo/piede²
$323
-
Emissioni
B
-
Consumo
B
Caratteristiche
- Terrazza
- Piano cottura a gas
- Soffitto alto
Esplora la zona
Vernet, Occitania, Francia
Visualizza su Google Maps
Prezzo per sqft
Basso
Alto
Iscritto da 3 anni
Hai chiesto informazioni su questa proprietà
L'agente La contatterà al più presto
Pubblicato da
4685
Annunci
2023
Iscritto
Prenota una visita con the agent
Scegli una data e indica se preferisci un tour virtuale o di persona con l’agente.
Data preferita
Tipo di tour
Ultimo aggiornamento
Settembre 8
Prima pubblicazione
May 20
Riferimento annuncio
1657524
La fiducia dei migliori broker del mondo
Gli agenti dietro le proprietà più straordinarie del mondo pubblicano su JamesEdition.
- Annunci di Sotheby's, Christie's, BARNES ed Engel & Völkers
- Ogni annuncio è verificato prima della pubblicazione
- Si metta in contatto diretto con agenti verificati
Continuando, accetta i nostri Termini e la nostra Informativa sulla privacy.