$4,026,017
Residence Orion Gaia — Residenza DI Nuova Costruzione Sopra Il Lago DI Lugano
- 3 Camere
- 3 Bagni
- 1,766 Sqft
- Aggiornato: Settembre 27
- 18
Informazioni sulla proprietà
La descrizione è stata tradotta automaticamente.
La descrizione viene visualizzata nella lingua originale.
RESIDENCE B2 — GAIA
Gaia is an exceptional new-build garden residence within Residence Orion, a limited collection of only four private homes on a secluded hillside in Vernate, above Lake Lugano.
Offering approximately 164 m² of base interior space, the residence is arranged as a carefully considered 4.5-room home with three bedrooms, including a principal suite with a private bathroom and
Gaia is an exceptional new-build garden residence within Residence Orion, a limited collection of only four private homes on a secluded hillside in Vernate, above Lake Lugano.
Offering approximately 164 m² of base interior space, the residence is arranged as a carefully considered 4.5-room home with three bedrooms, including a principal suite with a private bathroom and
RESIDENCE B2 — GAIA
Gaia is an exceptional new-build garden residence within Residence Orion, a limited collection of only four private homes on a secluded hillside in Vernate, above Lake Lugano.
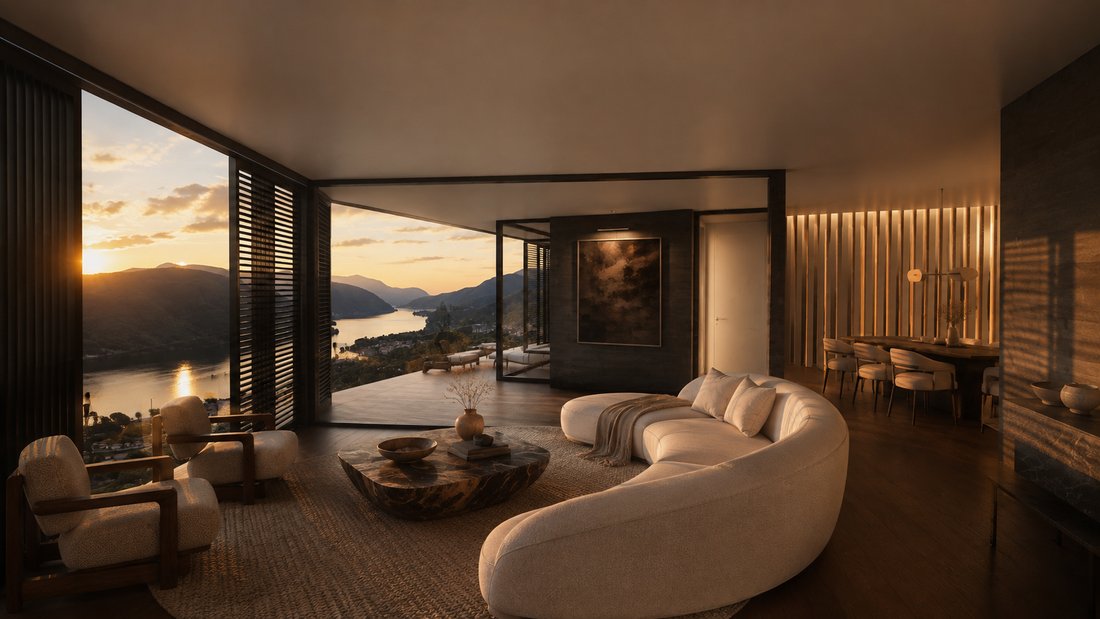
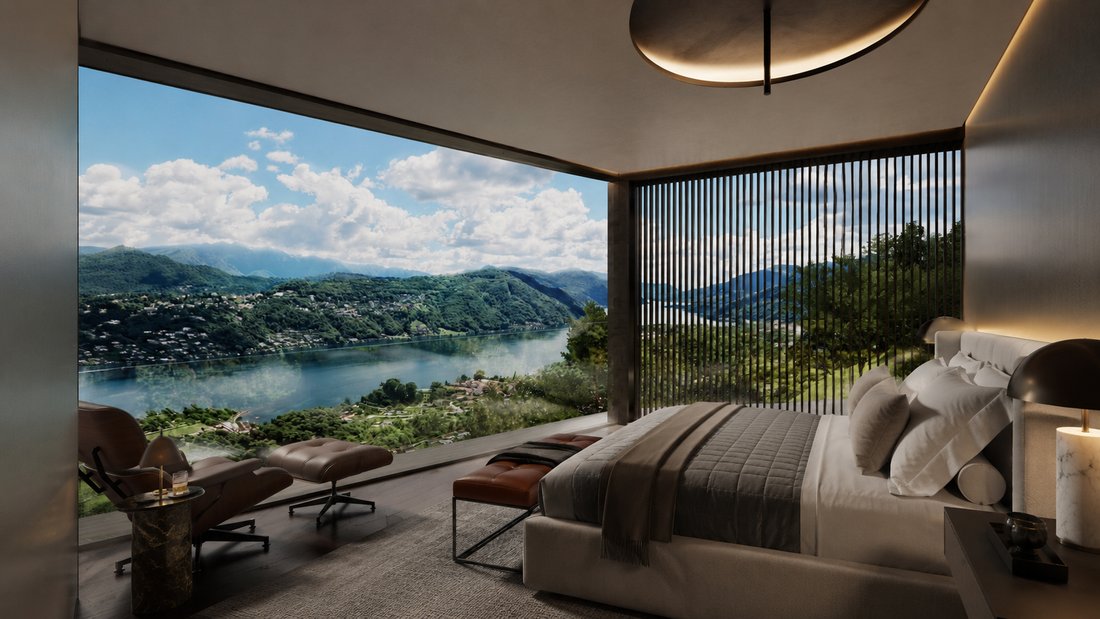
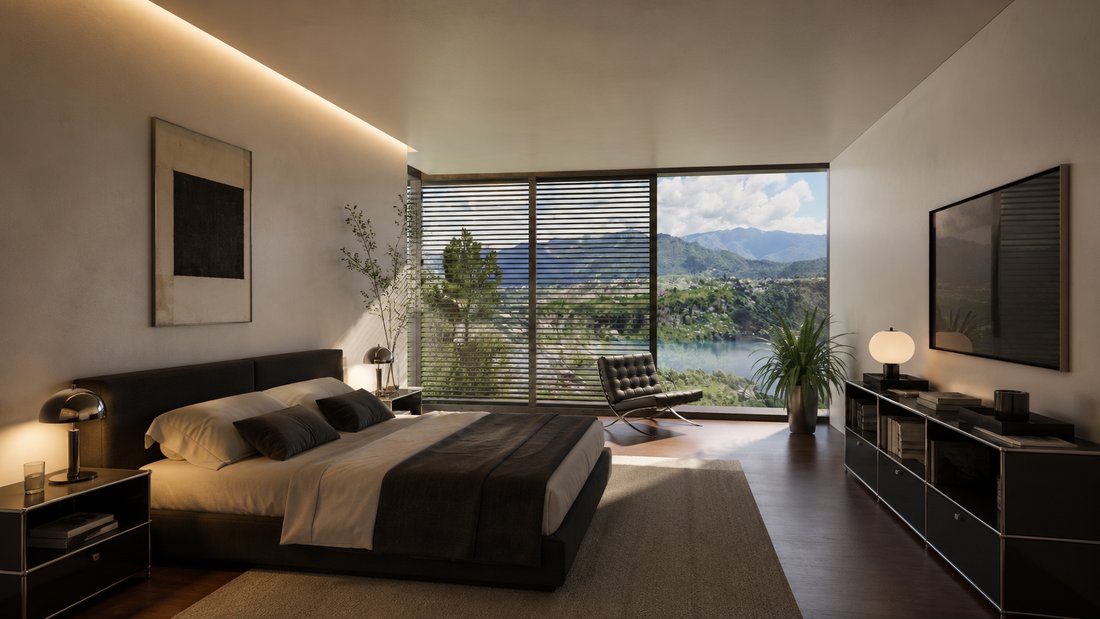
Offering approximately 164 m² of base interior space, the residence is arranged as a carefully considered 4.5-room home with three bedrooms, including a principal suite with a private bathroom and walk-in wardrobe, an additional bathroom, a guest WC and an open-plan living, dining and kitchen area.
Full-height glazing opens the principal living spaces towards Lake Lugano and the surrounding mountains, bringing natural light deep into the interior and creating a continuous relationship between the home, the terrace and the garden.
Gaia is distinguished by the largest private outdoor domain within the Residence Orion collection. A 70 m² terrace extends directly from the principal living spaces, creating a generous setting for outdoor dining, entertaining and relaxation. Beyond it, a 163.22 m² private garden provides a more secluded connection to the surrounding landscape. Together, the terrace and garden offer more than 230 m² of private exterior space, giving Gaia a distinctive villa-like character.
A private outdoor jacuzzi further enhances the outdoor living experience, while a 20 m² private cellar and controlled direct lift access complete the residence. Two parking spaces are assigned to the residence and are sold separately from the advertised asking price.
Designed for owners who value privacy, greenery and generous outdoor living, Gaia combines the atmosphere of a contemporary hillside home with the comfort, security and discretion of a newly built, low-density development comprising only four residences.
KEY FEATURES
- Approximately 164 m² of base interior space
- 4.5-room layout
- Three bedrooms, including a principal suite
- Two bathrooms
- Guest WC
- Open-plan living, dining and kitchen area
- Fitted Italian-designed kitchen
- Wood or bioethanol fireplace
- Natural stone and fine parquet flooring
- 70 m² private terrace
- 163.22 m² private garden
- More than 230 m² of private terrace and garden
- Private outdoor jacuzzi
- 20 m² private cellar
- Two assigned parking spaces, sold separately
- EV-charging pre-installation
- Controlled direct lift access
- Integrated home automation for lighting, climate and security
- Enhancement options and expansion potential
PRICE AND HANDOVER
Residence asking price: CHF 3’204’132
Assigned parking spaces: CHF 80’000 each, sold separately.
Total asking price, including two assigned parking spaces: CHF 3’364’132.
Handover is planned for Spring 2029.
BESPOKE EXPANSION POTENTIAL
Gaia offers the possibility of an optional enlargement of approximately 20 m², which may be developed around the purchaser’s brief.
The enlargement is not included in the asking price and remains subject to final design, technical and legal feasibility, the required approvals and separate pricing.
INTERIOR SPECIFICATION AND PERSONALISATION
Residence Gaia is offered with a complete base specification and a clear path to personalisation.
During the construction phase, the purchaser may select the appliance brands, natural-stone finishes, sanitaryware and fittings, lighting package, home-automation configuration and final finishes and equipment, subject to the relevant construction cut-off dates, technical feasibility and the definitive contractual documentation.
Optional, separately priced additions may include an outdoor kitchen, a bespoke furnishing package, enhanced landscape design, a swimming pool where technically and legally feasible, and bespoke joinery or a wine-room concept.
Final brands, finishes, equipment and optional works remain subject to the definitive technical specification and the signed contractual documentation.
Furniture, artworks, planting and decorative objects shown in the architectural visualisations are not included unless expressly identified in the definitive contractual specification.
VERNATE — PRIVACY ABOVE LAKE LUGANO
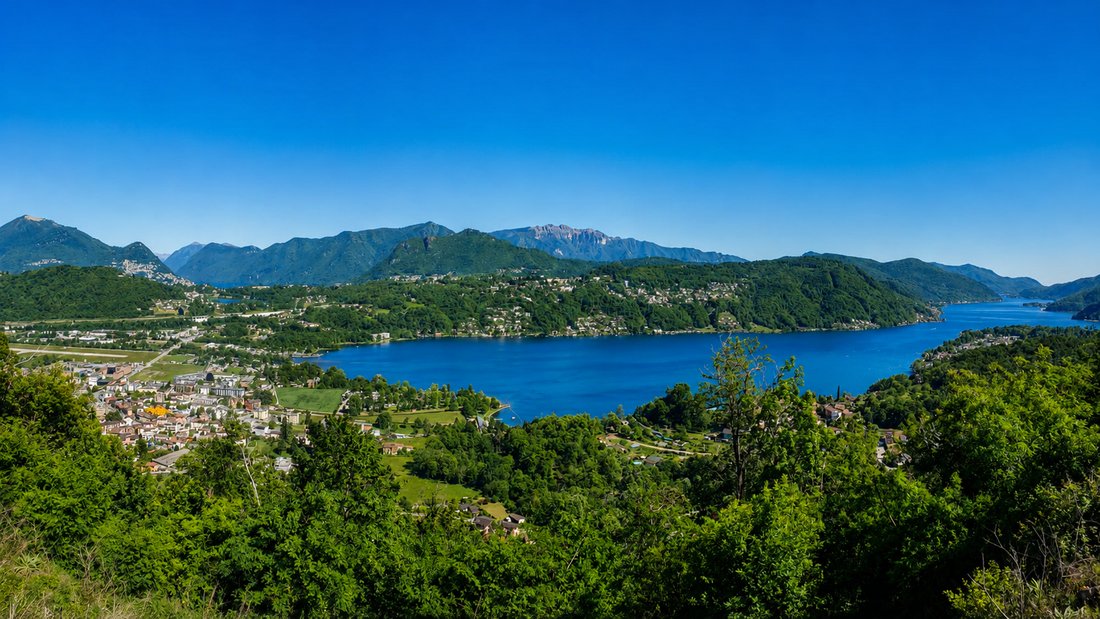
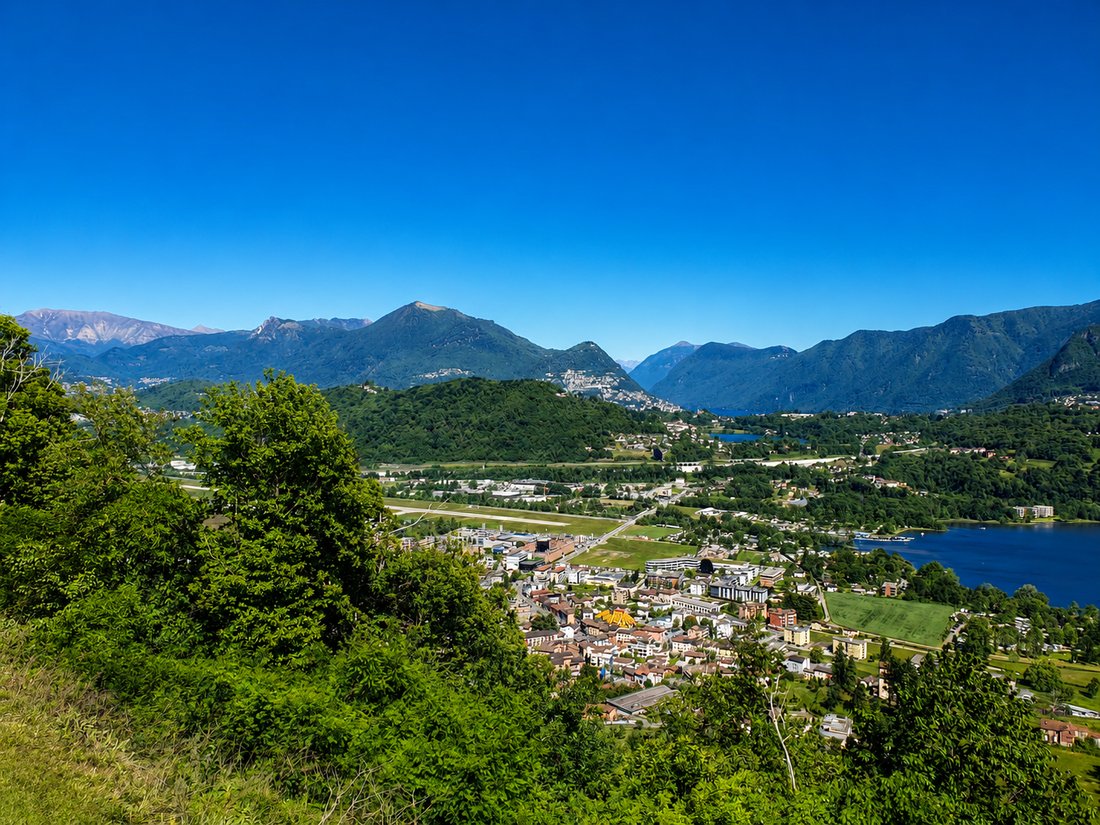
Vernate is quietly positioned on the hillside above lake Lugano, offering privacy, an attractive tax environment, tranquillity, panoramic views and a residential setting, while remaining conveniently connected to Lugano and the surrounding region. Central Lugano can be reached in approximately 15 minutes. Lugano-Agno Airport and Golf Club Lugano are approximately 10 minutes away, while Milan Malpensa International Airport can be reached in approximately one hour.
Indicative driving times include:
- Lugano: approximately 15 minutes
- Lugano-Agno Airport: approximately 10 minutes
- Golf Club Lugano: approximately 10 minutes
- Milan Malpensa International Airport: approximately one hour
- Primary school and kindergarten: approximately 2 minutes
- Middle school: approximately 6 minutes
- Bus stop: approximately 3 minutes
- Magliaso FLP railway station: approximately 8 minutes
- Agno FLP railway station: approximately 10 minutes
- Coop and Migros supermarkets: approximately 8 minutes
- Lugano-North motorway connection: approximately 15 minutes
All travel times are indicative and depend on traffic and route conditions.
ORION APEX SA
Orion Apex SA is the developer of Residence Orion and provides a single dedicated point of contact throughout the transaction, from the initial enquiry and private presentation through to personalisation and handover.
Dedicated legal, tax, relocation and transaction coordination may also be arranged under separate professional mandates. Depending on the purchaser’s individual requirements, these services may include residence-permit support, school and nursery search, bank-account opening, mortgage coordination, notarial and land-register procedures, moving and logistics assistance, and post-purchase administration.
All such services remain subject to individual assessment, applicable professional rules and separate engagement terms.
IMPORTANT INFORMATION
Plans are indicative, not to scale and remain subject to the definitive architectural and contractual documentation. All areas and dimensions are approximate. Price and availability remain subject to final confirmation.
Computer-generated imagery is illustrative only. Furniture and furnishing packages are not included unless expressly specified in the definitive contractual documentation.
Any swimming pool shown is an optional, separately priced upgrade and remains subject to final design, technical and legal feasibility, and the required approvals.
Final brands, finishes, equipment and optional works remain subject to the definitive technical specification and signed contractual documentation.
Acquisition and use of the residence remain subject to Swiss law, the unit-specific legal status and the individual eligibility of the purchaser.
Gaia is an exceptional new-build garden residence within Residence Orion, a limited collection of only four private homes on a secluded hillside in Vernate, above Lake Lugano.
Offering approximately 164 m² of base interior space, the residence is arranged as a carefully considered 4.5-room home with three bedrooms, including a principal suite with a private bathroom and walk-in wardrobe, an additional bathroom, a guest WC and an open-plan living, dining and kitchen area.
Full-height glazing opens the principal living spaces towards Lake Lugano and the surrounding mountains, bringing natural light deep into the interior and creating a continuous relationship between the home, the terrace and the garden.
Gaia is distinguished by the largest private outdoor domain within the Residence Orion collection. A 70 m² terrace extends directly from the principal living spaces, creating a generous setting for outdoor dining, entertaining and relaxation. Beyond it, a 163.22 m² private garden provides a more secluded connection to the surrounding landscape. Together, the terrace and garden offer more than 230 m² of private exterior space, giving Gaia a distinctive villa-like character.
A private outdoor jacuzzi further enhances the outdoor living experience, while a 20 m² private cellar and controlled direct lift access complete the residence. Two parking spaces are assigned to the residence and are sold separately from the advertised asking price.
Designed for owners who value privacy, greenery and generous outdoor living, Gaia combines the atmosphere of a contemporary hillside home with the comfort, security and discretion of a newly built, low-density development comprising only four residences.
KEY FEATURES
- Approximately 164 m² of base interior space
- 4.5-room layout
- Three bedrooms, including a principal suite
- Two bathrooms
- Guest WC
- Open-plan living, dining and kitchen area
- Fitted Italian-designed kitchen
- Wood or bioethanol fireplace
- Natural stone and fine parquet flooring
- 70 m² private terrace
- 163.22 m² private garden
- More than 230 m² of private terrace and garden
- Private outdoor jacuzzi
- 20 m² private cellar
- Two assigned parking spaces, sold separately
- EV-charging pre-installation
- Controlled direct lift access
- Integrated home automation for lighting, climate and security
- Enhancement options and expansion potential
PRICE AND HANDOVER
Residence asking price: CHF 3’204’132
Assigned parking spaces: CHF 80’000 each, sold separately.
Total asking price, including two assigned parking spaces: CHF 3’364’132.
Handover is planned for Spring 2029.
BESPOKE EXPANSION POTENTIAL
Gaia offers the possibility of an optional enlargement of approximately 20 m², which may be developed around the purchaser’s brief.
The enlargement is not included in the asking price and remains subject to final design, technical and legal feasibility, the required approvals and separate pricing.
INTERIOR SPECIFICATION AND PERSONALISATION
Residence Gaia is offered with a complete base specification and a clear path to personalisation.
During the construction phase, the purchaser may select the appliance brands, natural-stone finishes, sanitaryware and fittings, lighting package, home-automation configuration and final finishes and equipment, subject to the relevant construction cut-off dates, technical feasibility and the definitive contractual documentation.
Optional, separately priced additions may include an outdoor kitchen, a bespoke furnishing package, enhanced landscape design, a swimming pool where technically and legally feasible, and bespoke joinery or a wine-room concept.
Final brands, finishes, equipment and optional works remain subject to the definitive technical specification and the signed contractual documentation.
Furniture, artworks, planting and decorative objects shown in the architectural visualisations are not included unless expressly identified in the definitive contractual specification.
VERNATE — PRIVACY ABOVE LAKE LUGANO
Vernate is quietly positioned on the hillside above lake Lugano, offering privacy, an attractive tax environment, tranquillity, panoramic views and a residential setting, while remaining conveniently connected to Lugano and the surrounding region. Central Lugano can be reached in approximately 15 minutes. Lugano-Agno Airport and Golf Club Lugano are approximately 10 minutes away, while Milan Malpensa International Airport can be reached in approximately one hour.
Indicative driving times include:
- Lugano: approximately 15 minutes
- Lugano-Agno Airport: approximately 10 minutes
- Golf Club Lugano: approximately 10 minutes
- Milan Malpensa International Airport: approximately one hour
- Primary school and kindergarten: approximately 2 minutes
- Middle school: approximately 6 minutes
- Bus stop: approximately 3 minutes
- Magliaso FLP railway station: approximately 8 minutes
- Agno FLP railway station: approximately 10 minutes
- Coop and Migros supermarkets: approximately 8 minutes
- Lugano-North motorway connection: approximately 15 minutes
All travel times are indicative and depend on traffic and route conditions.
ORION APEX SA
Orion Apex SA is the developer of Residence Orion and provides a single dedicated point of contact throughout the transaction, from the initial enquiry and private presentation through to personalisation and handover.
Dedicated legal, tax, relocation and transaction coordination may also be arranged under separate professional mandates. Depending on the purchaser’s individual requirements, these services may include residence-permit support, school and nursery search, bank-account opening, mortgage coordination, notarial and land-register procedures, moving and logistics assistance, and post-purchase administration.
All such services remain subject to individual assessment, applicable professional rules and separate engagement terms.
IMPORTANT INFORMATION
Plans are indicative, not to scale and remain subject to the definitive architectural and contractual documentation. All areas and dimensions are approximate. Price and availability remain subject to final confirmation.
Computer-generated imagery is illustrative only. Furniture and furnishing packages are not included unless expressly specified in the definitive contractual documentation.
Any swimming pool shown is an optional, separately priced upgrade and remains subject to final design, technical and legal feasibility, and the required approvals.
Final brands, finishes, equipment and optional works remain subject to the definitive technical specification and signed contractual documentation.
Acquisition and use of the residence remain subject to Swiss law, the unit-specific legal status and the individual eligibility of the purchaser.
-
Tipo di proprietà
Appartamento
-
Livello del piano
1
-
Anno di costruzione
2028
-
Prezzo/piede²
$2,280
Caratteristiche
- Giardino
- Terrazza
- Garage
- Camino
- Bagno turco
- Lungolago
- Vista sul lago
- Focolare
- Idromassaggio
Caratteristiche
Lot
- Vista sulle montagne
- Lungolago
- Privacy
- Vista sul lago
- Nuove costruzioni
- Moderno
Interni
- Soffitto alto
- Ufficio
- Camino
- Aria condizionata
- Idromassaggio
- Lavanderia
- Cucina aperta
- Bagno turco
- Cabina armadio
Outdoor
- Terrazza
- Focolare
- Garage
- Spazio di vita all'aperto
- Pergola
- Giardino
Esplora la zona
6992 Vernate, Switzerland, Ticino, Svizzera
Visualizza su Google Maps
Prezzo per sqft
Basso
Alto

Iscritto da 1 mese
Hai chiesto informazioni su questa proprietà
L'agente La contatterà al più presto
Pubblicato da
5
Annunci
2026
Iscritto
Prenota una visita con Christian Ubaldini
Scegli una data e indica se preferisci un tour virtuale o di persona con l’agente.
Data preferita
Tipo di tour

Orion Apex AG is a Swiss boutique luxury real estate developer behind Residence Orion, an exclusive collection of o
Orion Apex AG is a Swiss boutique luxury real estate developer behind Residence Orion, an exclusive collection of only four bespoke residences on a secluded hillside above Lake Lugano. The project combines contemporary Italian design, exceptional craftsmanship, panoramic lake and mountain views, and private wellness features. Beyond the property itself, we provide international clients with discreet, end-to-end support covering relocation, residence permits, tax structuring, financing and the entire Swiss purchasing process.
Ultimo aggiornamento
Settembre 27
Prima pubblicazione
Agosto 26
Proprietà simili nelle vicinanze
Nuovi annunci a Vernate


Esplora più immobili in vendita
tipi di proprietà Vernate, Ticino, Svizzera
Vernate, Ticino, Svizzera ricerche popolari
- Proprietà immobiliari Vista sul lago a Vernate, Ticino, Svizzera
- Proprietà immobiliari con Ascensore a Vernate, Ticino, Svizzera
- Proprietà immobiliari Vista Città a Vernate, Ticino, Svizzera
- Proprietà immobiliari Duplex a Vernate, Ticino, Svizzera
- Proprietà immobiliari Comunità recintata a Vernate, Ticino, Svizzera
- Proprietà immobiliari Collina a Vernate, Ticino, Svizzera
- Proprietà immobiliari Investimento immobiliare a Vernate, Ticino, Svizzera
- Proprietà immobiliari Moderno a Vernate, Ticino, Svizzera
- Proprietà immobiliari Nuove costruzioni a Vernate, Ticino, Svizzera
- Proprietà immobiliari con Bagno turco a Vernate, Ticino, Svizzera
- Proprietà immobiliari con Aria condizionata a Vernate, Ticino, Svizzera
- Proprietà immobiliari con Cantina a Vernate, Ticino, Svizzera
- Proprietà immobiliari con Idromassaggio a Vernate, Ticino, Svizzera
- Proprietà immobiliari con Aeroporto Privato a Vernate, Ticino, Svizzera
- Proprietà immobiliari con Cucina aperta a Vernate, Ticino, Svizzera
- Proprietà immobiliari Lungolago a Vernate, Ticino, Svizzera
- Proprietà immobiliari Lungofiume a Vernate, Ticino, Svizzera
Guide e storie correlate
La fiducia dei migliori broker del mondo
Gli agenti dietro le proprietà più straordinarie del mondo pubblicano su JamesEdition.
- Annunci di Sotheby's, Christie's, BARNES ed Engel & Völkers
- Ogni annuncio è verificato prima della pubblicazione
- Si metta in contatto diretto con agenti verificati
Continuando, accetta i nostri Termini e la nostra Informativa sulla privacy.