$2,576,401
Vernaison Bourgeoise
- 12 Camere
- 2 Bagni
- 4,908 Sqft
- 3.13 Ac lot
- Aggiornato: Ottobre 18
Informazioni sulla proprietà
La descrizione è stata tradotta automaticamente.
La descrizione viene visualizzata nella lingua originale.
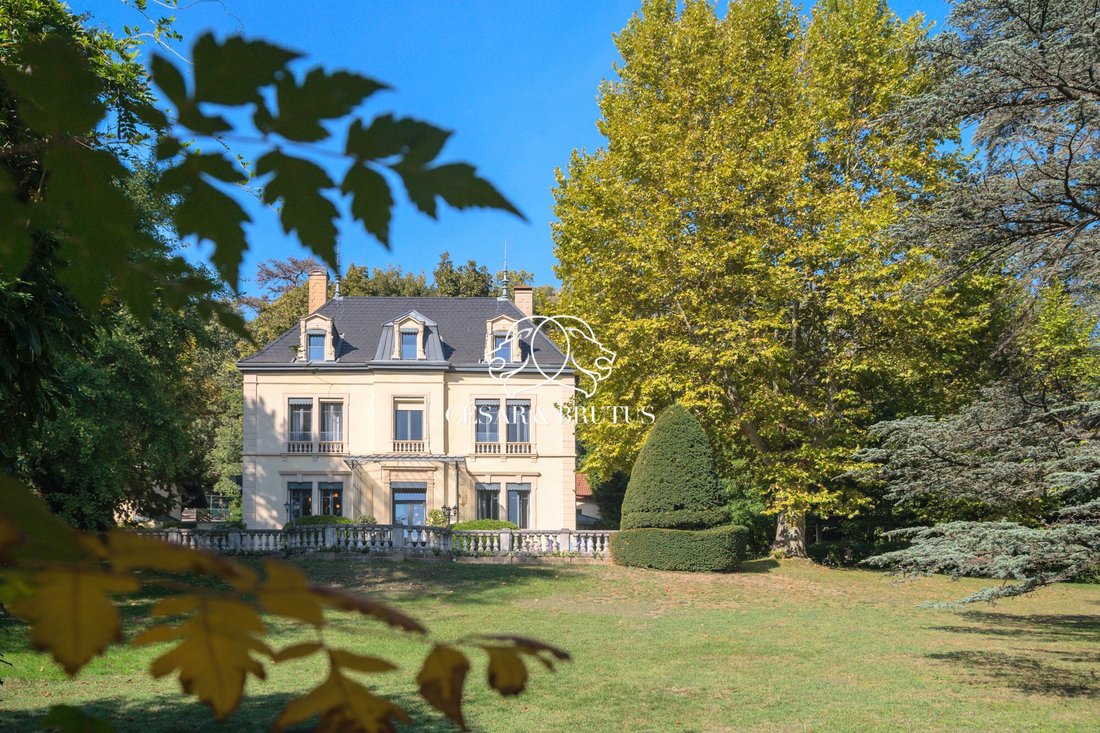
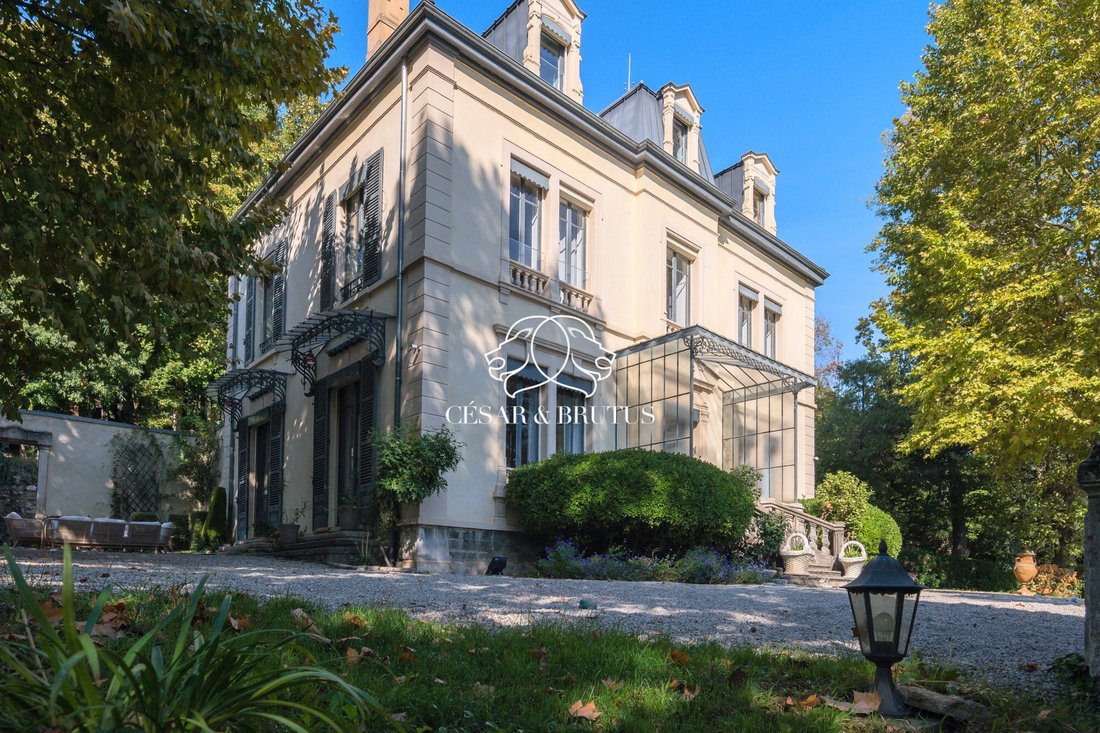
In a privileged setting, this property offers 455 m² of living space spread across 3 buildings, creating a rare atmosphere where elegance, spaciousness, and the art of living blend naturally.
Behind a characterful architecture, the property is organized around large reception and living areas. The main house of 334.46 m² (313.86 m² living space) features on the ground floor a living room
Behind a characterful architecture, the property is organized around large reception and living areas. The main house of 334.46 m² (313.86 m² living space) features on the ground floor a living room
In a privileged setting, this property offers 455 m² of living space spread across 3 buildings, creating a rare atmosphere where elegance, spaciousness, and the art of living blend naturally.
Behind a characterful architecture, the property is organized around large reception and living areas. The main house of 334.46 m² (313.86 m² living space) features on the ground floor a living room and a generous eat-in kitchen opening to the outside, extended by a pantry and a laundry room. The upper floors are entirely dedicated to the sleeping area.
The first floor offers 4 bedrooms, including two suites, while the second floor, designed for children, provides 4 additional bedrooms and 2 bathrooms. With eight bedrooms in total, this residence has exceptional accommodation capacity, rare for a property of this kind. A cellar of about 100 m² completes the house.
The property also includes an outbuilding of 118.28 m² habitable (89.88 m² living space) housing two independent apartments, perfectly complementary to the main house:
- One apartment of 60.58 m² with a living room and open kitchen plus 2 suites
- A second apartment of 57.46 m² habitable (29.03 m² living space) with a living room and kitchenette, one bedroom, and a bathroom
A second outbuilding of 52.22 m² offers a gym and an additional bedroom with a shower room.
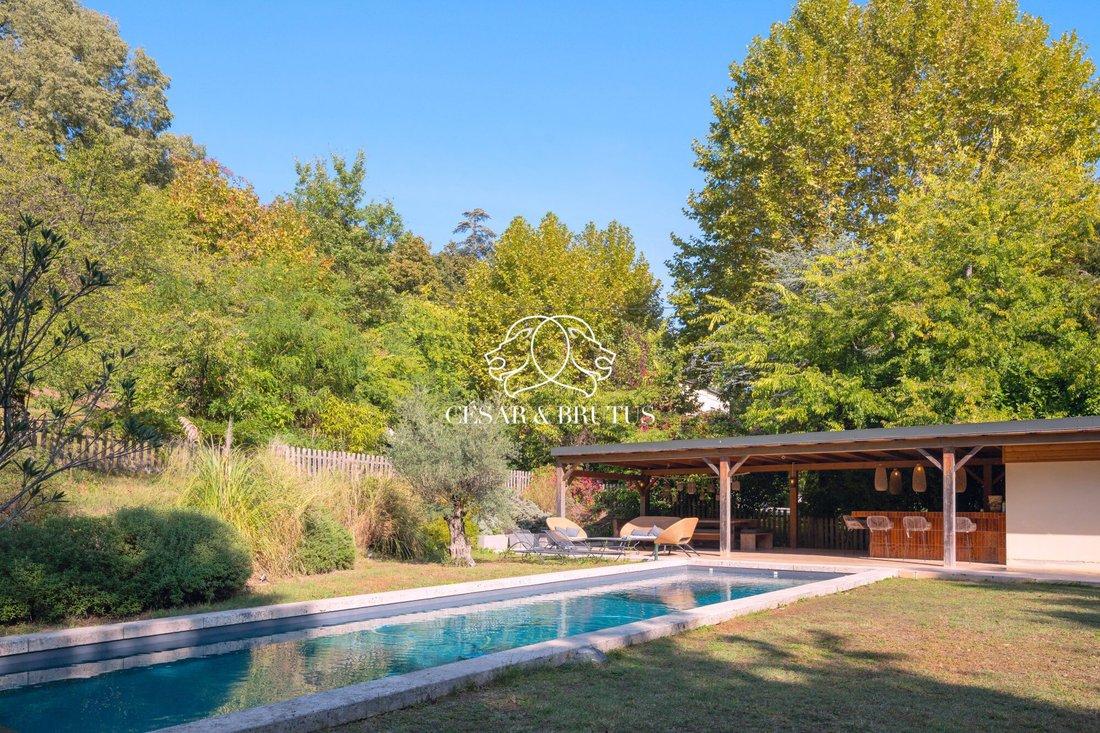
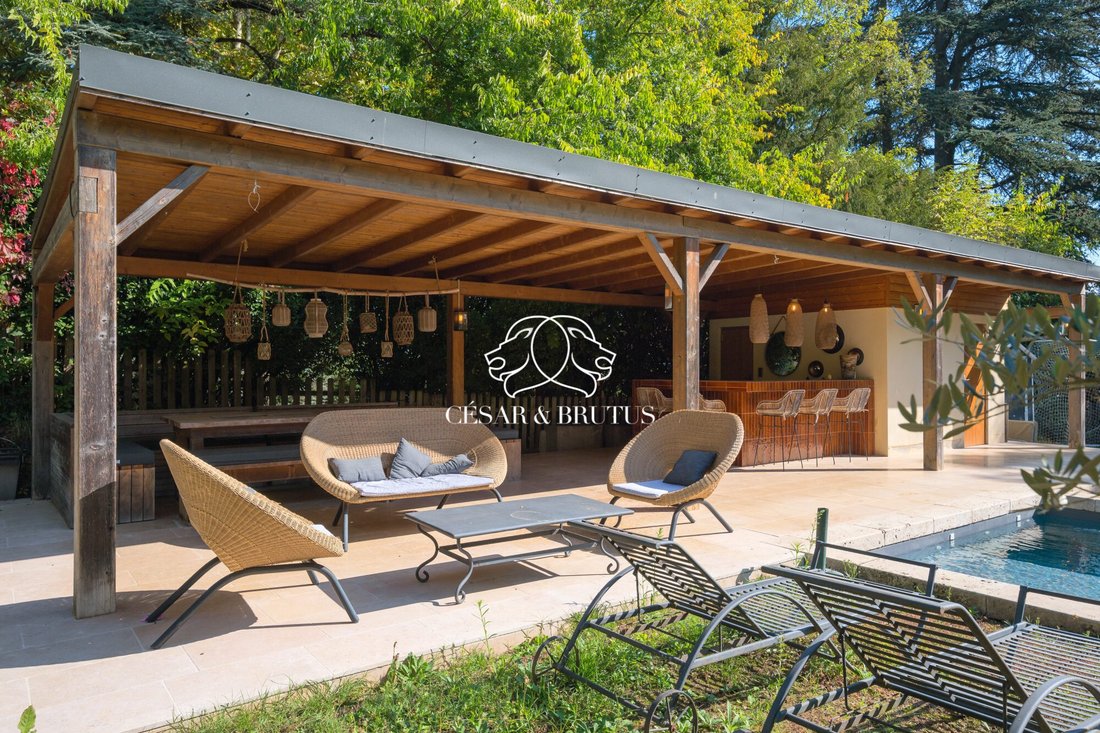
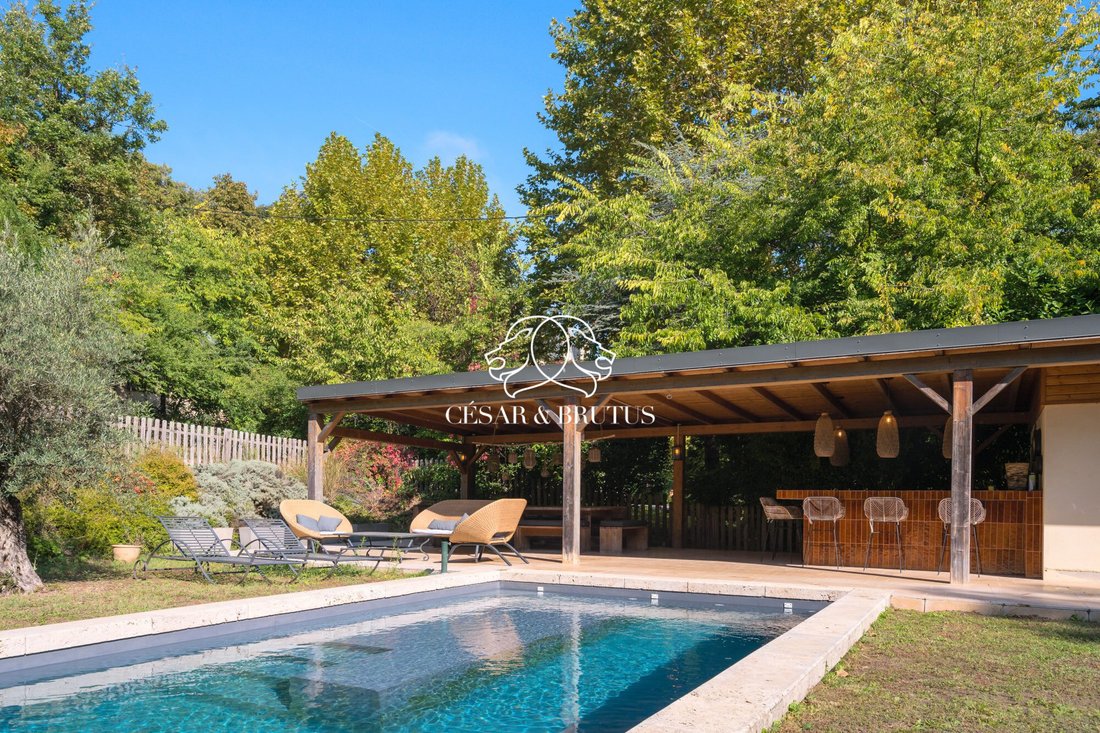
The wooded park, approximately 12,600 m², preserved and intimate, surrounds the house and offers beautiful views and open perspectives. At the heart of this setting, the swimming pool blends naturally into the landscape and is complemented by a pool house and a summer kitchen.
This is a true outdoor living space, designed for long summer days, family lunches, and evenings with friends.
For parking, the property includes two garages and a carport that can shelter up to four or more vehicles.
More than just a house, this property is a true living space, capable of accommodating a large family, hosting generously, and offering everyone their own space.
The main house, outbuildings, park, pool, and multiple accommodation options form a rare ensemble, ideal for a large family or to develop a guesthouse and event hosting business.
Presented by Benoit PEETERS, , Lyon real estate agent number [hidden information]. Listing reference: BP-11036.
Fees payable by the seller.
Energy class D, Climate class C.
Estimated annual energy expenses for standard use: between €5,160.00 and €7,020.00 for the years 2021, 2022, and 2023 (subscriptions included).
Information on risks related to this property is available on the Géorisques website: [hidden information].
This property is offered by a commercial agent (sole proprietorship).
Your CESAR ET BRUTUS TRANSACTIONS advisor: Benoit PEETERS, Commercial agent (sole proprietorship), RSAC 793 999 327.
Le informazioni sui rischi a cui è esposta questa proprietà sono disponibili sul sito web di Géorisques: https://www.georisques.gouv.fr/
-
Tipo di proprietà
Casa
-
Prezzo/piede²
$524
-
Consumo
D
Caratteristiche
- Giardino
- Piscina
- Garage
- Camino
- Cancello
- Spazio di vita all'aperto
- Controsoffitti in pietra
- Aria condizionata
- Balcone
Esplora la zona
Vernaison, Auvergne-Rodano-Alpi, Francia
Visualizza su Google Maps
Prezzo per sqft
Basso
Alto
Iscritto da 1 anno
Hai chiesto informazioni su questa proprietà
L'agente La contatterà al più presto
Pubblicato da
146
Annunci
2025
Iscritto
Prenota una visita con the agent
Scegli una data e indica se preferisci un tour virtuale o di persona con l’agente.
Data preferita
Tipo di tour
Ultimo aggiornamento
Ottobre 18
Prima pubblicazione
Ottobre 17
Riferimento annuncio
BP-11036-CESARETBRUTUS69
Proprietà simili nelle vicinanze
Nuovi annunci a Vernaison


Esplora più immobili in vendita
Vernaison, Auvergne-Rodano-Alpi, Francia ricerche popolari
- Proprietà immobiliari con Ufficio a Vernaison, Auvergne-Rodano-Alpi, Francia
- Proprietà immobiliari con Ascensore a Vernaison, Auvergne-Rodano-Alpi, Francia
- Proprietà immobiliari Duplex a Vernaison, Auvergne-Rodano-Alpi, Francia
- Proprietà immobiliari Privacy a Vernaison, Auvergne-Rodano-Alpi, Francia
- Proprietà immobiliari Investimento immobiliare a Vernaison, Auvergne-Rodano-Alpi, Francia
- Proprietà immobiliari Moderno a Vernaison, Auvergne-Rodano-Alpi, Francia
- Proprietà immobiliari con Centro Fitness / Palestra a Vernaison, Auvergne-Rodano-Alpi, Francia
- Proprietà immobiliari con Campo da tennis a Vernaison, Auvergne-Rodano-Alpi, Francia
- Proprietà immobiliari con Cucina aperta a Vernaison, Auvergne-Rodano-Alpi, Francia
- Proprietà immobiliari con Piscina coperta a Vernaison, Auvergne-Rodano-Alpi, Francia
- Proprietà immobiliari Vista sull'acqua a Vernaison, Auvergne-Rodano-Alpi, Francia
Guide e storie correlate
La fiducia dei migliori broker del mondo
Gli agenti dietro le proprietà più straordinarie del mondo pubblicano su JamesEdition.
- Annunci di Sotheby's, Christie's, BARNES ed Engel & Völkers
- Ogni annuncio è verificato prima della pubblicazione
- Si metta in contatto diretto con agenti verificati
Continuando, accetta i nostri Termini e la nostra Informativa sulla privacy.