
$668,907
Vendita Casa/Villa 10 Pezzi
- 8 Camere
- 4,091 Sqft
- 12,917 Sqft lot
- Aggiornato: Luglio 30
Informazioni sulla proprietà
La descrizione è stata tradotta automaticamente.
La descrizione viene visualizzata nella lingua originale.
iad France - Lucrèce Hervieux offers you: Located 4 km from the Poterie Metro station in Rennes, with easy access to the ring road. Just a 2-minute walk from the Val d’Orson Business Park: a shopping center and leisure area in Vern sur Seiche. A bus line is right at the doorstep, heading towards the Metro. Discover a real estate complex of about 400m2 on a 1200m2 plot, which can be divided into 4
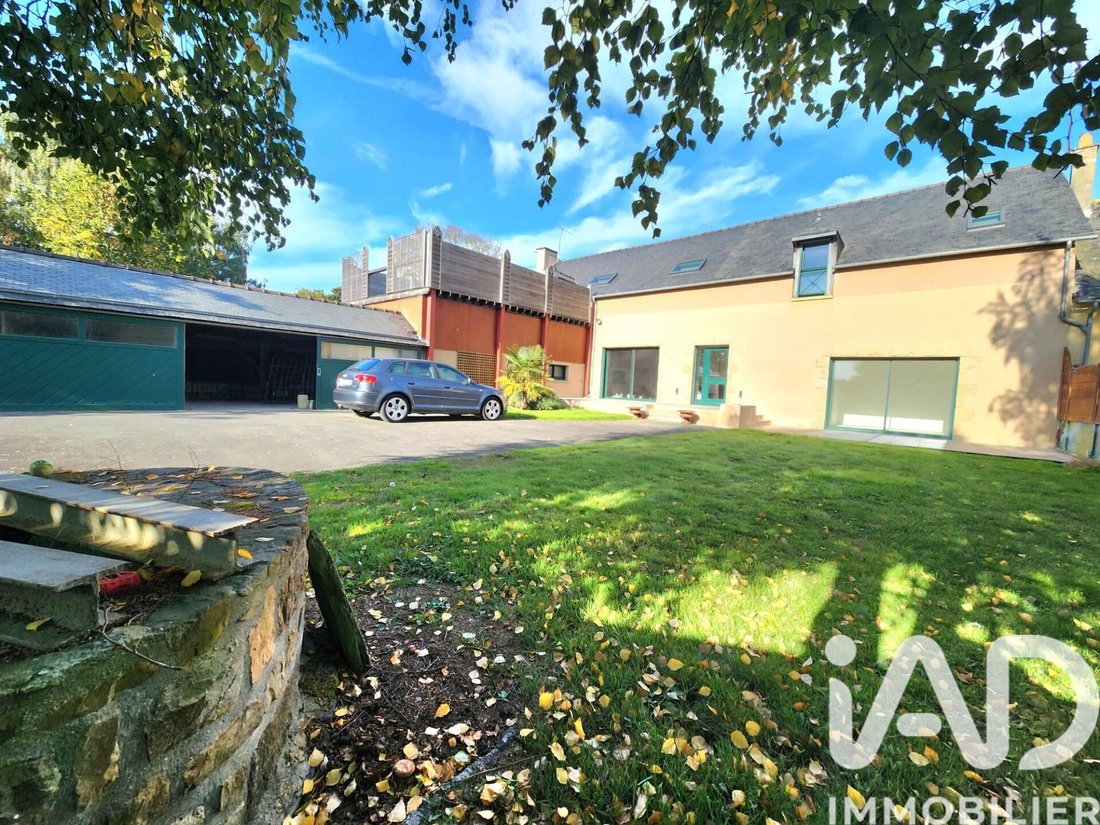
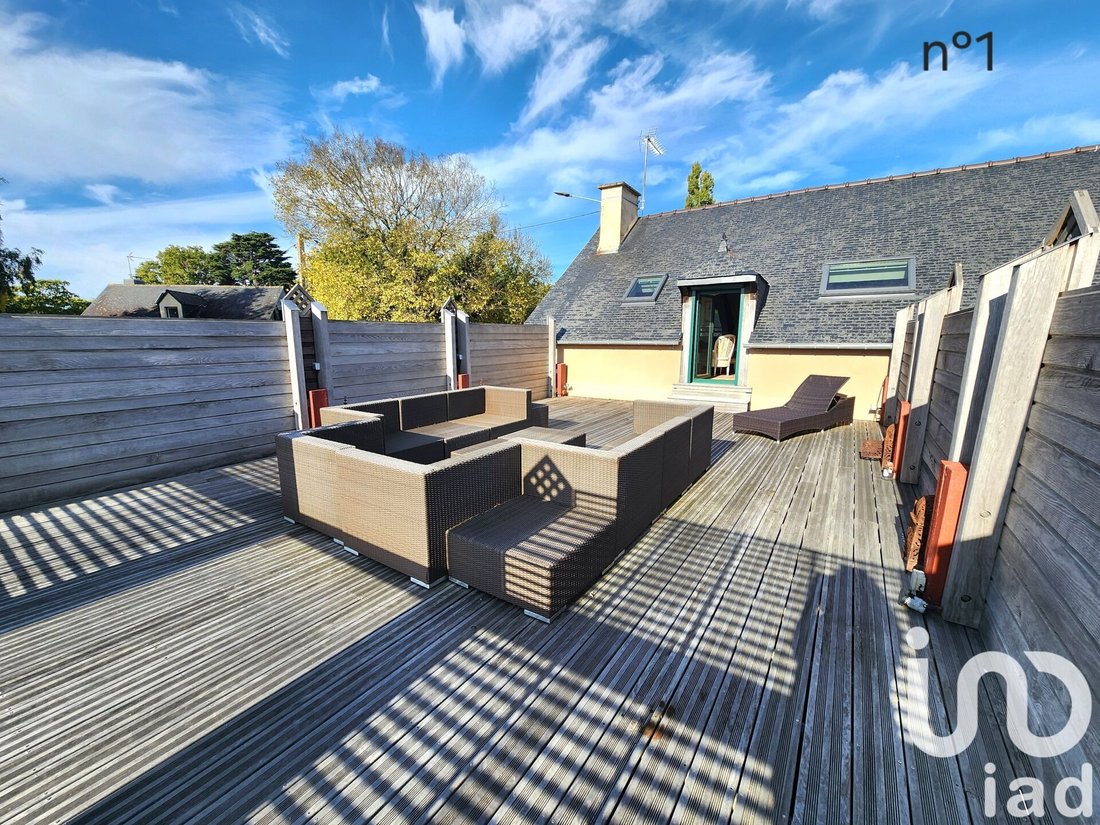
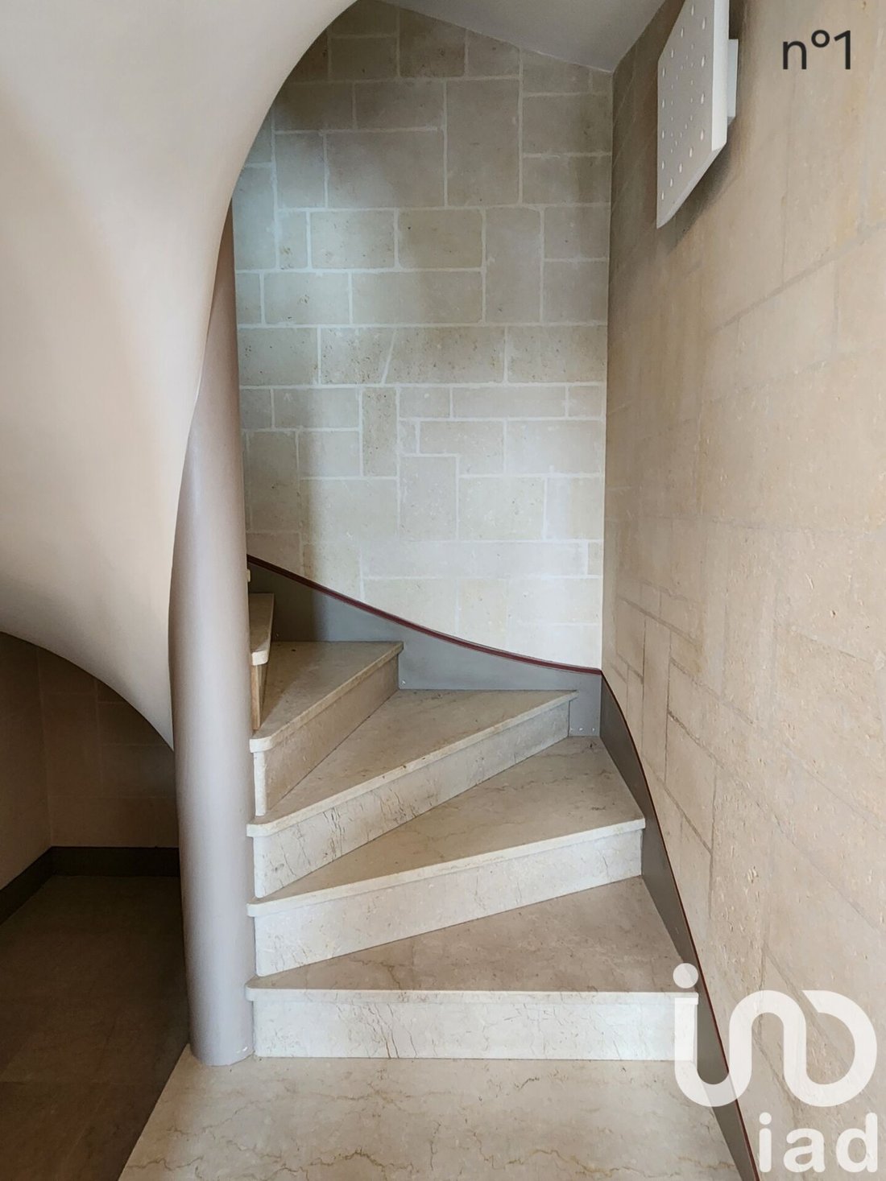
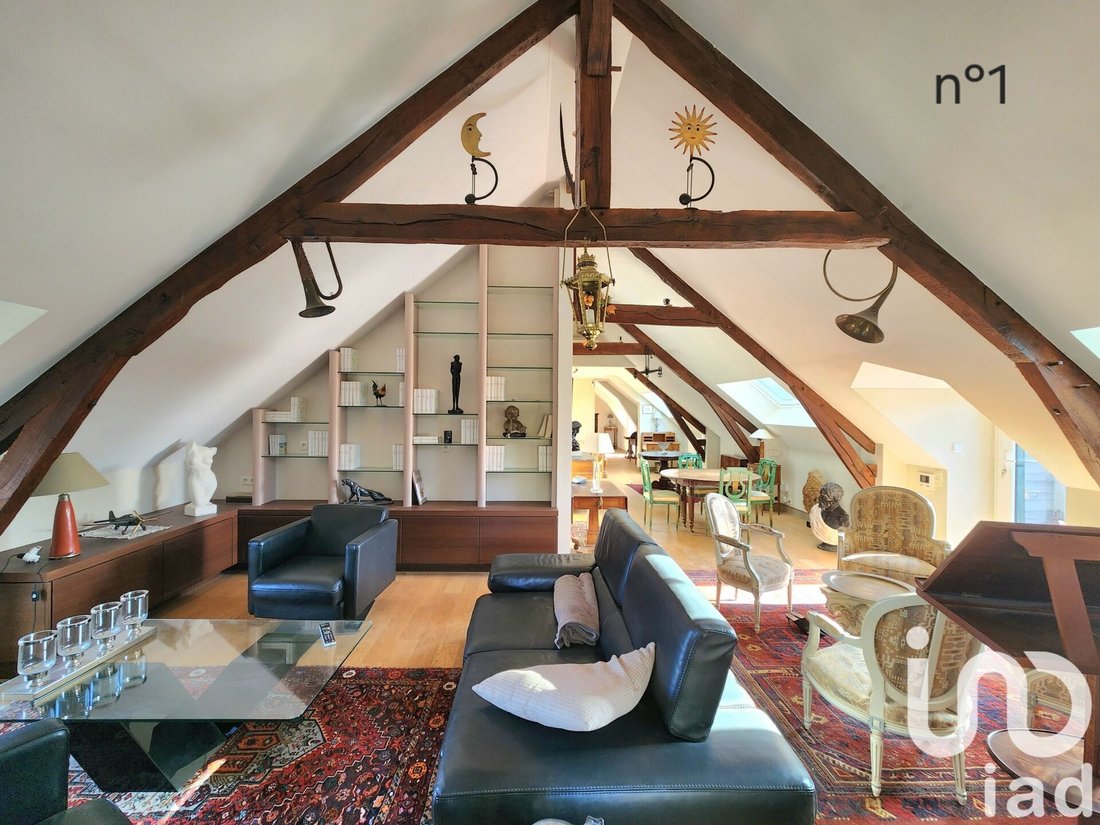
iad France - Lucrèce Hervieux offers you: Located 4 km from the Poterie Metro station in Rennes, with easy access to the ring road. Just a 2-minute walk from the Val d’Orson Business Park: a shopping center and leisure area in Vern sur Seiche. A bus line is right at the doorstep, heading towards the Metro. Discover a real estate complex of about 400m2 on a 1200m2 plot, which can be divided into 4 units to be adapted according to your projects. CUB approval granted by the town hall for subdivision and creation of multiple units. Excellent potential with many possibilities for this quality investment, ideal for property traders or as a main residence plus rental investments. The property has two private entrances with motorized gates. The first entrance, on the south side, opens onto a fenced 875m2 plot, including a courtyard with parking, two garden areas, a large brand-new terrace, a well, a garden shed, and a carport. Access to lots No. 1, 2, and 3, as numbered in my photos, as well as to the 114m2 garage-workshop. Lot No. 1: An apartment on the 1st and top floor, 143m2 (Carrez law) and 200m2 floor area - Energy rating: C. A favorite for this large 5-room apartment, thanks to its majestic entrance and incredible vaulted staircase leading to a spacious living room with a fireplace. South/west facing, a large 60m2 terrace with no overlooking neighbors, a fully equipped kitchen with quartz and natural oak. The apartment has three bedrooms, including a beautiful master suite with a dressing room and bathroom featuring an Italian shower and toilet. Additionally, a large laundry room and a second bathroom with toilet. The large 70m2 garage-workshop can accompany this lot. It is sound, on a concrete slab, and currently divided into two parts. Lot No. 2: A ground floor studio of about 25m2, with a terrace and garden to be fenced, a spacious south-facing living room, and a room with toilet and shower drainage. To be completed: kitchen, shower, and flooring in the living room, as well as the entrance door. Note: This room can also serve as a ground floor bedroom for lot 1. Lot No. 3: On the ground floor, with terrace and garden to be fenced, a large loft of about 120m2 plus 45m2 workshop to renovate and arrange. Superb ceiling height. South/west exposure. Electrical meter and wastewater drainage installed. Possibility to connect with lot No. 4 depending on your project. All walls have recently been insulated. The second entrance, on the north side, has an electric gate and opens onto a fenced 335m2 plot. Access to lot No. 4. Lot No. 4: Private entrance for this recently fully renovated single-story house of 62m2. A spacious and bright living room facing northeast, a large bedroom that can be closed off with a glass partition, which can also be arranged differently. An open kitchen, a bathroom with toilet. Garden sheltered from view. Note: No change of use required, all outbuildings are already designated for residential use. The roof throughout the property is in good condition, as are all the joineries. Connected to the main sewer. Additional photos available on request. Agency fees payable by the buyer. Price including fees: 580,000 euros. Price excluding fees: 560,000 euros. Fees including tax payable by the buyer (3.57% of the price excluding fees): 20,000 euros. Energy performance information for this property: ENERGY class C index 144 and CLIMATE class C index 18. Information on risks to which this property is exposed, including the legal obligation for brush clearing, is available on the Géorisques website: [hidden information]. This real estate listing was written under the editorial responsibility of Ms. Lucrèce Hervieux, independent real estate agent (without holding funds), commercial agent of SAS [hidden information] France registered with the RENNES RSAC under number [hidden information], holder of the real estate canvassing card on behalf of the company [hidden information] France SAS.
Le informazioni sui rischi a cui è esposta questa proprietà sono disponibili sul sito web di Géorisques: https://www.georisques.gouv.fr/
Le informazioni sui rischi a cui è esposta questa proprietà sono disponibili sul sito web di Géorisques: https://www.georisques.gouv.fr/
-
Tipo di proprietà
Casa
-
Piani
2
-
Prezzo/piede²
$163
-
Emissioni
C
-
Consumo
C
Caratteristiche
Esplora la zona
Ouest, Vern-sur-Seiche, Francia
Visualizza su Google Maps
Prezzo per sqft
Basso
Alto
Iscritto da 3 anni
Hai chiesto informazioni su questa proprietà
L'agente La contatterà al più presto
Pubblicato da
10816
Annunci
2023
Iscritto
Prenota una visita con the agent
Scegli una data e indica se preferisci un tour virtuale o di persona con l’agente.
Data preferita
Tipo di tour
Ultimo aggiornamento
Luglio 30
Prima pubblicazione
Oct 1, 2025
Riferimento annuncio
1852529
La fiducia dei migliori broker del mondo
Gli agenti dietro le proprietà più straordinarie del mondo pubblicano su JamesEdition.
- Annunci di Sotheby's, Christie's, BARNES ed Engel & Völkers
- Ogni annuncio è verificato prima della pubblicazione
- Si metta in contatto diretto con agenti verificati
Continuando, accetta i nostri Termini e la nostra Informativa sulla privacy.