$1,893,137
Villa Singola In Vendita A Verbania, Suna
- 3 Camere
- 3 Bagni
- 3,617 Sqft
- Aggiornato: Aprile 6
- 3
Informazioni sulla proprietà
La descrizione è stata tradotta automaticamente.
La descrizione viene visualizzata nella lingua originale.
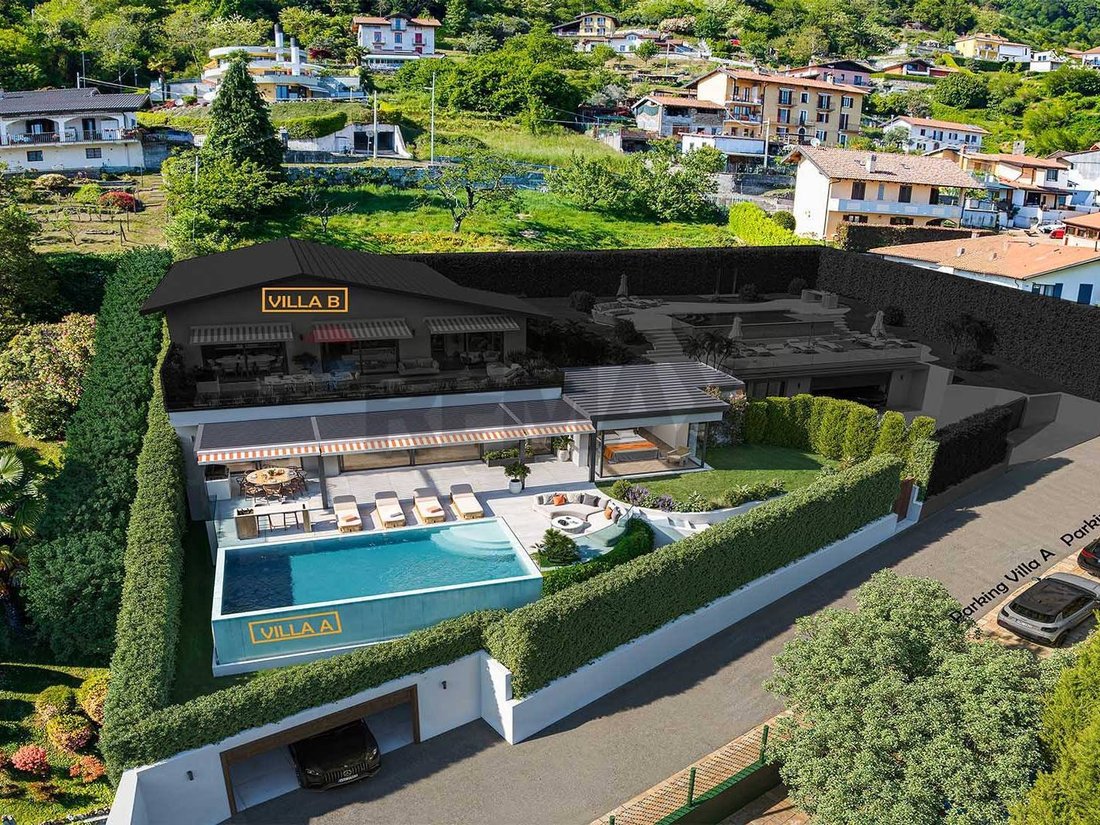
The project, located in Verbania Suna in a dominant position, enjoys a splendid panoramic view of Stresa and the Borromean Islands, with an ideal southern exposure. The project involves the partial demolition, expansion, and complete renovation of an existing villa, creating two completely independent villas.
Villa A, located on the lower level of the property, was designed with great att
Villa A, located on the lower level of the property, was designed with great att
The project, located in Verbania Suna in a dominant position, enjoys a splendid panoramic view of Stresa and the Borromean Islands, with an ideal southern exposure. The project involves the partial demolition, expansion, and complete renovation of an existing villa, creating two completely independent villas.
Villa A, located on the lower level of the property, was designed with great attention to state-of-the-art technology, ensuring a very high energy efficiency rating. The refined design, curated by the architects, reflects an elegant and contemporary lifestyle.
The living space will be approximately 215 m2, plus a 145 m2 basement for utility rooms, an 80 m2 lakefront terrace, a 40 m2 swimming pool, and a private garden of approximately 100 m2.
The main entrance, located on the large panoramic lakefront terrace, leads directly to the bright living area of approximately 90 square meters. This space, characterized by large windows with minimal frames overlooking the terrace, includes a walk-in closet and a staircase leading to the basement, which provides direct access to the ancillary rooms and garage. There is also the option of installing a small elevator.
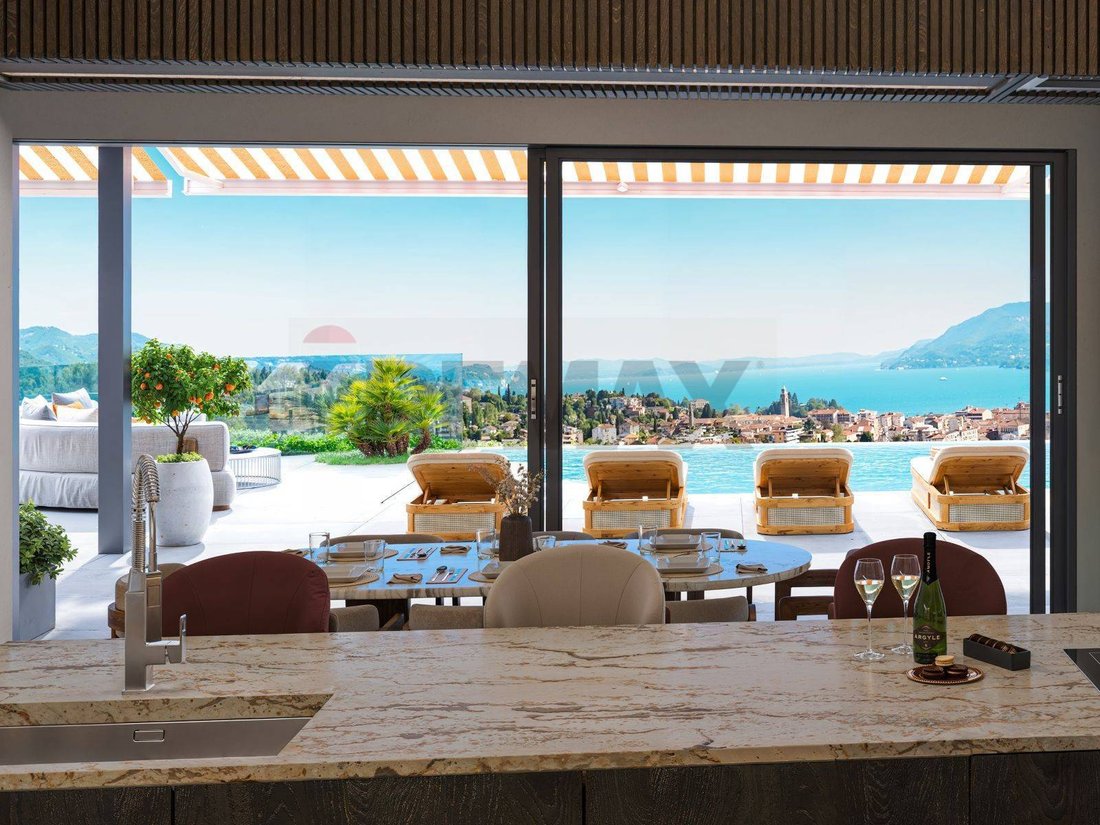
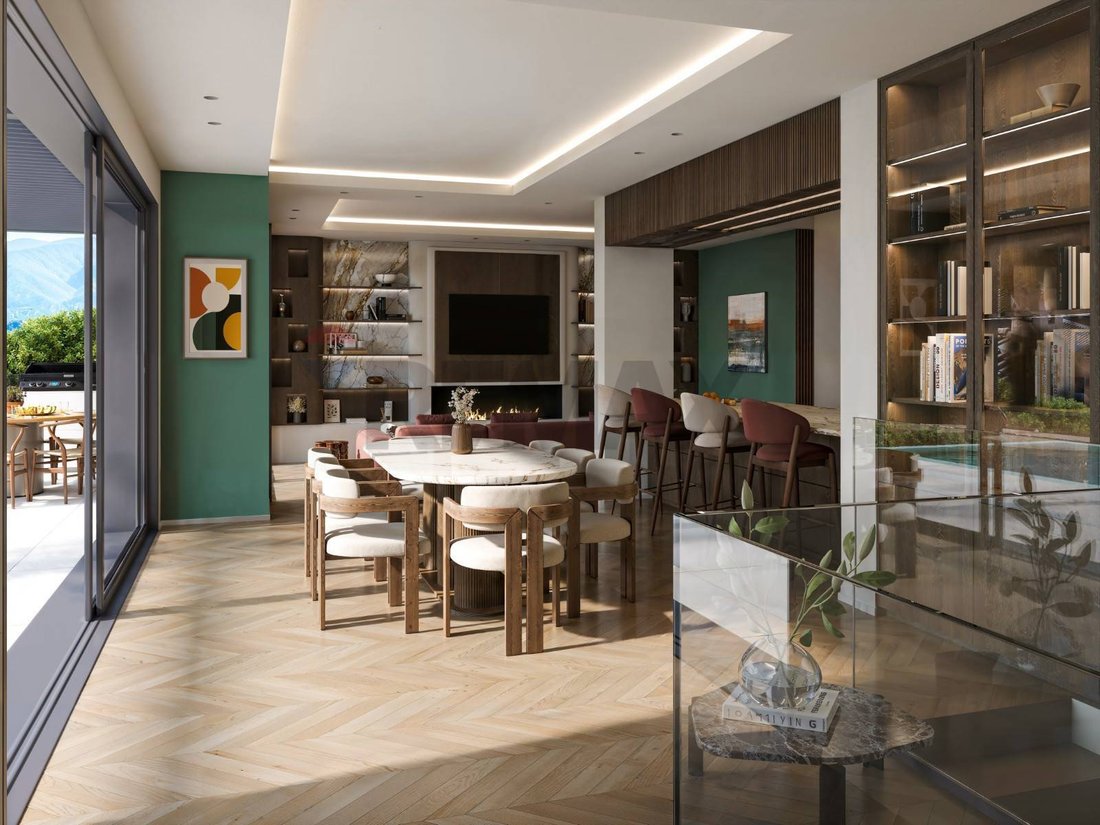
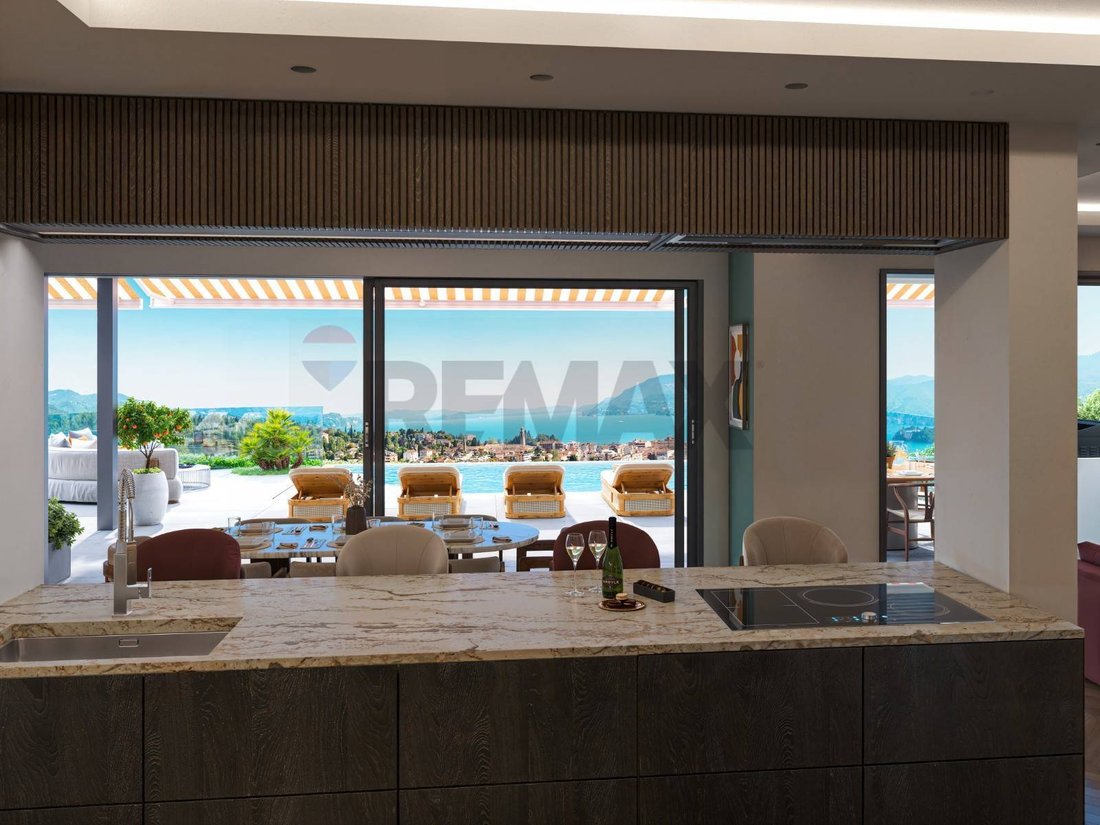
The living area features a modern open-plan kitchen with a fully equipped island and large dining table, a spacious lounge area with a fireplace and bookshelves, and a private corner used as a study. All the living room windows open onto the terrace, located on the same level as the apartment, further expanding the sense of space and ensuring excellent usability.
The terrace is divided into a dining area with a barbecue, a solarium, and a lounge area, all overlooking the splendid 4 x 8 meter heated infinity pool. From here, as from the entire living area, you can enjoy an unparalleled view of the lake and the Borromean Gulf. The outdoor area is completed by an electrically adjustable climate-controlled pergola and awnings, solutions designed to ensure maximum privacy from the villa above.
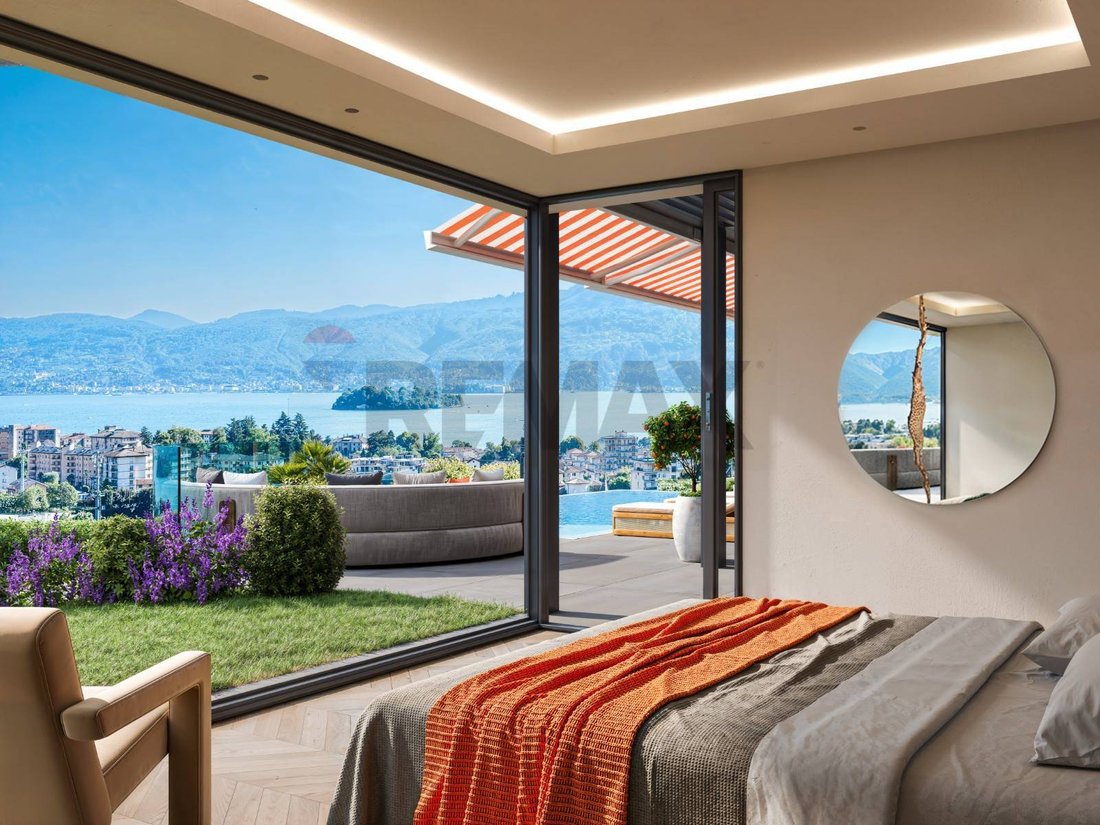
The master suite is located near the living room, featuring large windows, a private walk-in closet, and direct access to the garden and pool terrace. The ensuite bathroom features a double sink, double shower, and separate toilet. The bathroom also opens onto the rear garden, a true oasis of relaxation with flowering plants, loungers, a shower, and a quaint stone grotto suitable for a sauna.
The second bedroom, with double walk-in closet and en suite bathroom, also has direct access to the relaxation garden with sauna.
The third bedroom, also equipped with a walk-in closet, is located in a more private spot, near the study. Opposite it is the villa’s third bathroom, with a shower and designed with an original ”jungle style” theme.
The entire above-ground floor, the garden, and the terrace with swimming pool are arranged on a single level, a feature that guarantees an extremely comfortable and functional use of the spaces.
Below the outdoor area, a large basement will be created with driveway access to a triple garage, as well as a boiler room, a spacious laundry room, and an accessory room that can be customized as a gym, wine cellar, or additional wardrobe.
The pedestrian entrance is located at the end of the garden, while a private outdoor parking space is available in front. Privacy is ensured by large perimeter hedges and the large lakefront terrace is covered. The access road is private, with virtually no traffic, and the lakefront is about a 10-minute walk away.
This property, with its strikingly modern character, offers spacious, comfortable, and highly luxurious spaces. Renovation and construction will begin in April 2026, with turnkey delivery scheduled for summer 2027. Customization options are still available at this stage. Upon handover, the exterior areas of the villa above will also be fully completed.
Main Features:
Electrical system with sophisticated home automation
Temperature control, background...
Villa A, located on the lower level of the property, was designed with great attention to state-of-the-art technology, ensuring a very high energy efficiency rating. The refined design, curated by the architects, reflects an elegant and contemporary lifestyle.
The living space will be approximately 215 m2, plus a 145 m2 basement for utility rooms, an 80 m2 lakefront terrace, a 40 m2 swimming pool, and a private garden of approximately 100 m2.
The main entrance, located on the large panoramic lakefront terrace, leads directly to the bright living area of approximately 90 square meters. This space, characterized by large windows with minimal frames overlooking the terrace, includes a walk-in closet and a staircase leading to the basement, which provides direct access to the ancillary rooms and garage. There is also the option of installing a small elevator.
The living area features a modern open-plan kitchen with a fully equipped island and large dining table, a spacious lounge area with a fireplace and bookshelves, and a private corner used as a study. All the living room windows open onto the terrace, located on the same level as the apartment, further expanding the sense of space and ensuring excellent usability.
The terrace is divided into a dining area with a barbecue, a solarium, and a lounge area, all overlooking the splendid 4 x 8 meter heated infinity pool. From here, as from the entire living area, you can enjoy an unparalleled view of the lake and the Borromean Gulf. The outdoor area is completed by an electrically adjustable climate-controlled pergola and awnings, solutions designed to ensure maximum privacy from the villa above.
The master suite is located near the living room, featuring large windows, a private walk-in closet, and direct access to the garden and pool terrace. The ensuite bathroom features a double sink, double shower, and separate toilet. The bathroom also opens onto the rear garden, a true oasis of relaxation with flowering plants, loungers, a shower, and a quaint stone grotto suitable for a sauna.
The second bedroom, with double walk-in closet and en suite bathroom, also has direct access to the relaxation garden with sauna.
The third bedroom, also equipped with a walk-in closet, is located in a more private spot, near the study. Opposite it is the villa’s third bathroom, with a shower and designed with an original ”jungle style” theme.
The entire above-ground floor, the garden, and the terrace with swimming pool are arranged on a single level, a feature that guarantees an extremely comfortable and functional use of the spaces.
Below the outdoor area, a large basement will be created with driveway access to a triple garage, as well as a boiler room, a spacious laundry room, and an accessory room that can be customized as a gym, wine cellar, or additional wardrobe.
The pedestrian entrance is located at the end of the garden, while a private outdoor parking space is available in front. Privacy is ensured by large perimeter hedges and the large lakefront terrace is covered. The access road is private, with virtually no traffic, and the lakefront is about a 10-minute walk away.
This property, with its strikingly modern character, offers spacious, comfortable, and highly luxurious spaces. Renovation and construction will begin in April 2026, with turnkey delivery scheduled for summer 2027. Customization options are still available at this stage. Upon handover, the exterior areas of the villa above will also be fully completed.
Main Features:
Electrical system with sophisticated home automation
Temperature control, background...
-
Tipo di proprietà
Villa
-
Piani
2
-
Prezzo/piede²
$523
-
Emissioni
A4
-
Consumo
A4
Caratteristiche
- Giardino
- Piscina
- Terrazza
- Garage
- Lungolago
- Vista sul lago
- Cantina
- Sauna
- Lungomare
Caratteristiche
Lot
- Vista panoramica / Scenica
- Vista sulle montagne
- Vista sull'acqua
- Lungomare
- Lungolago
- Privacy
- Vista sul lago
- Moderno
Interni
- Camino
- Lavasciuga
- Bar
- Lavanderia
- Sauna
- Cantina
- Ascensore
- Seminterrato
- Controsoffitti in pietra
- Cabina armadio
- Centro Fitness / Palestra
Outdoor
- Terrazza
- Balcone
- Parcheggio
- Piscina
- Garage
- Cancello
- Pergola
- Giardino
Esplora la zona
Via Antonio Rossi, Verbania, Piemonte, Italia
Visualizza su Google Maps
Prezzo per sqft
Basso
Alto
Situata a Verbania, questa proprietà offre un facile accesso al suggestivo Lago Maggiore. Goditi la vicinanza a ristoranti locali, negozi esclusivi e siti culturali. L’aeroporto di Milano Malpensa è a circa 70 minuti, fornendo comode connessioni internazionali. Gli amanti della natura apprezzeranno i parchi vicini e i paesaggi alpini. Questo contesto combina tranquillità con accessibilità a vivaci attrazioni locali e regionali.
Ottieni luoghi vicini
Attrazioni
Scuole
Aeroporto di Milano-Malpensa
Aeroporto
70 min
Isola Bella
Cultura & Patrimonio
15 min
Spa di lusso Grand Hotel des Iles Borromées
Benessere & Spa
20 min
Golf Club Stresa
Golf & Country Club
17 min
Scuola Internazionale di Milano
Scuola Internazionale
80 min
Iscritto da 1 anno
Hai chiesto informazioni su questa proprietà
L'agente La contatterà al più presto
Pubblicato da
84
Annunci
2025
Iscritto
Prenota una visita con the agent
Scegli una data e indica se preferisci un tour virtuale o di persona con l’agente.
Data preferita
Tipo di tour
REMAX Città Ideale & Prestige - Verbania Corso Goffredo Mameli
Verbania, Italy
Visualizza profilo agenzia
Ultimo aggiornamento
Aprile 6
Prima pubblicazione
Gennaio 21
Riferimento annuncio
45711002-54
Proprietà simili nelle vicinanze
Nuovi annunci a Verbania


Esplora più immobili in vendita
tipi di proprietà Verbania, Piemonte, Italia
Verbania, Piemonte, Italia ricerche popolari
Guide e storie correlate
La fiducia dei migliori broker del mondo
Gli agenti dietro le proprietà più straordinarie del mondo pubblicano su JamesEdition.
- Annunci di Sotheby's, Christie's, BARNES ed Engel & Völkers
- Ogni annuncio è verificato prima della pubblicazione
- Si metta in contatto diretto con agenti verificati
Continuando, accetta i nostri Termini e la nostra Informativa sulla privacy.