

$1,202,264
Vendita DI Casa Ristrutturata In Condominio A Francisco Sosa, Coyoacán
- 3 Camere
- 4 Bagni
- 3,574 Sqft
- 2,950 Sqft lot
- Aggiornato: Settembre 3
Informazioni sulla proprietà
La descrizione è stata tradotta automaticamente.
La descrizione viene visualizzata nella lingua originale.
Live on Coyoacán’s most historic street. This 332 sq m (3,966 sq ft) house is part of a two-unit condominium complex. It has been completely remodeled and features a small private garden and three parking spaces. Separate spaces are available for an office, library, and playroom in the cultural heart of Mexico City.
Construction Area: 332 sq m (3,966 sq ft)
Bedrooms: 3 (each with
Construction Area: 332 sq m (3,966 sq ft)
Bedrooms: 3 (each with
Live on Coyoacán’s most historic street. This 332 sq m (3,966 sq ft) house is part of a two-unit condominium complex. It has been completely remodeled and features a small private garden and three parking spaces. Separate spaces are available for an office, library, and playroom in the cultural heart of Mexico City.
Construction Area: 332 sq m (3,966 sq ft)
Bedrooms: 3 (each with a private bathroom, 2 with walk-in closets)
Bathrooms: 3.5 (including a service bathroom)
Parking: 3 spaces
Special Features: Garden, Family Room, Playroom, Library, Office, and Storage Room
Condition: Completely remodeled
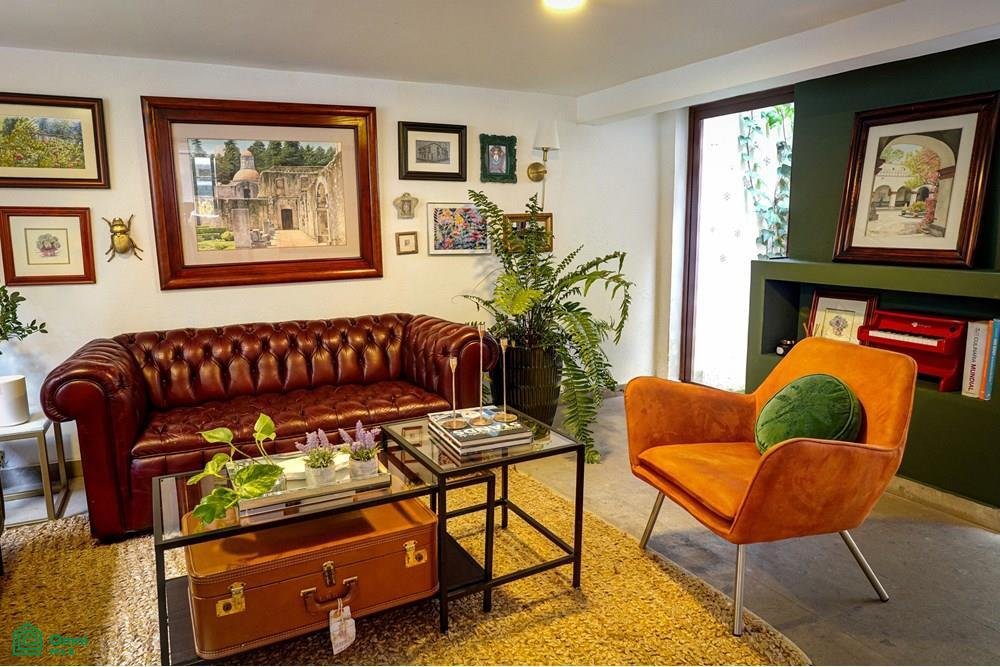
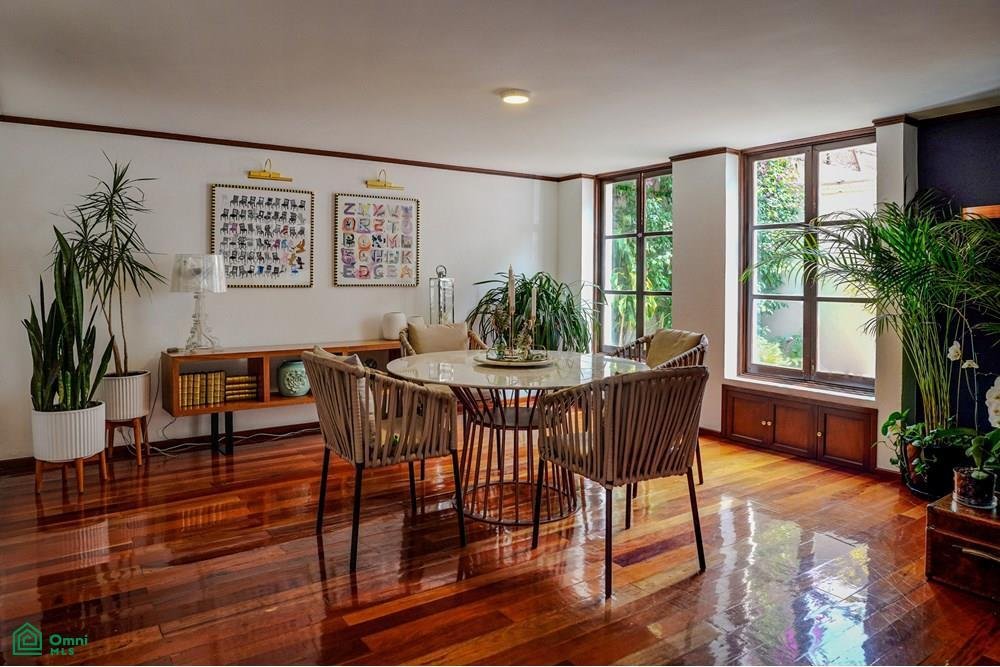
Ground Floor: Upon entering, you are greeted by a living and dining area that visually connects to the outdoors. The spacious kitchen includes a breakfast nook. This level is notable for its private garden and a reading area with indirect natural light. It also includes a storage room and a guest bathroom.
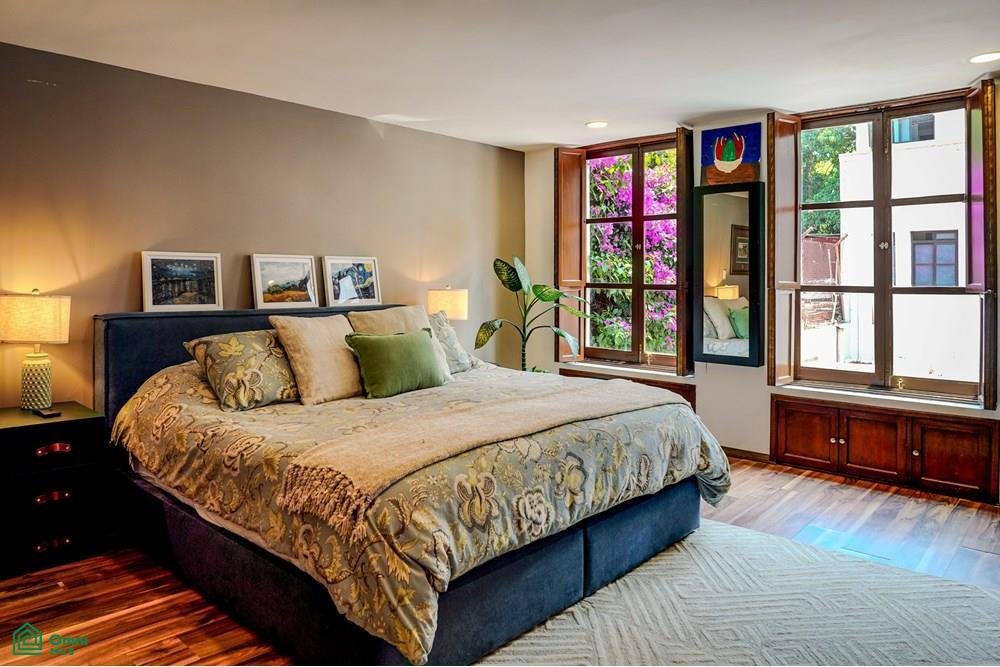
First Floor: The sleeping area is designed so that each family member has their own private space. The master bedroom is a complete suite with a walk-in closet and private bathroom. The two secondary bedrooms each have their own bathroom; one has a closet and the other a walk-in closet. This level is complemented by a central family room and a separate playroom, ideal for separating noise from the rest area.
Upper Floor: The top floor is optimized for modern living. It features a library or private office, isolated from the rest of the house to guarantee complete silence during work sessions. You will also find a functional laundry area, a maid’s quarters with a full bathroom, and a discreet drying patio that does not interfere with the aesthetics of the facade.
The house was completely remodeled, respecting the classic Coyoacán style.
Lighting: The orientation of the house allows morning sunlight into the social areas and afternoon sunlight into the bedrooms, maintaining a temperate climate.
Materials: Treated wood floors, natural stone countertops in the ki
Construction Area: 332 sq m (3,966 sq ft)
Bedrooms: 3 (each with a private bathroom, 2 with walk-in closets)
Bathrooms: 3.5 (including a service bathroom)
Parking: 3 spaces
Special Features: Garden, Family Room, Playroom, Library, Office, and Storage Room
Condition: Completely remodeled
Ground Floor: Upon entering, you are greeted by a living and dining area that visually connects to the outdoors. The spacious kitchen includes a breakfast nook. This level is notable for its private garden and a reading area with indirect natural light. It also includes a storage room and a guest bathroom.
First Floor: The sleeping area is designed so that each family member has their own private space. The master bedroom is a complete suite with a walk-in closet and private bathroom. The two secondary bedrooms each have their own bathroom; one has a closet and the other a walk-in closet. This level is complemented by a central family room and a separate playroom, ideal for separating noise from the rest area.
Upper Floor: The top floor is optimized for modern living. It features a library or private office, isolated from the rest of the house to guarantee complete silence during work sessions. You will also find a functional laundry area, a maid’s quarters with a full bathroom, and a discreet drying patio that does not interfere with the aesthetics of the facade.
The house was completely remodeled, respecting the classic Coyoacán style.
Lighting: The orientation of the house allows morning sunlight into the social areas and afternoon sunlight into the bedrooms, maintaining a temperate climate.
Materials: Treated wood floors, natural stone countertops in the ki
-
Tipo di proprietà
Condominio
-
Anno di costruzione
1983
-
Prezzo/piede²
$336
Caratteristiche
Esplora la zona
Avenida Francisco Sosa 63, Del Carmen, Venustiano Carranza, Ciudad de México, Città del Messico, Distretto Federale, Messico
Visualizza su Google Maps
Prezzo per sqft
Basso
Alto
Iscritto da 7 mesi
Hai chiesto informazioni su questa proprietà
L'agente La contatterà al più presto
Pubblicato da
46
Annunci
2026
Iscritto
Prenota una visita con the agent
Scegli una data e indica se preferisci un tour virtuale o di persona con l’agente.
Data preferita
Tipo di tour
Ultimo aggiornamento
Settembre 3
Prima pubblicazione
May 29
Riferimento annuncio
MX261163510
Stato dell'annuncio
La fiducia dei migliori broker del mondo
Gli agenti dietro le proprietà più straordinarie del mondo pubblicano su JamesEdition.
- Annunci di Sotheby's, Christie's, BARNES ed Engel & Völkers
- Ogni annuncio è verificato prima della pubblicazione
- Si metta in contatto diretto con agenti verificati
Continuando, accetta i nostri Termini e la nostra Informativa sulla privacy.