$3,165,367
Residenza A Lomas De Bezares: Design, Spaziosità Ed Esclusività In Ogni Angolo.
- 5 Camere
- 6 Bagni
- 10,571 Sqft
- 13,994 Sqft lot
- Aggiornato: Settembre 20
- 1
Informazioni sulla proprietà
La descrizione è stata tradotta automaticamente.
La descrizione viene visualizzata nella lingua originale.
This residence offers an unparalleled living experience, surrounded by nature and with immediate access to main roads, schools, hospitals, and parks. The ideal home for those seeking comfort, style, and security.
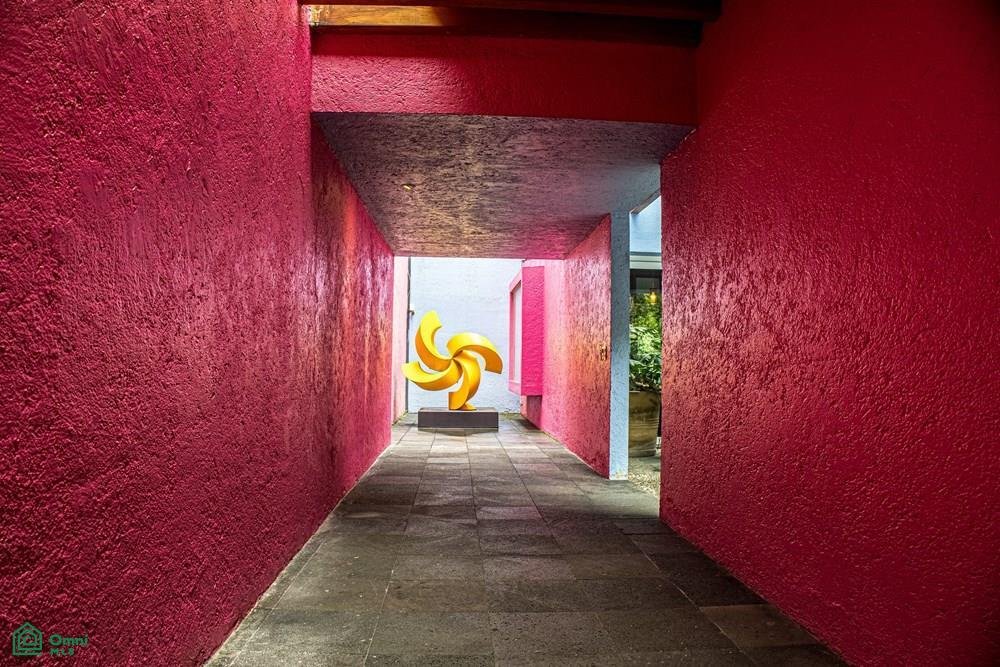
A project by renowned architect Pancho Guzmán, whose designs are distinguished by their understated elegance and warmth, integrating modernity with inviting atmospheres that avoi
A project by renowned architect Pancho Guzmán, whose designs are distinguished by their understated elegance and warmth, integrating modernity with inviting atmospheres that avoi
This residence offers an unparalleled living experience, surrounded by nature and with immediate access to main roads, schools, hospitals, and parks. The ideal home for those seeking comfort, style, and security.
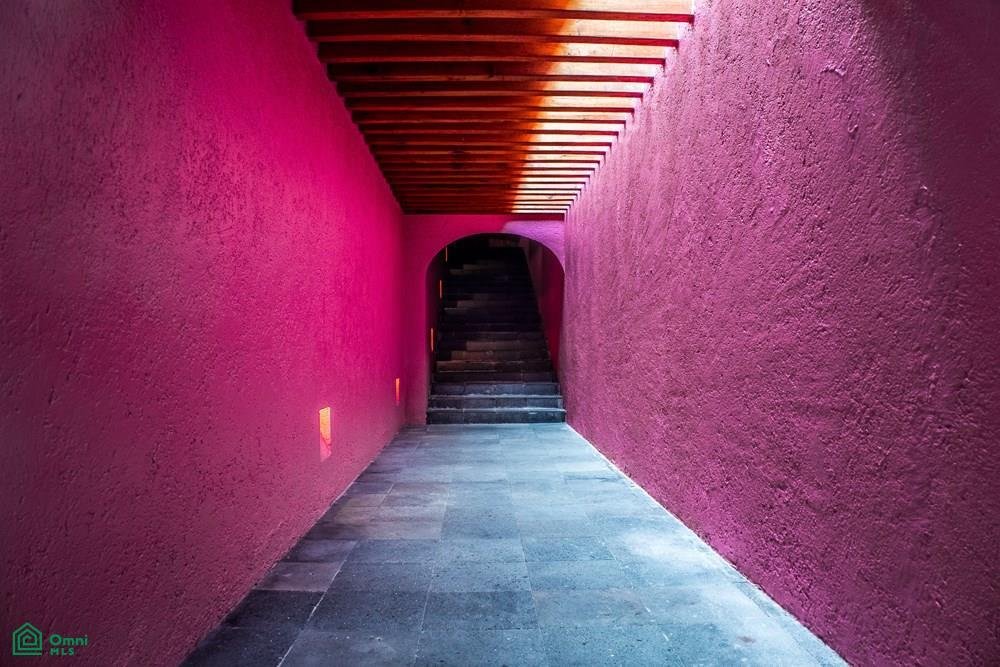
A project by renowned architect Pancho Guzmán, whose designs are distinguished by their understated elegance and warmth, integrating modernity with inviting atmospheres that avoid the coldness of extreme minimalism. His personal touch is evident in every detail: the use of natural materials such as stone, wood, and exposed concrete; the clarity of straight lines and balanced proportions; and a masterful handling of natural light that transforms spaces into havens of peace, joy, and tranquility. Each area reflects an emotional and personalized design, conceived so that residents feel proud of their home.
This property is carefully integrated with its surroundings, respecting the ecological harmony of the landscape and maximizing the connection with the vegetation and surrounding areas.
Land area 1,300 m² Construction area 982 m² Living area 928 m² Bedrooms 5 Bathrooms 5 full bathrooms 1 half bathroom Parking for 4 cars
Inspiring Interiors
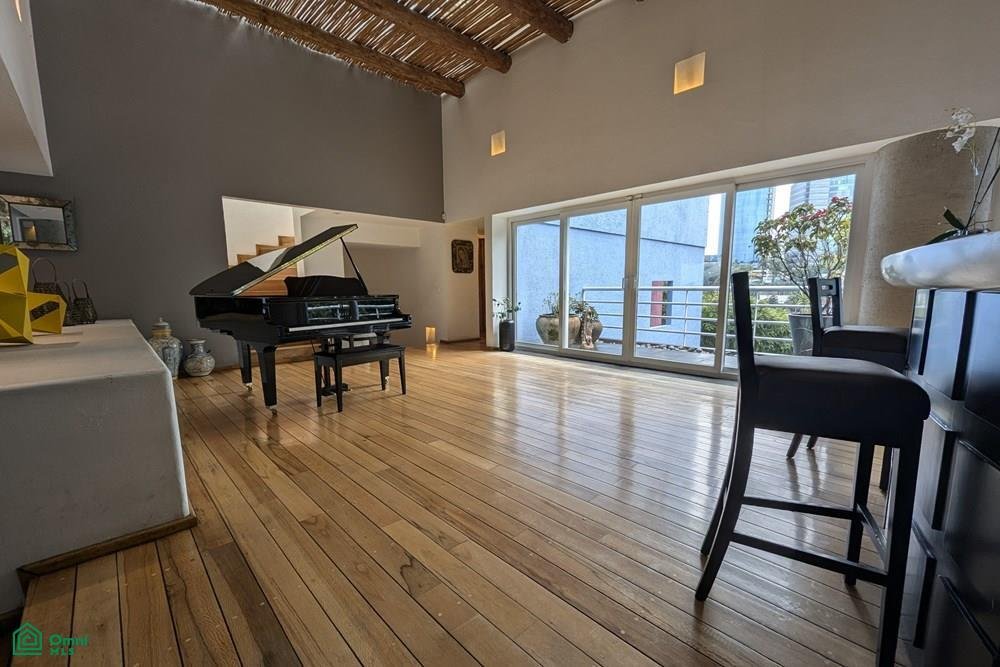
Spacious main living area with natural light and access to a terrace with a tree-lined view.
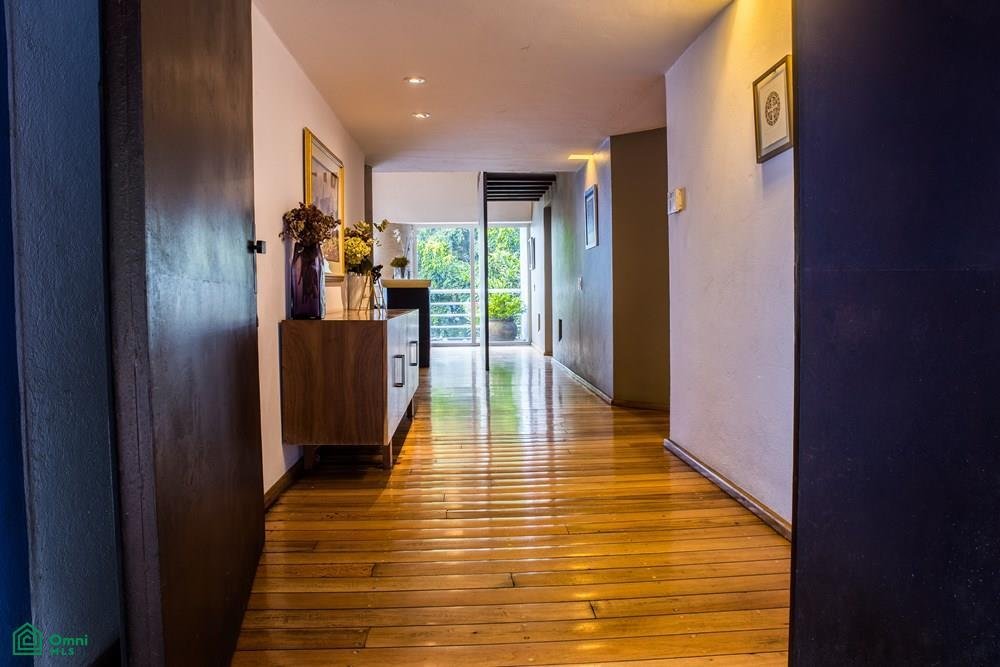
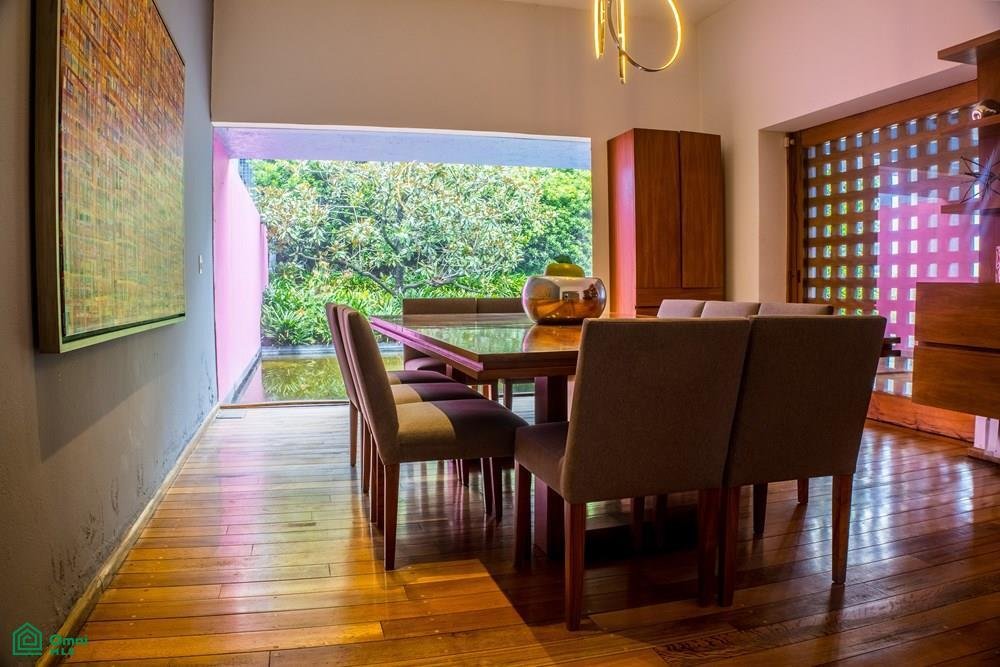
Living and dining room with wood finishes and details that add elegance.
Fully equipped kitchen with granite island, high-end appliances, organized pantry, and breakfast nook.
Master suite with walk-in closet, bathroom with double vanity and bathtub.
Secondary bedrooms with en-suite bathrooms, excellent lighting, and functional layout.
Bathrooms with natural stone finishes, large mirrors, and modern design.
Functionality and Service
Maid’s quarters with full bathroom
Separate laundry area
Parking for 4 vehicles
Private home with all services nearby: parks, hospitals, schools, transportation, and main roads.
Unique Social Spaces
Lounge-style bar with warm lighting and inviting furnishings. Living room with access to a terrace.
A project by renowned architect Pancho Guzmán, whose designs are distinguished by their understated elegance and warmth, integrating modernity with inviting atmospheres that avoid the coldness of extreme minimalism. His personal touch is evident in every detail: the use of natural materials such as stone, wood, and exposed concrete; the clarity of straight lines and balanced proportions; and a masterful handling of natural light that transforms spaces into havens of peace, joy, and tranquility. Each area reflects an emotional and personalized design, conceived so that residents feel proud of their home.
This property is carefully integrated with its surroundings, respecting the ecological harmony of the landscape and maximizing the connection with the vegetation and surrounding areas.
Land area 1,300 m² Construction area 982 m² Living area 928 m² Bedrooms 5 Bathrooms 5 full bathrooms 1 half bathroom Parking for 4 cars
Inspiring Interiors
Spacious main living area with natural light and access to a terrace with a tree-lined view.
Living and dining room with wood finishes and details that add elegance.
Fully equipped kitchen with granite island, high-end appliances, organized pantry, and breakfast nook.
Master suite with walk-in closet, bathroom with double vanity and bathtub.
Secondary bedrooms with en-suite bathrooms, excellent lighting, and functional layout.
Bathrooms with natural stone finishes, large mirrors, and modern design.
Functionality and Service
Maid’s quarters with full bathroom
Separate laundry area
Parking for 4 vehicles
Private home with all services nearby: parks, hospitals, schools, transportation, and main roads.
Unique Social Spaces
Lounge-style bar with warm lighting and inviting furnishings. Living room with access to a terrace.
-
Tipo di proprietà
Casa
-
Anno di costruzione
1995
-
Prezzo/piede²
$299
Caratteristiche
- Cabina armadio
- Piscina
- Terrazza
- Pergola
- Isola della cucina
- Soffitto alto
- Spazio di vita all'aperto
- Lavanderia
- Piano cottura a gas
Caratteristiche
Interni
- Soffitto alto
- Isola della cucina
- Piano cottura a gas
- Bar
- Lavanderia
- Controsoffitti in pietra
- Cabina armadio
Outdoor
- Terrazza
- Parcheggio
- Piscina
- Spazio di vita all'aperto
- Pergola
Esplora la zona
Calle Tiro al Pichón 237, Lomas de Bezares, Venustiano Carranza, Ciudad de México, Città del Messico, Messico
Visualizza su Google Maps
Prezzo per sqft
Basso
Alto
Iscritto da 8 mesi
Hai chiesto informazioni su questa proprietà
L'agente La contatterà al più presto
Pubblicato da
9
Annunci
2026
Iscritto
Prenota una visita con the agent
Scegli una data e indica se preferisci un tour virtuale o di persona con l’agente.
Data preferita
Tipo di tour
Ultimo aggiornamento
Settembre 20
Prima pubblicazione
Maggio 28
Riferimento annuncio
MX261164696
Stato dell'annuncio
Proprietà simili nelle vicinanze
Nuovi annunci a Lomas de Bezares

Esplora più immobili in vendita
tipi di proprietà Lomas de Bezares, Messico
Lomas de Bezares, Messico ricerche popolari
- Proprietà immobiliari con Terrazza a Lomas de Bezares, Messico
- Proprietà immobiliari con Cucina aperta a Lomas de Bezares, Messico
- Proprietà immobiliari con Sauna a Lomas de Bezares, Messico
- Proprietà immobiliari Privacy a Lomas de Bezares, Messico
- Proprietà immobiliari con Libreria a Lomas de Bezares, Messico
- Proprietà immobiliari Investimento immobiliare a Lomas de Bezares, Messico
- Proprietà immobiliari Comunità recintata a Lomas de Bezares, Messico
- Proprietà immobiliari Vista sulle montagne a Lomas de Bezares, Messico
- Proprietà immobiliari Moderno a Lomas de Bezares, Messico
- Proprietà immobiliari con Aria condizionata a Lomas de Bezares, Messico
- Proprietà immobiliari con Piscina coperta a Lomas de Bezares, Messico
- Proprietà immobiliari con Cinema a Lomas de Bezares, Messico
- Proprietà immobiliari Vista Città a Lomas de Bezares, Messico
- Proprietà immobiliari con Cantina a Lomas de Bezares, Messico
- Proprietà immobiliari Residenza a Lomas de Bezares, Messico
- Proprietà immobiliari Vista sull'acqua a Lomas de Bezares, Messico
- Proprietà immobiliari Alta quota a Lomas de Bezares, Messico
Guide e storie correlate
La fiducia dei migliori broker del mondo
Gli agenti dietro le proprietà più straordinarie del mondo pubblicano su JamesEdition.
- Annunci di Sotheby's, Christie's, BARNES ed Engel & Völkers
- Ogni annuncio è verificato prima della pubblicazione
- Si metta in contatto diretto con agenti verificati
Continuando, accetta i nostri Termini e la nostra Informativa sulla privacy.