$1,099,000
Prezzo diminuito di $100,000 il Sep 17, 2026

Residenza Unifamiliare A Ventura

  • 5 Camere
  • 4 Bagni
  • 2,944 Sqft
  • 7,406 Sqft lot
  • Aggiornato: Ottobre 5
  • Fonte:
    San Diego MLS  MLS#V1-36980

Informazioni sulla proprietà

La descrizione è stata tradotta automaticamente.
La descrizione viene visualizzata nella lingua originale.
42 Fully PAID󠃢󠂁󠂣󠃢󠂁󠂣󠃍󠂏󠃢󠂀󠂋󠃢󠂁󠂤󠃳󠂠󠂁󠂁 Solar Panels. Welcome to this spacious two story home offering a functional floor plan, energy efficient solar panels, and inviting indoor/outdoor living spaces. With abundant natural light and generously sized rooms throughout, this home is designed for both comfortable everyday living and entertaining. Upon entering, you’ll find a bright living room featuring viny
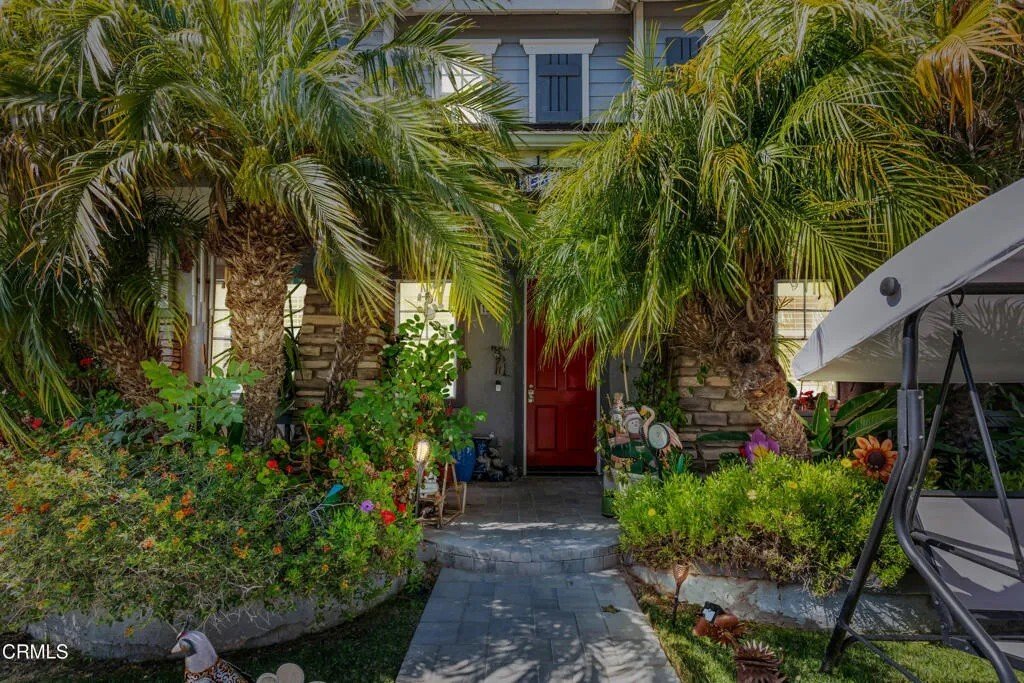
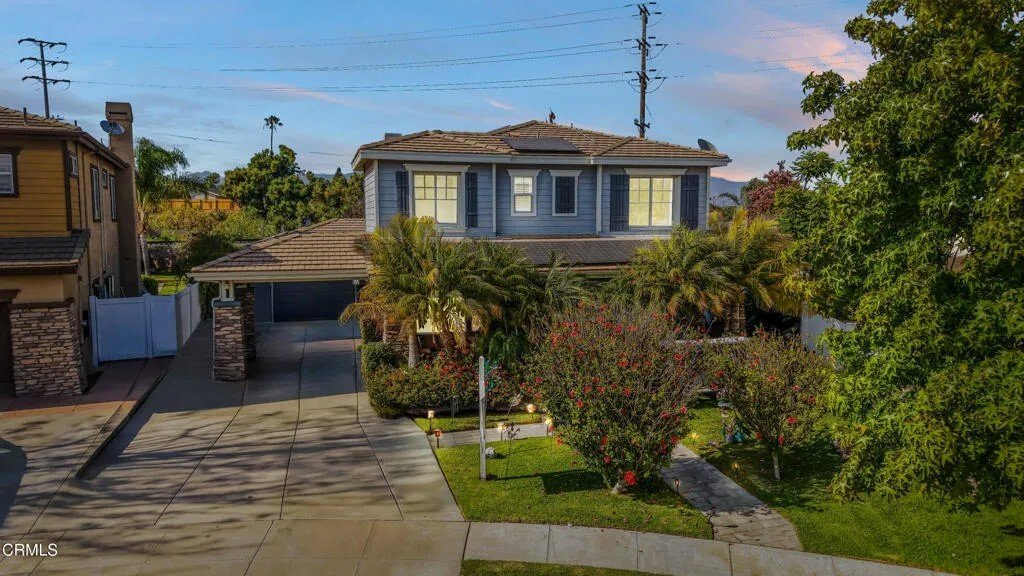
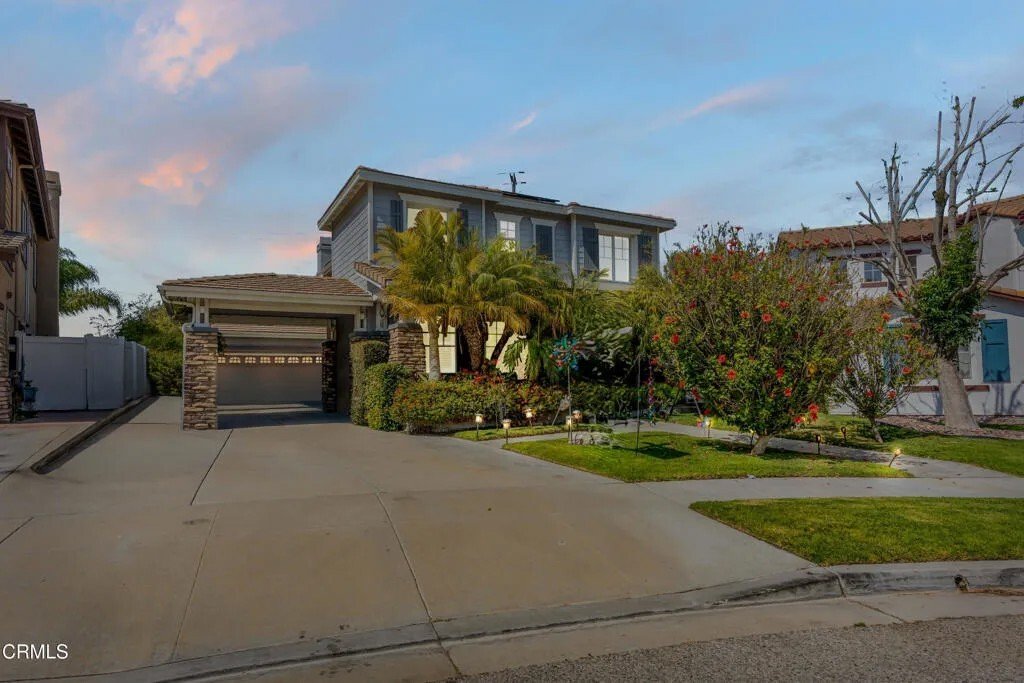
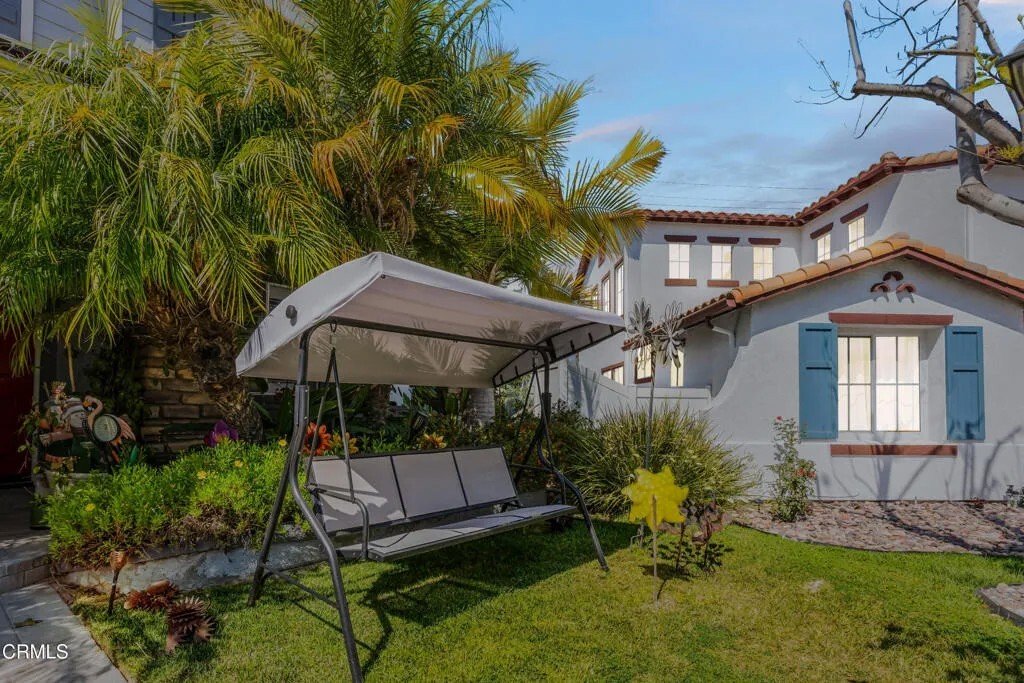
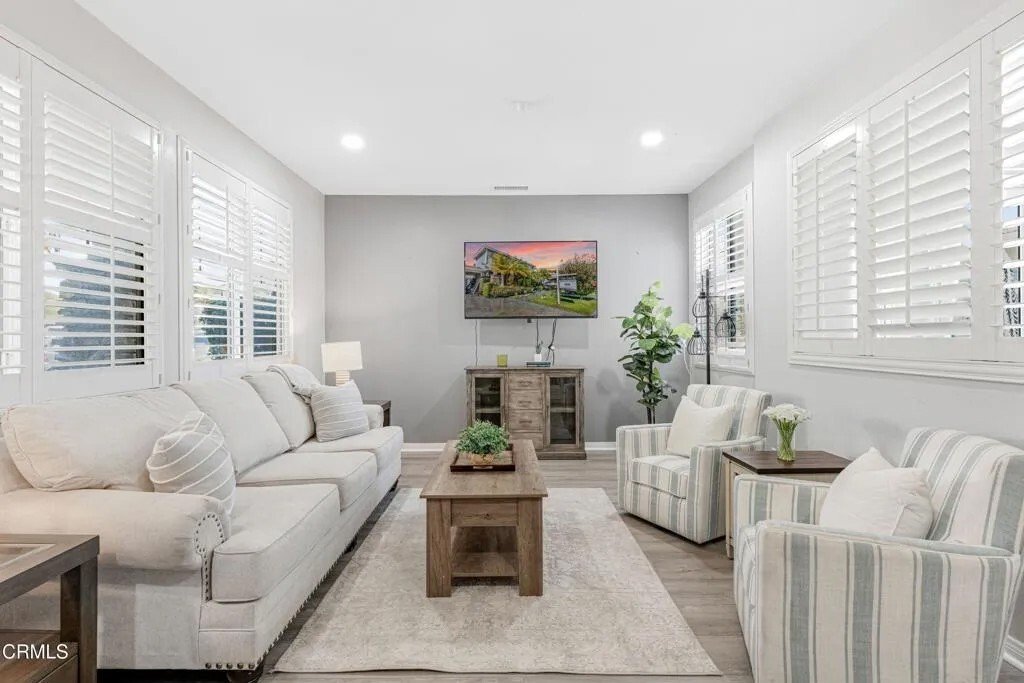
42 Fully PAID󠃢󠂁󠂣󠃢󠂁󠂣󠃍󠂏󠃢󠂀󠂋󠃢󠂁󠂤󠃳󠂠󠂁󠂁 Solar Panels. Welcome to this spacious two story home offering a functional floor plan, energy efficient solar panels, and inviting indoor/outdoor living spaces. With abundant natural light and generously sized rooms throughout, this home is designed for both comfortable everyday living and entertaining. Upon entering, you’ll find a bright living room featuring vinyl flooring and large windows that fill the space with natural light. The adjacent dining area boasts tile flooring and elegant French doors that open to the driveway, creating a seamless connection between indoor and outdoor living. The expansive L-shaped kitchen is the heart of the home, offering an abundance of counter and cabinet space, a casual dining area, oversized breakfast bar, tile flooring, built-in microwave, oven, dishwasher, range, double oven, and freestanding refrigerator. The kitchen flows effortlessly into the open concept family room, complete with a cozy fireplace and ceiling fan, making it the perfect gathering space for family and friends. The spacious primary suite provides a private retreat with laminate flooring, a ceiling fan, walk-in closet, and an ensuite bathroom featuring dual sinks, a soaking tub, and a separate walk-in shower. Secondary bedrooms offer flexibility for family, guests, or a home office. Bedroom 2 features laminate flooring and a closet, Bedrooms 3 and 4 include ceiling fans and closets, and Bedroom 5 offers laminate flooring and a closet. Step outside to enjoy the fully fenced backyard with a patio and yard area, providing plenty of space for outdoor dining, 42 Fully PAID Solar Panels. Welcome to this spacious two story home offering a functional floor plan, energy efficient solar panels, and inviting indoor/outdoor living spaces. With abundant natural light and generously sized rooms throughout, this home is designed for both comfortable everyday living and entertaining. Upon entering, you’ll find a bright living room featuring vinyl flooring and large windows that fill the space with natural light. The adjacent dining area boasts tile flooring and elegant French doors that open to the driveway, creating a seamless connection between indoor and outdoor living. The expansive L-shaped kitchen is the heart of the home, offering an abundance of counter and cabinet space, a casual dining area, oversized breakfast bar, tile flooring, built-in microwave, oven, dishwasher, range, double oven, and freestanding refrigerator. The kitchen flows effortlessly into the open concept family room, complete with a cozy fireplace and ceiling fan, making it the perfect gathering space for family and friends. The spacious primary suite provides a private retreat with laminate flooring, a ceiling fan, walk-in closet, and an ensuite bathroom featuring dual sinks, a soaking tub, and a separate walk-in shower. Secondary bedrooms offer flexibility for family, guests, or a home office. Bedroom 2 features laminate flooring and a closet, Bedrooms 3 and 4 include ceiling fans and closets, and Bedroom 5 offers laminate flooring and a closet. Step outside to enjoy the fully fenced backyard with a patio and yard area, providing plenty of space for outdoor dining, gardening, play, or simply relaxing. Combining generous living spaces, solar energy efficiency, and a desirable location, this home presents an exceptional opportunity to enjoy comfort, convenience, and functionality in a welcoming neighborhood.
…
  • Tipo di proprietà

    Casa

  • Piani

    2

  • Anno di costruzione

    2002

  • Prezzo/piede²

    $373

Caratteristiche

  • Camino
  • Giardino
  • Cabina armadio
  • Ufficio
  • Spazio di vita all'aperto
  • Bar

Esplora la zona

1540 Berryessa Avenue, Ventura, California, Stati Uniti Visualizza su Google Maps
Prezzo per sqft
Basso
Alto

Vedi altri 127 annunci a Ventura

eXp Realty of California Inc - CAMARILLO

Iscritto da 9 mesi
Il tuo messaggio
Hai chiesto informazioni su questa proprietà

L'agente La contatterà al più presto

Pubblicato da

eXp Realty of California Inc - CAMARILLO
California, United States
Visualizza profilo agenzia
5
Annunci
2026
Iscritto

Prenota una visita con the agent

Scegli una data e indica se preferisci un tour virtuale o di persona con l’agente.

In-person tour
Data preferita
Tipo di tour
eXp Realty of California Inc - CAMARILLO
CAMARILLO, California, United States
Visualizza profilo agenzia
Ultimo aggiornamento
Ottobre 5
Prima pubblicazione
Giugno 13
Riferimento annuncio
V1-36980
Stato dell'annuncio
Chiamata

Avvia chiamata telefonica con:

Salve, chiamo per la proprietà con riferimento V1-36980, che ho trovato su JamesEdition.

Dopo la chiamata, forniremo i tuoi contatti all'agente per una comunicazione facile.

brokerages we
partnered with