

$1,000,000
Unifamiliare Indipendente Venezia
- 4 Camere
- 4 Bagni
- 2,992 Sqft
- 8,277 Sqft lot
- Aggiornato: Settembre 29
- 1
- MLS#N6145354
Informazioni sulla proprietà
La descrizione è stata tradotta automaticamente.
La descrizione viene visualizzata nella lingua originale.
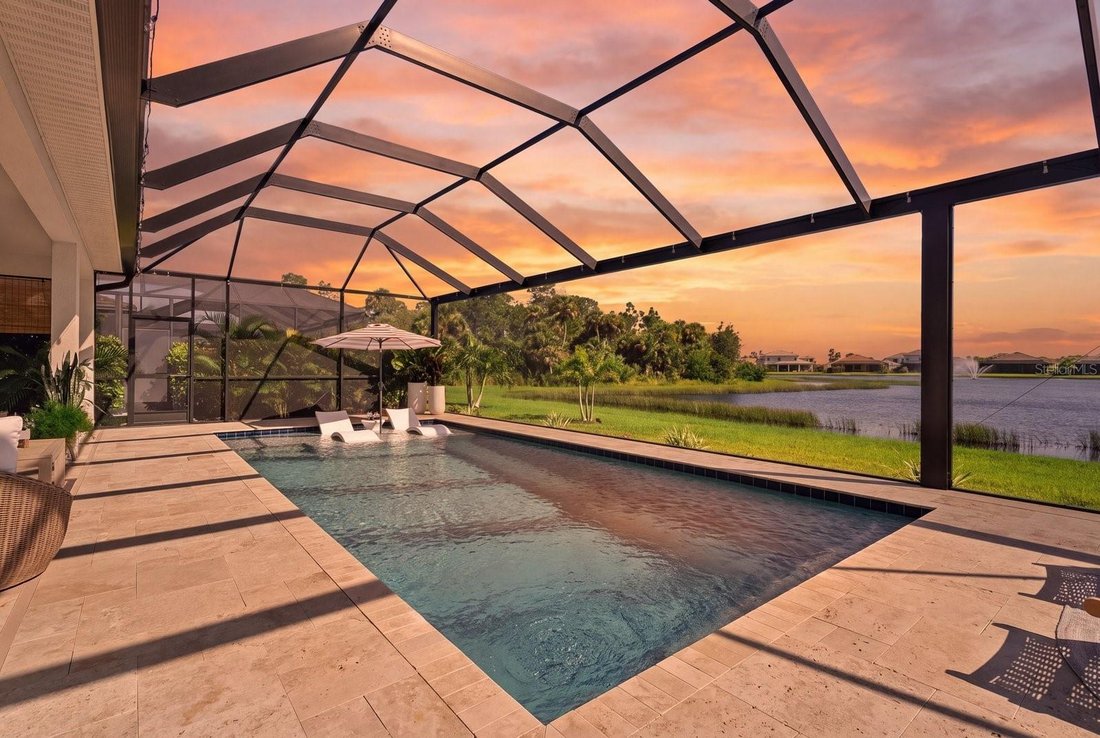
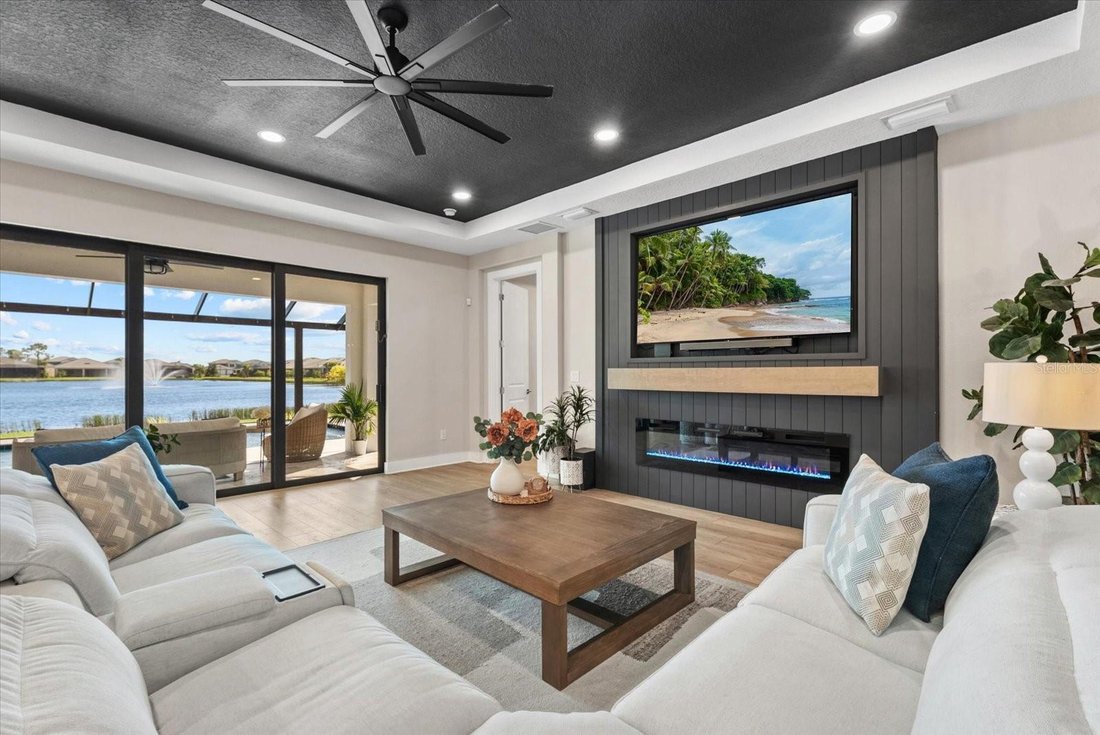
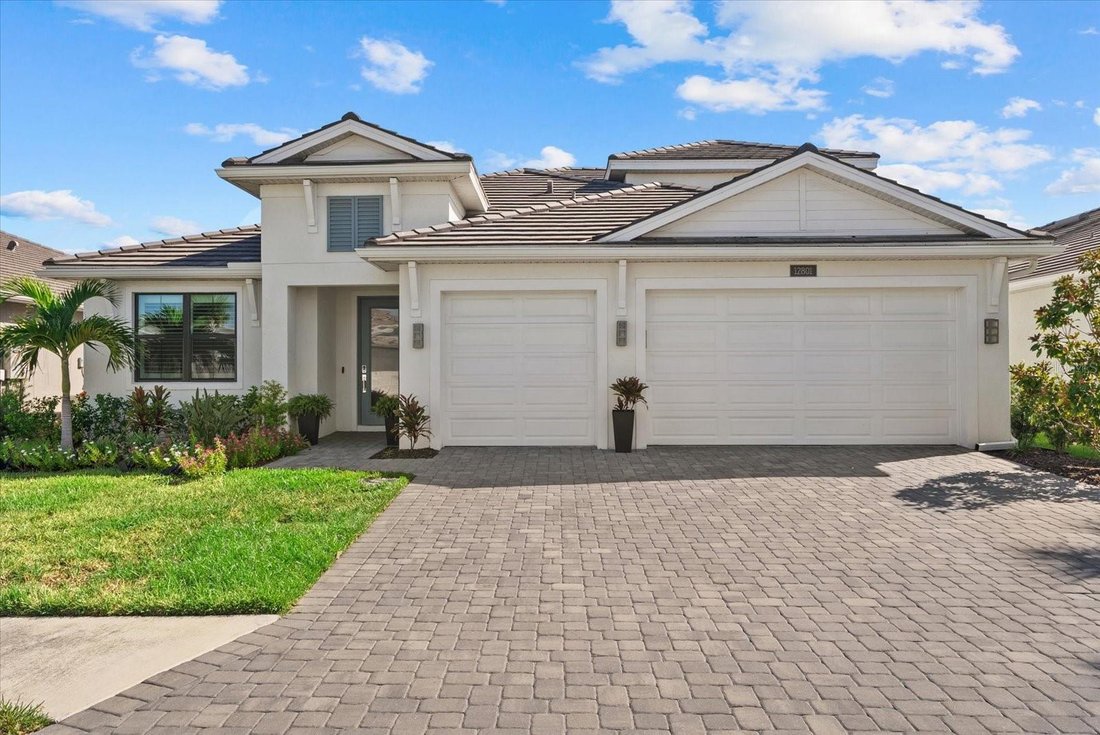
HEATED AND COOLED SALTWATER POOL! WATER VIEW! 3 CAR GARAGE! Experience modern luxury and resort-style Florida living in the desirable Solstice community of Wellen Park. BUILT in 2024, this beautifully upgraded Sanderling Elite floor plan residence offers 2,992 square feet, four bedrooms, three full bathrooms, a second-floor bonus room with a half bath and a three-car garage. With numerous after bu
HEATED AND COOLED SALTWATER POOL! WATER VIEW! 3 CAR GARAGE! Experience modern luxury and resort-style Florida living in the desirable Solstice community of Wellen Park. BUILT in 2024, this beautifully upgraded Sanderling Elite floor plan residence offers 2,992 square feet, four bedrooms, three full bathrooms, a second-floor bonus room with a half bath and a three-car garage. With numerous after build enhancements already completed, this move-in-ready home offers the advantages of newer construction without the wait! All four bedrooms and three full bathrooms are conveniently located on the main level. The spacious primary suite features a large walk-in closet and an en-suite bathroom with a generous walk-in shower, split dual vanities and a private water closet. One of the guest bedrooms also has a private full en-suite bathroom, providing comfort and privacy for visitors or extended family. The heart of the home is an expansive open concept living area connecting the kitchen, breakfast nook, dining space and family room, ideal for everyday living and entertaining. The kitchen features a GAS cooktop, range hood, walk-in pantry and abundant storage. Additional storage beneath the staircase keeps household items neatly tucked away. Luxury vinyl plank flooring flows through most of the main living areas, plantation shutters enhance most windows, while impact-resistant windows provide additional peace of mind. A dramatic feature wall with a showpiece electric fireplace creates an impressive focal point in the family room. Large windows fill the home with natural light and showcase the beautiful water and fountain views. Upstairs, the versatile bonus room includes a walk-in closet and en-suite half bath. This private space could serve as a fifth bedroom, media room, game room, office, fitness studio or guest retreat. Outdoor living takes center stage with a saltwater pool measuring nearly 30 feet long. Designed with both HEATING and COOLING capabilities, the pool can be enjoyed throughout the year. A travertine pool deck adds timeless elegance, while the clear-view screened enclosure preserves the picturesque water and fountain views. Whether relaxing poolside, dining beneath the covered lanai or entertaining guests, this outdoor setting captures the best of the Florida lifestyle. Additional upgrades include a whole-home water softener and an EV charging hookup in the three-car garage. Solstice is a natural gas community offering resort style amenities, including a community pool, clubhouse, fitness center, tennis and pickleball courts, playground and dog park. Conveniently located near Wellen Park’s shopping, dining, walking and biking trails, recreation, the CoolToday Park and local area Gulf beaches, this thoughtfully upgraded residence offers exceptional space, style and value. Why wait to build when this nearly new waterfront home is ready to enjoy?
-
Tipo di proprietà
Casa
-
Anno di costruzione
2024
-
Prezzo/piede²
$334
Caratteristiche
- Piscina
- Garage
- Cabina armadio
- Giardino
- Cortile
- Camino
- Cucina aperta
- Campo da tennis
- Idromassaggio
Caratteristiche
Lot
- Vista sull'acqua
- Lungomare
- Nuove costruzioni
Interni
- Soffitto alto
- Camino
- Aria condizionata
- Isola della cucina
- Piano cottura a gas
- Idromassaggio
- Bar
- Cucina aperta
- Controsoffitti in pietra
- Cabina armadio
- Centro Fitness / Palestra
Outdoor
- Piscina
- Garage
- Cortile
- Campo da tennis
- Spazio di vita all'aperto
- Pergola
- Giardino
Esplora la zona
12801 MORNING MIST PLACE, VENICE, FL 34293, Venezia, Florida, Stati Uniti
Visualizza su Google Maps
Prezzo per sqft
Basso
Alto

Iscritto da 5 anni
Hai chiesto informazioni su questa proprietà
L'agente La contatterà al più presto
Pubblicato da
3
Annunci
2022
Iscritto
Prenota una visita con Michelle Hupp
Scegli una data e indica se preferisci un tour virtuale o di persona con l’agente.
Data preferita
Tipo di tour

Ultimo aggiornamento
Settembre 29
Prima pubblicazione
Agosto 27
Licenza agente
#3267001
Riferimento annuncio
2150611634133538
Stato dell'annuncio
Proprietà simili nelle vicinanze
Nuovi annunci a Venezia





Esplora più immobili in vendita
tipi di proprietà Venezia, FL, Stati Uniti
Venezia, FL, Stati Uniti ricerche popolari
- Proprietà immobiliari con Piscina a Venezia, FL, Stati Uniti
- Proprietà immobiliari Comunità recintata a Venezia, FL, Stati Uniti
- Proprietà immobiliari Lungomare a Venezia, FL, Stati Uniti
- Proprietà immobiliari con Campo da tennis a Venezia, FL, Stati Uniti
- Proprietà immobiliari Moderno a Venezia, FL, Stati Uniti
- Proprietà immobiliari Investimento immobiliare a Venezia, FL, Stati Uniti
- Proprietà immobiliari Fronte mare a Venezia, FL, Stati Uniti
- Proprietà immobiliari Fronte oceano a Venezia, FL, Stati Uniti
- Proprietà immobiliari con Bagno turco a Venezia, FL, Stati Uniti
- Proprietà immobiliari Vista sull'oceano a Venezia, FL, Stati Uniti
- Proprietà immobiliari con Aeroporto Privato a Venezia, FL, Stati Uniti
- Proprietà immobiliari Vista Città a Venezia, FL, Stati Uniti
- Proprietà immobiliari con Cantina a Venezia, FL, Stati Uniti
- Proprietà immobiliari Residenza a Venezia, FL, Stati Uniti
- Proprietà immobiliari Lungofiume a Venezia, FL, Stati Uniti
- Proprietà immobiliari Vista mare a Venezia, FL, Stati Uniti
Guide e storie correlate
La fiducia dei migliori broker del mondo
Gli agenti dietro le proprietà più straordinarie del mondo pubblicano su JamesEdition.
- Annunci di Sotheby's, Christie's, BARNES ed Engel & Völkers
- Ogni annuncio è verificato prima della pubblicazione
- Si metta in contatto diretto con agenti verificati
Continuando, accetta i nostri Termini e la nostra Informativa sulla privacy.
brokerages we
partnered with
partnered with