$3,960,000

Residenza Unifamiliare A Venezia

  • 4 Camere
  • 3 Bagni
  • 3,024 Sqft
  • Aggiornato: Aprile 23
  • 8
    Visualizzazioni degli ultimi 30 giorni
  • Fonte:
    The MLS (CLAW)  MLS#26772009

Informazioni sulla proprietà

La descrizione è stata tradotta automaticamente.
La descrizione viene visualizzata nella lingua originale.
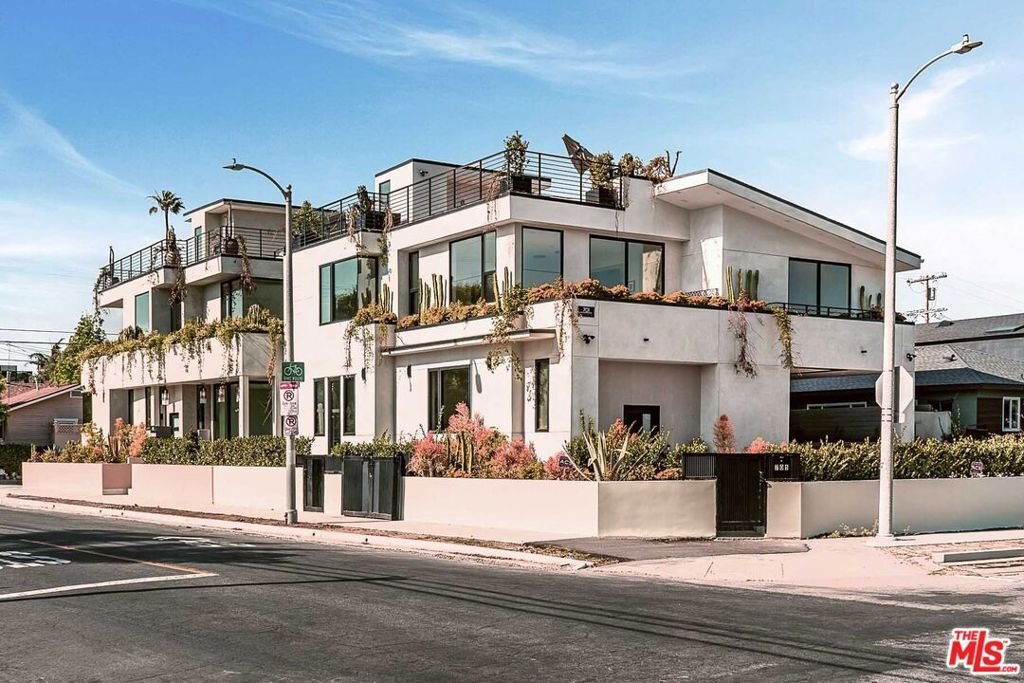
This newly built architectural home is set on a prime corner in Venice, West of Lincoln, and just seven blocks from the ocean. Designed by Alon Zakoot, the residence blends modern design with warm earth-tone finishes and organic materials throughout - capturing the essence of coastal living with seamless indoor-outdoor flow, natural light, and refined contemporary detail. A gated entry opens to a
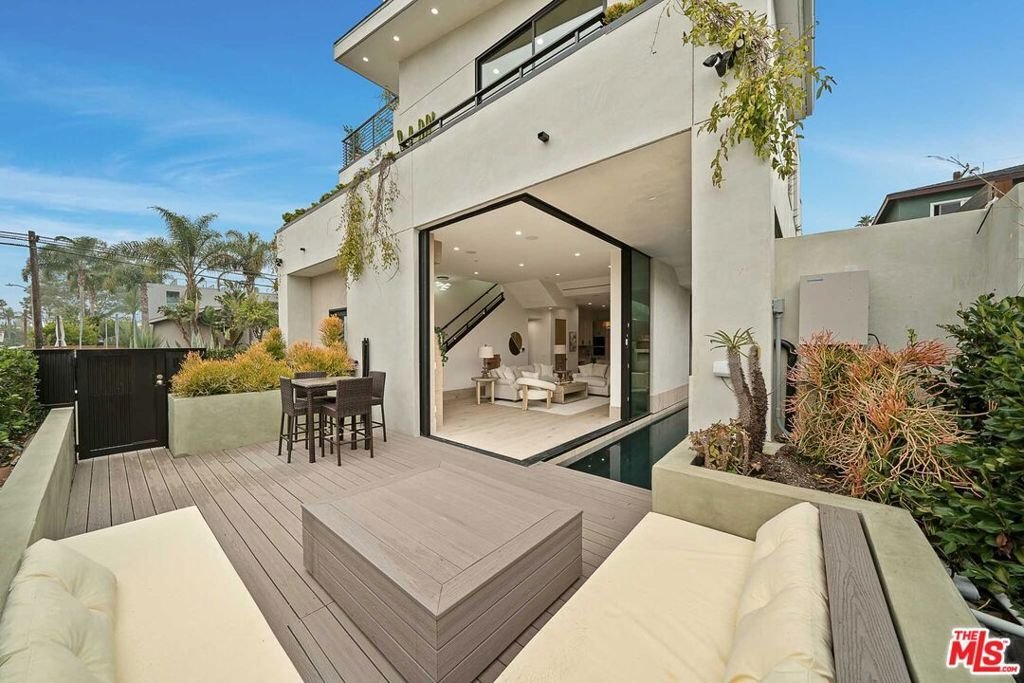
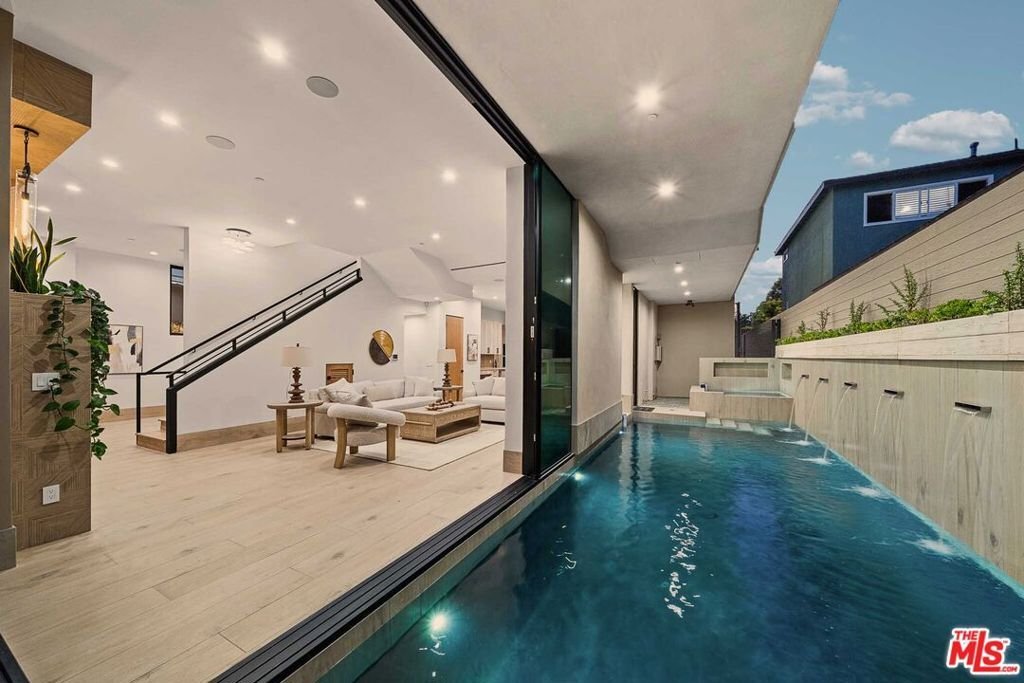
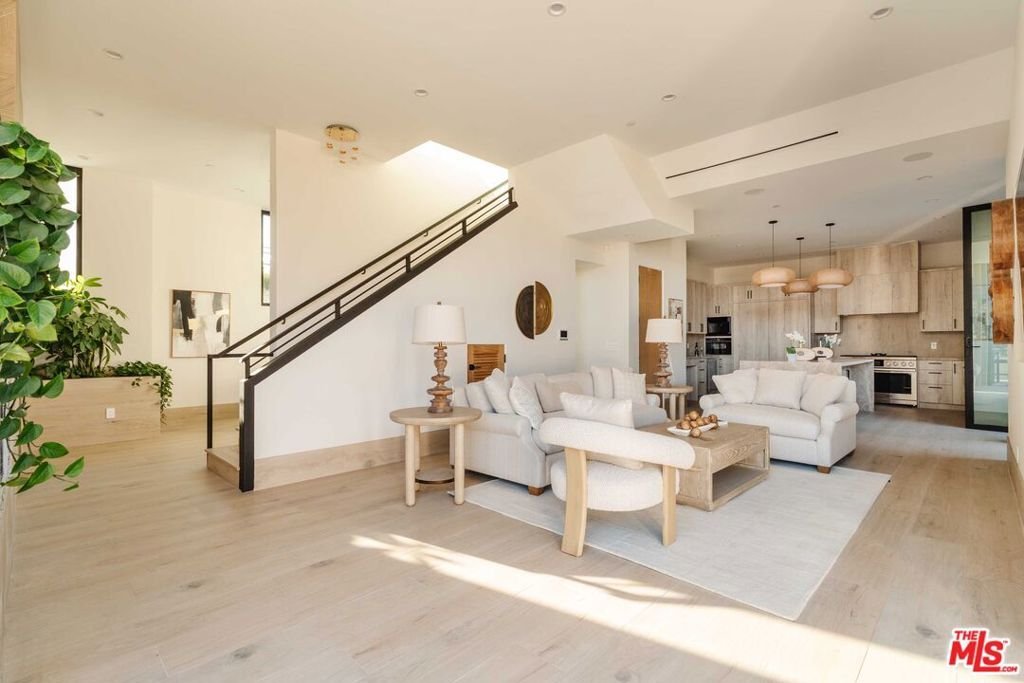
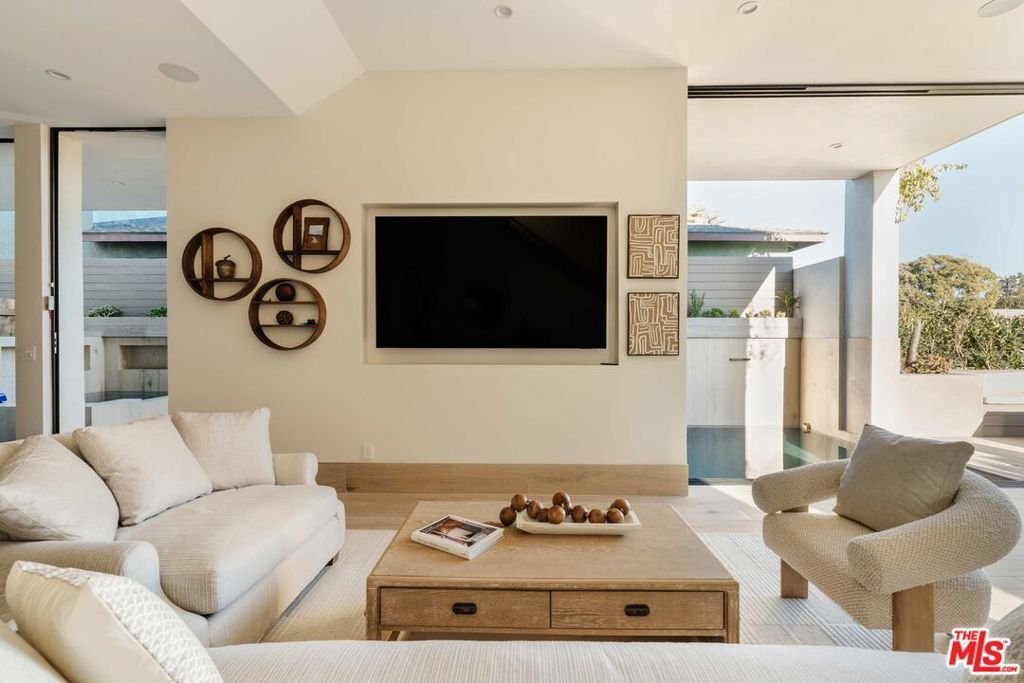
This newly built architectural home is set on a prime corner in Venice, West of Lincoln, and just seven blocks from the ocean. Designed by Alon Zakoot, the residence blends modern design with warm earth-tone finishes and organic materials throughout - capturing the essence of coastal living with seamless indoor-outdoor flow, natural light, and refined contemporary detail. A gated entry opens to a bright, airy interior layered with integrated greenery, creating a calm, biophilic atmosphere from the moment you arrive. High ceilings and dramatic floor-to-ceiling sliding glass doors enhance volume and openness, dissolving the boundary between interior and exterior spaces. The main living area features a fireplace and expansive black steel sliders that fully open to the indoor-outdoor pool with a sculptural water feature and spa - positioning the water just off the living room for a striking, resort-like experience. The kitchen is designed for both everyday living and entertaining, featuring high-end Dacor appliances, an oversized island with comfortable seating for 10, and a clean, modern aesthetic that balances function with elevated design. The first floor also includes a bedroom with a separate private entrance, ideal for a home office, guest suite, or flexible fourth bedroom. Upstairs offers three en-suite bedrooms, including a primary suite with a fireplace, private balcony, and a luxurious bathroom featuring a soaking tub, oversized shower, dual vanities, and a true spa-like ambiance. The upstairs family room/den opens to a lush second-floor garden with a fireplace, creating a rare private outdoor retreat. The expansive rooftop deck features an outdoor kitchen along with both dining and lounge seating areas, offering sweeping 360-degree views in every direction. In the winter months, snow-capped mountains are visible in the distance on clear days, adding a rare and beautiful natural backdrop to the coastal setting - completing this exceptional residence with an elevated California coastal living experience.
  • Tipo di proprietà

    Casa

  • Piani

    2

  • Anno di costruzione

    2026

  • Prezzo/piede²

    $1,309

Caratteristiche

Caratteristiche

Lot

Interni

  • Soffitto alto
  • Camino
  • Isola della cucina
  • Bar

Outdoor

Esplora la zona

701 Vernon Avenue, Los Angeles, California, Stati Uniti Visualizza su Google Maps
Prezzo per sqft
Basso
Alto

Vedi altri 4,843 annunci a Los Angeles

Compass - Pacific Palisades

Iscritto da 9 mesi
Il tuo messaggio
Hai chiesto informazioni su questa proprietà

L'agente La contatterà al più presto

Pubblicato da

Compass - Pacific Palisades
California, United States
Visualizza profilo agenzia
18
Annunci
2025
Iscritto

Prenota una visita con the agent

Scegli una data e indica se preferisci un tour virtuale o di persona con l’agente.

In-person tour
Data preferita
Tipo di tour
Compass - Pacific Palisades
Pacific Palisades, California, United States
Visualizza profilo agenzia
Ultimo aggiornamento
Aprile 23
Prima pubblicazione
Apr 23
Riferimento annuncio
26772009
Stato dell'annuncio
Chiamata

Avvia chiamata telefonica con:

Salve, chiamo per la proprietà con riferimento 26772009, che ho trovato su JamesEdition.

Dopo la chiamata, forniremo i tuoi contatti all'agente per una comunicazione facile.

brokerages we
partnered with