$2,864,237
Indipendente Unifamiliare Venda Do Pinheiro E Santo Estêvão Das Galés
- 5 Camere
- 6 Bagni
- 5,921 Sqft
- 7.17 Ac lot
- Aggiornato: Agosto 5
-
1
Visualizzazioni degli ultimi 30 giorni
- 1
Informazioni sulla proprietà
La descrizione è stata tradotta automaticamente.
La descrizione viene visualizzata nella lingua originale.
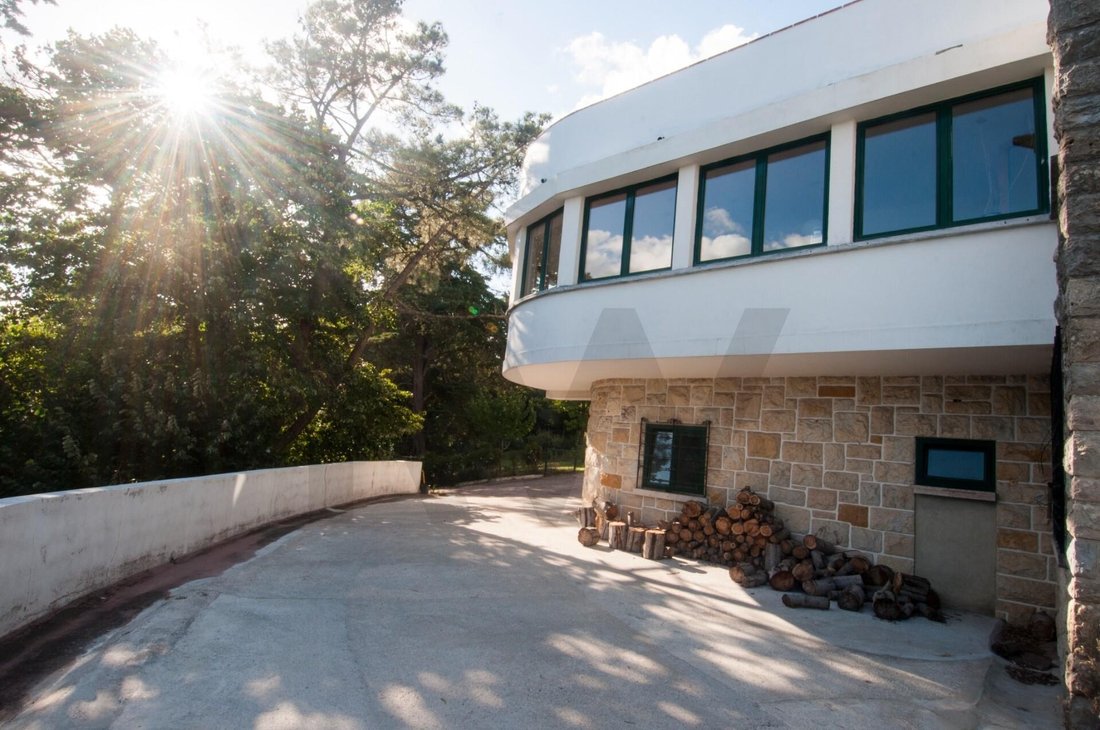
** QUINTA LOUSA ** Magnificent estate with distinctive architecture, fully renovated using high-quality materials and excellent taste. It is located in a privileged, peaceful, and excellent area, surrounded by an atmosphere of total privacy and a superb green landscape, between Lisbon and Ericeira, just minutes from the A8 and A21 highways. Composed of a luxurious main house with 3 floors and a tw
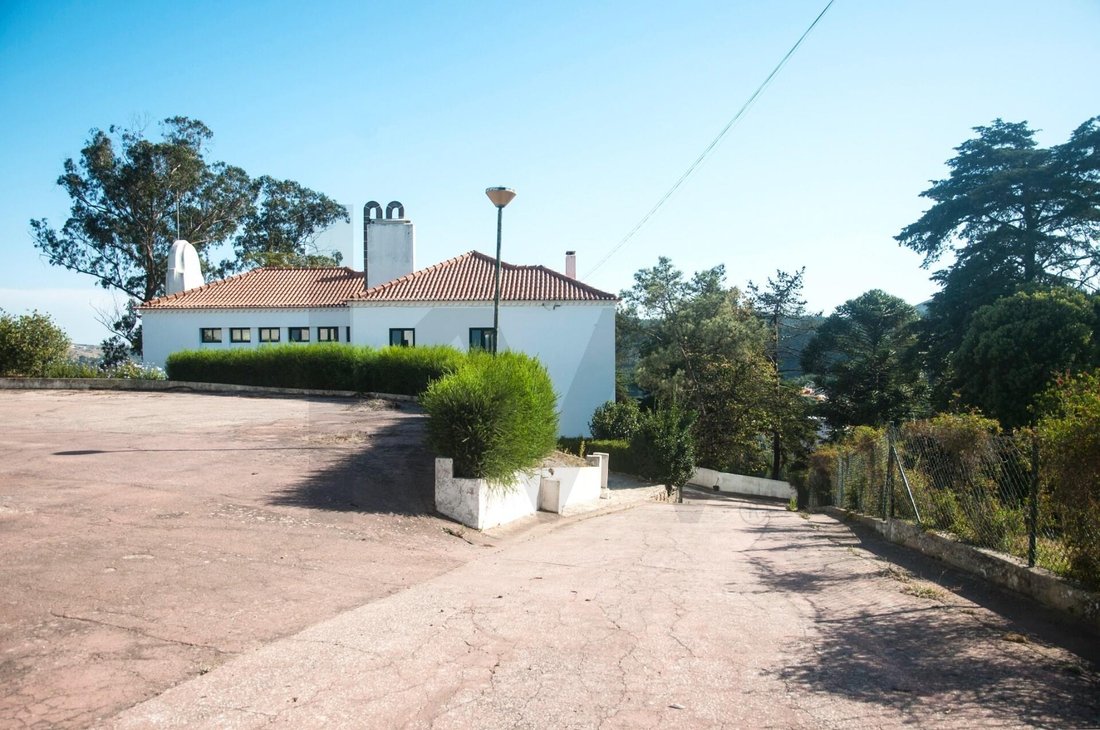
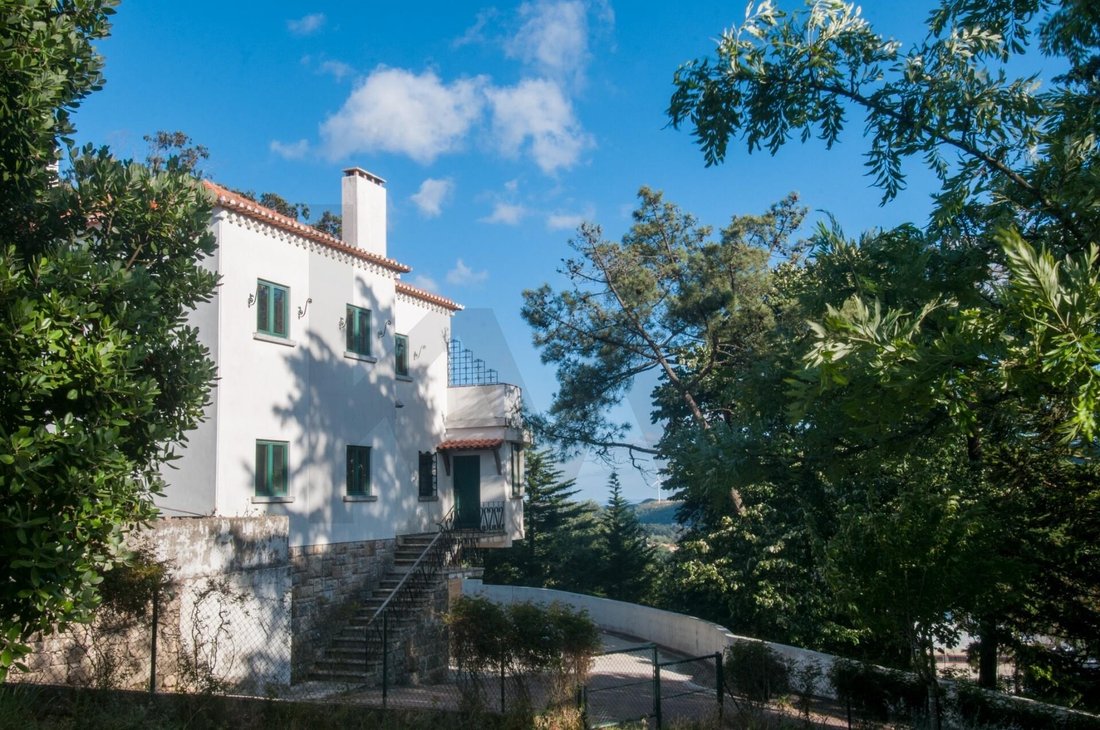

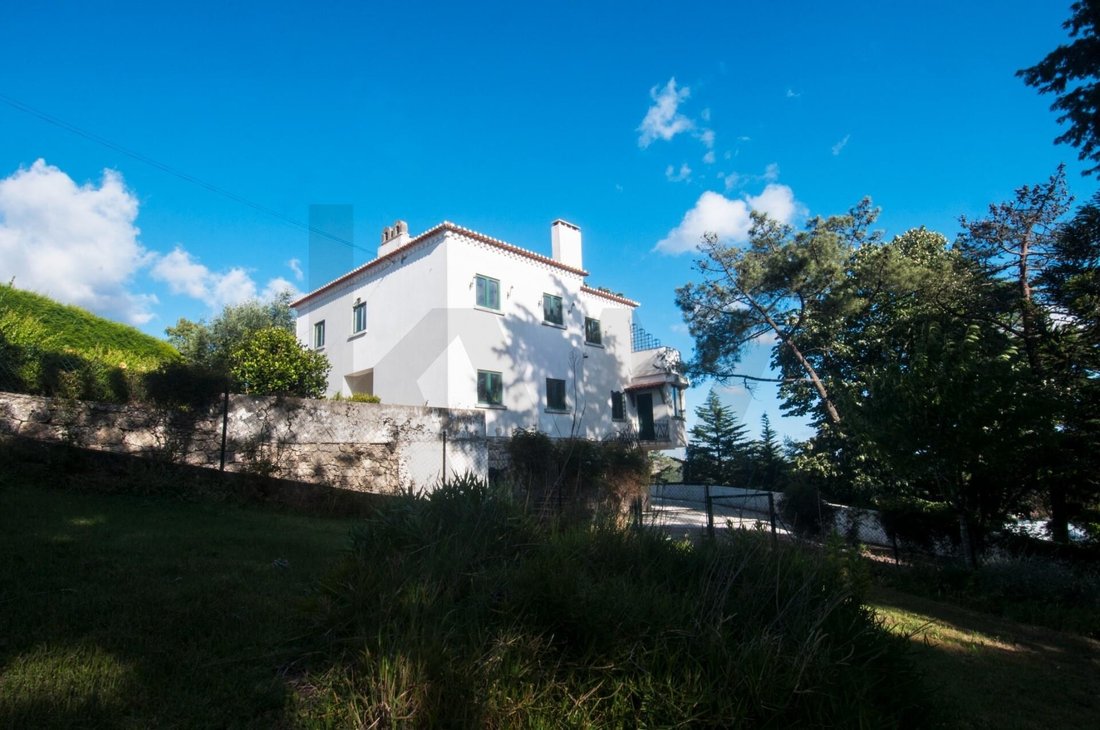
** QUINTA LOUSA ** Magnificent estate with distinctive architecture, fully renovated using high-quality materials and excellent taste. It is located in a privileged, peaceful, and excellent area, surrounded by an atmosphere of total privacy and a superb green landscape, between Lisbon and Ericeira, just minutes from the A8 and A21 highways. Composed of a luxurious main house with 3 floors and a two-story caretaker’s house. The pool is framed by green spaces and enjoys unique sun exposure. The land features 300 fruit trees, two irrigation tanks, and agricultural support. Adjacent to the caretaker’s house is a fully renovated warehouse with several rooms and bathrooms, plus another warehouse with storage spaces and multiple horse stables. Located 25 minutes from Lisbon and 15 minutes from the beaches of Ericeira, very close to shops, services, supermarkets, pharmacies, banks, schools, Colégio de Santo André, and doorstep transport services. This estate is an excellent opportunity to be close to all amenities while enjoying an unparalleled quality of life in a setting that allows you to enjoy the serenity of the countryside.
PROPERTY TOTAL AREA - 29,000.00 m²
- MAIN HOUSE - 630 m²
- CARETAKER’S HOUSE - 180 m²
- AGRICULTURAL SUPPORT - 52 m²
- WAREHOUSE 1 - 350 m²
- WAREHOUSE 2 - 190 m²
- POOL
- 2 IRRIGATION TANKS
- ±300 FRUIT TREES
- VEGETABLE GARDEN
- CHICKEN COOP
- KENNEL
- HORSE STABLES AND OPEN RIDING ARENA
MAIN HOUSE FLOOR PLAN
Ground Floor:
- Hall 1 - 8.95 m²
- Living Room 1 - 52.80 m²
- Living Room 2 - 29.25 m² (with fireplace)
- Dining Room - 24.25 m²
- Hall 2 - 9.55 m²
- Bathroom - 3.95 m²
- Office - 12.60 m²
- Kitchen - 14.55 m²
- Pantry - 11.50 m²
- Storage - 2.00 m²
- Guest Bathroom - 4.95 m²
First Floor:
- Hall - 5.40 m²
- Suite - 32.90 m²
- Bathroom - 6.05 m²
- Dressing Room - 17.15 m²
- Closet - 7.25 m²
- Terrace - 24.00 m²
- Bedroom 1 - 15.50 m²
- Bedroom 2 - 15.60 m²
- Bathroom - 6.30 m²
- Bedroom 3 - 16.20 m²
- Bedroom 4 - 12.00 m²
- Bathroom - 6.15 m²
- Corridor - 13.85 m²
Basement:
- Bedroom
- Bathroom
- Laundry Room
- 2 Storage Rooms
- Wine Cellar
- Wood Storage Room
- Boiler Room
**** We believe that sharing benefits all parties involved, so we share any transaction on a 50/50 basis with all agencies holding a valid AMI license. For more information, please contact us via email, phone/WhatsApp, or on digital platforms (national and international). The information presented, while accurate, is subject to confirmation and does not constitute a contractual agreement.
The Property Brokers PT
Keller Williams PT
AMI 17003
PROPERTY TOTAL AREA - 29,000.00 m²
- MAIN HOUSE - 630 m²
- CARETAKER’S HOUSE - 180 m²
- AGRICULTURAL SUPPORT - 52 m²
- WAREHOUSE 1 - 350 m²
- WAREHOUSE 2 - 190 m²
- POOL
- 2 IRRIGATION TANKS
- ±300 FRUIT TREES
- VEGETABLE GARDEN
- CHICKEN COOP
- KENNEL
- HORSE STABLES AND OPEN RIDING ARENA
MAIN HOUSE FLOOR PLAN
Ground Floor:
- Hall 1 - 8.95 m²
- Living Room 1 - 52.80 m²
- Living Room 2 - 29.25 m² (with fireplace)
- Dining Room - 24.25 m²
- Hall 2 - 9.55 m²
- Bathroom - 3.95 m²
- Office - 12.60 m²
- Kitchen - 14.55 m²
- Pantry - 11.50 m²
- Storage - 2.00 m²
- Guest Bathroom - 4.95 m²
First Floor:
- Hall - 5.40 m²
- Suite - 32.90 m²
- Bathroom - 6.05 m²
- Dressing Room - 17.15 m²
- Closet - 7.25 m²
- Terrace - 24.00 m²
- Bedroom 1 - 15.50 m²
- Bedroom 2 - 15.60 m²
- Bathroom - 6.30 m²
- Bedroom 3 - 16.20 m²
- Bedroom 4 - 12.00 m²
- Bathroom - 6.15 m²
- Corridor - 13.85 m²
Basement:
- Bedroom
- Bathroom
- Laundry Room
- 2 Storage Rooms
- Wine Cellar
- Wood Storage Room
- Boiler Room
**** We believe that sharing benefits all parties involved, so we share any transaction on a 50/50 basis with all agencies holding a valid AMI license. For more information, please contact us via email, phone/WhatsApp, or on digital platforms (national and international). The information presented, while accurate, is subject to confirmation and does not constitute a contractual agreement.
The Property Brokers PT
Keller Williams PT
AMI 17003
-
Tipo di proprietà
Casa
-
Prezzo/piede²
$483
Caratteristiche
- Terrazza
- Camino
- Vista sulle montagne
- Planimetria 2D
- Aria condizionata
Esplora la zona
Estrada de Bucelas, Venda do Pinheiro e Santo Estêvão das Galés, Mafra 2665-609, Venda do Pinheiro e Santo Estevao das Gales, Lisbona, Portogallo
Visualizza su Google Maps
Prezzo per sqft
Basso
Alto
Vedi altri 25 annunci a Venda do Pinheiro e Santo Estevao das Gales
Iscritto da 6 mesi
Hai chiesto informazioni su questa proprietà
L'agente La contatterà al più presto
Pubblicato da
1
Annunci
2026
Iscritto
Prenota una visita con Gonçalo Araújo Neves
Scegli una data e indica se preferisci un tour virtuale o di persona con l’agente.
Data preferita
Tipo di tour

Ultimo aggiornamento
Agosto 5
Prima pubblicazione
Feb 18
Riferimento annuncio
2040780802853344
Proprietà simili nelle vicinanze
Nuovi annunci a Venda do Pinheiro e Santo Estevao das Gales


Esplora più immobili in vendita
tipi di proprietà Venda do Pinheiro e Santo Estevao das Gales, Portogallo
- Terreno in vendita in Venda do Pinheiro e Santo Estevao das Gales, Portogallo
- Case in vendita in Venda do Pinheiro e Santo Estevao das Gales, Portogallo
- Ville in vendita in Venda do Pinheiro e Santo Estevao das Gales, Portogallo
- Tenute agricole in vendita in Venda do Pinheiro e Santo Estevao das Gales, Portogallo
- Fincas in vendita in Venda do Pinheiro e Santo Estevao das Gales, Portogallo
- Proprietà in vendita in Venda do Pinheiro e Santo Estevao das Gales, Portogallo
- Case in vendita in Venda do Pinheiro e Santo Estevao das Gales, Portogallo
- Appartamenti in vendita in Venda do Pinheiro e Santo Estevao das Gales, Portogallo
Venda do Pinheiro e Santo Estevao das Gales, Portogallo ricerche popolari
- Proprietà immobiliari Vista panoramica / Scenica a Venda do Pinheiro e Santo Estevao das Gales, Portogallo
- Proprietà immobiliari con Terrazza a Venda do Pinheiro e Santo Estevao das Gales, Portogallo
- Proprietà immobiliari con Bar a Venda do Pinheiro e Santo Estevao das Gales, Portogallo
- Proprietà immobiliari con Sala giochi a Venda do Pinheiro e Santo Estevao das Gales, Portogallo
- Proprietà immobiliari con Ufficio a Venda do Pinheiro e Santo Estevao das Gales, Portogallo
- Proprietà immobiliari con Ascensore a Venda do Pinheiro e Santo Estevao das Gales, Portogallo
- Proprietà immobiliari Vista Città a Venda do Pinheiro e Santo Estevao das Gales, Portogallo
- Proprietà immobiliari Vista sulle montagne a Venda do Pinheiro e Santo Estevao das Gales, Portogallo
- Proprietà immobiliari con Giardino a Venda do Pinheiro e Santo Estevao das Gales, Portogallo
- Proprietà immobiliari Privacy a Venda do Pinheiro e Santo Estevao das Gales, Portogallo
- Proprietà immobiliari Collina a Venda do Pinheiro e Santo Estevao das Gales, Portogallo
- Proprietà immobiliari Investimento immobiliare a Venda do Pinheiro e Santo Estevao das Gales, Portogallo
- Proprietà immobiliari Moderno a Venda do Pinheiro e Santo Estevao das Gales, Portogallo
- Proprietà immobiliari Equestre a Venda do Pinheiro e Santo Estevao das Gales, Portogallo
- Proprietà immobiliari Nuove costruzioni a Venda do Pinheiro e Santo Estevao das Gales, Portogallo
- Proprietà immobiliari con Centro Fitness / Palestra a Venda do Pinheiro e Santo Estevao das Gales, Portogallo
- Proprietà immobiliari con Sauna a Venda do Pinheiro e Santo Estevao das Gales, Portogallo
- Proprietà immobiliari con Libreria a Venda do Pinheiro e Santo Estevao das Gales, Portogallo
- Proprietà immobiliari con Aria condizionata a Venda do Pinheiro e Santo Estevao das Gales, Portogallo
- Proprietà immobiliari con Cantina a Venda do Pinheiro e Santo Estevao das Gales, Portogallo
- Proprietà immobiliari con Idromassaggio a Venda do Pinheiro e Santo Estevao das Gales, Portogallo
- Proprietà immobiliari con Camino a Venda do Pinheiro e Santo Estevao das Gales, Portogallo
- Proprietà immobiliari con Piscina a Venda do Pinheiro e Santo Estevao das Gales, Portogallo
- Proprietà immobiliari con Garage a Venda do Pinheiro e Santo Estevao das Gales, Portogallo
- Proprietà immobiliari con Balcone a Venda do Pinheiro e Santo Estevao das Gales, Portogallo
- Proprietà immobiliari con Cucina aperta a Venda do Pinheiro e Santo Estevao das Gales, Portogallo
- Proprietà immobiliari Fronte mare a Venda do Pinheiro e Santo Estevao das Gales, Portogallo
Venda do Pinheiro e Santo Estevao das Gales, Portogallo Quartieri
Guide e storie correlate
La fiducia dei migliori broker del mondo
Gli agenti dietro le proprietà più straordinarie del mondo pubblicano su JamesEdition.
- Annunci di Sotheby's, Christie's, BARNES ed Engel & Völkers
- Ogni annuncio è verificato prima della pubblicazione
- Si metta in contatto diretto con agenti verificati
Continuando, accetta i nostri Termini e la nostra Informativa sulla privacy.