$3,334,117
Un Castello Neopalladiano Con Dependance, Situato In Nove Ettari DI Prati E Boschi Vicino A Parigi
- 20 Camere
- 12,917 Sqft
- 937 Sqft lot
- Aggiornato: Settembre 11
- 38
Informazioni sulla proprietà
La descrizione è stata tradotta automaticamente.
La descrizione viene visualizzata nella lingua originale.
Un castello neopalladiano con dependance, situato in nove ettari di prati e boschi vicino all’aeroporto Charles de Gaulle di Parigi e a 35 chilometri dalla capitale francese. Le ringhiere dipinte di verde bottiglia formano una forma concava incentrata su un cancello in ferro battuto che conduce alla proprietà, dove si erge imponente un notevole castello neoclassico costruito nel 1846. Un vasto pra
A neo-Palladian chateau with outhouses, set in nine hectares of lawns and woods near Paris Charles de Gaulle airport and 35 kilometres from the French capital. Railings painted bottle green form a concave shape that is centred upon a wrought-iron gate leading into the property, where a remarkable neoclassical chateau built in 1846 stands proudly. A vast lush lawn extends immediately beyond the gat
Un castello neopalladiano con dependance, situato in nove ettari di prati e boschi vicino all’aeroporto Charles de Gaulle di Parigi e a 35 chilometri dalla capitale francese. Le ringhiere dipinte di verde bottiglia formano una forma concava incentrata su un cancello in ferro battuto che conduce alla proprietà, dove si erge imponente un notevole castello neoclassico costruito nel 1846. Un vasto prato rigoglioso si estende immediatamente oltre il cancello. Il castello si trova più avanti. Direttamente a destra del cancello in ferro battuto c’è un cancello pedonale nello stesso stile del cancello principale e una casetta del custode in mattoni e pietrisco.
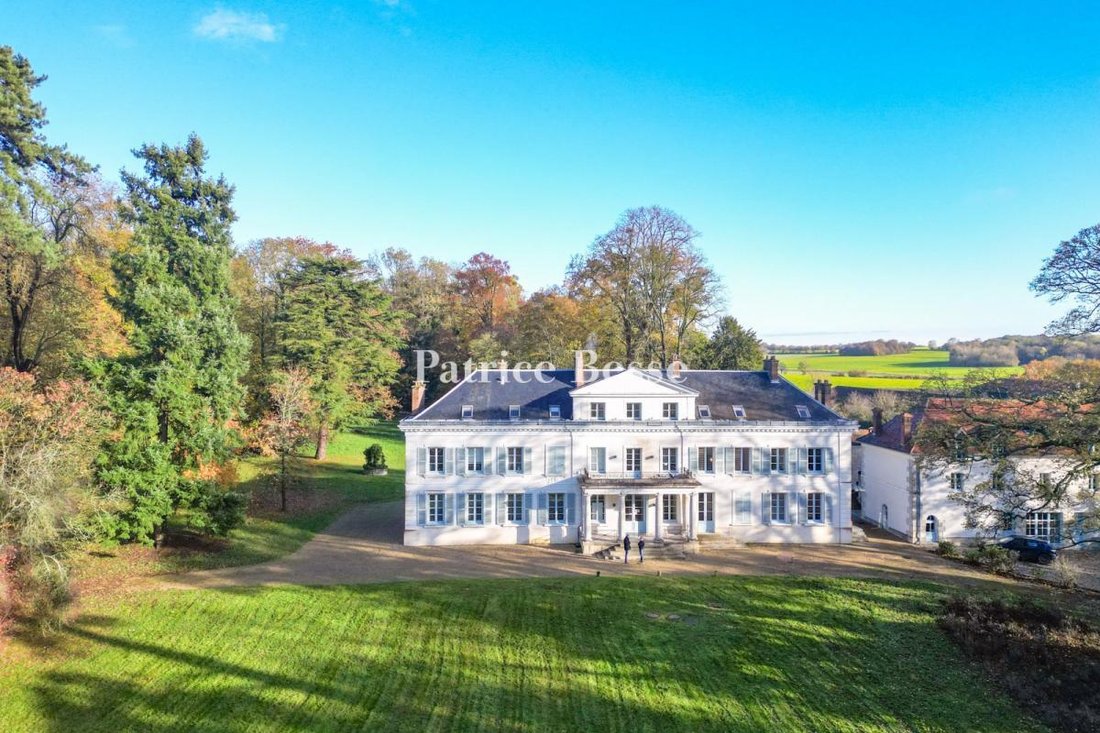
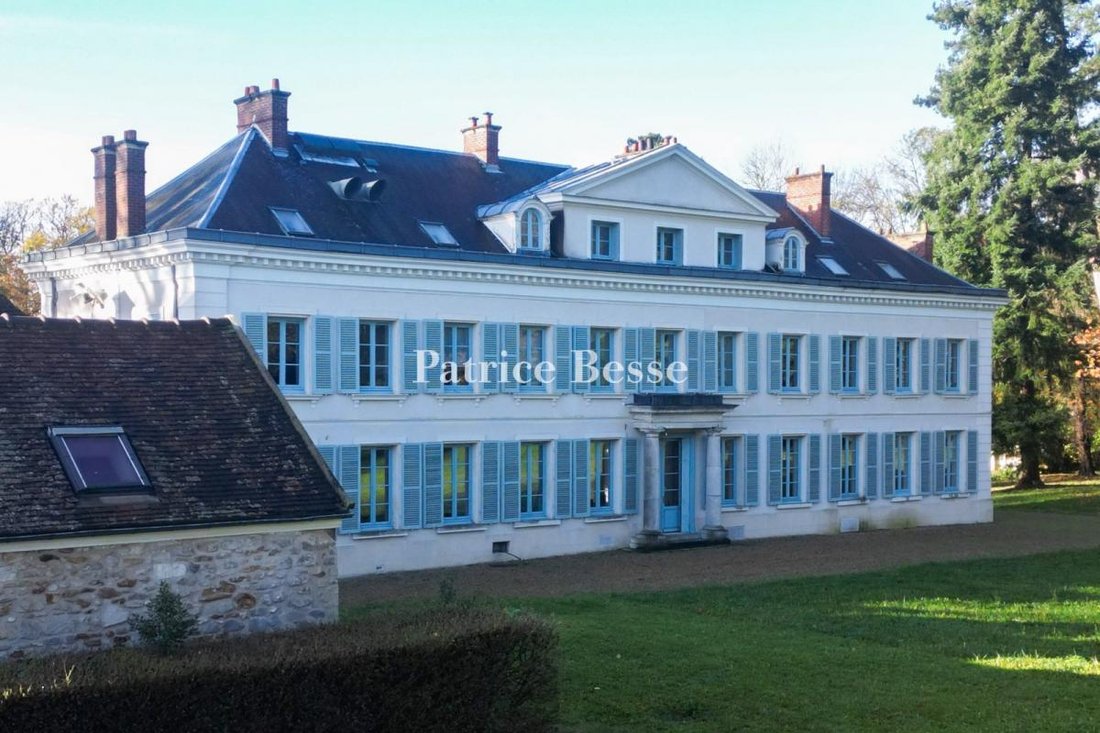
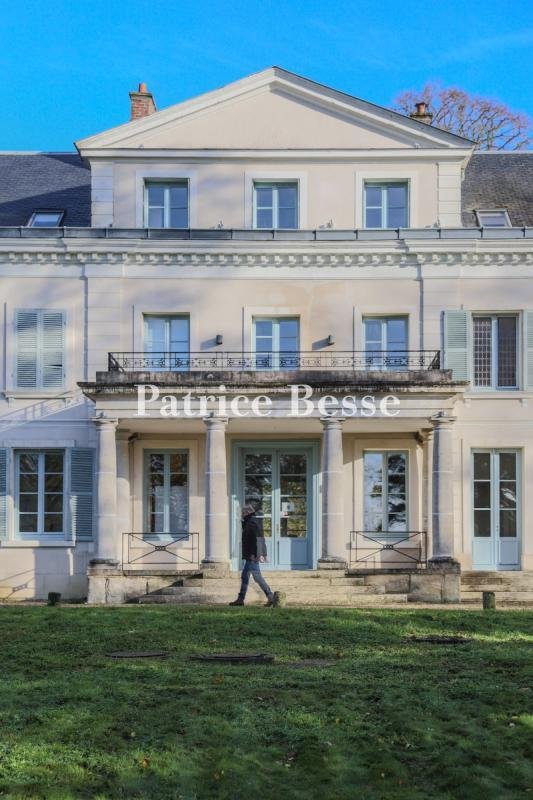
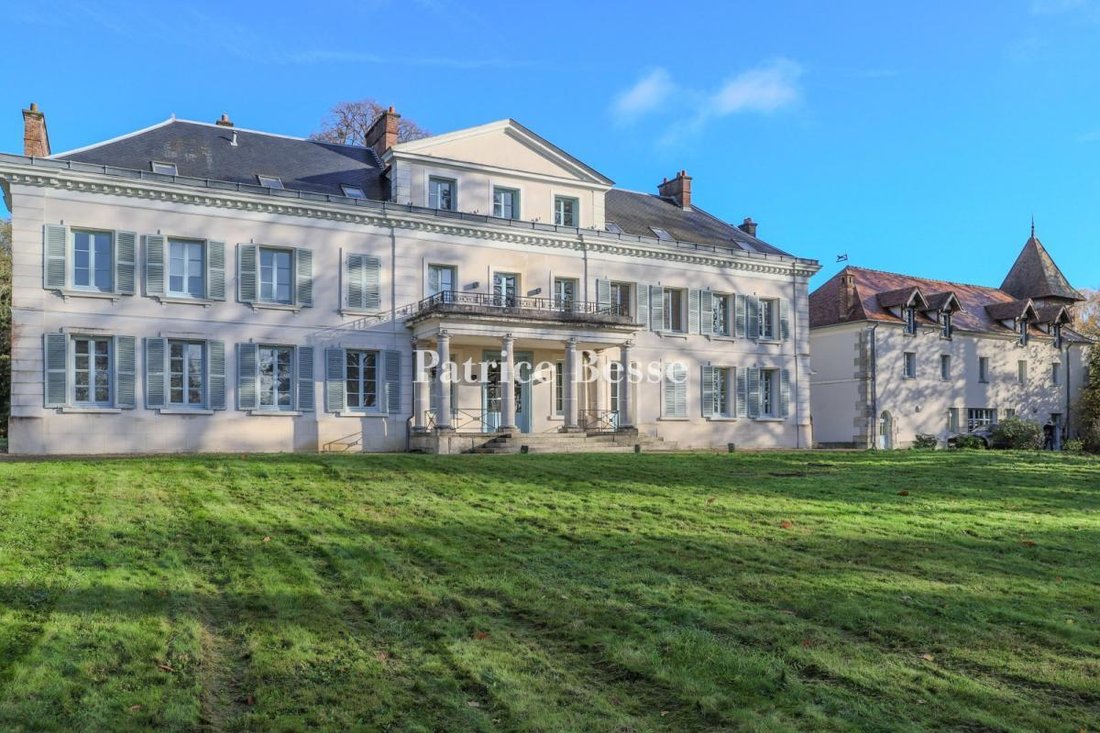
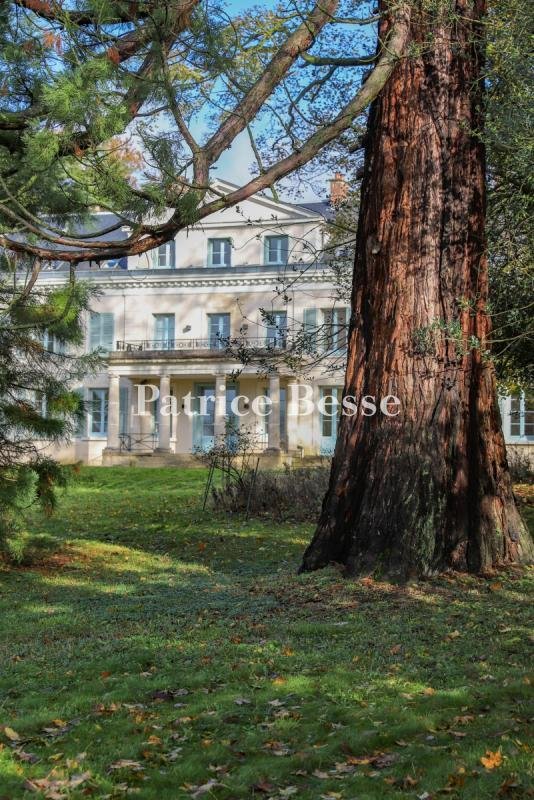
Il design del castello è neopalladiano. Il magnifico edificio ha un piano terra, un primo piano e un secondo piano. L’edificio è rettangolare e realizzato in pietra lavorata. Tutti i prospetti sono rivestiti con una vernice bianca leggermente rosa. Una terrazza rialzata e una serie di colonne equidistanti formano un portico in cima ai quattro gradini anteriori. Questo portico conduce alla porta d’ingresso principale del castello. Quattro maestose colonne doriche sono presenti in questo portico tetrastilo. Una terrazza si trova sopra i loro capitelli. Questa terrazza è delimitata da un architrave e da una balaustra finemente lavorata. Lungo la facciata, 11 campate per piano offrono ampie vedute degli splendidi giardini di fronte al castello. I davanzali delle finestre e le relative mensole sono in pietra lavorata. Le finestre sono dotate di persiane, la cui tonalità blu pallido fa risaltare le tonalità dell’edificio. Un frontone neoclassico con tre finestre si erge al centro della facciata, all’ultimo piano del castello. Una lunga fila di dentelli greci sottolinea la trabeazione, aggiungendo un leggero tocco di eleganza al grande edificio. Abaini e lucernari punteggiano ordinatamente il tetto. Il prospetto posteriore ha un design architettonico simile alla facciata. Ma qui un portico in stile segna l’ingresso mentre un portico tetrastilo adorna la facciata. Il tetto a padiglione in ardesia del castello è in perfette condizioni. Da esso si ergono delle ciminiere in mattoni rossi.
Oltre il castello c’è una dependance che sembra una grande casa di campagna. I lavori sono stati eseguiti sulla proprietà alla fine del XIX secolo. Durante questa fase, sono stati aggiunti una casa colonica, una dependance e una colombaia nell’angolo nord-est della proprietà. Un muro esterno racchiude la maggior parte del terreno, dove si estendono vasti prati rigogliosi, bordati da latifoglie. I resti archeologici possono essere sepolti sotto questi terreni.
La proprietà è straordinariamente tranquilla e rilassante. La tranquillità regna qui.
Le informazioni sui rischi a cui è esposta questa proprietà sono disponibili sul sito web di Géorisques: https://www.georisques.gouv.fr/
Il design del castello è neopalladiano. Il magnifico edificio ha un piano terra, un primo piano e un secondo piano. L’edificio è rettangolare e realizzato in pietra lavorata. Tutti i prospetti sono rivestiti con una vernice bianca leggermente rosa. Una terrazza rialzata e una serie di colonne equidistanti formano un portico in cima ai quattro gradini anteriori. Questo portico conduce alla porta d’ingresso principale del castello. Quattro maestose colonne doriche sono presenti in questo portico tetrastilo. Una terrazza si trova sopra i loro capitelli. Questa terrazza è delimitata da un architrave e da una balaustra finemente lavorata. Lungo la facciata, 11 campate per piano offrono ampie vedute degli splendidi giardini di fronte al castello. I davanzali delle finestre e le relative mensole sono in pietra lavorata. Le finestre sono dotate di persiane, la cui tonalità blu pallido fa risaltare le tonalità dell’edificio. Un frontone neoclassico con tre finestre si erge al centro della facciata, all’ultimo piano del castello. Una lunga fila di dentelli greci sottolinea la trabeazione, aggiungendo un leggero tocco di eleganza al grande edificio. Abaini e lucernari punteggiano ordinatamente il tetto. Il prospetto posteriore ha un design architettonico simile alla facciata. Ma qui un portico in stile segna l’ingresso mentre un portico tetrastilo adorna la facciata. Il tetto a padiglione in ardesia del castello è in perfette condizioni. Da esso si ergono delle ciminiere in mattoni rossi.
Oltre il castello c’è una dependance che sembra una grande casa di campagna. I lavori sono stati eseguiti sulla proprietà alla fine del XIX secolo. Durante questa fase, sono stati aggiunti una casa colonica, una dependance e una colombaia nell’angolo nord-est della proprietà. Un muro esterno racchiude la maggior parte del terreno, dove si estendono vasti prati rigogliosi, bordati da latifoglie. I resti archeologici possono essere sepolti sotto questi terreni.
La proprietà è straordinariamente tranquilla e rilassante. La tranquillità regna qui.
Le informazioni sui rischi a cui è esposta questa proprietà sono disponibili sul sito web di Géorisques: https://www.georisques.gouv.fr/
A neo-Palladian chateau with outhouses, set in nine hectares of lawns and woods near Paris Charles de Gaulle airport and 35 kilometres from the French capital. Railings painted bottle green form a concave shape that is centred upon a wrought-iron gate leading into the property, where a remarkable neoclassical chateau built in 1846 stands proudly. A vast lush lawn extends immediately beyond the gate. The chateau lies further on. Straight to the right of the wrought-iron gate there is a pedestrian gate in the same style as the main gate and a caretaker’s lodge made of brick and rubble stone.
The chateau’s design is neo-Palladian. The magnificent edifice has a ground floor, a first floor and a second floor. The building is rectangular and made of dressed stone. All its elevations are coated with white rendering that has a slightly pink tint. A raised terrace and a series of evenly spaced columns form a portico at the top of four front steps. This portico leads to the chateau’s main entrance door. Four majestic Doric columns feature in this tetrastyle portico. A terrace lies above their capitals. This terrace is edged with an architrave and a finely crafted balustrade. Along the facade, 11 bays per floor offer sweeping views of the beautiful grounds in front of the chateau. The window ledges and their corbels are made of dressed stone. The windows are fitted with shutters, the pale blue tone of which brings out the edifice’s hues. A neoclassical pediment with three windows rises up in the middle of the facade, on the chateau’s top floor. A long row of Greek dentils underline the entablature, adding a light touch of elegance to the grand edifice. Dormers and skylights neatly punctuate the roof. The rear elevation has an architectural design that is similar to the facade. But here a distyle portico marks the entrance where a tetrastyle portico adorns the front. The chateau’s hipped slate roof is in perfect condition. Red-brick chimney stacks rise up from it.
Beyond the chateau there is an annexe that looks like a grand country house. Work was carried out on the property in the late 19th century. During this phase, a farmhouse, an outbuilding and a dovecote were added in the property’s north-east corner. An outer wall encloses most of the grounds, where vast lush lawns extend, edged by broad-leaved trees. Archaeological remains may be buried beneath these grounds.
The property is remarkably peaceful and soothing. Tranquillity reigns here.
Le informazioni sui rischi a cui è esposta questa proprietà sono disponibili sul sito web di Géorisques: https://www.georisques.gouv.fr/
The chateau’s design is neo-Palladian. The magnificent edifice has a ground floor, a first floor and a second floor. The building is rectangular and made of dressed stone. All its elevations are coated with white rendering that has a slightly pink tint. A raised terrace and a series of evenly spaced columns form a portico at the top of four front steps. This portico leads to the chateau’s main entrance door. Four majestic Doric columns feature in this tetrastyle portico. A terrace lies above their capitals. This terrace is edged with an architrave and a finely crafted balustrade. Along the facade, 11 bays per floor offer sweeping views of the beautiful grounds in front of the chateau. The window ledges and their corbels are made of dressed stone. The windows are fitted with shutters, the pale blue tone of which brings out the edifice’s hues. A neoclassical pediment with three windows rises up in the middle of the facade, on the chateau’s top floor. A long row of Greek dentils underline the entablature, adding a light touch of elegance to the grand edifice. Dormers and skylights neatly punctuate the roof. The rear elevation has an architectural design that is similar to the facade. But here a distyle portico marks the entrance where a tetrastyle portico adorns the front. The chateau’s hipped slate roof is in perfect condition. Red-brick chimney stacks rise up from it.
Beyond the chateau there is an annexe that looks like a grand country house. Work was carried out on the property in the late 19th century. During this phase, a farmhouse, an outbuilding and a dovecote were added in the property’s north-east corner. An outer wall encloses most of the grounds, where vast lush lawns extend, edged by broad-leaved trees. Archaeological remains may be buried beneath these grounds.
The property is remarkably peaceful and soothing. Tranquillity reigns here.
Le informazioni sui rischi a cui è esposta questa proprietà sono disponibili sul sito web di Géorisques: https://www.georisques.gouv.fr/
-
Tipo di proprietà
Castello
-
Prezzo/piede²
$258
-
Emissioni
D
-
Consumo
D
Esplora la zona
Vémars, Isola di Francia, Francia
Visualizza su Google Maps
Prezzo per sqft
Basso
Alto
Iscritto da 3 anni
Hai chiesto informazioni su questa proprietà
L'agente La contatterà al più presto
Pubblicato da
743
Annunci
2023
Iscritto
Prenota una visita con the agent
Scegli una data e indica se preferisci un tour virtuale o di persona con l’agente.
Data preferita
Tipo di tour
Ultimo aggiornamento
Settembre 11
Prima pubblicazione
Ottobre 17, 2025
Riferimento annuncio
378598_JE
La fiducia dei migliori broker del mondo
Gli agenti dietro le proprietà più straordinarie del mondo pubblicano su JamesEdition.
- Annunci di Sotheby's, Christie's, BARNES ed Engel & Völkers
- Ogni annuncio è verificato prima della pubblicazione
- Si metta in contatto diretto con agenti verificati
Continuando, accetta i nostri Termini e la nostra Informativa sulla privacy.