$632,273
Vélizy-Villacoublay - Le Village - Maison de Rapport - 164 m²
- 8 Camere
- 1,766 Sqft
- 1,766 Sqft lot
- Aggiornato: Oggi
Informazioni sulla proprietà
La descrizione è stata tradotta automaticamente.
La descrizione viene visualizzata nella lingua originale.
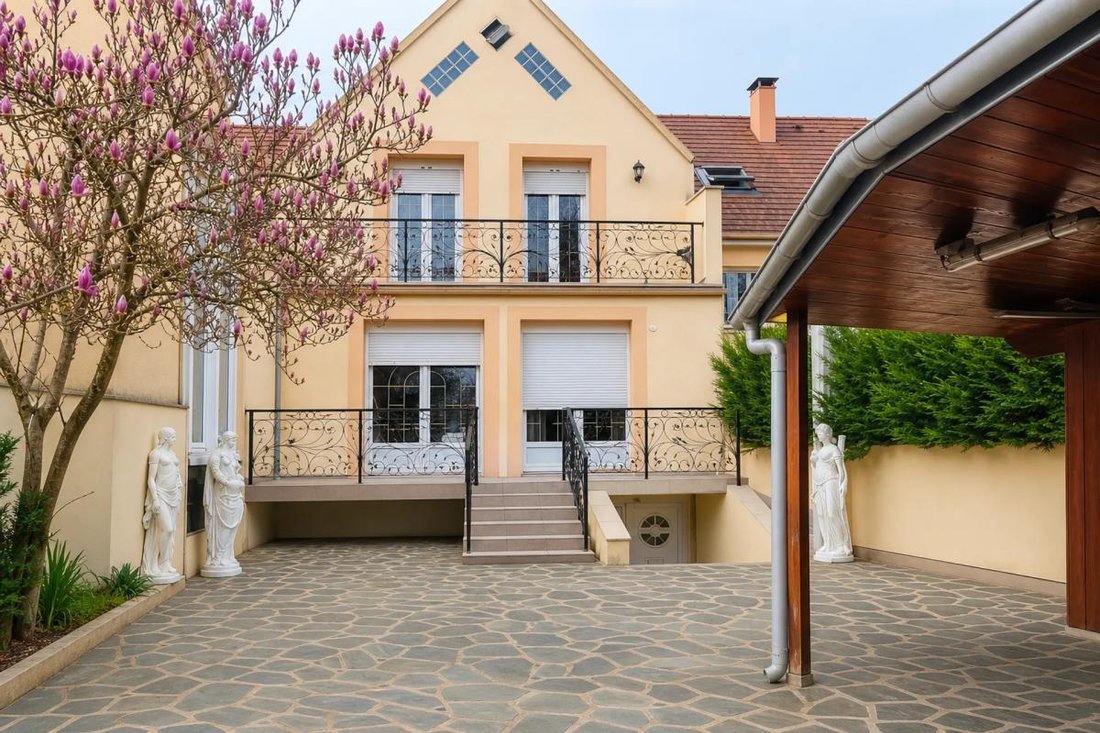
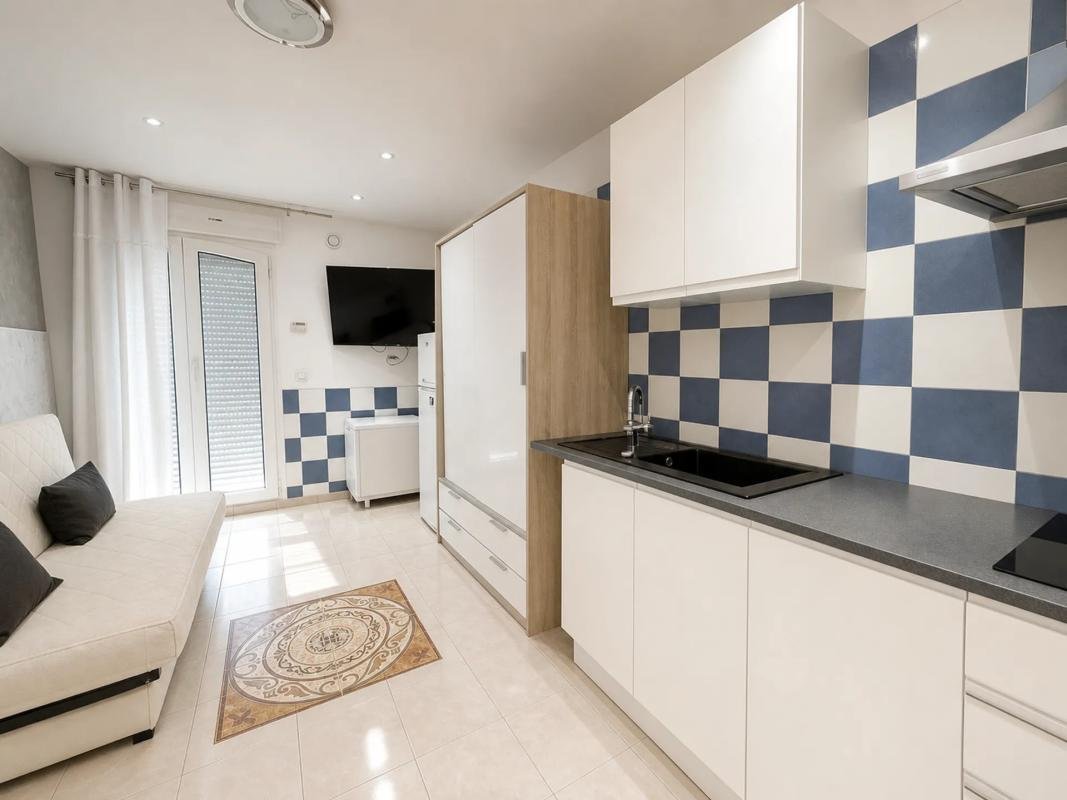
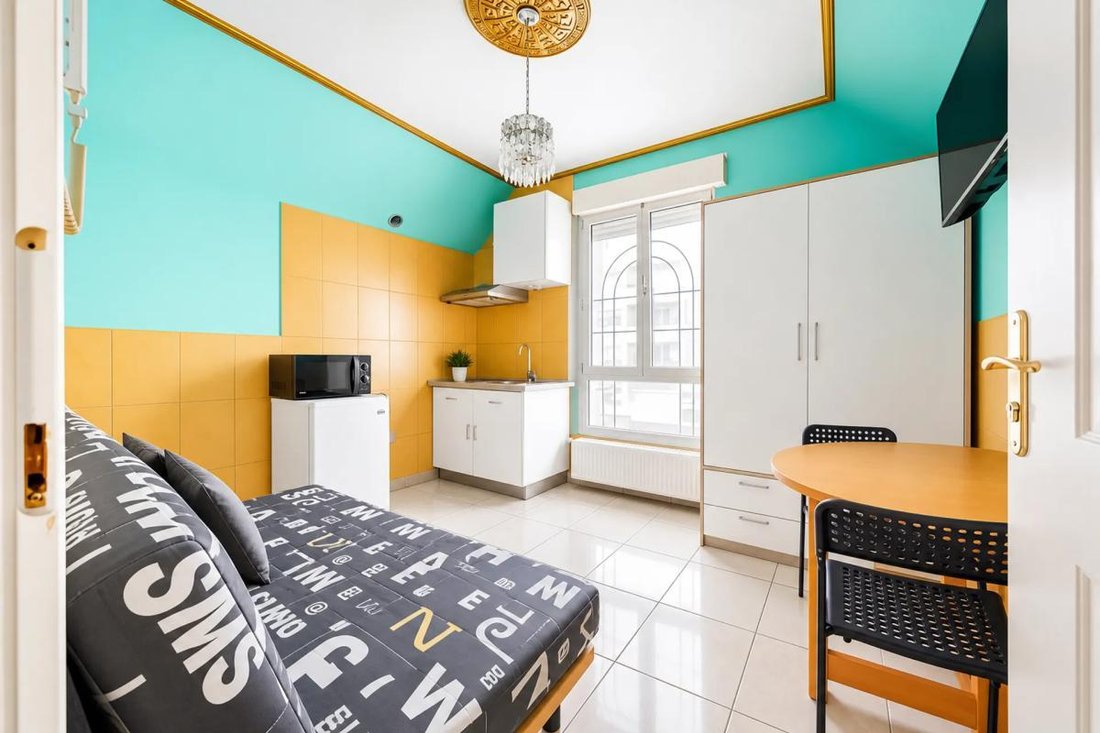
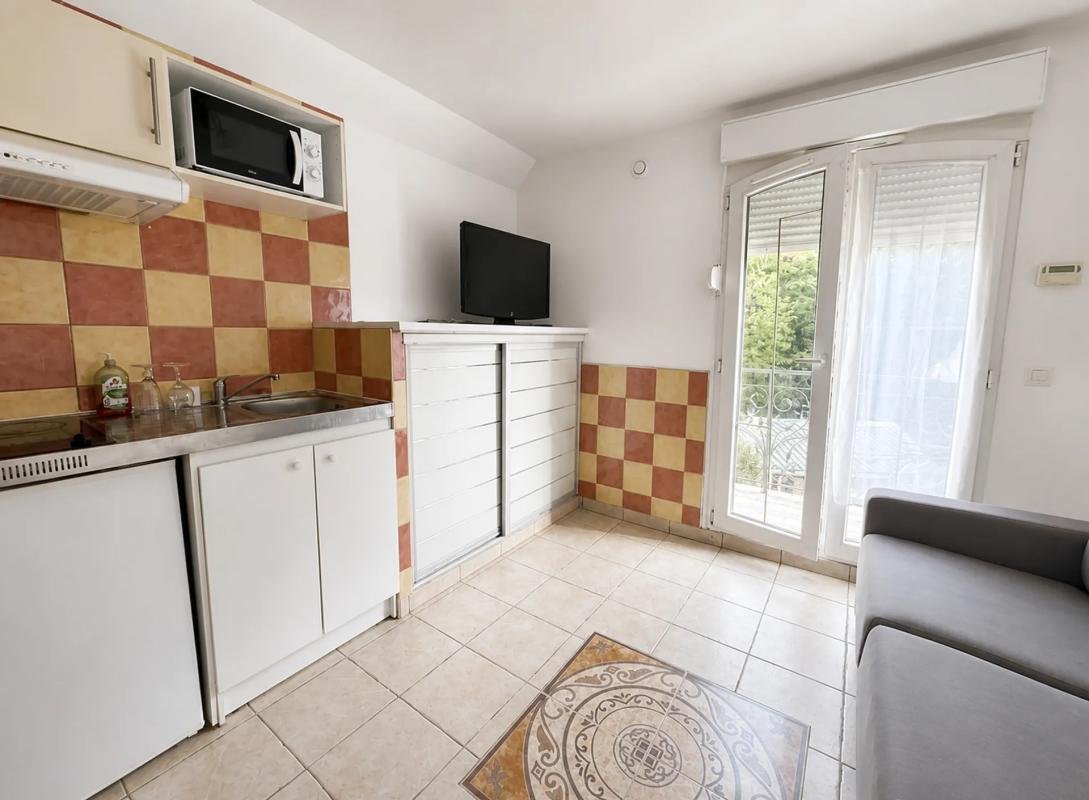
Welcome to this fully renovated 164 m² house located in the sought-after area of Vélizy-Villacoublay, a true opportunity for investors (5,000€ monthly rent!). Designed to maximize rental yield, it is carefully divided into 8 independent furnished studios currently rented, each equipped with a kitchenette and a bathroom, except for one unit whose sanitary facilities are located on the landing. Four
Welcome to this fully renovated 164 m² house located in the sought-after area of Vélizy-Villacoublay, a true opportunity for investors (5,000€ monthly rent!). Designed to maximize rental yield, it is carefully divided into 8 independent furnished studios currently rented, each equipped with a kitchenette and a bathroom, except for one unit whose sanitary facilities are located on the landing. Four of these studios have a balcony overlooking the forest.
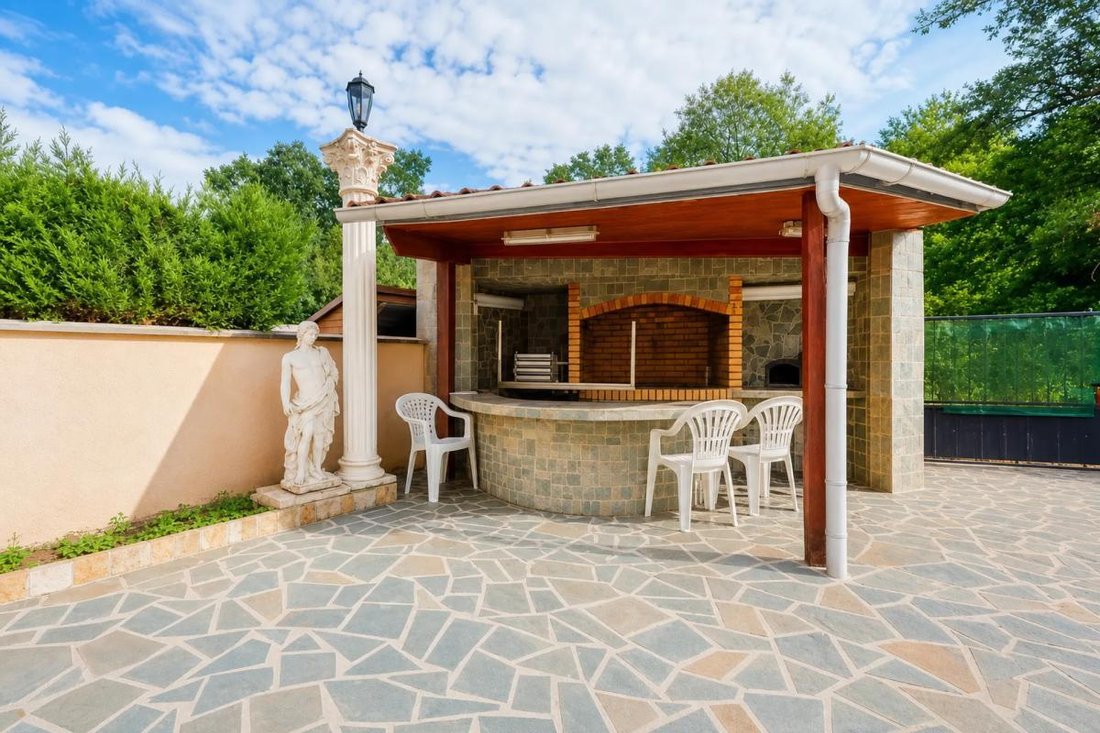
The property, built in 1989, features a 100 m² terrace at the back, in a peaceful setting bordering the Meudon forest, ensuring residents unparalleled tranquility and outdoor relaxation space. A shared laundry room is also available in the basement to complement the offered amenities.
The location is also a major asset. Within a few steps, you will find reputable schools such as Jean Mermoz kindergarten and Fronval elementary school, about 400 m away. Nature lovers will appreciate the nearby parks, including Le banc maudit de Vélizy park and Parc Bossoutrot, both less than 500 m away. For your travels, the Robert Wagner bus station is only 650 m away, facilitating daily commutes.
Technical features:
- Area: 164 m²
- Property tax: 2,889 €
- Energy performance rating: C (151 kWh/m².year)
- Heating: individual electric
- Hot water: individual electric
- Year built: 1989
- Property type: Detached house
Legal notices:
This listing is published by Zefir, who prepared the content based on information known at the time of posting, aiming to provide a clear view of the property. This content is indicative: it does not replace mandatory diagnostics required by regulations, nor the usual checks carried out before a real estate purchase, especially regarding urban planning, easements, and cadastral documents. The Géorisques website, a public reference service, provides official maps of natural, mining, and technological risks.
The described features, including area, number of rooms, orientation, general condition, or equipment, reflect information gathered from the seller and available documents; they are provided for guidance and may be subject to adjustments. Photographs, plans, and visuals are for illustration purposes and are not contractual. Mandatory diagnostics, including the energy performance diagnosis and the state of risks and pollution, are disclosed to the buyer in accordance with the law. If the property is part of a condominium, information about the building, charges, and any procedures are communicated during the sale process. We recommend visiting the property and verifying your financing capacity before making an offer. The listed price may be adjusted by the seller during marketing; the listing is then updated promptly. Information about the neighborhood, shops, schools, and transport is provided as reference and may change independently of our control. Our team remains available to provide details about this property or the procedures to follow and supports you transparently throughout your project to help you make an informed decision. For any questions, contact Zefir at ***.
Le informazioni sui rischi a cui è esposta questa proprietà sono disponibili sul sito web di Géorisques: https://www.georisques.gouv.fr/
The property, built in 1989, features a 100 m² terrace at the back, in a peaceful setting bordering the Meudon forest, ensuring residents unparalleled tranquility and outdoor relaxation space. A shared laundry room is also available in the basement to complement the offered amenities.
The location is also a major asset. Within a few steps, you will find reputable schools such as Jean Mermoz kindergarten and Fronval elementary school, about 400 m away. Nature lovers will appreciate the nearby parks, including Le banc maudit de Vélizy park and Parc Bossoutrot, both less than 500 m away. For your travels, the Robert Wagner bus station is only 650 m away, facilitating daily commutes.
Technical features:
- Area: 164 m²
- Property tax: 2,889 €
- Energy performance rating: C (151 kWh/m².year)
- Heating: individual electric
- Hot water: individual electric
- Year built: 1989
- Property type: Detached house
Legal notices:
This listing is published by Zefir, who prepared the content based on information known at the time of posting, aiming to provide a clear view of the property. This content is indicative: it does not replace mandatory diagnostics required by regulations, nor the usual checks carried out before a real estate purchase, especially regarding urban planning, easements, and cadastral documents. The Géorisques website, a public reference service, provides official maps of natural, mining, and technological risks.
The described features, including area, number of rooms, orientation, general condition, or equipment, reflect information gathered from the seller and available documents; they are provided for guidance and may be subject to adjustments. Photographs, plans, and visuals are for illustration purposes and are not contractual. Mandatory diagnostics, including the energy performance diagnosis and the state of risks and pollution, are disclosed to the buyer in accordance with the law. If the property is part of a condominium, information about the building, charges, and any procedures are communicated during the sale process. We recommend visiting the property and verifying your financing capacity before making an offer. The listed price may be adjusted by the seller during marketing; the listing is then updated promptly. Information about the neighborhood, shops, schools, and transport is provided as reference and may change independently of our control. Our team remains available to provide details about this property or the procedures to follow and supports you transparently throughout your project to help you make an informed decision. For any questions, contact Zefir at ***.
Le informazioni sui rischi a cui è esposta questa proprietà sono disponibili sul sito web di Géorisques: https://www.georisques.gouv.fr/
-
Tipo di proprietà
Casa
-
Anno di costruzione
1989
-
Prezzo/piede²
$358
-
Emissioni
C
-
Consumo
C
Caratteristiche
- Terrazza
- Investimento immobiliare
- Rinnovato
- Seminterrato
- Lavanderia
- Balcone
Esplora la zona
36, Rue Aristide Briand, Mairie, Vélizy-Villacoublay, Francia
Visualizza su Google Maps
Prezzo per sqft
Basso
Alto
Iscritto da 1 mese
Hai chiesto informazioni su questa proprietà
L'agente La contatterà al più presto
Pubblicato da
771
Annunci
2026
Iscritto
Prenota una visita con the agent
Scegli una data e indica se preferisci un tour virtuale o di persona con l’agente.
Data preferita
Tipo di tour
Ultimo aggiornamento
Oggi
Prima pubblicazione
Novembre 21
Riferimento annuncio
f77ef2f1-5c4d-46d5-920a-239e7b
La fiducia dei migliori broker del mondo
Gli agenti dietro le proprietà più straordinarie del mondo pubblicano su JamesEdition.
- Annunci di Sotheby's, Christie's, BARNES ed Engel & Völkers
- Ogni annuncio è verificato prima della pubblicazione
- Si metta in contatto diretto con agenti verificati
Continuando, accetta i nostri Termini e la nostra Informativa sulla privacy.