$3,574,877
Logenplatz Am Wörthersee Esclusive Residenze Neubau Con Piscina E Vista Sulle Montagne!
- 5 Bagni
- 3,638 Sqft
- 12,304 Sqft lot
- Aggiornato: Settembre 29
- 3
Informazioni sulla proprietà
La descrizione è stata tradotta automaticamente.
La descrizione viene visualizzata nella lingua originale.
In uno dei più privilegiati Lagen Kärntens, con vista pittorica sulle Carawanken, si trova un gioiello architettonico, la nuova Maßstäbe for Exclusive Wohnen. Su un terreno vernenverwöhnte si realizza questa residenza rappresentativa con due unità abitative autarchiche. Ein Refugium für Menschen, die Außergewöhnliche nicht auchen suchen sondern erwarten.
Questa risposta è più di un sempl
Questa risposta è più di un sempl
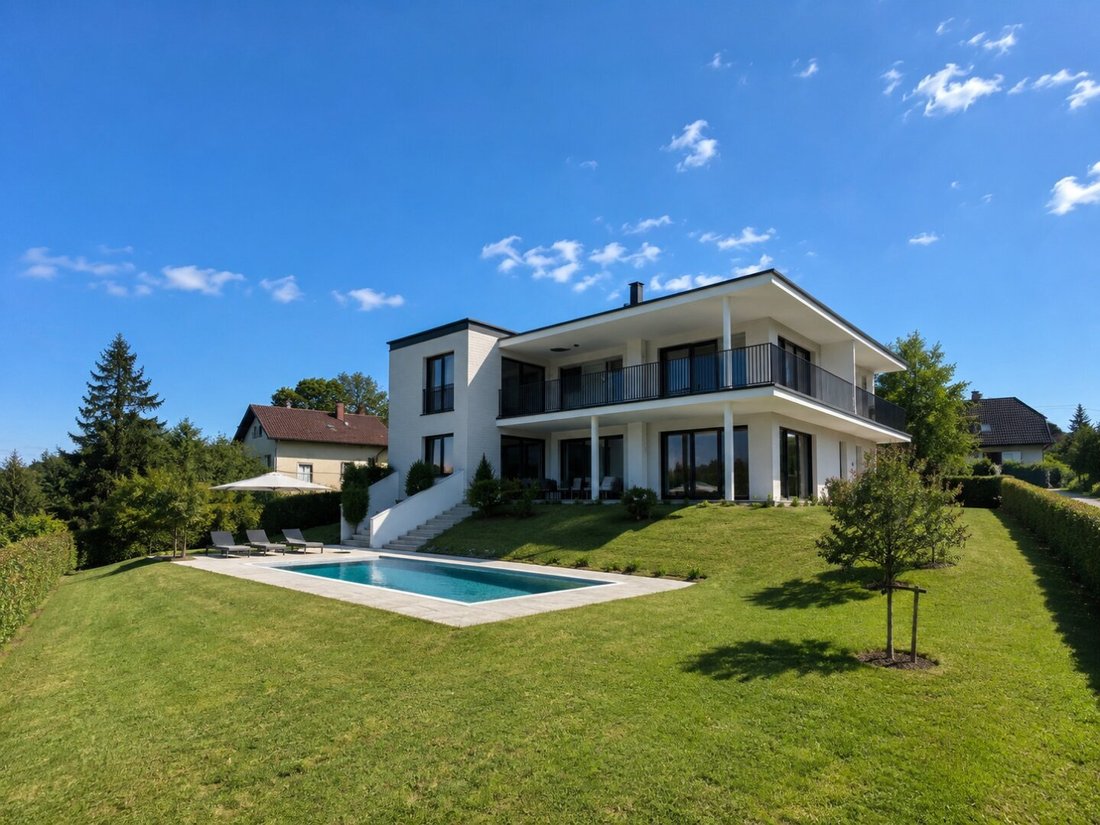
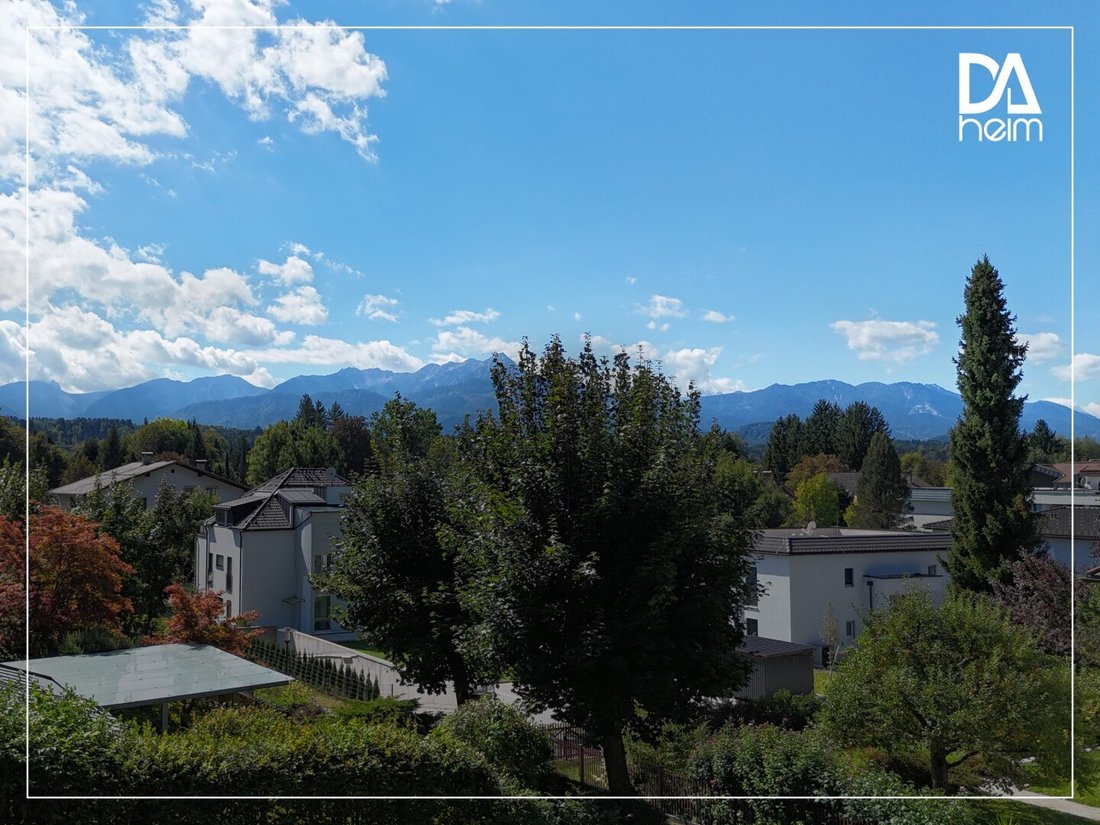
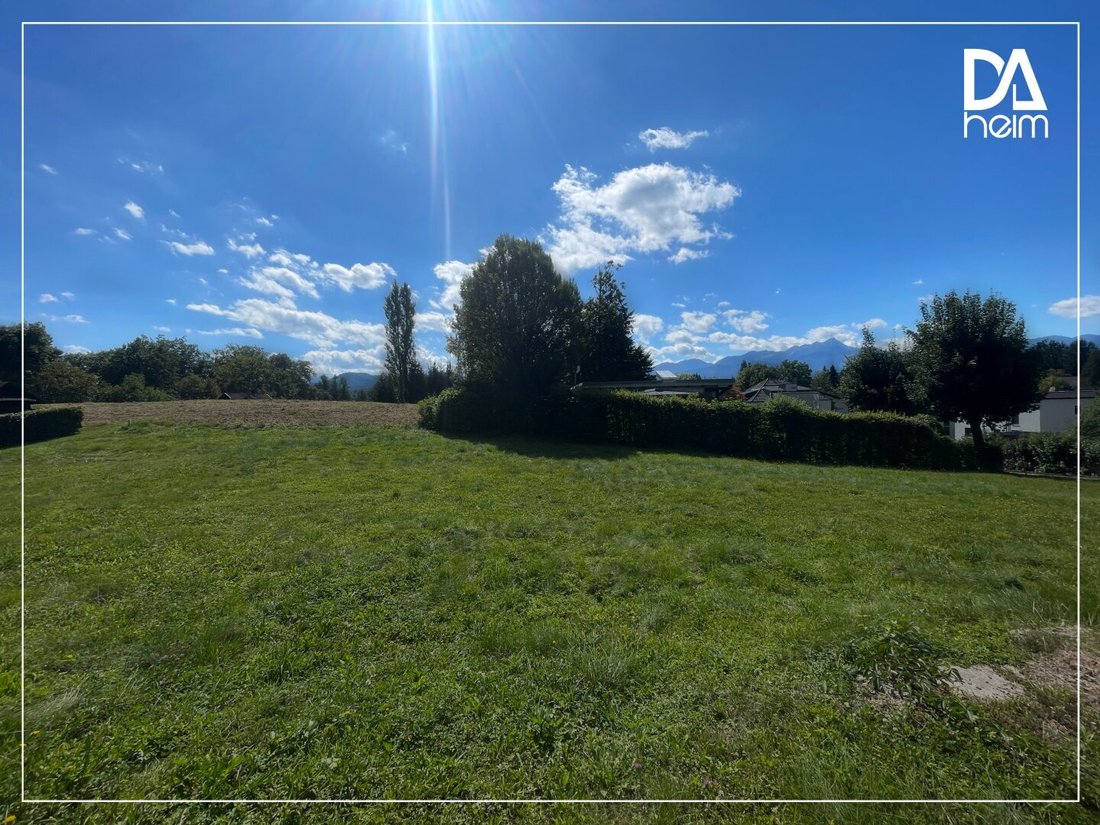
In one of Carinthia’s most privileged locations, with a picturesque view of the Karawanks, an architectural gem is being created that sets new standards for exclusive living. On a sun-drenched plot, this representative residence with two independent living units is being realized. A refuge for people who not only seek the extraordinary but expect it.
This property is more than just a home
This property is more than just a home
In uno dei più privilegiati Lagen Kärntens, con vista pittorica sulle Carawanken, si trova un gioiello architettonico, la nuova Maßstäbe for Exclusive Wohnen. Su un terreno vernenverwöhnte si realizza questa residenza rappresentativa con due unità abitative autarchiche. Ein Refugium für Menschen, die Außergewöhnliche nicht auchen suchen sondern erwarten.
Questa risposta è più di un semplice Domizil; è una dichiarazione. Sia come sede principale per una famiglia sovrana, come casa plurifamiliare con la massima sfera privata o come impianto di capitale resistente al valore in una delle regioni più colpite d’Europa, qui troverai il tuo stile di vita perfetto.
La Residenz unisce la ruhige Zurückgezogenheit a villa privata con accesso diretto alla vivace vita di Velden. Goditi l’assoluta discrezione e raggiungi oggi in pochi occhi gli esclusivi ristoranti, boutique e l’inconfondibile Flair des Wörthersees.
Die Garten-Suite (ca. 163 m²): Vivere la cultura della casa su un piano. Dall’elegante ingresso vi attendono due camere da letto private con bagni en suite. Das Herzstück bildet der ca. 75 m² Wohn- und Essreich, dessen Glasfronten den Fließenden Übergang zur sonnigen, teilweise überdachten Terrasse inszenieren. Una terrazza immersa nel paesaggio ti porta direttamente all’oasi privata con piscina con un’ampia area relax. La tua personalissima Logenplatz an der Sonne.
Das Panorama-Penthouse (ca. 161 m²): Soggiorna sopra le cose. Questo piano è costituito da un intervallo di ingresso aperto, che la vista si apre sofort sull’impressionante panorama montano. Tre camere da letto, anche con bagni en suite, offrono una zona posteriore privata. L’area soggiorno e ristorazione di circa 47 m² si apre sulla spettacolare terrazza soleggiata (ca. 38 m²), che offre momenti indimenticabili.
Su richiesta può essere realizzato in Untergeschoss un centro benessere e fitness privato, che prevede anche un accesso diretto all’area piscina (Ausführung opzionale contro Aufpreis).
Punti salienti:
- Due Wohneinheiten separate
- Großzügige Terrassenflächen
- Ganztagessonne e Bergblick
- Elegante piscina all’aperto con illuminazione
- Garage doppio e posto auto coperto
- Grundstück completamente riutilizzabile
- Helle, sonnendurchflutete Room
- Area benessere e fitness a Keller (opzionale)
Ausätzliche Angaben:
- Finestra lucida a 3 lati
(Sonnenschutz: innovativi tendaggi elettrici verticali)
- Sistema di riscaldamento efficiente con perforazione profonda
- Impianto fotovoltaico da 15 kW (incl. Memoria)
- Costruzione in legno massiccio o in legno ecologico
- Climatizzazione
- Camino
- Ascensore (opzionale)
Achtung: La volontà costruttiva legale garantisce la sicurezza della pianificazione. La conclusione è prevista per il quarto trimestre del 2026, dove i dettagli delle singole apparecchiature e le configurazioni dello spazio possono ancora essere visualizzati in una conversazione personale.
Vereinbaren Sie eine Private Beratung: Per i dettagli e il potenziale di questo progetto, discreto e completo da esporre, voglio che Lei si occupi di Verfügung.
Sono felice della sua richiesta, Dominic Nagele - Stolz, DAHEIM D. A. Immobilien GmbH
Hinweis gemäß Energieausweisvorlagegesetz: Ein Energieausweis wurde vom Eigentümer bzw. Venditore, dopo la nostra dichiarazione sulla situazione generale prevista, quindi Aufforderung zu seiner erstellung noch not forstellung. Pertanto, si impegna a mantenere l’età e il tipo di edificio in base all’efficienza energetica complessiva. Wir übernehmen keinerlei Gewähr oder Haftung für the tatsächliche Energy Efficienz der offenen Immobilie.
Wir weisen darauf her, che tra il mittente e il terzo da spedire è un reddito familiare o economico.
Velden si trova perfettamente tra Klagenfurt e Villach, con le migliori infrastrutture e un’accessibilità più rapida da See, Stadt e anche dal mare sull’autostrada Sud. Qui godetevi la Ruhe und Privatsphäre einer exklusiven Wohnlage — ohne auf urbane Annehmlichkeiten verzichten zu müssen. La posizione è anche attraente come l’architettura: ruhig, sonnig und dennoch zentral — il Veldener Zentrum con boutique, ristoranti e il Wörthersee si raggiunge in soli pochi minuti a piedi (circa 6 minuti). Kinder profitieren von der Nähe zu renommierten Bildungseinrichtungen wie der International School Carinthia (ISC).
Questa risposta è più di un semplice Domizil; è una dichiarazione. Sia come sede principale per una famiglia sovrana, come casa plurifamiliare con la massima sfera privata o come impianto di capitale resistente al valore in una delle regioni più colpite d’Europa, qui troverai il tuo stile di vita perfetto.
La Residenz unisce la ruhige Zurückgezogenheit a villa privata con accesso diretto alla vivace vita di Velden. Goditi l’assoluta discrezione e raggiungi oggi in pochi occhi gli esclusivi ristoranti, boutique e l’inconfondibile Flair des Wörthersees.
Die Garten-Suite (ca. 163 m²): Vivere la cultura della casa su un piano. Dall’elegante ingresso vi attendono due camere da letto private con bagni en suite. Das Herzstück bildet der ca. 75 m² Wohn- und Essreich, dessen Glasfronten den Fließenden Übergang zur sonnigen, teilweise überdachten Terrasse inszenieren. Una terrazza immersa nel paesaggio ti porta direttamente all’oasi privata con piscina con un’ampia area relax. La tua personalissima Logenplatz an der Sonne.
Das Panorama-Penthouse (ca. 161 m²): Soggiorna sopra le cose. Questo piano è costituito da un intervallo di ingresso aperto, che la vista si apre sofort sull’impressionante panorama montano. Tre camere da letto, anche con bagni en suite, offrono una zona posteriore privata. L’area soggiorno e ristorazione di circa 47 m² si apre sulla spettacolare terrazza soleggiata (ca. 38 m²), che offre momenti indimenticabili.
Su richiesta può essere realizzato in Untergeschoss un centro benessere e fitness privato, che prevede anche un accesso diretto all’area piscina (Ausführung opzionale contro Aufpreis).
Punti salienti:
- Due Wohneinheiten separate
- Großzügige Terrassenflächen
- Ganztagessonne e Bergblick
- Elegante piscina all’aperto con illuminazione
- Garage doppio e posto auto coperto
- Grundstück completamente riutilizzabile
- Helle, sonnendurchflutete Room
- Area benessere e fitness a Keller (opzionale)
Ausätzliche Angaben:
- Finestra lucida a 3 lati
(Sonnenschutz: innovativi tendaggi elettrici verticali)
- Sistema di riscaldamento efficiente con perforazione profonda
- Impianto fotovoltaico da 15 kW (incl. Memoria)
- Costruzione in legno massiccio o in legno ecologico
- Climatizzazione
- Camino
- Ascensore (opzionale)
Achtung: La volontà costruttiva legale garantisce la sicurezza della pianificazione. La conclusione è prevista per il quarto trimestre del 2026, dove i dettagli delle singole apparecchiature e le configurazioni dello spazio possono ancora essere visualizzati in una conversazione personale.
Vereinbaren Sie eine Private Beratung: Per i dettagli e il potenziale di questo progetto, discreto e completo da esporre, voglio che Lei si occupi di Verfügung.
Sono felice della sua richiesta, Dominic Nagele - Stolz, DAHEIM D. A. Immobilien GmbH
Hinweis gemäß Energieausweisvorlagegesetz: Ein Energieausweis wurde vom Eigentümer bzw. Venditore, dopo la nostra dichiarazione sulla situazione generale prevista, quindi Aufforderung zu seiner erstellung noch not forstellung. Pertanto, si impegna a mantenere l’età e il tipo di edificio in base all’efficienza energetica complessiva. Wir übernehmen keinerlei Gewähr oder Haftung für the tatsächliche Energy Efficienz der offenen Immobilie.
Wir weisen darauf her, che tra il mittente e il terzo da spedire è un reddito familiare o economico.
Velden si trova perfettamente tra Klagenfurt e Villach, con le migliori infrastrutture e un’accessibilità più rapida da See, Stadt e anche dal mare sull’autostrada Sud. Qui godetevi la Ruhe und Privatsphäre einer exklusiven Wohnlage — ohne auf urbane Annehmlichkeiten verzichten zu müssen. La posizione è anche attraente come l’architettura: ruhig, sonnig und dennoch zentral — il Veldener Zentrum con boutique, ristoranti e il Wörthersee si raggiunge in soli pochi minuti a piedi (circa 6 minuti). Kinder profitieren von der Nähe zu renommierten Bildungseinrichtungen wie der International School Carinthia (ISC).
In one of Carinthia’s most privileged locations, with a picturesque view of the Karawanks, an architectural gem is being created that sets new standards for exclusive living. On a sun-drenched plot, this representative residence with two independent living units is being realized. A refuge for people who not only seek the extraordinary but expect it.
This property is more than just a home; it is a statement. Whether as a sovereign main residence for a family, a multi-generational house with maximum privacy, or a valuable capital investment in one of Europe’s most sought-after regions – here your lifestyle finds its perfect setting.
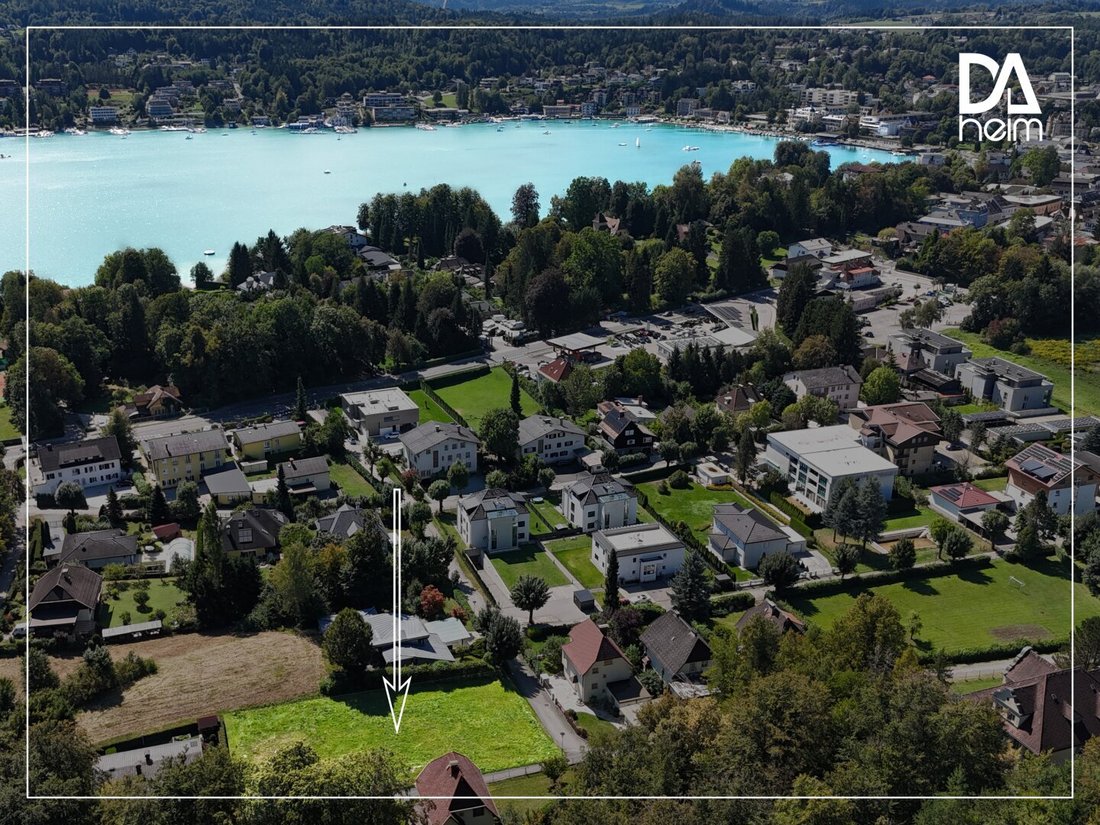
The residence combines the quiet seclusion of a private villa with immediate proximity to the vibrant life of Velden. Enjoy absolute discretion while reaching exclusive restaurants, boutiques, and the unique charm of Lake Wörthersee within minutes.
The Garden Suite (approx. 163 m²):
- Experience living culture on one level.
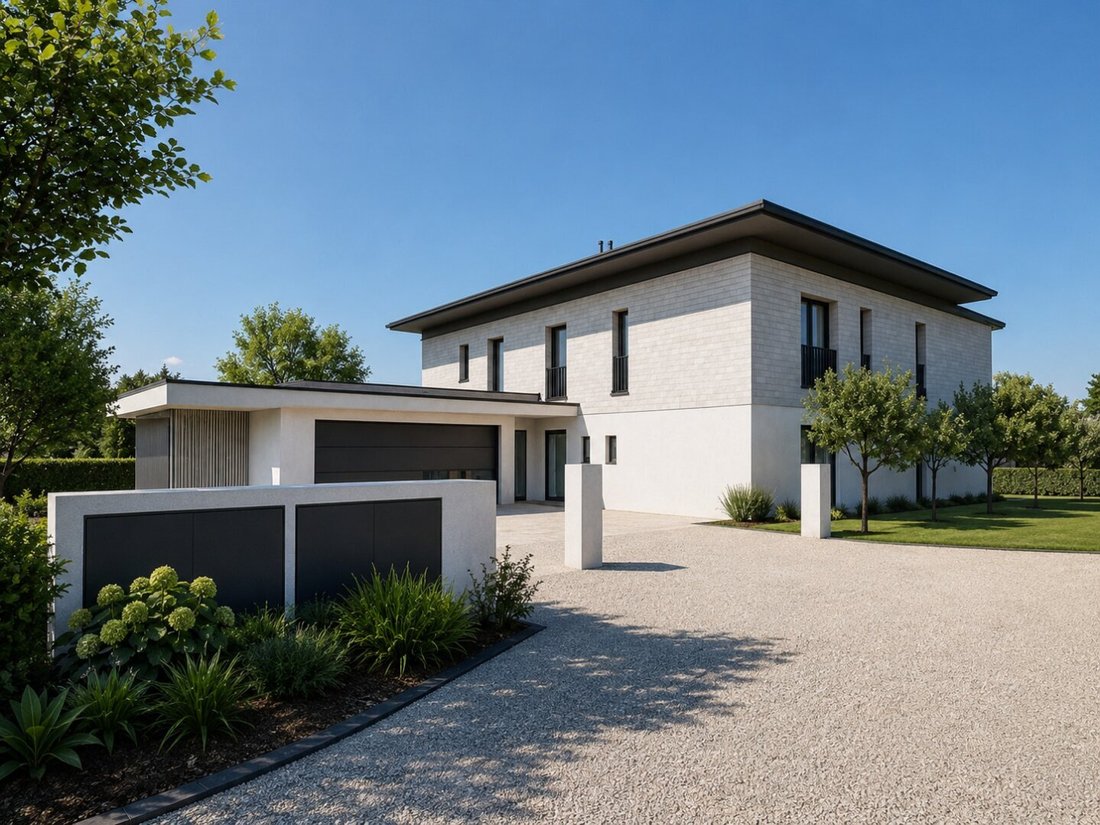
- From the elegant entrance, you reach two private sleeping areas with en-suite bathrooms.
- The centerpiece is the approx. 75 m² living and dining area, whose glass fronts stage a seamless transition to the sunny, partially covered terrace.
- A gently integrated staircase leads directly to the private pool oasis with a spacious chill-out area.
- Your personal box seat in the sun.
The Panorama Penthouse (approx. 161 m²):
- Reside above it all.
- This level impresses with an open entrance area that immediately directs the view to the impressive mountain panorama.
- Three bedrooms, also with en-suite bathrooms, offer private retreats.
- The approx. 47 m² living and dining area opens onto the spectacular sun terrace (approx. 38 m²), inviting unforgettable moments.
On request, a private wellness and fitness area can be realized in the basement, which also allows direct access to the pool area (optional execution at an additional cost).
Highlights:
- Two separate living units
- Generous terrace areas
- All-day sun & mountain views
- Elegant outdoor pool with lighting
- Double garage & carport
- Fully enclosed property
- Bright, sun-flooded rooms
- Wellness & fitness area in the basement (optional)
Additional features:
- Triple-glazed windows
(Sun protection: innovative electric vertical blinds)
- Efficient heating system with deep drilling
- 15 kW photovoltaic system (including storage)
- Solid construction or ecological timber construction
- Air conditioning
- Fireplace
- Elevator (optional)
Note: The legally binding building permit guarantees planning security. Completion is scheduled for the fourth quarter of 2026, with individual equipment details and room configurations still negotiable in a personal consultation.
Arrange a private consultation: To discuss the details and potential of this project discreetly and comprehensively, I am gladly at your disposal.
I look forward to your call, Dominic Nagele - Stolz, DAHEIM D. A. Immobilien GmbH
Please note that there is a familial or economic close relationship between the broker and the third party to be brokered.
Velden is perfectly located between Klagenfurt and Villach, with excellent infrastructure and quick access to the lake, city, and even the sea via the Südautobahn. Here you enjoy the peace and privacy of an exclusive residential area – without having to forego urban amenities. The location is as attractive as the architecture: quiet, sunny, yet central – the center of Velden with boutiques, restaurants, and Lake Wörthersee can be reached in just a few minutes on foot (approx. 6 minutes). Children benefit from the proximity to renowned educational institutions such as the International School Carinthia (ISC).
This property is more than just a home; it is a statement. Whether as a sovereign main residence for a family, a multi-generational house with maximum privacy, or a valuable capital investment in one of Europe’s most sought-after regions – here your lifestyle finds its perfect setting.
The residence combines the quiet seclusion of a private villa with immediate proximity to the vibrant life of Velden. Enjoy absolute discretion while reaching exclusive restaurants, boutiques, and the unique charm of Lake Wörthersee within minutes.
The Garden Suite (approx. 163 m²):
- Experience living culture on one level.
- From the elegant entrance, you reach two private sleeping areas with en-suite bathrooms.
- The centerpiece is the approx. 75 m² living and dining area, whose glass fronts stage a seamless transition to the sunny, partially covered terrace.
- A gently integrated staircase leads directly to the private pool oasis with a spacious chill-out area.
- Your personal box seat in the sun.
The Panorama Penthouse (approx. 161 m²):
- Reside above it all.
- This level impresses with an open entrance area that immediately directs the view to the impressive mountain panorama.
- Three bedrooms, also with en-suite bathrooms, offer private retreats.
- The approx. 47 m² living and dining area opens onto the spectacular sun terrace (approx. 38 m²), inviting unforgettable moments.
On request, a private wellness and fitness area can be realized in the basement, which also allows direct access to the pool area (optional execution at an additional cost).
Highlights:
- Two separate living units
- Generous terrace areas
- All-day sun & mountain views
- Elegant outdoor pool with lighting
- Double garage & carport
- Fully enclosed property
- Bright, sun-flooded rooms
- Wellness & fitness area in the basement (optional)
Additional features:
- Triple-glazed windows
(Sun protection: innovative electric vertical blinds)
- Efficient heating system with deep drilling
- 15 kW photovoltaic system (including storage)
- Solid construction or ecological timber construction
- Air conditioning
- Fireplace
- Elevator (optional)
Note: The legally binding building permit guarantees planning security. Completion is scheduled for the fourth quarter of 2026, with individual equipment details and room configurations still negotiable in a personal consultation.
Arrange a private consultation: To discuss the details and potential of this project discreetly and comprehensively, I am gladly at your disposal.
I look forward to your call, Dominic Nagele - Stolz, DAHEIM D. A. Immobilien GmbH
Please note that there is a familial or economic close relationship between the broker and the third party to be brokered.
Velden is perfectly located between Klagenfurt and Villach, with excellent infrastructure and quick access to the lake, city, and even the sea via the Südautobahn. Here you enjoy the peace and privacy of an exclusive residential area – without having to forego urban amenities. The location is as attractive as the architecture: quiet, sunny, yet central – the center of Velden with boutiques, restaurants, and Lake Wörthersee can be reached in just a few minutes on foot (approx. 6 minutes). Children benefit from the proximity to renowned educational institutions such as the International School Carinthia (ISC).
-
Tipo di proprietà
Casa
-
Piani
2
-
Anno di costruzione
2026
-
Prezzo/piede²
$982
Caratteristiche
- Giardino
- Vista sulle montagne
- Terrazza
- Vista sull'acqua
- Piscina
- Ascensore
- Garage
- Planimetria 2D
- Balcone
Esplora la zona
Velden am Wörther See, Carinzia, Austria
Visualizza su Google Maps
Prezzo per sqft
Basso
Alto
Iscritto da 12 mesi
Hai chiesto informazioni su questa proprietà
L'agente La contatterà al più presto
Pubblicato da
6
Annunci
2025
Iscritto
Prenota una visita con the agent
Scegli una data e indica se preferisci un tour virtuale o di persona con l’agente.
Data preferita
Tipo di tour
Ultimo aggiornamento
Settembre 29
Prima pubblicazione
Gennaio 29
Riferimento annuncio
8086/304
La fiducia dei migliori broker del mondo
Gli agenti dietro le proprietà più straordinarie del mondo pubblicano su JamesEdition.
- Annunci di Sotheby's, Christie's, BARNES ed Engel & Völkers
- Ogni annuncio è verificato prima della pubblicazione
- Si metta in contatto diretto con agenti verificati
Continuando, accetta i nostri Termini e la nostra Informativa sulla privacy.