$760,660
Maison De Village Aux Volumes Insoupçonnés Et Esprit Loft Sous Les Toits
- 3 Camere
- 2,658 Sqft
- 2,670 Sqft lot
- Aggiornato: Settembre 24
Informazioni sulla proprietà
La descrizione è stata tradotta automaticamente.
La descrizione viene visualizzata nella lingua originale.
Some architectures try to hide the past; this one elevates it. Here, the mineral quality of the dressed stone, the warmth of the old terracotta tiles, and the wood of the exposed beams tell the story of the place. Meanwhile, under the roof, the volumes open up completely to accommodate a loft of about 75m2 with a rooftop terrace and balcony.
This village house, built in 1948 and located i
This village house, built in 1948 and located i
Some architectures try to hide the past; this one elevates it. Here, the mineral quality of the dressed stone, the warmth of the old terracotta tiles, and the wood of the exposed beams tell the story of the place. Meanwhile, under the roof, the volumes open up completely to accommodate a loft of about 75m2 with a rooftop terrace and balcony.
This village house, built in 1948 and located in Veigy-Foncenex within a historic hamlet, asserts its architectural identity over a total area of approximately 247 m2, including 170m2 of living space, spread over three levels.
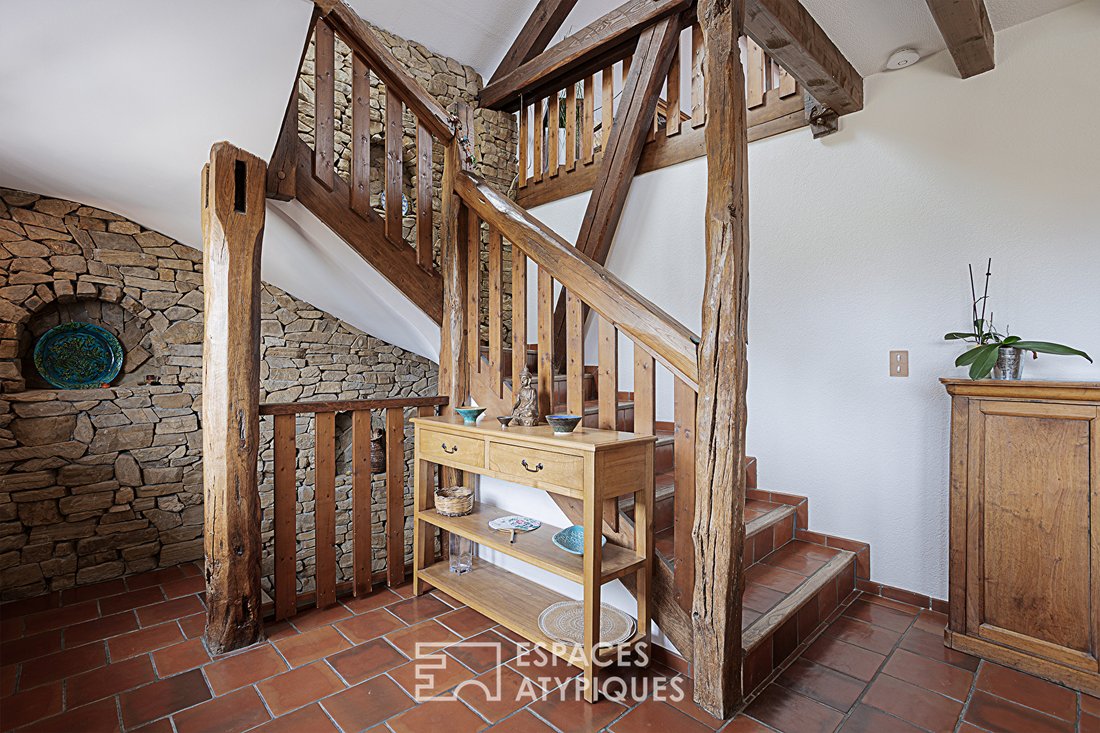
On the ground floor, as soon as you enter, the eye is drawn to the unique work done on the staircase: exposed beam, old terracotta tiles, and a wall adorned with custom-cut stones make it a true architectural masterpiece. This entrance also leads, through an interior door, to the double-through garage, the boiler room, the laundry area, and restrooms.
This raw and functional space of 77 m2 has the potential to be transformed into additional living space, offering great possibilities for development.
On the first floor, the eat-in kitchen makes an aesthetic statement with its central island clad in the same dry stones that decorate the stairwell. Wooden facades, a tiled countertop, and a cooking range enhance this authenticity.
An adjoining corridor distributes the sleeping area composed of three separate bedrooms, one of which has direct outdoor access via a front staircase. This easily allows for an independent professional activity at home.
The main bathroom is spacious and contemporary, allowing for the installation of a bathtub in addition to the walk-in shower, as well as a laundry area (drainage is already in place). Separate toilets complete this level.
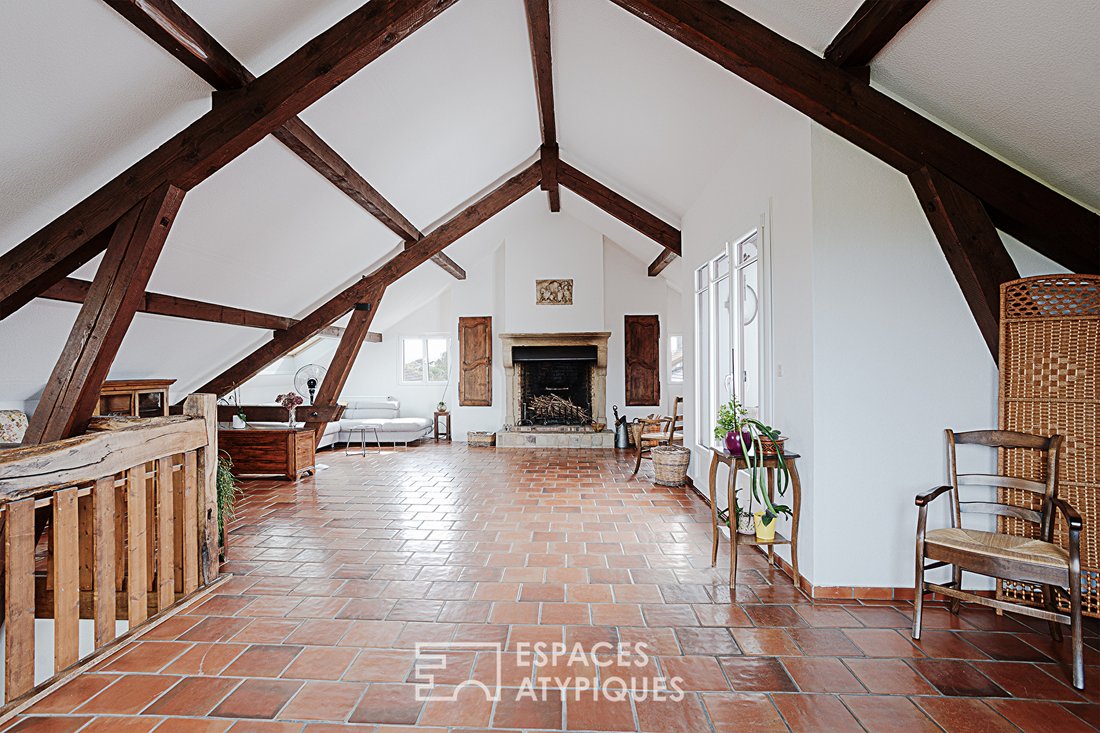
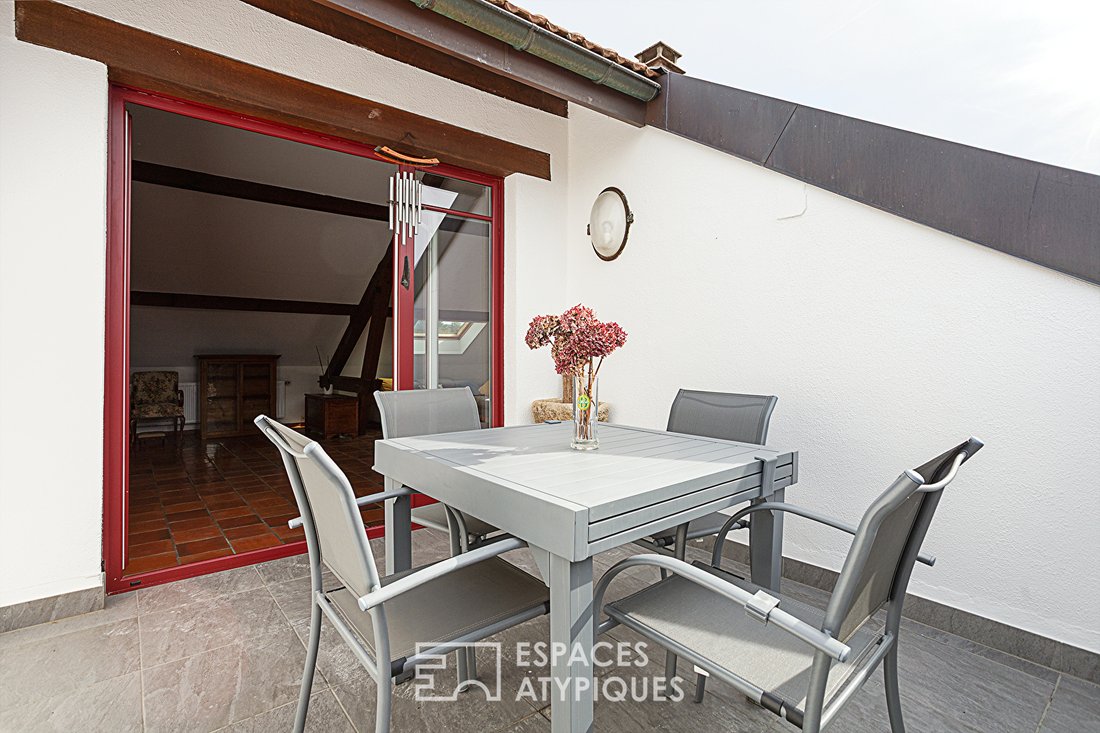
The second and top floor concentrates all the architectural power of the building. Here, the charm of the old dictates the loft style. Designed as a large open space, this volume benefits from a significant ridge height, revealing the complexity of the massive wooden framework. The floor is entirely covered with square terracotta tiles. The layout centers around an imposing open-hearth stone fireplace. With triple exposure, the lighting is beautiful and constant, and two large glazed French doors provide access to private outdoor spaces: a 5 m2 balcony offers an open view of this historic neighborhood, while the 9 m2 rooftop terrace, a true suspended patio, provides a genuine open-air dining area with complete privacy.
Outside, in addition to the double garage, the house has 3 additional private parking spaces, distributed between the front and rear of the property.
Located in a residential area, this characterful house benefits from immediate proximity to the Swiss border: the customs office is only 500 meters away, and the nearest TPG bus stop is accessible within two minutes by car. Residents also have access to the TPG Flex on-demand bus service.
At the gates of Geneva, this unique village house, with its open loft-style volumes and character, combines the distinctive spaces of an old building reimagined with the necessities of modern living.
Property tax: €847
ENERGY CLASS: F / CLIMATE CLASS: F
Estimated annual energy expenses for standard use (average energy prices indexed over 2021, 2022, and 2023): between €4,530 and €6,170 per year.
Information on risks to which this property is exposed is available on the Géorisques website: [hidden information]
Additional photos and full dossier available upon request.
CONTACT: Carole [hidden information] Carole LOVISA (EI) Commercial Agent - RSAC Number: - Thonon-les-Bains.
Le informazioni sui rischi a cui è esposta questa proprietà sono disponibili sul sito web di Géorisques: https://www.georisques.gouv.fr/
This village house, built in 1948 and located in Veigy-Foncenex within a historic hamlet, asserts its architectural identity over a total area of approximately 247 m2, including 170m2 of living space, spread over three levels.
On the ground floor, as soon as you enter, the eye is drawn to the unique work done on the staircase: exposed beam, old terracotta tiles, and a wall adorned with custom-cut stones make it a true architectural masterpiece. This entrance also leads, through an interior door, to the double-through garage, the boiler room, the laundry area, and restrooms.
This raw and functional space of 77 m2 has the potential to be transformed into additional living space, offering great possibilities for development.
On the first floor, the eat-in kitchen makes an aesthetic statement with its central island clad in the same dry stones that decorate the stairwell. Wooden facades, a tiled countertop, and a cooking range enhance this authenticity.
An adjoining corridor distributes the sleeping area composed of three separate bedrooms, one of which has direct outdoor access via a front staircase. This easily allows for an independent professional activity at home.
The main bathroom is spacious and contemporary, allowing for the installation of a bathtub in addition to the walk-in shower, as well as a laundry area (drainage is already in place). Separate toilets complete this level.
The second and top floor concentrates all the architectural power of the building. Here, the charm of the old dictates the loft style. Designed as a large open space, this volume benefits from a significant ridge height, revealing the complexity of the massive wooden framework. The floor is entirely covered with square terracotta tiles. The layout centers around an imposing open-hearth stone fireplace. With triple exposure, the lighting is beautiful and constant, and two large glazed French doors provide access to private outdoor spaces: a 5 m2 balcony offers an open view of this historic neighborhood, while the 9 m2 rooftop terrace, a true suspended patio, provides a genuine open-air dining area with complete privacy.
Outside, in addition to the double garage, the house has 3 additional private parking spaces, distributed between the front and rear of the property.
Located in a residential area, this characterful house benefits from immediate proximity to the Swiss border: the customs office is only 500 meters away, and the nearest TPG bus stop is accessible within two minutes by car. Residents also have access to the TPG Flex on-demand bus service.
At the gates of Geneva, this unique village house, with its open loft-style volumes and character, combines the distinctive spaces of an old building reimagined with the necessities of modern living.
Property tax: €847
ENERGY CLASS: F / CLIMATE CLASS: F
Estimated annual energy expenses for standard use (average energy prices indexed over 2021, 2022, and 2023): between €4,530 and €6,170 per year.
Information on risks to which this property is exposed is available on the Géorisques website: [hidden information]
Additional photos and full dossier available upon request.
CONTACT: Carole [hidden information] Carole LOVISA (EI) Commercial Agent - RSAC Number: - Thonon-les-Bains.
Le informazioni sui rischi a cui è esposta questa proprietà sono disponibili sul sito web di Géorisques: https://www.georisques.gouv.fr/
-
Tipo di proprietà
Villa
-
Anno di costruzione
1948
-
Prezzo/piede²
$286
Caratteristiche
Esplora la zona
Veigy-Foncenex, Auvergne-Rodano-Alpi, Francia
Visualizza su Google Maps
Prezzo per sqft
Basso
Alto
Iscritto da 4 anni
Hai chiesto informazioni su questa proprietà
L'agente La contatterà al più presto
Pubblicato da
41
Annunci
2022
Iscritto
Prenota una visita con the agent
Scegli una data e indica se preferisci un tour virtuale o di persona con l’agente.
Data preferita
Tipo di tour

ESPACES ATYPIQUES Annecy
73000 CHAMBERY - 73100 AIX LES BAINS - 01170 GEX, 74000, ANNECY, France
Visualizza profilo agenzia
Ultimo aggiornamento
Settembre 24
Prima pubblicazione
Settembre 24
Riferimento annuncio
2221EA
Proprietà simili nelle vicinanze
Nuovi annunci a Veigy-Foncenex




Esplora più immobili in vendita
tipi di proprietà Veigy-Foncenex, Auvergne-Rodano-Alpi, Francia
Veigy-Foncenex, Auvergne-Rodano-Alpi, Francia ricerche popolari
Guide e storie correlate
La fiducia dei migliori broker del mondo
Gli agenti dietro le proprietà più straordinarie del mondo pubblicano su JamesEdition.
- Annunci di Sotheby's, Christie's, BARNES ed Engel & Völkers
- Ogni annuncio è verificato prima della pubblicazione
- Si metta in contatto diretto con agenti verificati
Continuando, accetta i nostri Termini e la nostra Informativa sulla privacy.