$1,725,181
Eccezionale Residenza Progettata Da Un Architetto Accesso Diretto A Ginevra
- 4 Camere
- 2 Bagni
- 3,370 Sqft
- 12,971 Sqft lot
- Aggiornato: Marzo 26
-
1
Visualizzazioni degli ultimi 30 giorni
- 1
Informazioni sulla proprietà
La descrizione è stata tradotta automaticamente.
La descrizione viene visualizzata nella lingua originale.
Exceptional architect-designed residence with swimming pool
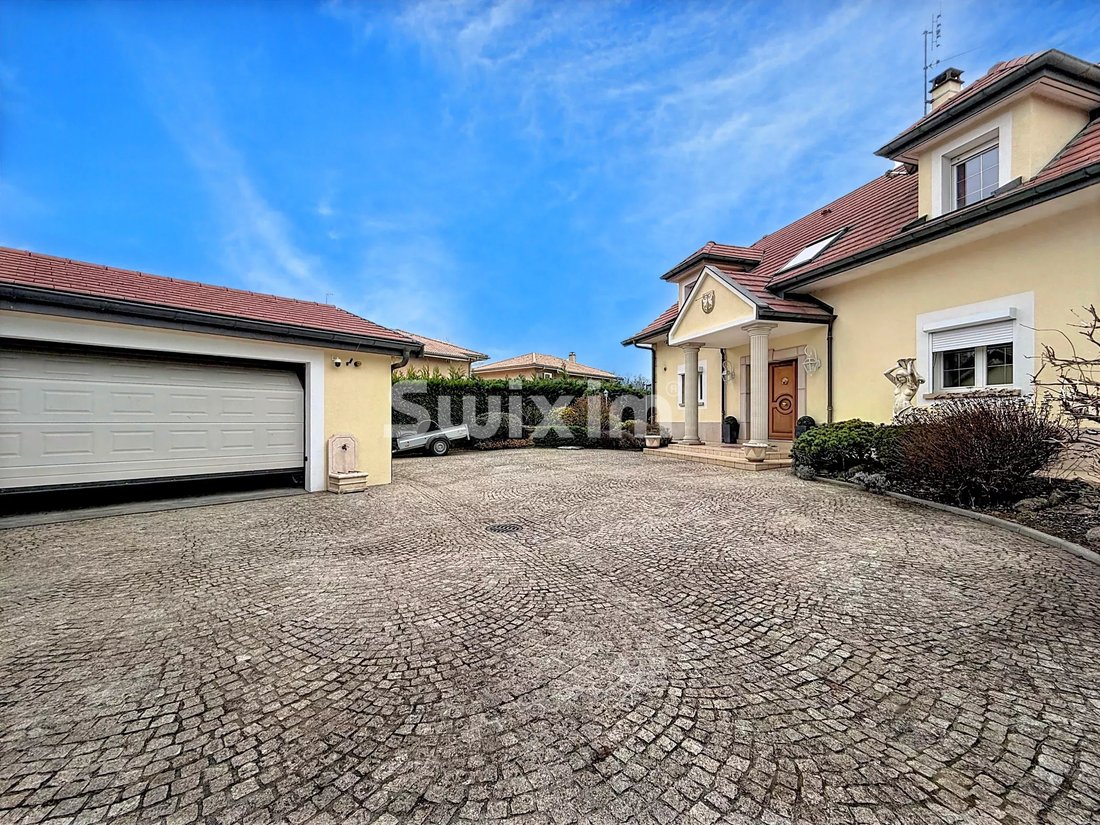
In a privileged residential setting, this architect-designed Dietrich property, built in 2001, embodies a refined art of living where volume, light and top-of-the-range amenities are harmoniously combined.
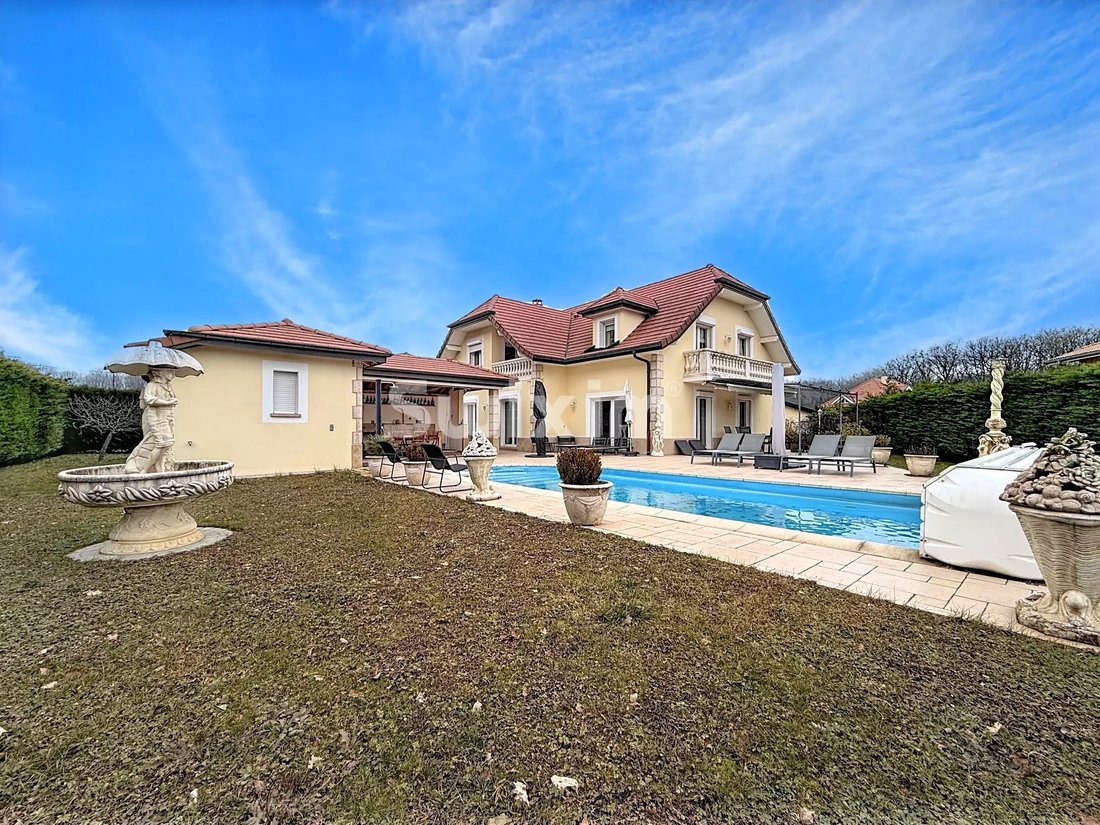
With a total surface area of 312.79 m², and set in 1,205 m² of enclosed, landscaped grounds, this home will win you over with
In a privileged residential setting, this architect-designed Dietrich property, built in 2001, embodies a refined art of living where volume, light and top-of-the-range amenities are harmoniously combined.
With a total surface area of 312.79 m², and set in 1,205 m² of enclosed, landscaped grounds, this home will win you over with
Exceptional architect-designed residence with swimming pool
In a privileged residential setting, this architect-designed Dietrich property, built in 2001, embodies a refined art of living where volume, light and top-of-the-range amenities are harmoniously combined.
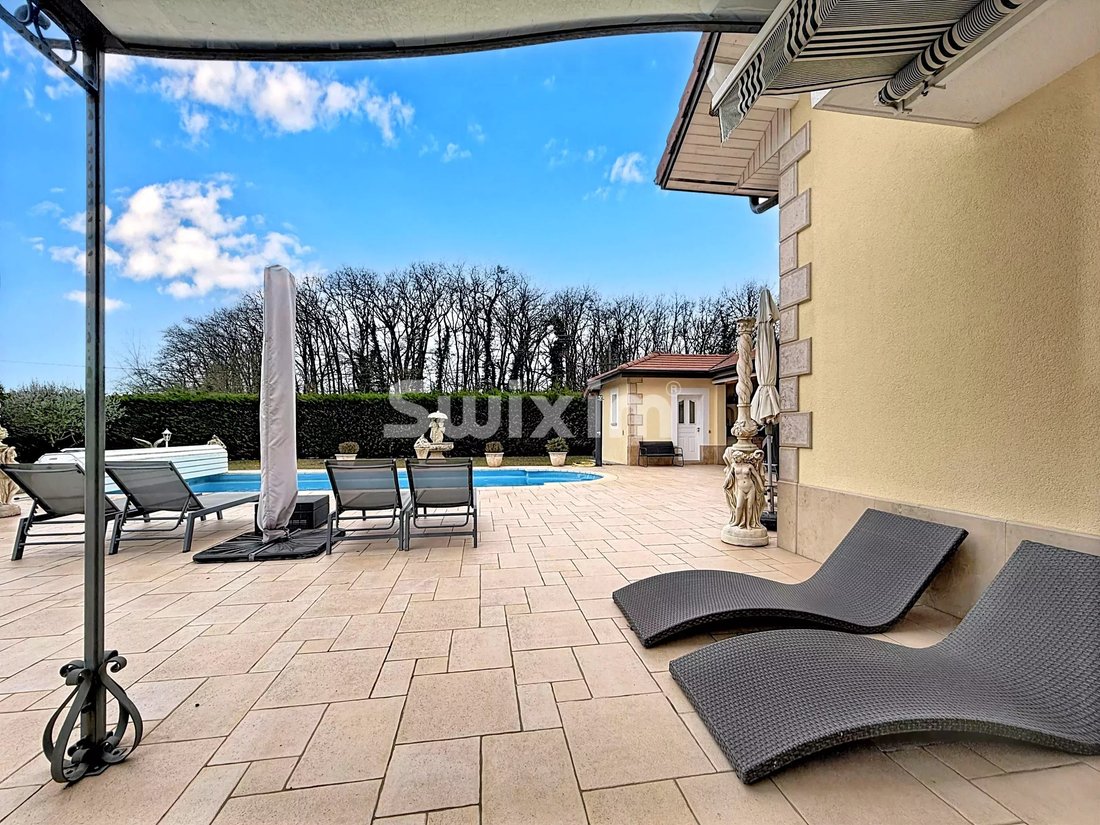
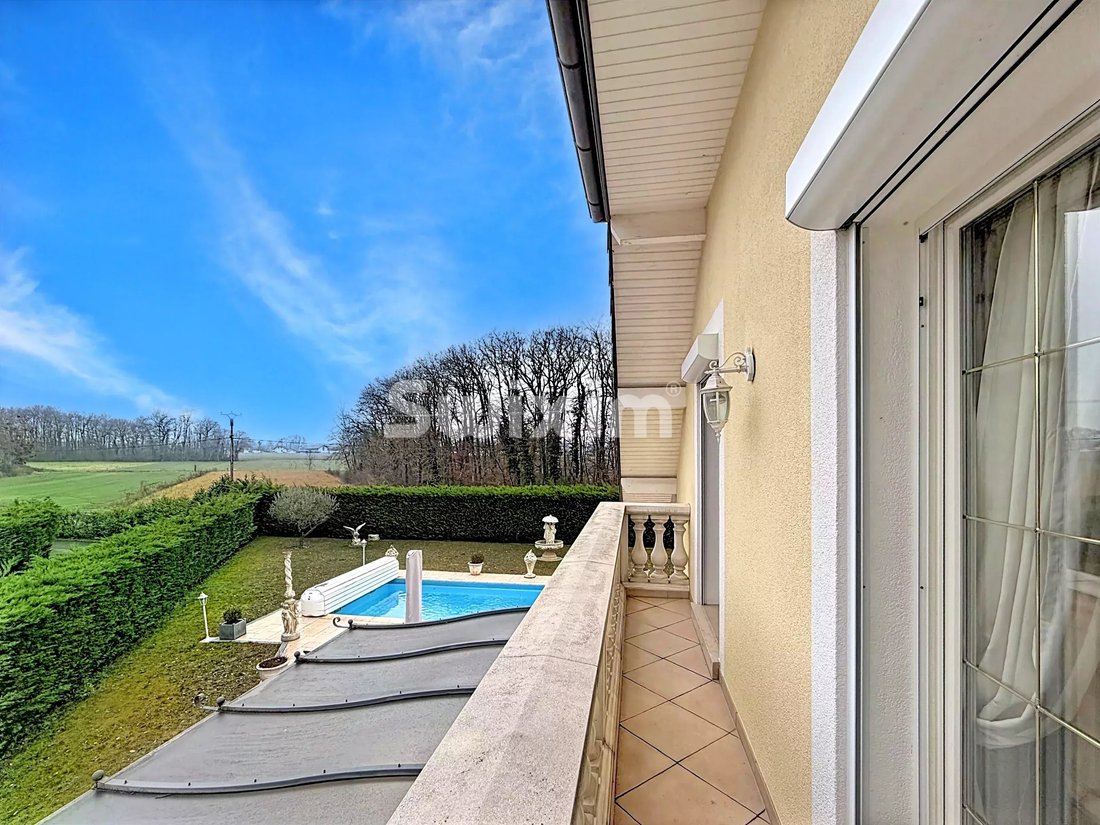
With a total surface area of 312.79 m², and set in 1,205 m² of enclosed, landscaped grounds, this home will win you over with the quality of its design, its noble materials and its excellent energy rating (DPE B), which is rare for a property of this size.
Spectacular volumes right from the entrance
The entrance hall, with its high ceilings, immediately sets the tone.
The first floor features :
A top-of-the-range semi-open kitchen, with granite worktops, perfectly integrated into the living space.
A light-filled 60 m² reception room with fireplace, direct access to terraces and swimming pool
A ground-level master suite, with built-in cupboards, full bathroom (shower, single basin, bidet, WC)
Electric blinds
Guest WC with washbasin
Elegant finishes, including Venetian stucco paintwork
A floor dedicated to family comfort
The first floor offers generous, light-filled sleeping areas:
Bathroom with bathtub
Bedroom with walk-in closet and balcony
Bedroom with walk-through closet and balcony
Study with built-in storage space
Master suite with balcony, cupboards, shower room and WC
Solid wood parquet flooring
Recent paintwork
External thermal insulation
Converted attic
40 m² of converted attic space, offering a multi-purpose space: games room, home cinema, additional bedroom or relaxation area
Full basement & technical services
A basement of approx. 80 m², fully exploited and equipped with underfloor heating, comprising :
Laundry room
Wine cellar
Pool house
Central vacuum cleaner
Water softener
Outdoors & wellness area: an art of living
Designed for conviviality and relaxation, the exteriors offer :
South-facing, heated, chlorine-treated swimming pool
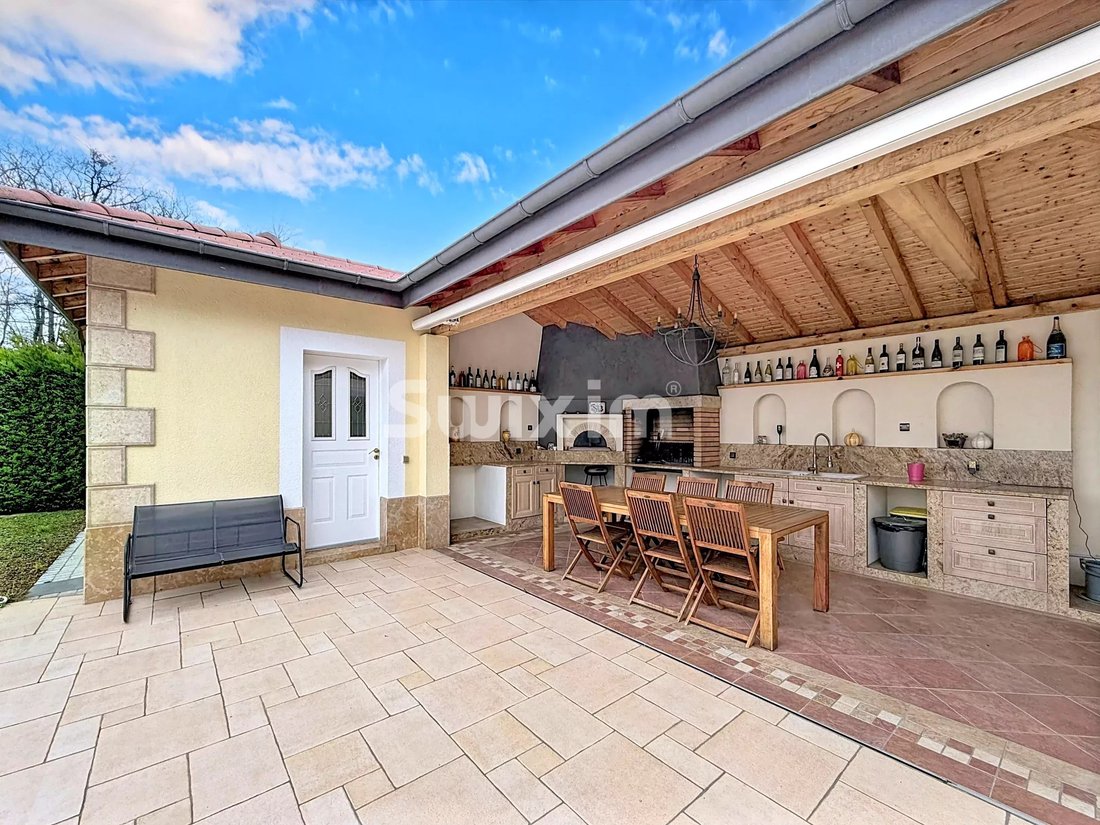
Stone pool house with :
Fully equipped summer kitchen (pizza oven, dishwasher, hot water, refrigerator)
Infrared sauna
Shower, WC, single washbasin
Intimate, elegant ambience, ideal for entertaining
Comfort & parking
36 m² double garage
Heat pump heating
Induction hob
Centralized control
Gas
Main or secondary residence
Additional information
Property tax: €3,100
EDF consumption : approx. 5 000 € / year
Perfectly maintained house, premium amenities
A rare property, combining architecture, elegance and exceptional features
This home is aimed at a discerning clientele in search of a unique property combining modern comfort, generous volumes and spaces for well-being.
📞 For further information or to arrange a private and confidential viewing, please contact your Swixim Douvaine agency.
Swixim Douvaine, specialist in prestige real estate in the area. Agent commercial indépendant Swixim sur votre secteur : [hidden information] Agency fees payable by vendor - Montant estimé des dépenses annuelles d’énergie pour un usage standard, établi à partir des prix de l’énergie de l’année 2021 : 1850€ ~ 2510€ - Jonathan LAMARRE - Agent commercial - EI - RSAC 845 331 891 / Thonon-les-Bains
Le informazioni sui rischi a cui è esposta questa proprietà sono disponibili sul sito web di Géorisques: https://www.georisques.gouv.fr/
In a privileged residential setting, this architect-designed Dietrich property, built in 2001, embodies a refined art of living where volume, light and top-of-the-range amenities are harmoniously combined.
With a total surface area of 312.79 m², and set in 1,205 m² of enclosed, landscaped grounds, this home will win you over with the quality of its design, its noble materials and its excellent energy rating (DPE B), which is rare for a property of this size.
Spectacular volumes right from the entrance
The entrance hall, with its high ceilings, immediately sets the tone.
The first floor features :
A top-of-the-range semi-open kitchen, with granite worktops, perfectly integrated into the living space.
A light-filled 60 m² reception room with fireplace, direct access to terraces and swimming pool
A ground-level master suite, with built-in cupboards, full bathroom (shower, single basin, bidet, WC)
Electric blinds
Guest WC with washbasin
Elegant finishes, including Venetian stucco paintwork
A floor dedicated to family comfort
The first floor offers generous, light-filled sleeping areas:
Bathroom with bathtub
Bedroom with walk-in closet and balcony
Bedroom with walk-through closet and balcony
Study with built-in storage space
Master suite with balcony, cupboards, shower room and WC
Solid wood parquet flooring
Recent paintwork
External thermal insulation
Converted attic
40 m² of converted attic space, offering a multi-purpose space: games room, home cinema, additional bedroom or relaxation area
Full basement & technical services
A basement of approx. 80 m², fully exploited and equipped with underfloor heating, comprising :
Laundry room
Wine cellar
Pool house
Central vacuum cleaner
Water softener
Outdoors & wellness area: an art of living
Designed for conviviality and relaxation, the exteriors offer :
South-facing, heated, chlorine-treated swimming pool
Stone pool house with :
Fully equipped summer kitchen (pizza oven, dishwasher, hot water, refrigerator)
Infrared sauna
Shower, WC, single washbasin
Intimate, elegant ambience, ideal for entertaining
Comfort & parking
36 m² double garage
Heat pump heating
Induction hob
Centralized control
Gas
Main or secondary residence
Additional information
Property tax: €3,100
EDF consumption : approx. 5 000 € / year
Perfectly maintained house, premium amenities
A rare property, combining architecture, elegance and exceptional features
This home is aimed at a discerning clientele in search of a unique property combining modern comfort, generous volumes and spaces for well-being.
📞 For further information or to arrange a private and confidential viewing, please contact your Swixim Douvaine agency.
Swixim Douvaine, specialist in prestige real estate in the area. Agent commercial indépendant Swixim sur votre secteur : [hidden information] Agency fees payable by vendor - Montant estimé des dépenses annuelles d’énergie pour un usage standard, établi à partir des prix de l’énergie de l’année 2021 : 1850€ ~ 2510€ - Jonathan LAMARRE - Agent commercial - EI - RSAC 845 331 891 / Thonon-les-Bains
Le informazioni sui rischi a cui è esposta questa proprietà sono disponibili sul sito web di Géorisques: https://www.georisques.gouv.fr/
-
Tipo di proprietà
Casa
-
Anno di costruzione
2001
-
Prezzo/piede²
$512
Caratteristiche
- Piscina
- Terrazza
- Garage
- Camino
- Cinema
- Cantina
- Sauna
- Cucina esterna
- Cucina aperta
Caratteristiche
Interni
- Soffitto alto
- Camino
- Lavanderia
- Sauna
- Cantina
- Cinema
- Cucina aperta
- Seminterrato
- Controsoffitti in pietra
- Cabina armadio
Outdoor
- Terrazza
- Balcone
- Parcheggio
- Piscina
- Garage
- Cucina esterna
- Cancello
Esplora la zona
Veigy-Foncenex, Auvergne-Rodano-Alpi, Francia
Visualizza su Google Maps
Prezzo per sqft
Basso
Alto
Iscritto da 2 anni
Hai chiesto informazioni su questa proprietà
L'agente La contatterà al più presto
Pubblicato da
36
Annunci
2024
Iscritto
Prenota una visita con the agent
Scegli una data e indica se preferisci un tour virtuale o di persona con l’agente.
Data preferita
Tipo di tour
Ultimo aggiornamento
Marzo 26
Prima pubblicazione
Feb 24
Riferimento annuncio
293JL
Proprietà simili nelle vicinanze
Nuovi annunci a Veigy-Foncenex




Esplora più immobili in vendita
tipi di proprietà Veigy-Foncenex, Auvergne-Rodano-Alpi, Francia
Veigy-Foncenex, Auvergne-Rodano-Alpi, Francia ricerche popolari
- Proprietà immobiliari Vista panoramica / Scenica a Veigy-Foncenex, Auvergne-Rodano-Alpi, Francia
- Proprietà immobiliari Privacy a Veigy-Foncenex, Auvergne-Rodano-Alpi, Francia
- Proprietà immobiliari con Centro Fitness / Palestra a Veigy-Foncenex, Auvergne-Rodano-Alpi, Francia
- Proprietà immobiliari con Libreria a Veigy-Foncenex, Auvergne-Rodano-Alpi, Francia
Guide e storie correlate
La fiducia dei migliori broker del mondo
Gli agenti dietro le proprietà più straordinarie del mondo pubblicano su JamesEdition.
- Annunci di Sotheby's, Christie's, BARNES ed Engel & Völkers
- Ogni annuncio è verificato prima della pubblicazione
- Si metta in contatto diretto con agenti verificati
Continuando, accetta i nostri Termini e la nostra Informativa sulla privacy.