$1,266,107
Casale Lotto À Vecchiano
- 8 Camere
- 8 Bagni
- 9,150 Sqft
- Aggiornato: Settembre 12
- 3
Informazioni sulla proprietà
La descrizione è stata tradotta automaticamente.
La descrizione viene visualizzata nella lingua originale.
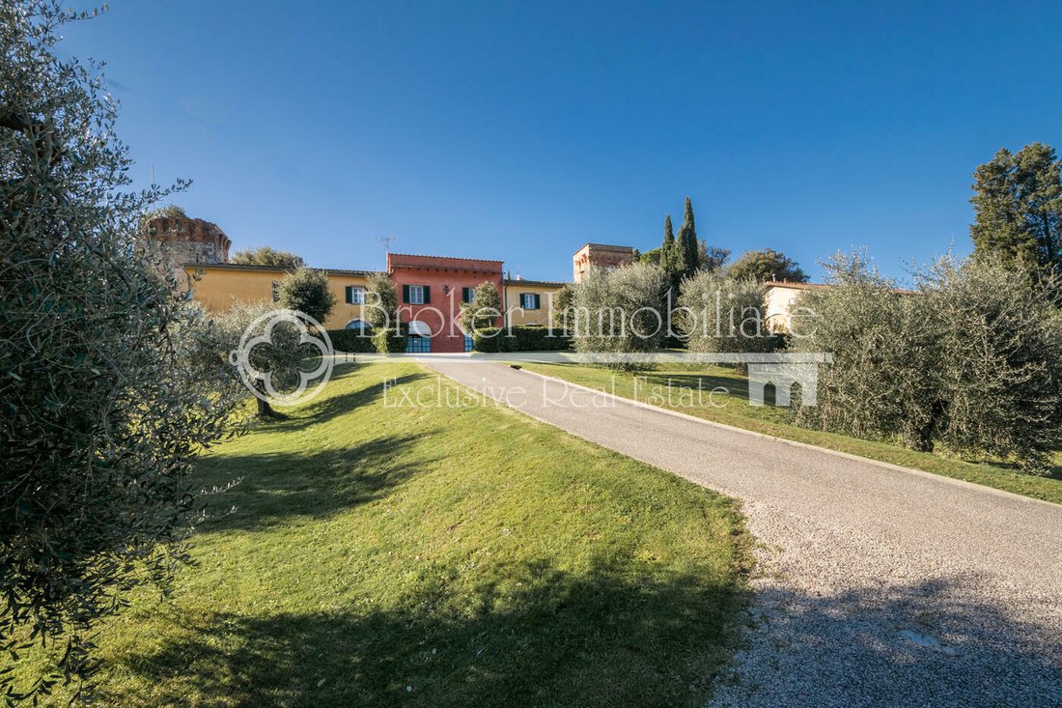
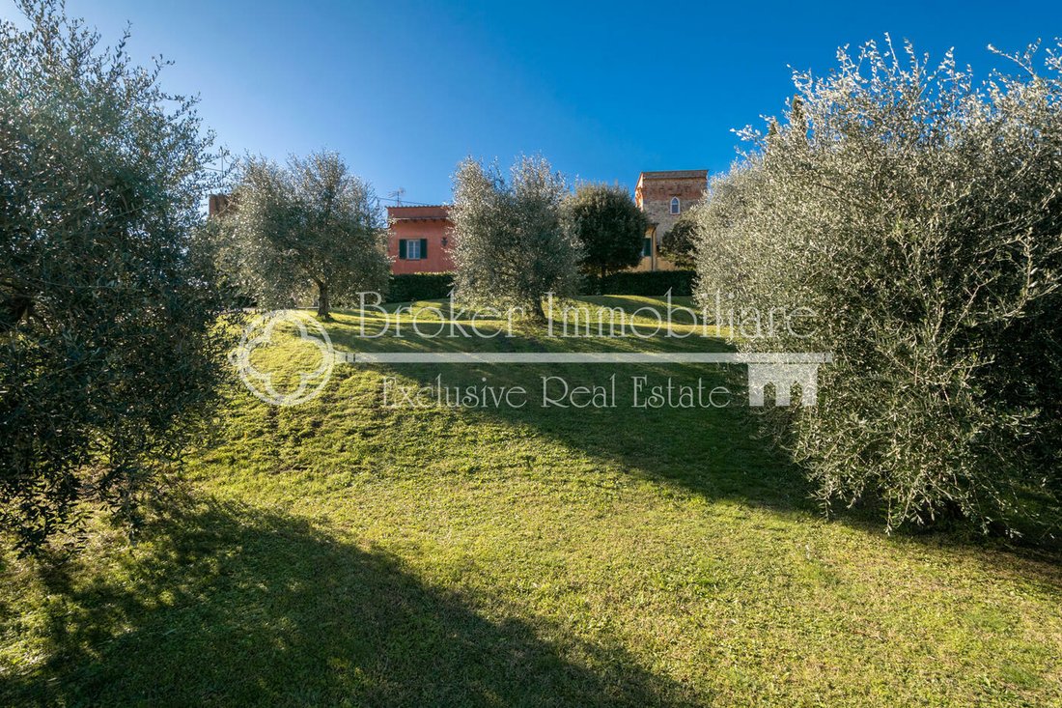
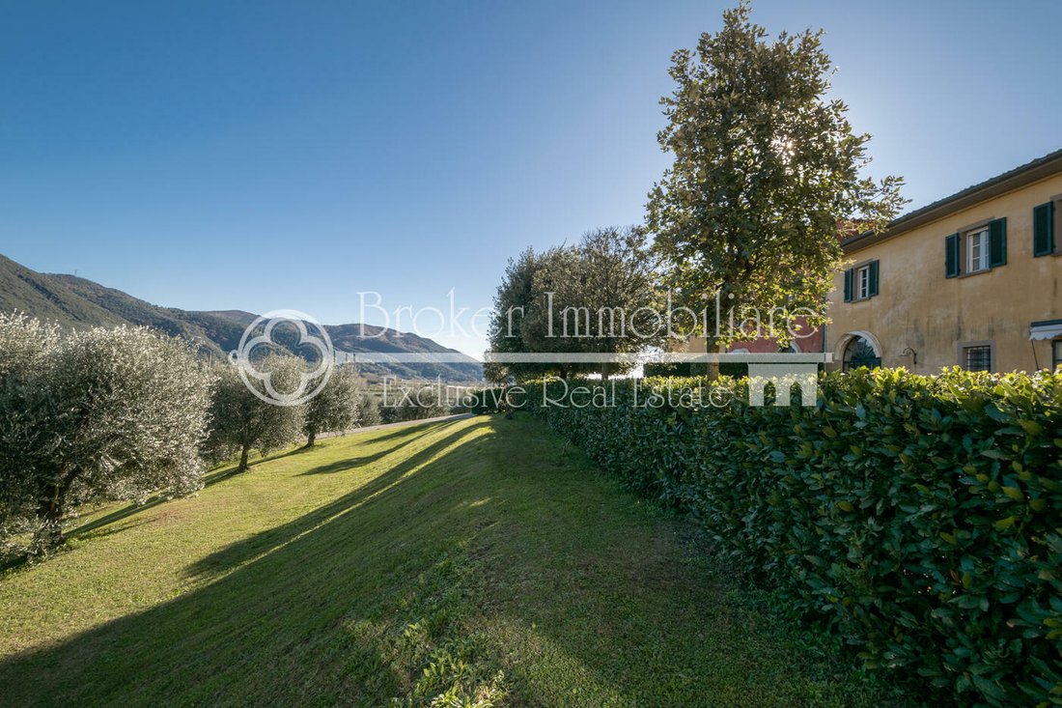
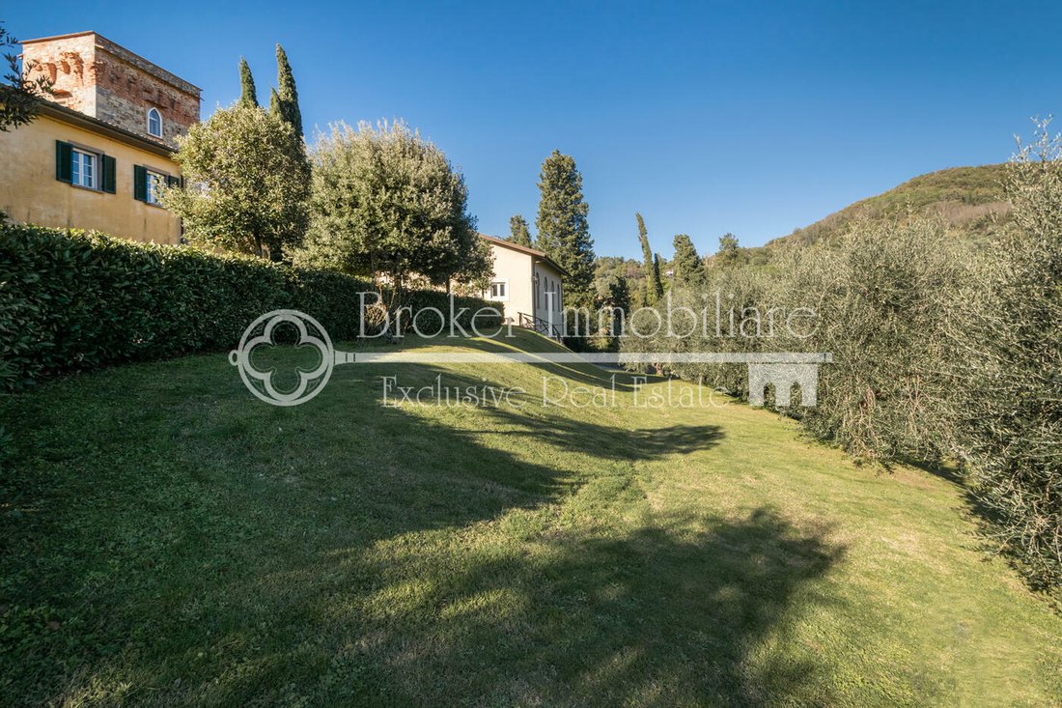
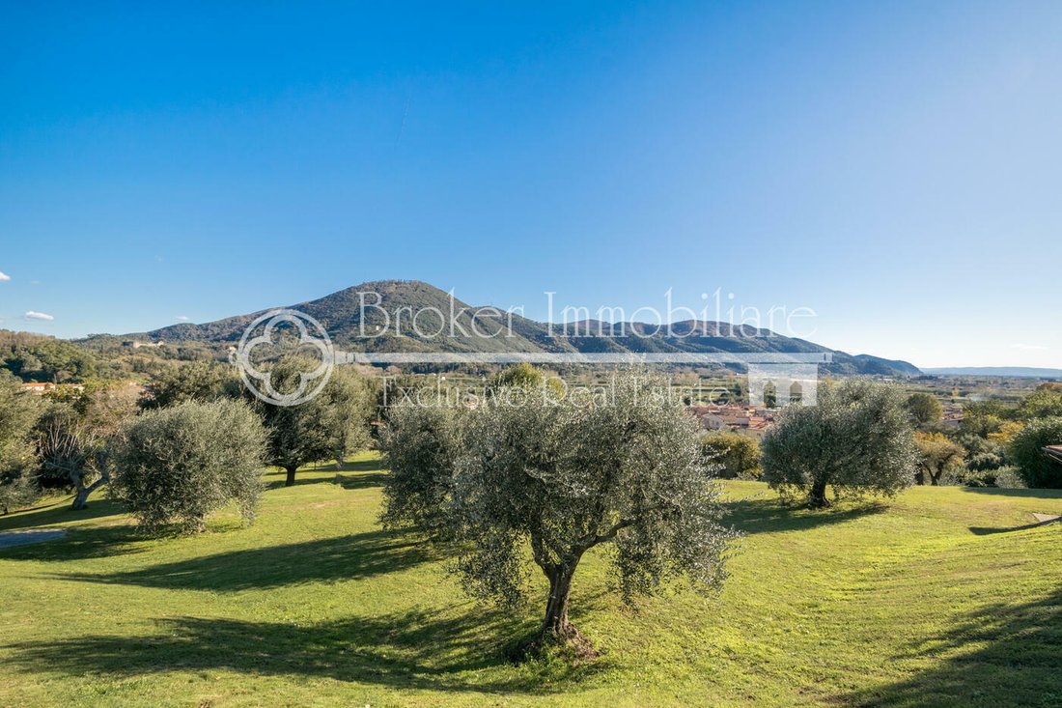
La dimora storica in vendita sulle colline di Pisa è inserita in un terreno ben tenuto di circa 16700 mq, in parte terrazzato, circondato da mura storiche ben tenute.
La proprietà in vendita in Toscana è immersa in un uliveto ed è composta da un casale risalente al XIV secolo, un annesso derivato dalle vecchie stalle e un annesso agricolo.
La residenza risale al XIV secolo e faceva parte
La proprietà in vendita in Toscana è immersa in un uliveto ed è composta da un casale risalente al XIV secolo, un annesso derivato dalle vecchie stalle e un annesso agricolo.
La residenza risale al XIV secolo e faceva parte
This historic residence, for sale in the hills of Pisa, is located on well-kept grounds of approximately 16,700 square metres, partly terraced and surrounded by well-maintained historic walls.
The property for sale in Tuscany, nestled in an olive grove, consists of a 14th-century farmhouse, an annexe converted from the old stables and an agricultural outbuilding.
The residence dates back
The property for sale in Tuscany, nestled in an olive grove, consists of a 14th-century farmhouse, an annexe converted from the old stables and an agricultural outbuilding.
The residence dates back
La dimora storica in vendita sulle colline di Pisa è inserita in un terreno ben tenuto di circa 16700 mq, in parte terrazzato, circondato da mura storiche ben tenute.
La proprietà in vendita in Toscana è immersa in un uliveto ed è composta da un casale risalente al XIV secolo, un annesso derivato dalle vecchie stalle e un annesso agricolo.
La residenza risale al XIV secolo e faceva parte di un più ampio compendio immobiliare, che per molti secoli è stato di proprietà di varie famiglie nobili pisane, che hanno sempre mantenuto le sue caratteristiche originarie. Dall’accesso carrabile, attraverso il bellissimo vialetto che attraversa il ben curato uliveto di un ettaro, entriamo in un parcheggio, dove siamo accolti dall’imponente facciata della grande casa colonica, che si mantiene intatta i colori predominanti dell’area e le caratteristiche tipologiche degli edifici del periodo, nonché lo stemma araldico di una delle famiglie nobili che vi soggiornarono. Il casale si eleva su due livelli principali fuori terra, oltre a un terzo piano situato all’interno della torre storica, per un totale di circa xxx m2, ed è diviso in due unità abitative indipendenti ma collegate internamente.
Entrando al piano terra della prima unità abitativa, siamo accolti da un comodo ingresso su cui si affaccia l’originale scala in pietra che collega i due livelli della casa. Su questo piano si trovano una grande sala collegata alla sala da pranzo e alla funzionale cucina, oltre a un’ulteriore seconda stanza aperta con un antico camino e un bagno.
Il primo piano è interamente dedicato alla zona notte ed è composto da tre spaziose camere matrimoniali, una delle quali con bagno en-suite, più un ulteriore bagno.
La seconda unità, al piano terra, è composta da un ingresso in un ampio soggiorno dove si trova la seconda scala in pietra, un grande studio/biblioteca, che potrebbe essere utilizzato come ulteriore confortevole zona giorno, la cucina, la dispensa o ripostiglio e un bagno.La zona notte, situata al primo piano, ospita due ampie camere matrimoniali, due bagni, una stanza guardaroba e una grande terrazza. Dalla terrazza si accede alla torre storica dove si trova una stanza particolare e caratteristica, che potrebbe essere utilizzata come studio/atelier.
L’intero piano terra ha soffitti a volta e pavimenti in cotto, e ogni camera ha grandi porte-finestre ad arco che offrono una vista unica sul giardino e sulle colline circostanti; il primo piano ha il pavimento in parquet posato a spina di pesce.
A breve distanza dal casale si trova la dependance ricavata dalle vecchie stalle. L’edificio si eleva su due piani fuori terra per un totale di circa xxx mq e dispone di un giardino indipendente.
Questo edificio ha subito una ristrutturazione molto recente e al piano terra ci sono alcuni locali utilizzati come deposito e ricovero per le attrezzature da giardino, mentre il primo piano è stato trasformato in due piccole unità abitative indipendenti, spazi perfetti per gli ospiti o il personale di servizio.
La prima unità è un appartamento di circa 86 metri quadrati, composto da un ampio soggiorno diviso dai mobili in una zona cottura e soggiorno, due camere matrimoniali, un bagno e un ripostiglio.
Il secondo, un appartamento di circa 56 mq, è un monolocale open space molto confortevole, dotato di angolo cottura, con ripostiglio e bagno. Entrambi gli appartamenti sono stati completamente ristrutturati nel 2022, i pavimenti sono in gres porcellanato effetto legno. Gli impianti di riscaldamento sono a pellet, le cucine sono a induzione e le finestre e le porte sono in PVC con doppi vetri a taglio termico.
La proprietà è completata da un terzo caratteristico edificio in pietra, originariamente un frantoio, di circa 168 mq su due livelli. L’edificio è attualmente registrato al catasto come magazzino ma potrebbe essere convertito in abitazione civile. Recentemente la struttura è stata rinnovata e gli impianti sono stati rifatti.
Al primo piano troviamo un grande open space con pavimento originale in mattoni, grandi finestre con doppi vetri e infissi nuovi con una meravigliosa vista sulle colline pisane. Al piano terra con ingresso indipendente si trova un’altra grande stanza, con soffitti molto alti, la cui pavimentazione rivela la sua storia di frantoio e dove è ancora presente il vecchio frantoio.
Adiacente al frantoio ci sono varie terrazze nel giardino dove potrebbe essere costruita una meravigliosa piscina e quindi questo edificio potrebbe diventare una pool house e un’area benessere.
Questa caratteristica proprietà toscana, in vendita sulle colline di Pisa, rivela il fascino del passato che racchiude sia le peculiarità delle abitazioni agricole della campagna toscana che quelle della nobiltà; è facilmente accessibile e comoda per raggiungere le principali città d’arte toscane e la costa.
La proprietà in vendita in Toscana è immersa in un uliveto ed è composta da un casale risalente al XIV secolo, un annesso derivato dalle vecchie stalle e un annesso agricolo.
La residenza risale al XIV secolo e faceva parte di un più ampio compendio immobiliare, che per molti secoli è stato di proprietà di varie famiglie nobili pisane, che hanno sempre mantenuto le sue caratteristiche originarie. Dall’accesso carrabile, attraverso il bellissimo vialetto che attraversa il ben curato uliveto di un ettaro, entriamo in un parcheggio, dove siamo accolti dall’imponente facciata della grande casa colonica, che si mantiene intatta i colori predominanti dell’area e le caratteristiche tipologiche degli edifici del periodo, nonché lo stemma araldico di una delle famiglie nobili che vi soggiornarono. Il casale si eleva su due livelli principali fuori terra, oltre a un terzo piano situato all’interno della torre storica, per un totale di circa xxx m2, ed è diviso in due unità abitative indipendenti ma collegate internamente.
Entrando al piano terra della prima unità abitativa, siamo accolti da un comodo ingresso su cui si affaccia l’originale scala in pietra che collega i due livelli della casa. Su questo piano si trovano una grande sala collegata alla sala da pranzo e alla funzionale cucina, oltre a un’ulteriore seconda stanza aperta con un antico camino e un bagno.
Il primo piano è interamente dedicato alla zona notte ed è composto da tre spaziose camere matrimoniali, una delle quali con bagno en-suite, più un ulteriore bagno.
La seconda unità, al piano terra, è composta da un ingresso in un ampio soggiorno dove si trova la seconda scala in pietra, un grande studio/biblioteca, che potrebbe essere utilizzato come ulteriore confortevole zona giorno, la cucina, la dispensa o ripostiglio e un bagno.La zona notte, situata al primo piano, ospita due ampie camere matrimoniali, due bagni, una stanza guardaroba e una grande terrazza. Dalla terrazza si accede alla torre storica dove si trova una stanza particolare e caratteristica, che potrebbe essere utilizzata come studio/atelier.
L’intero piano terra ha soffitti a volta e pavimenti in cotto, e ogni camera ha grandi porte-finestre ad arco che offrono una vista unica sul giardino e sulle colline circostanti; il primo piano ha il pavimento in parquet posato a spina di pesce.
A breve distanza dal casale si trova la dependance ricavata dalle vecchie stalle. L’edificio si eleva su due piani fuori terra per un totale di circa xxx mq e dispone di un giardino indipendente.
Questo edificio ha subito una ristrutturazione molto recente e al piano terra ci sono alcuni locali utilizzati come deposito e ricovero per le attrezzature da giardino, mentre il primo piano è stato trasformato in due piccole unità abitative indipendenti, spazi perfetti per gli ospiti o il personale di servizio.
La prima unità è un appartamento di circa 86 metri quadrati, composto da un ampio soggiorno diviso dai mobili in una zona cottura e soggiorno, due camere matrimoniali, un bagno e un ripostiglio.
Il secondo, un appartamento di circa 56 mq, è un monolocale open space molto confortevole, dotato di angolo cottura, con ripostiglio e bagno. Entrambi gli appartamenti sono stati completamente ristrutturati nel 2022, i pavimenti sono in gres porcellanato effetto legno. Gli impianti di riscaldamento sono a pellet, le cucine sono a induzione e le finestre e le porte sono in PVC con doppi vetri a taglio termico.
La proprietà è completata da un terzo caratteristico edificio in pietra, originariamente un frantoio, di circa 168 mq su due livelli. L’edificio è attualmente registrato al catasto come magazzino ma potrebbe essere convertito in abitazione civile. Recentemente la struttura è stata rinnovata e gli impianti sono stati rifatti.
Al primo piano troviamo un grande open space con pavimento originale in mattoni, grandi finestre con doppi vetri e infissi nuovi con una meravigliosa vista sulle colline pisane. Al piano terra con ingresso indipendente si trova un’altra grande stanza, con soffitti molto alti, la cui pavimentazione rivela la sua storia di frantoio e dove è ancora presente il vecchio frantoio.
Adiacente al frantoio ci sono varie terrazze nel giardino dove potrebbe essere costruita una meravigliosa piscina e quindi questo edificio potrebbe diventare una pool house e un’area benessere.
Questa caratteristica proprietà toscana, in vendita sulle colline di Pisa, rivela il fascino del passato che racchiude sia le peculiarità delle abitazioni agricole della campagna toscana che quelle della nobiltà; è facilmente accessibile e comoda per raggiungere le principali città d’arte toscane e la costa.
This historic residence, for sale in the hills of Pisa, is located on well-kept grounds of approximately 16,700 square metres, partly terraced and surrounded by well-maintained historic walls.
The property for sale in Tuscany, nestled in an olive grove, consists of a 14th-century farmhouse, an annexe converted from the old stables and an agricultural outbuilding.
The residence dates back to the 1300s and was part of a larger estate that for many centuries was owned by various noble families from Pisa, who always maintained its original features. From the driveway, via the beautiful entrance avenue that crosses the well-kept olive grove of about one hectare, you reach a parking area, where you are greeted by the imposing façade of the large farmhouse, which retains the predominant colours of the area and the typical characteristics of the buildings of the period, as well as the coat of arms of one of the noble families who stayed there. The farmhouse has two main floors above ground, plus a third floor located inside the historic tower, and is divided into two independent but internally connected residential units.
Entering the ground floor of the first residential unit, we are greeted by a comfortable entrance hall dominated by the original stone staircase connecting the two levels of the house. On this floor, there is a large living room connected to the dining room and the functional kitchen, as well as a second living room with a fireplace and a bathroom.
The first floor is entirely dedicated to the sleeping area and consists of three spacious double bedrooms, one with an en-suite bathroom, and an additional bathroom.
The second residential unit consists of an entrance hall on the ground floor leading to a large living room where the second stone staircase is located, a large study/library, which could be used as an additional comfortable living area, the kitchen, the pantry or storage room and a bathroom.
The sleeping area, located on the first floor, has two large double bedrooms, two bathrooms, a wardrobe room and a large terrace. The terrace provides access to the historic tower, which houses a unique and characteristic room that could be used as a study/studio.
The entire ground floor has vaulted ceilings and terracotta floors, and each room has large arched French windows offering unique views of the garden and surrounding hills. The first floor has herringbone parquet flooring.
A short distance from the farmhouse is the annexe, converted from the old stables. The building has two floors above ground, totalling approximately 190 square metres, and also has its own garden.
This building has been recently renovated and the ground floor houses several rooms used as storage and shelter for garden equipment, while the first floor has been converted into two small independent residential units, perfect for guests or service staff.
The first unit is an apartment of approximately 86 square metres, consisting of a large living room divided by furniture into a kitchenette and living area, two double bedrooms, a bathroom and a storage room.
The second is an apartment of approximately 56 square metres, a comfortable open-plan studio flat with a kitchenette, storage room and bathroom. Both flats were completely renovated in 2022, with wood-effect porcelain stoneware flooring and equipped with pellet heating systems, induction cookers and PVC window frames with double glazing.
The property is completed by a third characteristic stone building, originally an oil mill, measuring approximately 168 square metres, arranged over two levels. The building is currently registered as a warehouse but could be converted into a residential property. The structure has recently been renovated and the systems have been redone.
On the first floor, there is a large open space with original brick flooring, large double-glazed windows and new fixtures with a wonderful view of the Pisan hills. On the ground floor, with a separate entrance, there is another large room with very high ceilings, whose flooring reveals its history as an oil mill and where the old press is still present.
Adjacent to the oil mill are several terraces in the garden that could accommodate a wonderful swimming pool, so this building could also be converted into a pool house and spa area.
This characteristic Tuscan property, for sale in the hills of Pisa, reveals the charm of yesteryear, combining the distinctive features of both agricultural dwellings and noble residences in the Tuscan countryside. It is easily accessible and convenient for reaching the main art cities of Tuscany and the coast.
The property for sale in Tuscany, nestled in an olive grove, consists of a 14th-century farmhouse, an annexe converted from the old stables and an agricultural outbuilding.
The residence dates back to the 1300s and was part of a larger estate that for many centuries was owned by various noble families from Pisa, who always maintained its original features. From the driveway, via the beautiful entrance avenue that crosses the well-kept olive grove of about one hectare, you reach a parking area, where you are greeted by the imposing façade of the large farmhouse, which retains the predominant colours of the area and the typical characteristics of the buildings of the period, as well as the coat of arms of one of the noble families who stayed there. The farmhouse has two main floors above ground, plus a third floor located inside the historic tower, and is divided into two independent but internally connected residential units.
Entering the ground floor of the first residential unit, we are greeted by a comfortable entrance hall dominated by the original stone staircase connecting the two levels of the house. On this floor, there is a large living room connected to the dining room and the functional kitchen, as well as a second living room with a fireplace and a bathroom.
The first floor is entirely dedicated to the sleeping area and consists of three spacious double bedrooms, one with an en-suite bathroom, and an additional bathroom.
The second residential unit consists of an entrance hall on the ground floor leading to a large living room where the second stone staircase is located, a large study/library, which could be used as an additional comfortable living area, the kitchen, the pantry or storage room and a bathroom.
The sleeping area, located on the first floor, has two large double bedrooms, two bathrooms, a wardrobe room and a large terrace. The terrace provides access to the historic tower, which houses a unique and characteristic room that could be used as a study/studio.
The entire ground floor has vaulted ceilings and terracotta floors, and each room has large arched French windows offering unique views of the garden and surrounding hills. The first floor has herringbone parquet flooring.
A short distance from the farmhouse is the annexe, converted from the old stables. The building has two floors above ground, totalling approximately 190 square metres, and also has its own garden.
This building has been recently renovated and the ground floor houses several rooms used as storage and shelter for garden equipment, while the first floor has been converted into two small independent residential units, perfect for guests or service staff.
The first unit is an apartment of approximately 86 square metres, consisting of a large living room divided by furniture into a kitchenette and living area, two double bedrooms, a bathroom and a storage room.
The second is an apartment of approximately 56 square metres, a comfortable open-plan studio flat with a kitchenette, storage room and bathroom. Both flats were completely renovated in 2022, with wood-effect porcelain stoneware flooring and equipped with pellet heating systems, induction cookers and PVC window frames with double glazing.
The property is completed by a third characteristic stone building, originally an oil mill, measuring approximately 168 square metres, arranged over two levels. The building is currently registered as a warehouse but could be converted into a residential property. The structure has recently been renovated and the systems have been redone.
On the first floor, there is a large open space with original brick flooring, large double-glazed windows and new fixtures with a wonderful view of the Pisan hills. On the ground floor, with a separate entrance, there is another large room with very high ceilings, whose flooring reveals its history as an oil mill and where the old press is still present.
Adjacent to the oil mill are several terraces in the garden that could accommodate a wonderful swimming pool, so this building could also be converted into a pool house and spa area.
This characteristic Tuscan property, for sale in the hills of Pisa, reveals the charm of yesteryear, combining the distinctive features of both agricultural dwellings and noble residences in the Tuscan countryside. It is easily accessible and convenient for reaching the main art cities of Tuscany and the coast.
-
Tipo di proprietà
Villa
-
Piani
2
-
Prezzo/piede²
$138
Caratteristiche
Esplora la zona
Via Verdi, 1, Pisa, Avane, Toscana, Italia
Visualizza su Google Maps
Prezzo per sqft
Basso
Alto
Situata nella tranquilla zona di Vecchiano, Via Verdi offre un facile accesso ai monumenti storici e ai tesori culturali di Pisa. A pochi minuti di auto dall’Aeroporto Internazionale di Pisa, numerose opzioni gastronomiche e le serene spiagge della costa toscana, questo indirizzo bilancia perfettamente comodità e relax. La vicinanza a Firenze con il treno lo rende un ottimo punto di partenza per esplorare il ricco patrimonio culturale della Toscana.
Ottieni luoghi vicini
Attrazioni
Scuole
Aeroporto Internazionale di Pisa
Aeroporto
17 min
Stazione Pisa Centrale
Stazione
15 min
Torre Pendente di Pisa
Cultura e Patrimonio
18 min
Parco Regionale Migliarino San Rossore
Outdoor e Natura
10 min
Scuola Internazionale di Firenze – Campus Pisa
Scuola Internazionale
12 min
Iscritto da 6 anni
Hai chiesto informazioni su questa proprietà
L'agente La contatterà al più presto
Pubblicato da
133
Annunci
2021
Iscritto
Prenota una visita con the agent
Scegli una data e indica se preferisci un tour virtuale o di persona con l’agente.
Data preferita
Tipo di tour

Broker Immobiliare Exclusive Real Estate
101 Viale Ammiraglio Morin, 55042, Forte dei Marmi, Italy
Visualizza profilo agenzia
Located in the famous town of Forte dei Marmi, in the prestigious district of Roma Imperiale, Broker Immobiliare E
Located in the famous town of Forte dei Marmi, in the prestigious district of Roma Imperiale, Broker Immobiliare Exclusive Real Estate has been created with great care the environments that host the working spaces, enhancing elegance and refinement to welcome and accompany its customers, in their personal prestigious real estate path. Our aesthetic taste, the careful selection of properties, fine attention to details, high technical and technological know-how combine with a special relationship with our customers to best meet their requests, needs and desires, providing our operational presence until the goal is reached. However, what differentiates us is our more-than-twenty-years experience in design, construction and real estate marketing which allow us to evaluate, manage, make improvements, when requested, taking care of every details to maximize the valorization of properties for their purchase, sale and rent. Every operational activity, from the research to the transaction, is carried out not only by our professional staff but also by a team of external qualified collaborators specialized in legal, fiscal and technical matters, from the first meeting to the final contract agreement. The priority of our Real Estate agency is to sell or rent prestigious properties, carefully selected, aiming at meeting our Customers’ needs. Hence the choice to undertake targeted investments to be in the global market with an extraordinary and comprehensive web-marketing plan, both on Italian and foreign markets. At the same time, we commit ourselves to fostering partnerships directly with other selected real estate companies, based in the major Italian and foreign cities, we are thrilled to attend trade fairs and sector events and we carry out publications and advertising at local and regional level. Selling, buying or renting a prestigious house is a really important task. You can contact us, if you are looking for talented professionals who turned their great passion for this sector into a concrete job and source of income, who firmly believe in the success of the investments suggested, by committing themselves every day with expertise, honesty and discretion.
Ultimo aggiornamento
Settembre 12
Prima pubblicazione
Novembre 30, 2023
Riferimento annuncio
1152
La fiducia dei migliori broker del mondo
Gli agenti dietro le proprietà più straordinarie del mondo pubblicano su JamesEdition.
- Annunci di Sotheby's, Christie's, BARNES ed Engel & Völkers
- Ogni annuncio è verificato prima della pubblicazione
- Si metta in contatto diretto con agenti verificati
Continuando, accetta i nostri Termini e la nostra Informativa sulla privacy.