$894,653
Leggendaria Fortezza Del Figlio DI Carlo Magno (Imperatore D'occidente) Più DI 1000 Anni Su Uno Sperone Roccioso
- 10 Camere
- 32,292 Sqft
- 20.51 Ac lot
- Aggiornato: Marzo 28, 2025
- 1,288
Informazioni sulla proprietà
La descrizione è stata tradotta automaticamente.
La descrizione viene visualizzata nella lingua originale.
ESCLUSIVO - LEGGENDARIA FORTEZZA DI VEAUCE NEL CUORE DI ALLIER - MH - PIÙ DI 1000 ANNI DI STORIA (S) - SU UNO SPERONE ROCCIOSO - SPLENDIDA VISTA - 8,3 ETTARI - MONUMENTO A RISCHIO
Conosciuta per essere la residenza di Ludovico il Pio, imperatore d’Occidente nel IX secolo.
L’ubicazione del castello di Veauce esiste sin dall’epoca gallo-romana; le sorgenti ancora in acqua risalenti
Conosciuta per essere la residenza di Ludovico il Pio, imperatore d’Occidente nel IX secolo.
L’ubicazione del castello di Veauce esiste sin dall’epoca gallo-romana; le sorgenti ancora in acqua risalenti
EXCLUSIVE - LEGENDARY FORTRESS OF VEAUCE IN THE HEART OF ALLIER - MH - MORE THAN 1000 YEARS OF HISTORY(S) - ON A ROCKY Spur - SPLENDID VIEW - 8.3 HA - MONUMENT IN RISK
Known to be the residence of Louis the Pious, Western emperor in the 9th century.
The location of the Veauce castle has existed since the Gallo-Roman era; springs still in water dating from this period are also vis
Known to be the residence of Louis the Pious, Western emperor in the 9th century.
The location of the Veauce castle has existed since the Gallo-Roman era; springs still in water dating from this period are also vis
ESCLUSIVO - LEGGENDARIA FORTEZZA DI VEAUCE NEL CUORE DI ALLIER - MH - PIÙ DI 1000 ANNI DI STORIA (S) - SU UNO SPERONE ROCCIOSO - SPLENDIDA VISTA - 8,3 ETTARI - MONUMENTO A RISCHIO
Conosciuta per essere la residenza di Ludovico il Pio, imperatore d’Occidente nel IX secolo.
L’ubicazione del castello di Veauce esiste sin dall’epoca gallo-romana; le sorgenti ancora in acqua risalenti a questo periodo sono visibili anche in una cantina del castello.
Nel IX secolo, il castello era la residenza estiva di Ludovico il Pio, figlio di Carlo Magno, imperatore e re dei Franchi. La fortezza subì numerosi periodi di costruzione e ricostruzione: nell’XI, XIII poi alla fine del XV secolo, all’inizio del XVI secolo, quando la signoria di Veauce fu istituita come baronia. Il castello dipendeva poi da Luigi II di Borbone, alla morte del conestabile Carlo III di Borbone (nel 1527), la signoria tornò all’ovile della Corona.
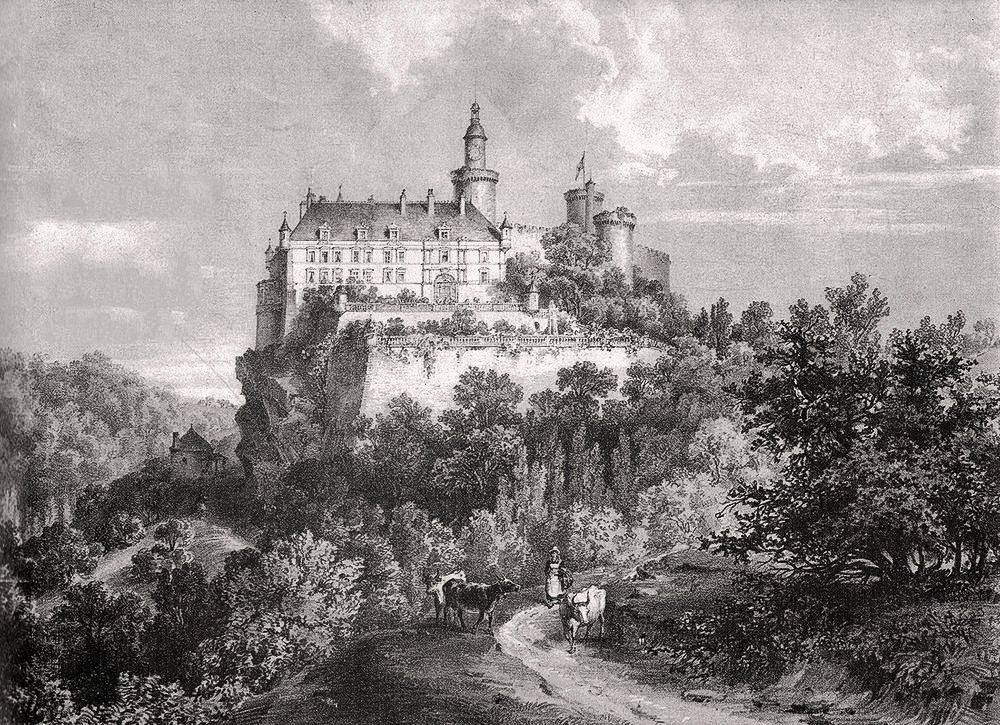
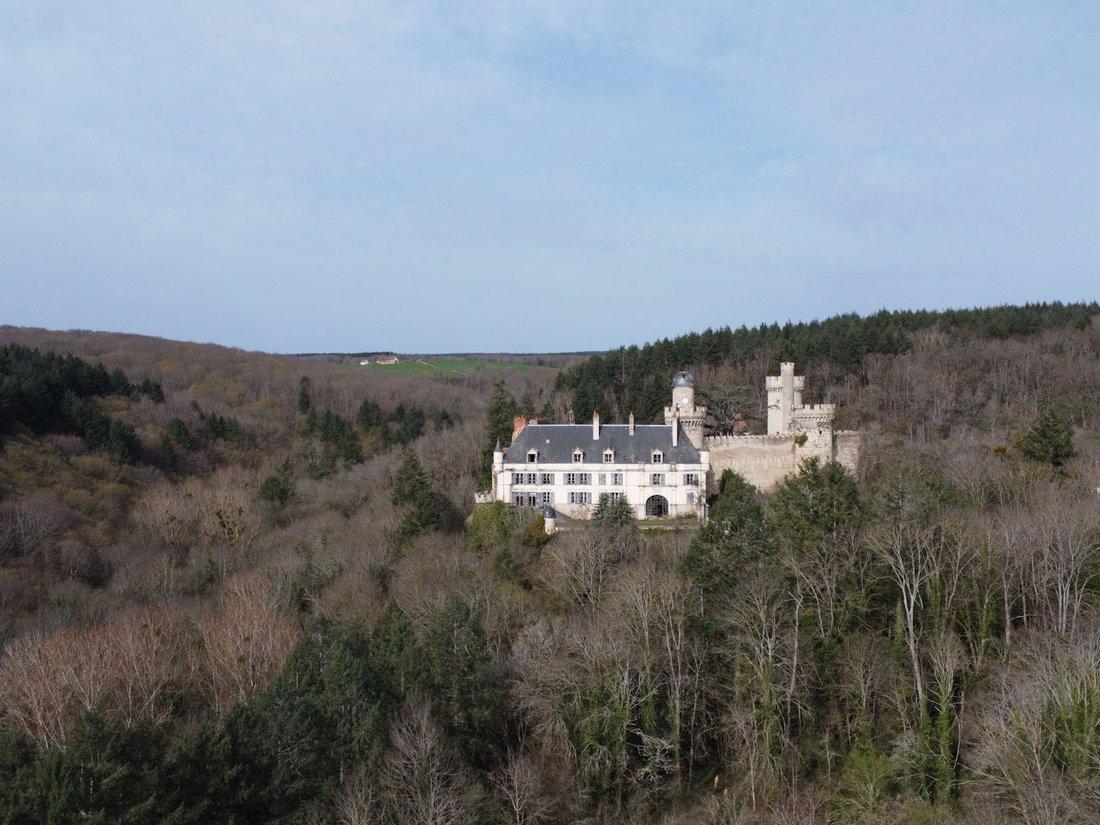
Fu solo nel XIX secolo che Veauce tornò a risplendere con l’arrivo di Charles de Cadier de Veauce, influente politico e amico del Duca di Morny, che fece restaurare il castello in stile neogotico e neorinascimentale, è anche responsabile della costruzione delle attuali scuderie e dell’installazione di un maneggio in una parte semicircolare della fortezza. Fu anche lui a far sviluppare il parco dal conte di Choulot.
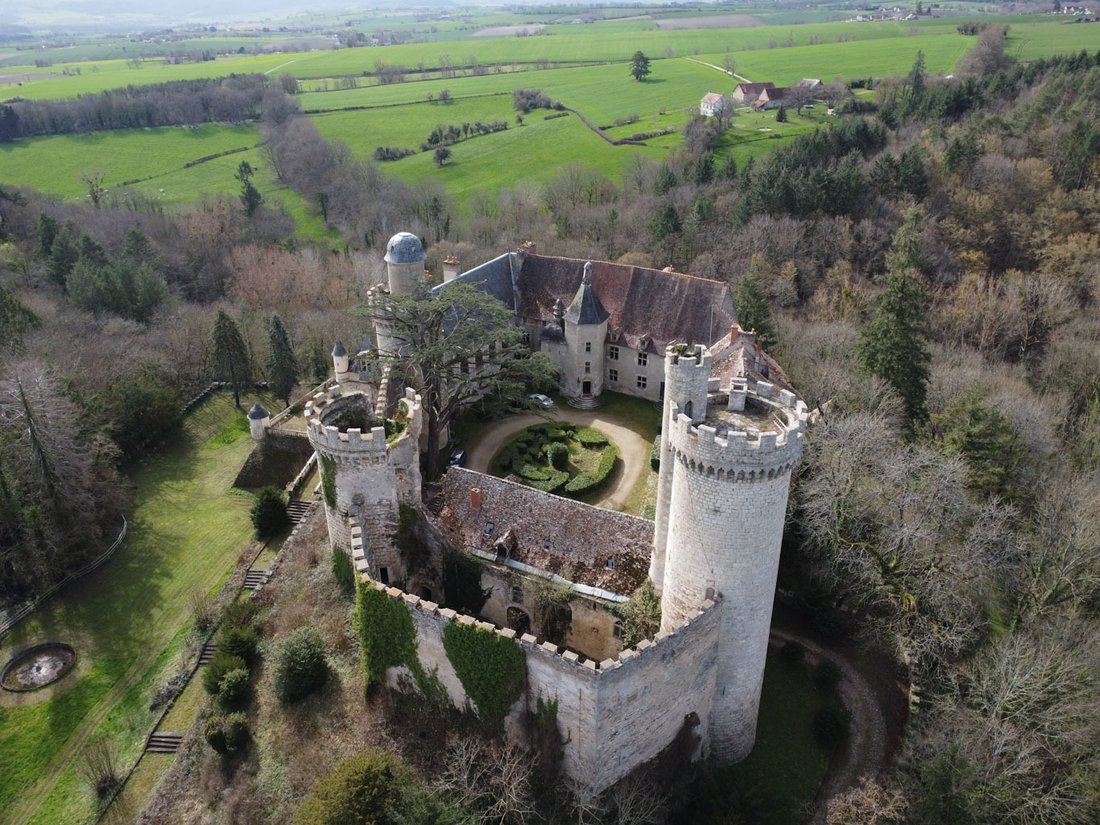
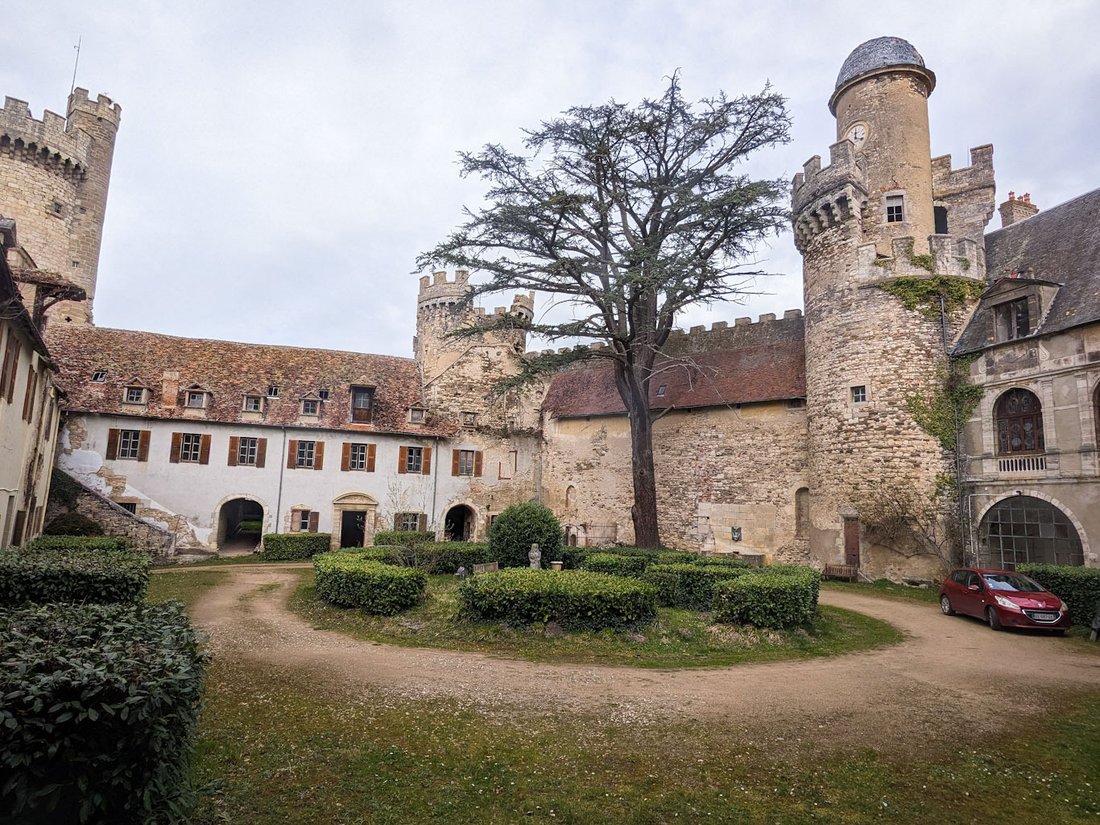
Della fortezza medievale rimangono l’alto mastio, le torri e le cortine murarie, parte della passerella coperta e le cucine. Nonostante il suo aspetto di fortezza medievale, il barone de Veauce riuscì a modernizzare il luogo nello stile del XIX secolo.
Nel XX secolo, sotto la guida del penultimo proprietario, il castello vide nascere la leggenda di Lucie, un fantasma visto molte volte, che rese famoso il luogo e il suo proprietario all’epoca, il signor Tagori «del Tour» (fu Eugène de Cadier de Veauce a vendere il castello al signor Tagori nel 1972).
Il castello è composto da quattro ali:
Una vecchia ala su tre livelli e diversi piani interrati. Questo edificio risale al periodo medievale del castello ed è stato in gran parte ristrutturato nel XIX secolo, ma presenta ancora elementi del XV secolo, come caminetti e bifore. L’ala est è servita da una scala circolare situata in una torre di antipasto accanto alla quale si trova la cappella del castello (probabilmente un semplice oratorio).
Al piano terra e al primo piano un ampio corridoio serve tutti i salotti. Il piano nobile si trova al primo piano. Il secondo livello, riservato alla servitù, è stato in parte riqualificato dagli attuali proprietari.
Il piano interrato contiene le antiche cucine del castello medievale e una serie di cantine. C’è anche una cisterna (fonte?) che risale all’epoca gallo-romana.
Un’ala del XIX secolo arredata in stile neorinascimentale. È identica nella disposizione alla vecchia ala. È in questa parte del monumento che fu ospitato il Duca di Morny mentre costruiva il castello di Nades a Puy-de-Dôme.
Le altre due ali, parzialmente crollate, sono annessi, garage e stalle costruiti su vecchi edifici.
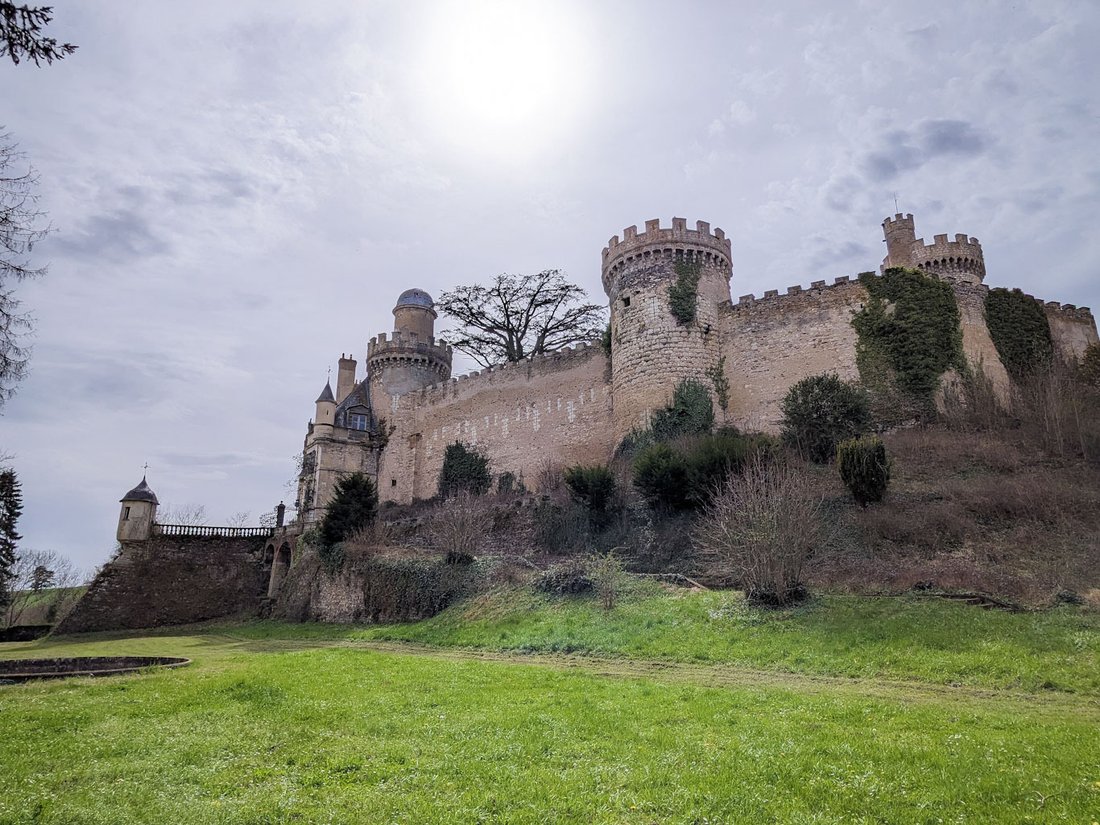
Tutte queste 4 ali sono circondate da una cortina muraria e da torri di fortificazione risalenti tra il XIII e il XV secolo. La merlatura e lo sviluppo di una torre con orologio furono aggiunti nel XIX secolo.
Intorno alla fortezza ci sono vari sviluppi ed edifici:
A est, una grande terrazza con scale costituiva l’accesso principale al castello probabilmente del XVIII secolo.
Un ingresso con loggia e grande cancello fu costruito in stile trobadorico nel XIX secolo (un altro lodge, noto come «Lion Lodge», costituisce l’ingresso all’estremità orientale del parco).
A ovest, una vecchia torre trasformata in ghiacciaia, nonché un ultimo ingresso con loggia e cancello (noto come «Little Lodge»).
Il parco di 8,3 ettari è composto da alberi straordinari, il fiume «la Veauce» attraversa il centro della tenuta. Gli edifici, probabilmente del XIX secolo, sono rimasti abbandonati: un mulino, una serra in metallo, vari edifici.
Attualmente ha ricevuto un ordine di lavoro ufficiale dallo Stato per eseguire lavori di emergenza che daranno al nuovo proprietario il tempo di portare a termine il suo programma di lavoro.
Situazione:
- Un negozio di alimentari nel villaggio vicino al castello
- Tutti i negozi entro 10 minuti in auto
- Stazione di Vichy a 40 km, poi Parigi a 3h20 in treno e Lione a 2h
Prezzo: 800.000 euro spese di agenzia incluse (spese di agenzia a carico del venditore)
Le informazioni sui rischi a cui è esposta questa proprietà sono disponibili sul sito web di Géorisques: [informazioni nascoste]
Le informazioni sui rischi a cui è esposta questa proprietà sono disponibili sul sito web di Géorisques: https://www.georisques.gouv.fr/
Conosciuta per essere la residenza di Ludovico il Pio, imperatore d’Occidente nel IX secolo.
L’ubicazione del castello di Veauce esiste sin dall’epoca gallo-romana; le sorgenti ancora in acqua risalenti a questo periodo sono visibili anche in una cantina del castello.
Nel IX secolo, il castello era la residenza estiva di Ludovico il Pio, figlio di Carlo Magno, imperatore e re dei Franchi. La fortezza subì numerosi periodi di costruzione e ricostruzione: nell’XI, XIII poi alla fine del XV secolo, all’inizio del XVI secolo, quando la signoria di Veauce fu istituita come baronia. Il castello dipendeva poi da Luigi II di Borbone, alla morte del conestabile Carlo III di Borbone (nel 1527), la signoria tornò all’ovile della Corona.
Fu solo nel XIX secolo che Veauce tornò a risplendere con l’arrivo di Charles de Cadier de Veauce, influente politico e amico del Duca di Morny, che fece restaurare il castello in stile neogotico e neorinascimentale, è anche responsabile della costruzione delle attuali scuderie e dell’installazione di un maneggio in una parte semicircolare della fortezza. Fu anche lui a far sviluppare il parco dal conte di Choulot.
Della fortezza medievale rimangono l’alto mastio, le torri e le cortine murarie, parte della passerella coperta e le cucine. Nonostante il suo aspetto di fortezza medievale, il barone de Veauce riuscì a modernizzare il luogo nello stile del XIX secolo.
Nel XX secolo, sotto la guida del penultimo proprietario, il castello vide nascere la leggenda di Lucie, un fantasma visto molte volte, che rese famoso il luogo e il suo proprietario all’epoca, il signor Tagori «del Tour» (fu Eugène de Cadier de Veauce a vendere il castello al signor Tagori nel 1972).
Il castello è composto da quattro ali:
Una vecchia ala su tre livelli e diversi piani interrati. Questo edificio risale al periodo medievale del castello ed è stato in gran parte ristrutturato nel XIX secolo, ma presenta ancora elementi del XV secolo, come caminetti e bifore. L’ala est è servita da una scala circolare situata in una torre di antipasto accanto alla quale si trova la cappella del castello (probabilmente un semplice oratorio).
Al piano terra e al primo piano un ampio corridoio serve tutti i salotti. Il piano nobile si trova al primo piano. Il secondo livello, riservato alla servitù, è stato in parte riqualificato dagli attuali proprietari.
Il piano interrato contiene le antiche cucine del castello medievale e una serie di cantine. C’è anche una cisterna (fonte?) che risale all’epoca gallo-romana.
Un’ala del XIX secolo arredata in stile neorinascimentale. È identica nella disposizione alla vecchia ala. È in questa parte del monumento che fu ospitato il Duca di Morny mentre costruiva il castello di Nades a Puy-de-Dôme.
Le altre due ali, parzialmente crollate, sono annessi, garage e stalle costruiti su vecchi edifici.
Tutte queste 4 ali sono circondate da una cortina muraria e da torri di fortificazione risalenti tra il XIII e il XV secolo. La merlatura e lo sviluppo di una torre con orologio furono aggiunti nel XIX secolo.
Intorno alla fortezza ci sono vari sviluppi ed edifici:
A est, una grande terrazza con scale costituiva l’accesso principale al castello probabilmente del XVIII secolo.
Un ingresso con loggia e grande cancello fu costruito in stile trobadorico nel XIX secolo (un altro lodge, noto come «Lion Lodge», costituisce l’ingresso all’estremità orientale del parco).
A ovest, una vecchia torre trasformata in ghiacciaia, nonché un ultimo ingresso con loggia e cancello (noto come «Little Lodge»).
Il parco di 8,3 ettari è composto da alberi straordinari, il fiume «la Veauce» attraversa il centro della tenuta. Gli edifici, probabilmente del XIX secolo, sono rimasti abbandonati: un mulino, una serra in metallo, vari edifici.
Attualmente ha ricevuto un ordine di lavoro ufficiale dallo Stato per eseguire lavori di emergenza che daranno al nuovo proprietario il tempo di portare a termine il suo programma di lavoro.
Situazione:
- Un negozio di alimentari nel villaggio vicino al castello
- Tutti i negozi entro 10 minuti in auto
- Stazione di Vichy a 40 km, poi Parigi a 3h20 in treno e Lione a 2h
Prezzo: 800.000 euro spese di agenzia incluse (spese di agenzia a carico del venditore)
Le informazioni sui rischi a cui è esposta questa proprietà sono disponibili sul sito web di Géorisques: [informazioni nascoste]
Le informazioni sui rischi a cui è esposta questa proprietà sono disponibili sul sito web di Géorisques: https://www.georisques.gouv.fr/
EXCLUSIVE - LEGENDARY FORTRESS OF VEAUCE IN THE HEART OF ALLIER - MH - MORE THAN 1000 YEARS OF HISTORY(S) - ON A ROCKY Spur - SPLENDID VIEW - 8.3 HA - MONUMENT IN RISK
Known to be the residence of Louis the Pious, Western emperor in the 9th century.
The location of the Veauce castle has existed since the Gallo-Roman era; springs still in water dating from this period are also visible in a cellar of the castle.
In the 9th century, the castle was the summer residence of Louis the Pious, son of Charlemagne, emperor and king of the Franks. The fortress underwent numerous periods of construction and reconstruction: in the 11th, 13th then at the end of the 15th century, beginning of the 16th century when the lordship of Veauce was established as a barony. The castle then depended on Louis II of Bourbon, on the death of the constable Charles III of Bourbon (in 1527), the lordship returned to the fold of the Crown.
It was not until the 19th century that Veauce shined again with the arrival of Charles de Cadier de Veauce, an influential politician and friend of the Duke of Morny, who had the castle restored in a neo-Gothic and neo-Renaissance style, he is also behind the construction of the current stables as well as the installation of a riding school in a semi-circular part of the fortress. It was also he who had the park developed by the Count of Choulot.
Of the medieval fortress, what remains is the high keep, the towers and curtain walls, part of the covered walkway, as well as the kitchens. Despite its appearance as a medieval fortress, Baron de Veauce was able to modernize the place in the style of the 19th century.
In the 20th century under the leadership of the penultimate owner, the castle saw the birth of the legend of Lucie, a ghost seen many times, who made the place and its owner at the time famous, Mr. Tagori ”of the Tour” (It was Eugène de Cadier de Veauce who sold the castle to Mr. Tagori in 1972).
The castle is made up of four wings:
An old wing on three levels and several basement levels. This building dates from the medieval period of the castle and was largely remodeled in the 19th century but still has 15th century elements, such as fireplaces and mullioned windows. The east wing is served by a circular staircase located in an hors d’oeuvre tower next to which is the castle chapel (probably a simple oratory).
On the ground floor as well as on the first floor a large corridor serves all the living rooms. The noble floor located on the 1st floor. The second level, reserved for servants, has been partly redeveloped by the current owners.
The basement contains the old kitchens of the medieval castle as well as a series of cellars. There is also a cistern (source?) which dates back to Gallo-Roman times.
A 19th century wing fitted out in a neo-renaissance style. It is identical in layout to the old wing. It is in this part of the monument that the Duke of Morny was housed while he built the Château de Nades in Puy-de-Dôme.
The other two wings, partly collapsed, are outbuildings, garages and stables built on old buildings.
All of these 4 wings are surrounded by a curtain wall and fortification towers dating between the 13th and 15th centuries. Battlements and the development of a clock tower were added in the 19th century.
Around the fortress there are various developments and buildings:
To the east, a large terrace with stairs constituted the main access to the castle probably from the 18th century.
An entrance with a lodge and large gate was built in a troubadour style in the 19th century (another lodge, known as the ”Lion Lodge”, constitutes the entrance at the east end of the park).
To the West, an old tower transformed into an icehouse, as well as a final entrance with a lodge and gate (known as the ”Little Lodge”).
The 8.3 hectare park is made up of remarkable trees, the river ”la Veauce” passes through the middle of the estate. Buildings, probably from the 19th century, have been left abandoned: A mill, a metal greenhouse, various buildings.
It is currently under an official work order from the State to carry out emergency work which will give the new owner time to carry out its work programme.
Situation :
- A grocery store in the village near the castle
- All shops within 10 minutes by car
- Vichy station at 40km then Paris at 3h20 by train and Lyon at 2h
Price: 800,000 euros agency fees included (agency fees payable by the seller)
Information on the risks to which this property is exposed is available on the Géorisques website: [hidden information]
Le informazioni sui rischi a cui è esposta questa proprietà sono disponibili sul sito web di Géorisques: https://www.georisques.gouv.fr/
Known to be the residence of Louis the Pious, Western emperor in the 9th century.
The location of the Veauce castle has existed since the Gallo-Roman era; springs still in water dating from this period are also visible in a cellar of the castle.
In the 9th century, the castle was the summer residence of Louis the Pious, son of Charlemagne, emperor and king of the Franks. The fortress underwent numerous periods of construction and reconstruction: in the 11th, 13th then at the end of the 15th century, beginning of the 16th century when the lordship of Veauce was established as a barony. The castle then depended on Louis II of Bourbon, on the death of the constable Charles III of Bourbon (in 1527), the lordship returned to the fold of the Crown.
It was not until the 19th century that Veauce shined again with the arrival of Charles de Cadier de Veauce, an influential politician and friend of the Duke of Morny, who had the castle restored in a neo-Gothic and neo-Renaissance style, he is also behind the construction of the current stables as well as the installation of a riding school in a semi-circular part of the fortress. It was also he who had the park developed by the Count of Choulot.
Of the medieval fortress, what remains is the high keep, the towers and curtain walls, part of the covered walkway, as well as the kitchens. Despite its appearance as a medieval fortress, Baron de Veauce was able to modernize the place in the style of the 19th century.
In the 20th century under the leadership of the penultimate owner, the castle saw the birth of the legend of Lucie, a ghost seen many times, who made the place and its owner at the time famous, Mr. Tagori ”of the Tour” (It was Eugène de Cadier de Veauce who sold the castle to Mr. Tagori in 1972).
The castle is made up of four wings:
An old wing on three levels and several basement levels. This building dates from the medieval period of the castle and was largely remodeled in the 19th century but still has 15th century elements, such as fireplaces and mullioned windows. The east wing is served by a circular staircase located in an hors d’oeuvre tower next to which is the castle chapel (probably a simple oratory).
On the ground floor as well as on the first floor a large corridor serves all the living rooms. The noble floor located on the 1st floor. The second level, reserved for servants, has been partly redeveloped by the current owners.
The basement contains the old kitchens of the medieval castle as well as a series of cellars. There is also a cistern (source?) which dates back to Gallo-Roman times.
A 19th century wing fitted out in a neo-renaissance style. It is identical in layout to the old wing. It is in this part of the monument that the Duke of Morny was housed while he built the Château de Nades in Puy-de-Dôme.
The other two wings, partly collapsed, are outbuildings, garages and stables built on old buildings.
All of these 4 wings are surrounded by a curtain wall and fortification towers dating between the 13th and 15th centuries. Battlements and the development of a clock tower were added in the 19th century.
Around the fortress there are various developments and buildings:
To the east, a large terrace with stairs constituted the main access to the castle probably from the 18th century.
An entrance with a lodge and large gate was built in a troubadour style in the 19th century (another lodge, known as the ”Lion Lodge”, constitutes the entrance at the east end of the park).
To the West, an old tower transformed into an icehouse, as well as a final entrance with a lodge and gate (known as the ”Little Lodge”).
The 8.3 hectare park is made up of remarkable trees, the river ”la Veauce” passes through the middle of the estate. Buildings, probably from the 19th century, have been left abandoned: A mill, a metal greenhouse, various buildings.
It is currently under an official work order from the State to carry out emergency work which will give the new owner time to carry out its work programme.
Situation :
- A grocery store in the village near the castle
- All shops within 10 minutes by car
- Vichy station at 40km then Paris at 3h20 by train and Lyon at 2h
Price: 800,000 euros agency fees included (agency fees payable by the seller)
Information on the risks to which this property is exposed is available on the Géorisques website: [hidden information]
Le informazioni sui rischi a cui è esposta questa proprietà sono disponibili sul sito web di Géorisques: https://www.georisques.gouv.fr/
-
Tipo di proprietà
Castello
-
Piani
3
-
Prezzo/piede²
$27
-
Emissioni
X
-
Consumo
X
Caratteristiche
Esplora la zona
Veauce, France, Auvergne-Rodano-Alpi, Francia
Visualizza su Google Maps
Prezzo per sqft
Basso
Alto

Iscritto da 2 anni
Hai chiesto informazioni su questa proprietà
L'agente La contatterà al più presto
Pubblicato da
14
Annunci
2024
Iscritto
Prenota una visita con Alexandre Denniel
Scegli una data e indica se preferisci un tour virtuale o di persona con l’agente.
Data preferita
Tipo di tour

Denniel Immobilier - Antiquaires en Immeubles
38 Rue du Château, 77300, Fontainebleau, France
Visualizza profilo agenzia
Guillaume and Alexandre Denniel, two passionate brothers at the head of this 100% family agency, personally suppor
Guillaume and Alexandre Denniel, two passionate brothers at the head of this 100% family agency, personally support and advise buyers and sellers of historic properties. Our skills, experience and expertise allow us to offer a complete and tailor-made service to buyers and sellers of the most beautiful heritage buildings. As heritage artisans, we carry out some of the most beautiful heritage sales in France each year. Today, no property is too beautiful for people looking to acquire a property through us, nor too complex for our expertise.
Ultimo aggiornamento
Marzo 28, 2025
Prima pubblicazione
Dicembre 6, 2024
Licenza agente
Riferimento annuncio
238
La fiducia dei migliori broker del mondo
Gli agenti dietro le proprietà più straordinarie del mondo pubblicano su JamesEdition.
- Annunci di Sotheby's, Christie's, BARNES ed Engel & Völkers
- Ogni annuncio è verificato prima della pubblicazione
- Si metta in contatto diretto con agenti verificati
Continuando, accetta i nostri Termini e la nostra Informativa sulla privacy.