$868,232
Vendita Casa/Villa 8 Pezzi
- 5 Camere
- 3 Bagni
- 2,153 Sqft
- 31,097 Sqft lot
- Aggiornato: Settembre 2
Informazioni sulla proprietà
La descrizione è stata tradotta automaticamente.
La descrizione viene visualizzata nella lingua originale.
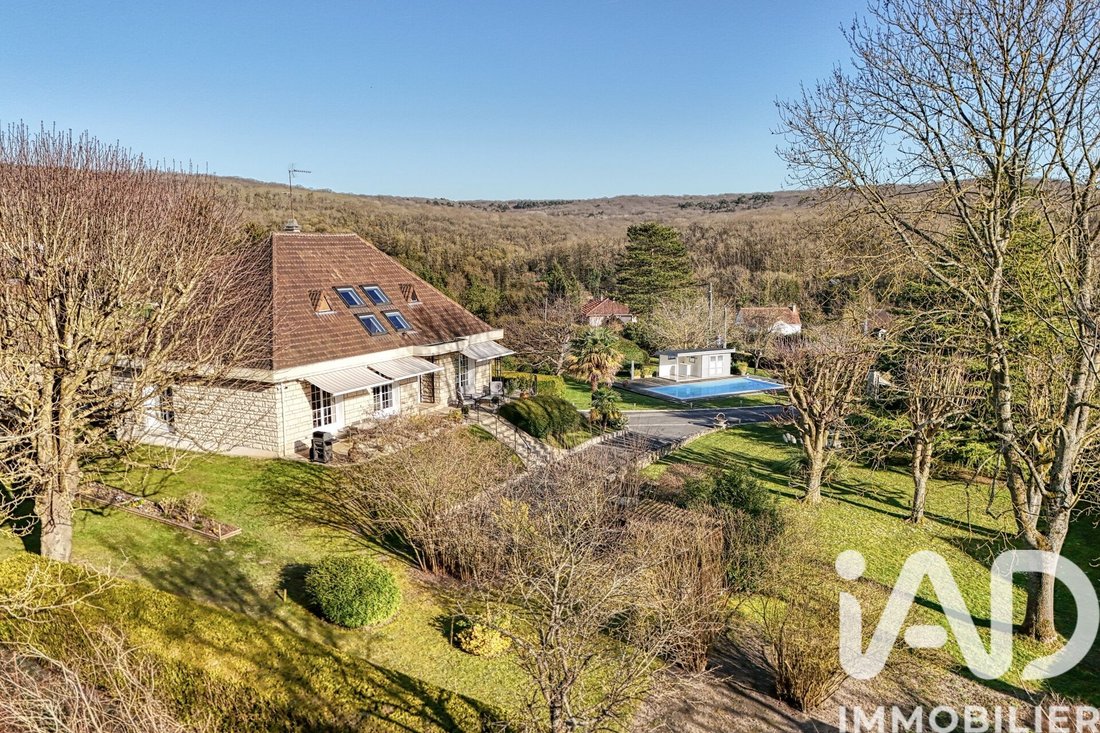
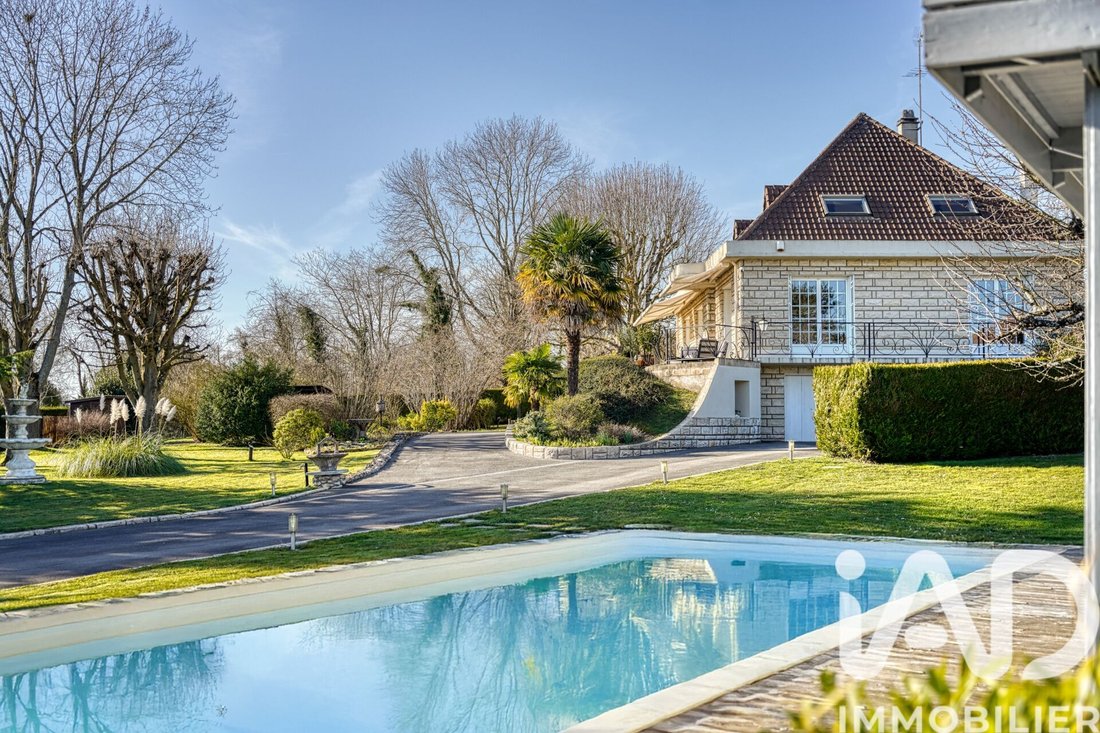
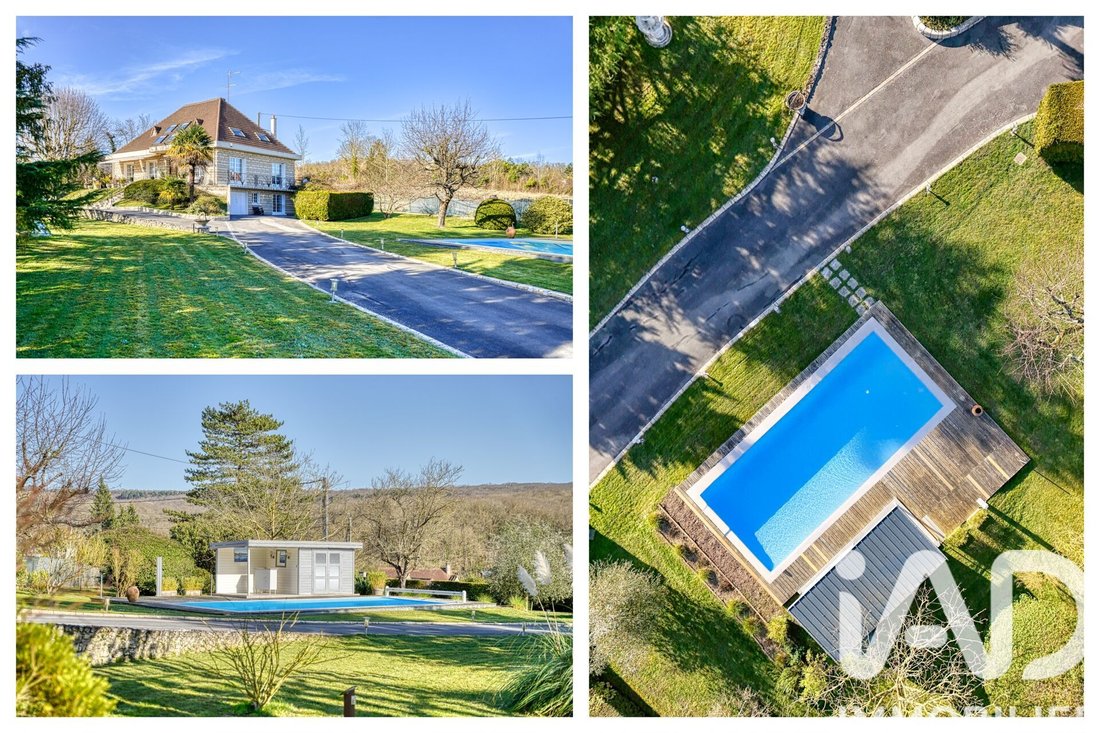
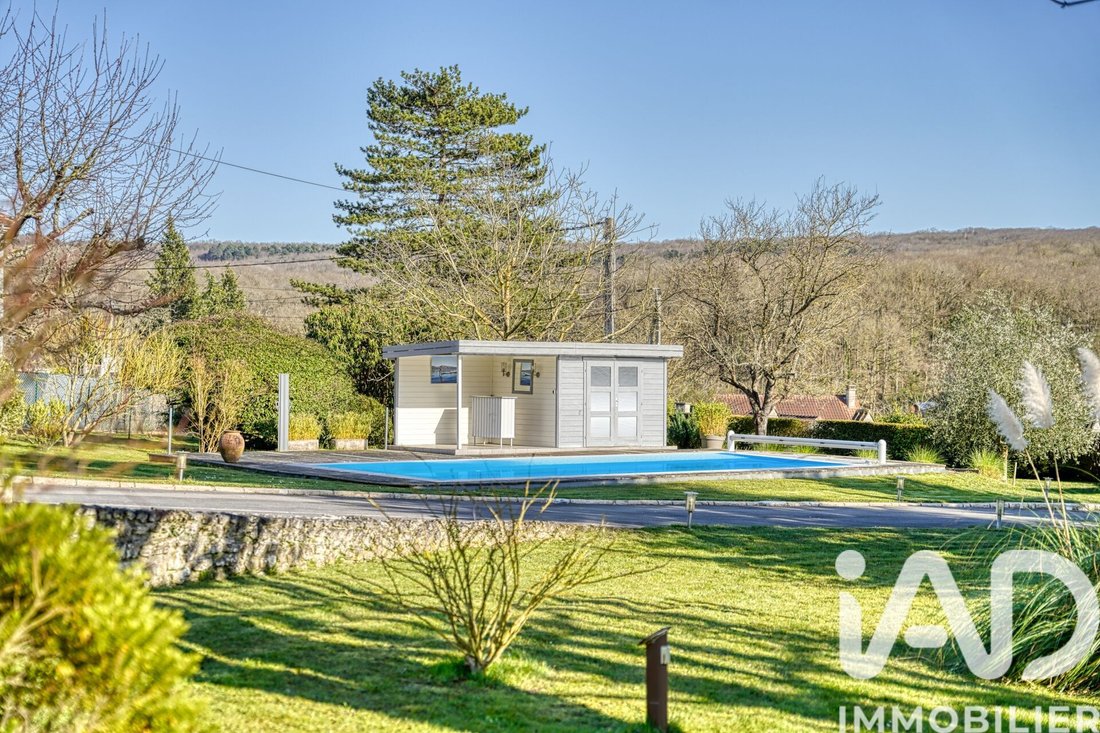
iad France - Alexandra DARTRON-PRADAYROL presents: Family villa of over 200 m², landscaped garden of 2800 m², full basement, and heated pool ✨ From the moment you arrive, the charm is undeniable. Nestled in a quiet and privileged residential area, this elegant villa of over 200 m², perfectly maintained, sits on a beautiful landscaped plot of approximately 2800 m². Bathed in light thanks to its ide
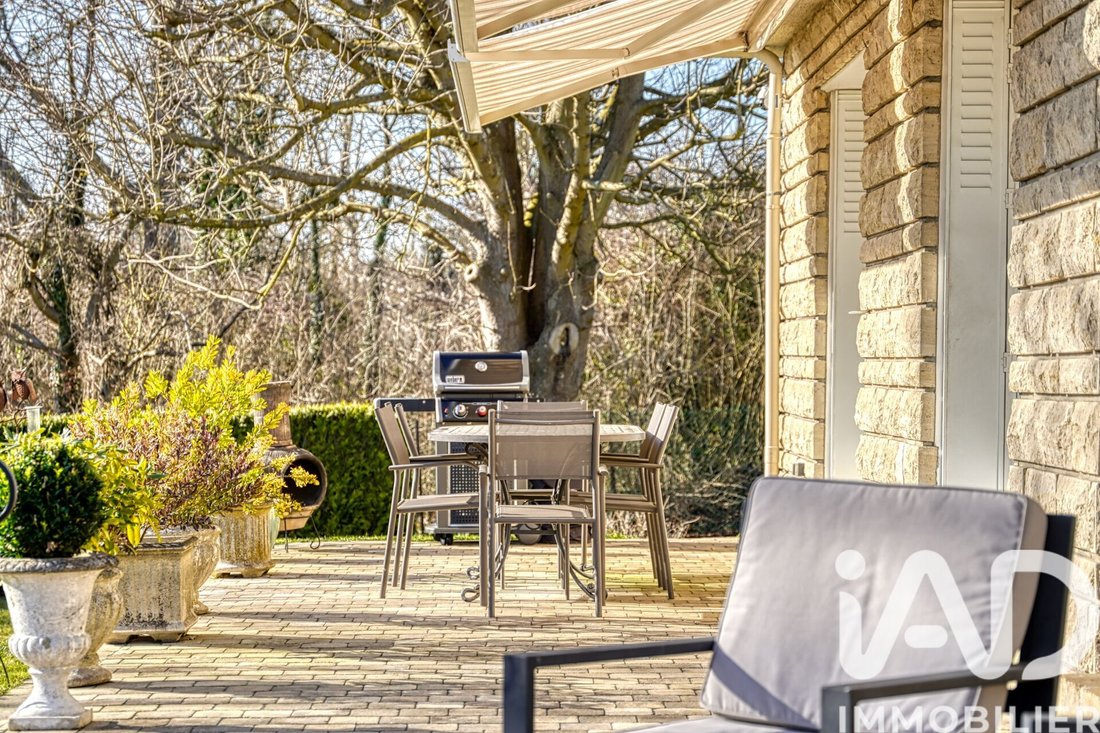
iad France - Alexandra DARTRON-PRADAYROL presents: Family villa of over 200 m², landscaped garden of 2800 m², full basement, and heated pool ✨ From the moment you arrive, the charm is undeniable. Nestled in a quiet and privileged residential area, this elegant villa of over 200 m², perfectly maintained, sits on a beautiful landscaped plot of approximately 2800 m². Bathed in light thanks to its ideal orientation and numerous openings, it offers generous spaces and a pleasant open view from its large terrace. Designed for family comfort, the house features warm, functional, and well-arranged living areas. ✨ On the raised ground floor: - A spacious entrance welcomes you and opens onto a bright living room with double exposure and double glass doors. This convivial living space naturally extends to a large L-shaped terrace overlooking the landscaped garden. - The modern kitchen, fully fitted and equipped, also has direct access to the terrace through a French door, providing an ideal setting for outdoor meals. - This level also includes a large office or bedroom, an elegant comfortable bedroom with an adjoining dressing room, and a bathroom with separate toilets. - Guest toilets complete this floor. ✨ Upstairs: - A superb landing of over 40 m², filled with light, offers many layout possibilities: relaxation area, library, office, or playroom, according to your wishes. - There is potential to create 2 additional bedrooms. - This level also includes two bright bedrooms, a projection room perfect for family or friends movie nights, a spacious bathroom, and toilets. ✨ Garden level: - A second suite with a shower room and separate toilets has direct access to the garden and can be made completely independent. This space is perfect for hosting family, friends, or considering a professional activity. ✨ Full basement: - Functional and spacious, it includes a double garage, a workshop, a laundry room, a boiler room, a wine cellar, and plenty of storage space. ✨ Outdoor space designed for full enjoyment: - The garden, a true green haven, is carefully landscaped and enhanced with fruit trees and a vegetable garden. - You will also find a beautiful driveway allowing parking for several vehicles and a superb heated pool measuring 10 x 4 m with a heat pump, accompanied by its pool house. An ideal place to enjoy the beautiful days in complete serenity. ✨ Property highlights: • High-quality features and efficient equipment: gas boiler with forced air heating, fireplace with insert, heat pump for the pool • Very bright, spacious rooms with smooth flow • Two suites, including one on the ground floor with garden access: 5 bedrooms with the possibility of 7! • A landing of over 40 m² offering great potential for customization • A full and functional basement • A magnificent landscaped garden with automatic irrigation, outdoor lighting, garden shed, and greenhouse • A heated pool to fully enjoy the sunny days ALL perfectly maintained! This rare property in the area combines elegance, comfort, and a gentle lifestyle in a green and peaceful setting. A visit is essential to fully appreciate its charm. I remain available for any further information or to arrange a visit. Available 7 days a week, with hours adapted to your availability. Fellow real estate agents, I would be delighted to collaborate in inter-agency to present this property to your clients. Agency fees are the responsibility of the seller. Energy display information for this property: ENERGY class D with an index of 249 and CLIMATE class C with an index of 28. Information on risks to which this property is exposed, including the legal obligation for brush clearing, is available on the Géorisques website: [hidden information] This real estate listing was written under the editorial responsibility of Ms. Alexandra DARTRON-PRADAYROL, independent real estate agent (without holding funds), commercial agent of SAS [hidden information] France registered with the VERSAILLES RSAC under number [hidden information], holder of the real estate canvassing card on behalf of the company [hidden information] France SAS.
Le informazioni sui rischi a cui è esposta questa proprietà sono disponibili sul sito web di Géorisques: https://www.georisques.gouv.fr/
Le informazioni sui rischi a cui è esposta questa proprietà sono disponibili sul sito web di Géorisques: https://www.georisques.gouv.fr/
-
Tipo di proprietà
Casa
-
Piani
1
-
Prezzo/piede²
$403
-
Emissioni
C
-
Consumo
D
Caratteristiche
- Giardino
- Piscina
- Garage
- Camino
- Ufficio
- Soffitto alto
- Controsoffitti in pietra
Esplora la zona
Vaux-sur-Seine, Isola di Francia, Francia
Visualizza su Google Maps
Prezzo per sqft
Basso
Alto
Iscritto da 3 anni
Hai chiesto informazioni su questa proprietà
L'agente La contatterà al più presto
Pubblicato da
11184
Annunci
2023
Iscritto
Prenota una visita con the agent
Scegli una data e indica se preferisci un tour virtuale o di persona con l’agente.
Data preferita
Tipo di tour
Ultimo aggiornamento
Settembre 2
Prima pubblicazione
Giugno 13
Riferimento annuncio
2039394
Proprietà simili nelle vicinanze
Nuovi annunci a Vaux-sur-Seine

Esplora più immobili in vendita
Vaux-sur-Seine, Isola di Francia, Francia ricerche popolari
- Proprietà immobiliari Vista panoramica / Scenica a Vaux-sur-Seine, Isola di Francia, Francia
- Proprietà immobiliari Vista sul fiume a Vaux-sur-Seine, Isola di Francia, Francia
- Proprietà immobiliari con Cucina esterna a Vaux-sur-Seine, Isola di Francia, Francia
- Proprietà immobiliari Privacy a Vaux-sur-Seine, Isola di Francia, Francia
- Proprietà immobiliari con Libreria a Vaux-sur-Seine, Isola di Francia, Francia
- Proprietà immobiliari con Cucina aperta a Vaux-sur-Seine, Isola di Francia, Francia
- Proprietà immobiliari con Cinema a Vaux-sur-Seine, Isola di Francia, Francia
Guide e storie correlate
La fiducia dei migliori broker del mondo
Gli agenti dietro le proprietà più straordinarie del mondo pubblicano su JamesEdition.
- Annunci di Sotheby's, Christie's, BARNES ed Engel & Völkers
- Ogni annuncio è verificato prima della pubblicazione
- Si metta in contatto diretto con agenti verificati
Continuando, accetta i nostri Termini e la nostra Informativa sulla privacy.