$2,702,208
Unifamiliare Indipendente Vaughan
- 5 Camere
- 7 Bagni
- 4,250 Sqft
- Aggiornato: Ieri
-
56
Visualizzazioni degli ultimi 30 giorni
- 4
- MLS#N13491614
Informazioni sulla proprietà
La descrizione è stata tradotta automaticamente.
La descrizione viene visualizzata nella lingua originale.
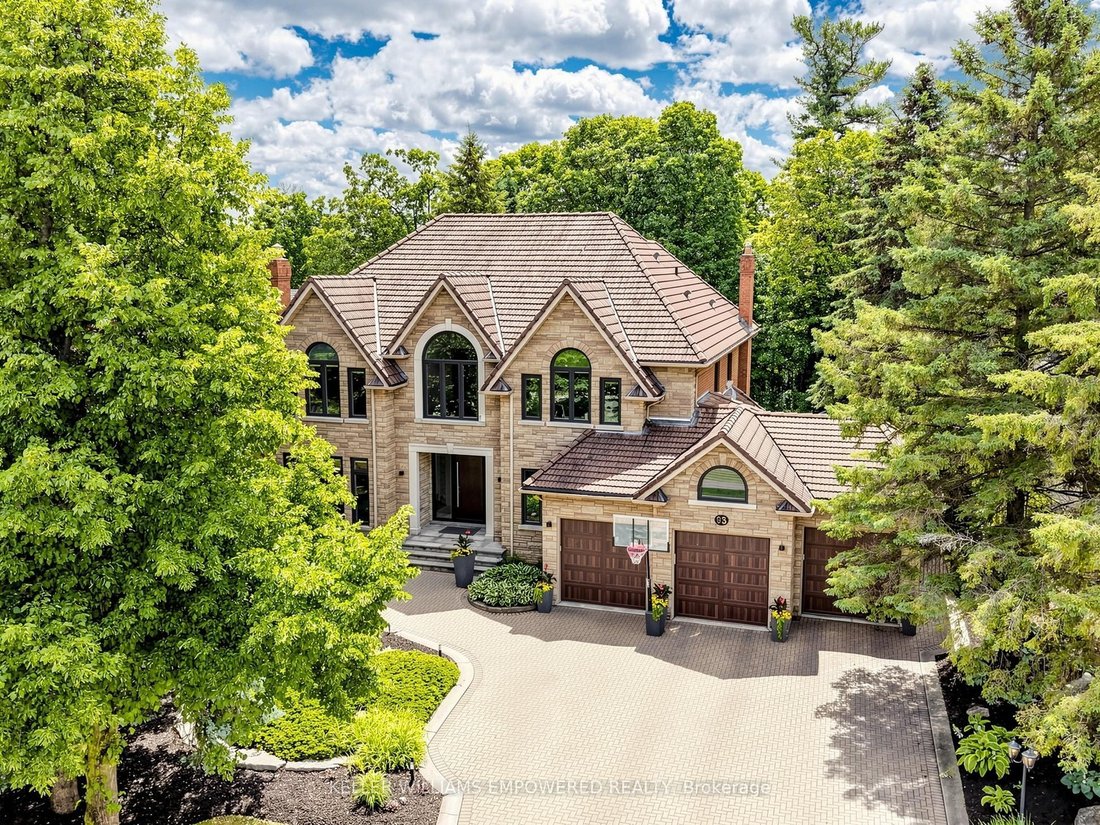
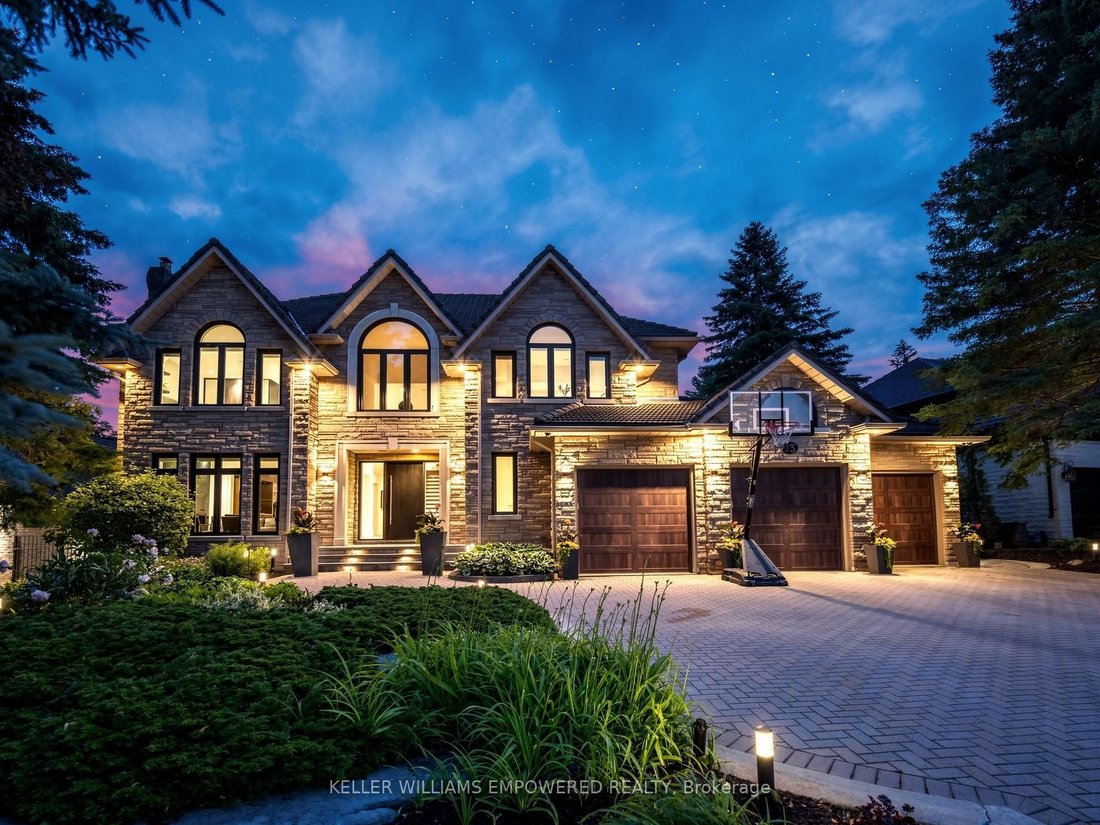
Architecturally striking luxury residence on a ravine lot backing toward the Humber River. Designed w/ meticulous attention to detail, this home integrates sophisticated finishes, breathtaking views, and a functional layout for entertaining & family living. Grand principal rooms feature wide-plank Brazilian walnut flooring, oversized porcelain slabs, custom walnut millwork, linear gas fireplac
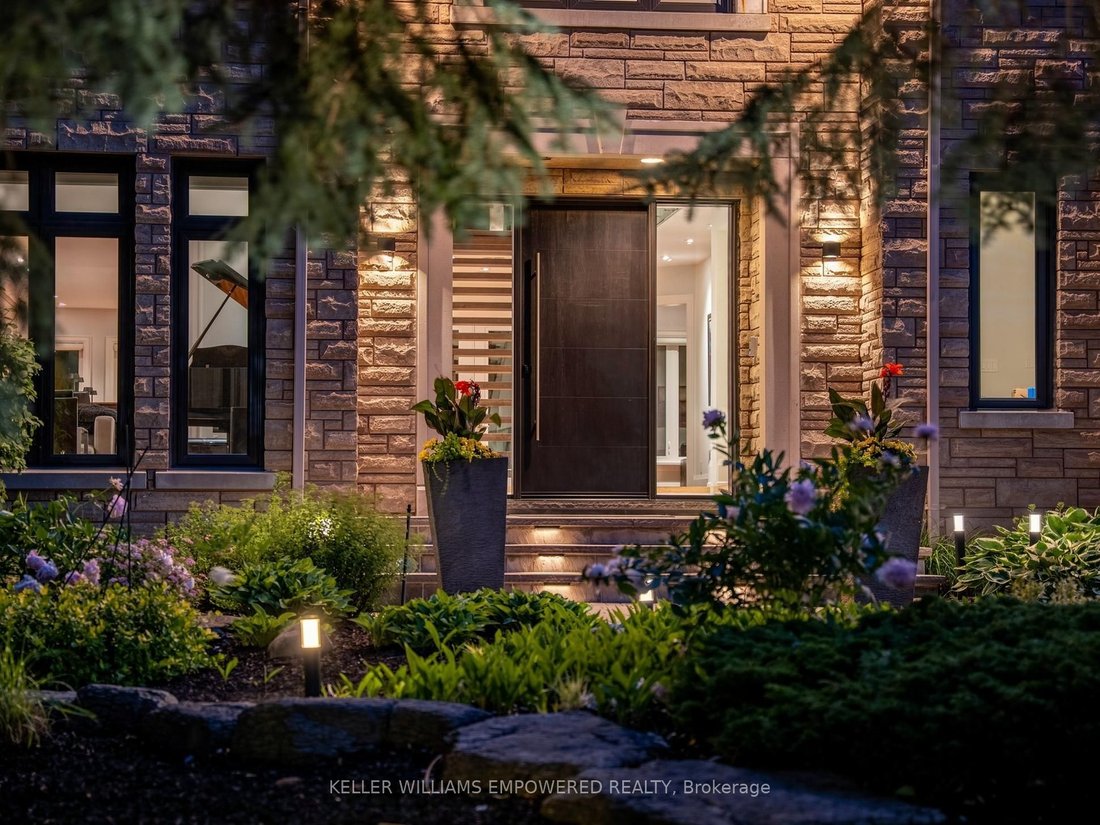
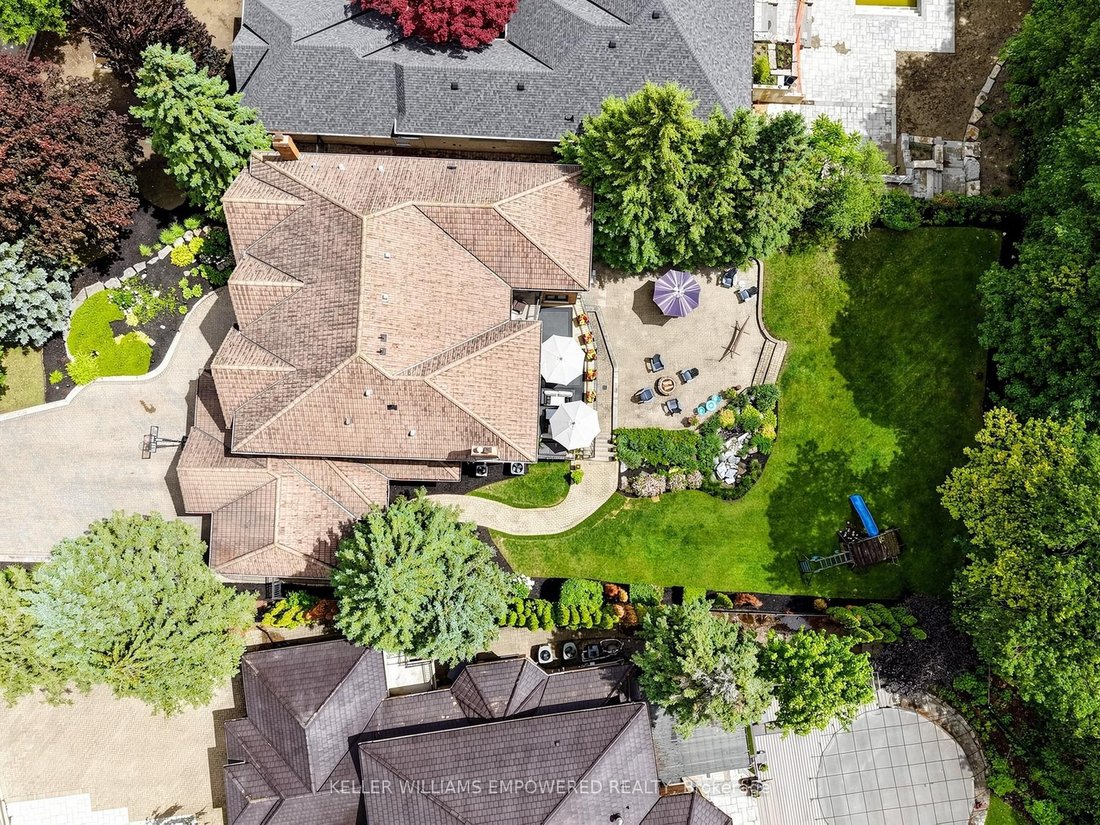
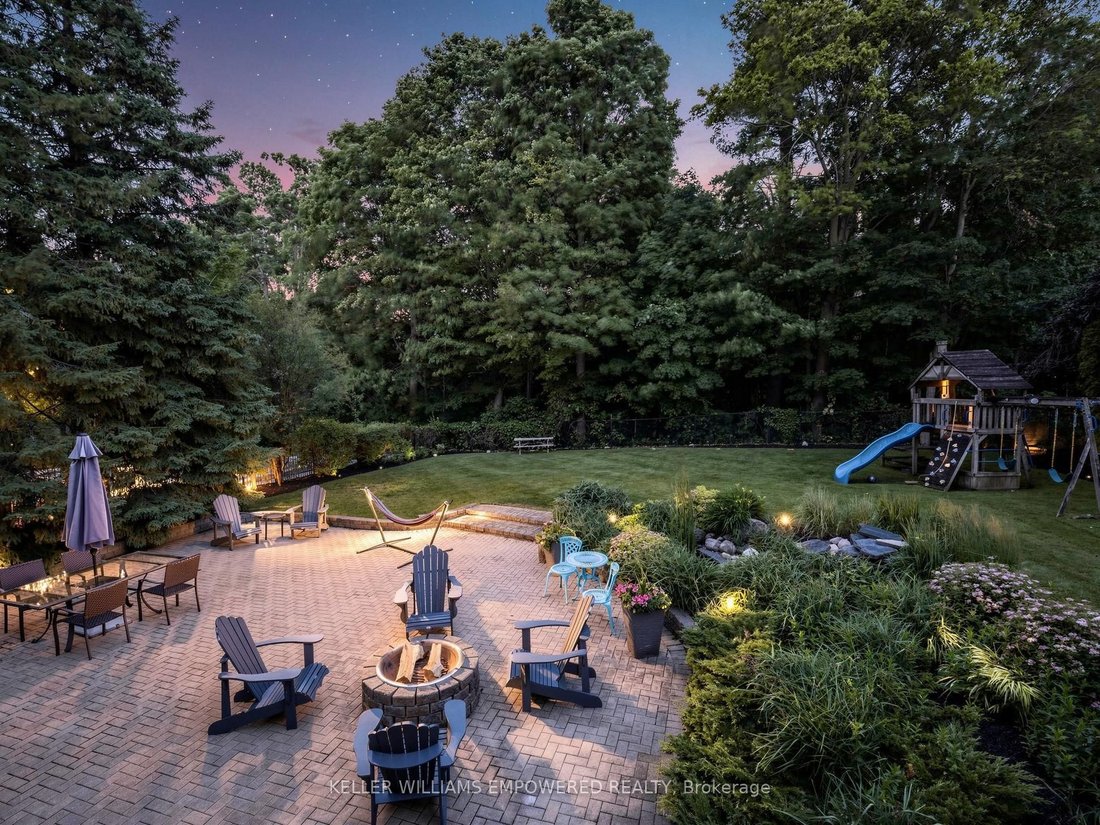
Architecturally striking luxury residence on a ravine lot backing toward the Humber River. Designed w/ meticulous attention to detail, this home integrates sophisticated finishes, breathtaking views, and a functional layout for entertaining & family living. Grand principal rooms feature wide-plank Brazilian walnut flooring, oversized porcelain slabs, custom walnut millwork, linear gas fireplaces, built-in speakers, expansive windows, and seamless indoor-outdoor living. The chef-inspired kitchen showcases Brazilian Cristallo quartzite countertops and backsplash, an oversized waterfall island, premium Thermador appliances, custom floor-to-ceiling cabinetry, a pull-out pantry, and a built-in leathered stone breakfast table. The open-concept layout flows into the dining and family rooms, w/ access to the rear grounds upper-level lounge overlooking the ravine. The upper level offers spacious bedrooms with raised ceilings, generous closets, and private ensuites with heated floors. The primary suite features custom dressing cabinetry with integrated lighting, a spa-inspired ensuite and a private balcony overlooking the ravine. The walk-out lower level is ideal for entertaining or multi-generational living, complete with a recreation room, games/fitness area, second kitchen, guest suite with wet sauna, full bath and direct access to the glorious backyard. Professionally landscaped grounds feature multiple terraces, interlocking patios, a firepit, water feature, perennial gardens, and mature trees. Additional highlights include SulmoRay lighting, Control4 home automation, Neo Smart automated blinds, a hidden hose central vacuum, smart door locks, and a timeless terracotta tile roof. Ideally located near golf courses, conservation trails, Kleinburg Village, Vaughan Mills and major highways, this exceptional residence offers luxury living in one of Vaughan’s most prestigious neighbourhoods.
-
Tipo di proprietà
Casa
-
Prezzo/piede²
$635
Caratteristiche
- Giardino
- Camino
- Terrazza
- Centro Fitness / Palestra
- Cortile
- Focolare
- Sauna
- Piano cottura a gas
- Balcone
Caratteristiche
Interni
- Soffitto alto
- Camino
- Isola della cucina
- Piano cottura a gas
- Bar
- Sauna
- Controsoffitti in pietra
- Centro Fitness / Palestra
Outdoor
- Terrazza
- Balcone
- Focolare
- Cortile
- Spazio di vita all'aperto
- Giardino
Esplora la zona
93 Longview Crescent, Vaughan, ON L4H 1A9, Ontario, Canada
Visualizza su Google Maps
Prezzo per sqft
Basso
Alto
Iscritto da 4 anni
Hai chiesto informazioni su questa proprietà
L'agente La contatterà al più presto
Pubblicato da
12
Annunci
2022
Iscritto
Prenota una visita con Christopher Fusco
Scegli una data e indica se preferisci un tour virtuale o di persona con l’agente.
Data preferita
Tipo di tour

Keller Williams Empowered Richmond Hill
11685 Yonge Street, Suite B-106, L4E 0K7, Richmond Hill, Canada
Visualizza profilo agenzia
Ultimo aggiornamento
Ieri
Prima pubblicazione
Jun 26
Riferimento annuncio
2130432190625578
Stato dell'annuncio
New
Proprietà simili nelle vicinanze
Nuovi annunci a Vaughan






Esplora più immobili in vendita
tipi di proprietà Vaughan, Canada
Vaughan, Canada ricerche popolari
- Proprietà immobiliari con Giardino a Vaughan, Canada
- Proprietà immobiliari con Piscina a Vaughan, Canada
- Proprietà immobiliari con Centro Fitness / Palestra a Vaughan, Canada
- Proprietà immobiliari con Garage a Vaughan, Canada
- Proprietà immobiliari con Cucina esterna a Vaughan, Canada
- Proprietà immobiliari con Cinema a Vaughan, Canada
- Proprietà immobiliari con Ascensore a Vaughan, Canada
- Proprietà immobiliari Investimento immobiliare a Vaughan, Canada
- Proprietà immobiliari Residenza a Vaughan, Canada
- Proprietà immobiliari Moderno a Vaughan, Canada
- Proprietà immobiliari Vista sull'acqua a Vaughan, Canada
- Proprietà immobiliari Vista Golf a Vaughan, Canada
- Proprietà immobiliari con Cucina aperta a Vaughan, Canada
- Proprietà immobiliari Comunità recintata a Vaughan, Canada
- Proprietà immobiliari Vista panoramica / Scenica a Vaughan, Canada
- Proprietà immobiliari Nuove costruzioni a Vaughan, Canada
- Proprietà immobiliari con Libreria a Vaughan, Canada
Guide e storie correlate
La fiducia dei migliori broker del mondo
Gli agenti dietro le proprietà più straordinarie del mondo pubblicano su JamesEdition.
- Annunci di Sotheby's, Christie's, BARNES ed Engel & Völkers
- Ogni annuncio è verificato prima della pubblicazione
- Si metta in contatto diretto con agenti verificati
Continuando, accetta i nostri Termini e la nostra Informativa sulla privacy.