

$3,278,983
Unifamiliare Indipendente Vaughan
- 6 Camere
- 7 Bagni
- 4,250 Sqft
- Aggiornato: Agosto 5
-
52
Visualizzazioni degli ultimi 30 giorni
- 6
- MLS#N12820636
Informazioni sulla proprietà
La descrizione è stata tradotta automaticamente.
La descrizione viene visualizzata nella lingua originale.
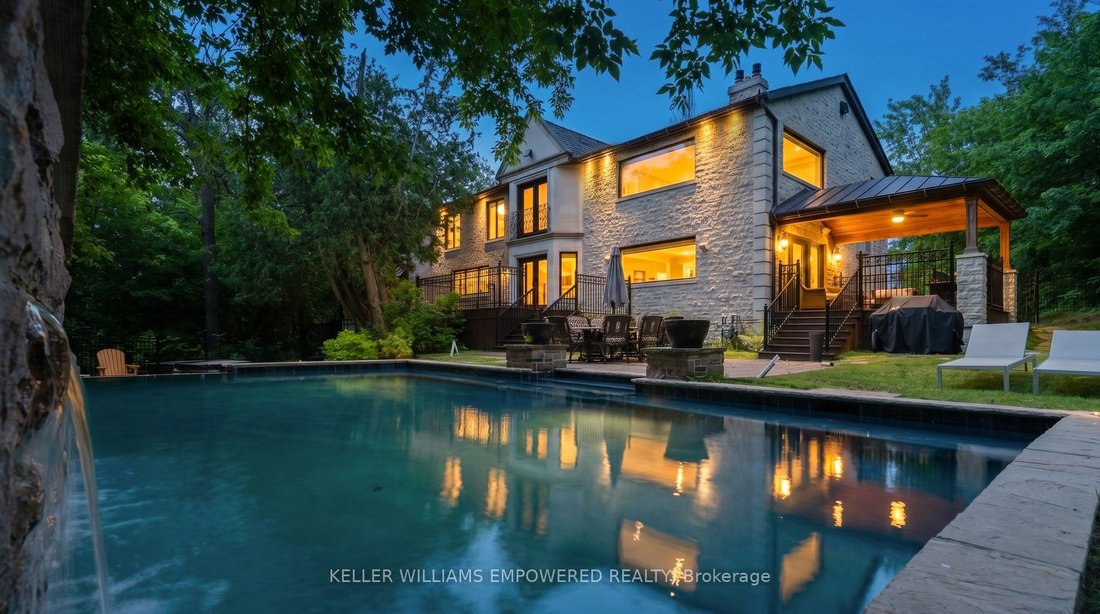
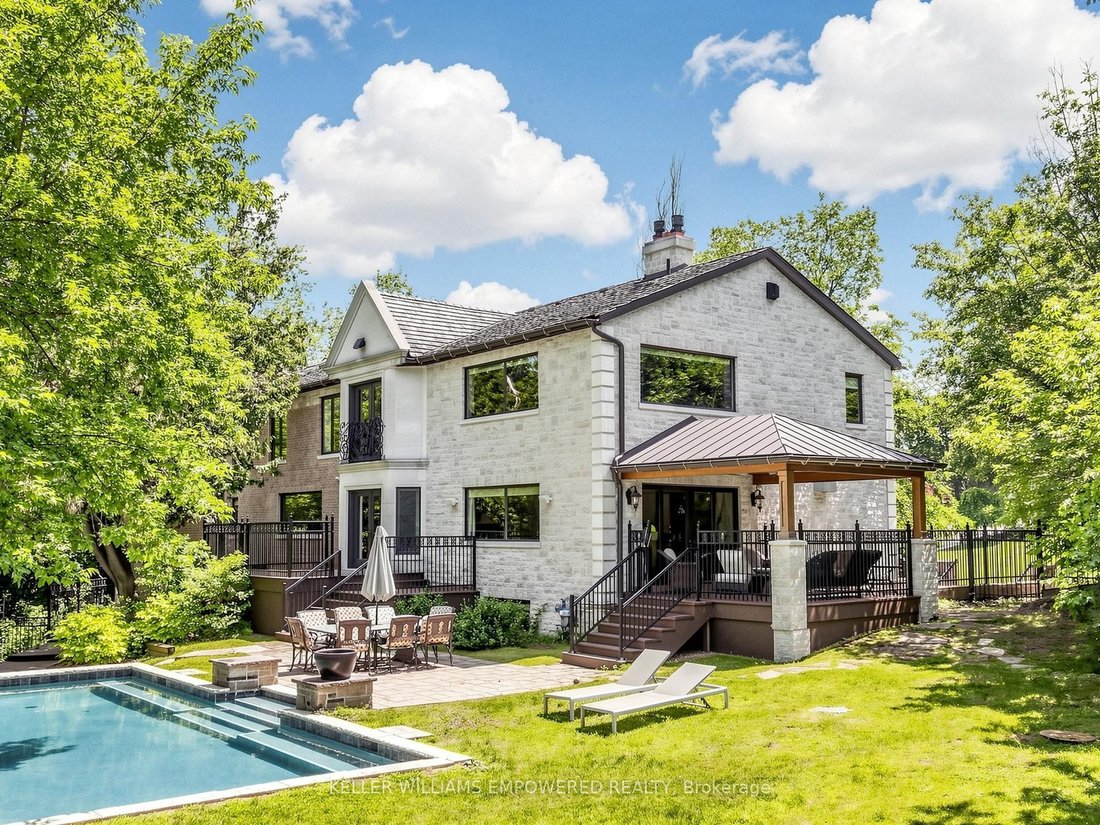
Set behind an automated custom wrought iron gate and framed by towering trees, this estate offers resort-style outdoor living and exquisite interior finishes. The front grounds feature a cobblestone driveway with snow-melt, basketball court, courtyard w/ fountain and granite bench. The rear grounds include an infinity saltwater pool w/ waterfall and in-pool seating, flagstone dining area , covered
Set behind an automated custom wrought iron gate and framed by towering trees, this estate offers resort-style outdoor living and exquisite interior finishes. The front grounds feature a cobblestone driveway with snow-melt, basketball court, courtyard w/ fountain and granite bench. The rear grounds include an infinity saltwater pool w/ waterfall and in-pool seating, flagstone dining area , covered cedar lounge w/ seamless access from the family room, plus a wooded entertainment area w/ fire pit and an upper deck overlooking the property, all backing onto conservation. Inside, a dramatic foyer with 25’ cathedral ceiling, four skylights, crystal chandelier, curved walnut staircase, and Crema Marfil marble floors. Walnut floors, custom mahogany doors, and designer lighting flow through the dining and living rooms, the latter w/ deck access. The chef’s kitchen offers heated marble floors, Bloomsbury cabinetry, marble counters, Thermador appliances, dual islands, and a built-in Miele coffee station, connecting to the family room w/ floor-to-ceiling fireplace and rear grounds views. Upstairs, the luxurious primary suite features nearly 13’ ceilings, a sitting area, fireplace, Juliet balcony, walk-in closet, and 7-piece spa-inspired ensuite with heated floors, freestanding air-jet tub, dual water closets, and glass shower. A secondary primary bedroom w/ cathedral ceilings. Remaining bedrooms include vaulted ceilings ranging approximately from 10’ to 12’9”. The finished lower level has walk-up access to the yard, recreation room, games room, in-law quarters, , gym/guest suite, secondary laundry Additional highlights: 3.5-car heated garage with workshop and storage closet, Indiana limestone façade, cedar roof with copper accents, Pella windows with built-in blinds, home automation, security system, and indoor/outdoor lighting and audio throughout. Walk to top-ranked St. Theresa CHS and drive to SAC, SAS, HTS, Lauremont, CDS & Villanova.
-
Tipo di proprietà
Casa
-
Prezzo/piede²
$771
Caratteristiche
- Giardino
- Camino
- Piscina
- Centro Fitness / Palestra
- Basket
- Focolare
- Garage
- Cabina armadio
- Cancello
Caratteristiche
Interni
- Soffitto alto
- Ufficio
- Camino
- Bar
- Lavanderia
- Controsoffitti in pietra
- Cabina armadio
- Centro Fitness / Palestra
Outdoor
- Balcone
- Parcheggio
- Focolare
- Piscina
- Garage
- Cancello
- Giardino
- Basket
Esplora la zona
43 Woodland Acres Crescent, Vaughan, ON L6A 1G1, Ontario, Canada
Visualizza su Google Maps
Prezzo per sqft
Basso
Alto
Iscritto da 4 anni
Hai chiesto informazioni su questa proprietà
L'agente La contatterà al più presto
Pubblicato da
12
Annunci
2022
Iscritto
Prenota una visita con Christopher Fusco
Scegli una data e indica se preferisci un tour virtuale o di persona con l’agente.
Data preferita
Tipo di tour

Keller Williams Empowered Richmond Hill
11685 Yonge Street, Suite B-106, L4E 0K7, Richmond Hill, Canada
Visualizza profilo agenzia
Ultimo aggiornamento
Agosto 5
Prima pubblicazione
Apr 2
Riferimento annuncio
2087930332674508
Stato dell'annuncio
Price change
Proprietà simili nelle vicinanze
Nuovi annunci a Vaughan






Esplora più immobili in vendita
tipi di proprietà Vaughan, Canada
Vaughan, Canada ricerche popolari
- Proprietà immobiliari con Giardino a Vaughan, Canada
- Proprietà immobiliari con Piscina a Vaughan, Canada
- Proprietà immobiliari con Centro Fitness / Palestra a Vaughan, Canada
- Proprietà immobiliari con Garage a Vaughan, Canada
- Proprietà immobiliari con Cucina esterna a Vaughan, Canada
- Proprietà immobiliari con Cinema a Vaughan, Canada
- Proprietà immobiliari con Ascensore a Vaughan, Canada
- Proprietà immobiliari Investimento immobiliare a Vaughan, Canada
- Proprietà immobiliari Residenza a Vaughan, Canada
- Proprietà immobiliari Moderno a Vaughan, Canada
- Proprietà immobiliari Vista sull'acqua a Vaughan, Canada
- Proprietà immobiliari Vista Golf a Vaughan, Canada
- Proprietà immobiliari con Cucina aperta a Vaughan, Canada
- Proprietà immobiliari Comunità recintata a Vaughan, Canada
- Proprietà immobiliari Vista panoramica / Scenica a Vaughan, Canada
- Proprietà immobiliari Nuove costruzioni a Vaughan, Canada
- Proprietà immobiliari con Libreria a Vaughan, Canada
Guide e storie correlate
La fiducia dei migliori broker del mondo
Gli agenti dietro le proprietà più straordinarie del mondo pubblicano su JamesEdition.
- Annunci di Sotheby's, Christie's, BARNES ed Engel & Völkers
- Ogni annuncio è verificato prima della pubblicazione
- Si metta in contatto diretto con agenti verificati
Continuando, accetta i nostri Termini e la nostra Informativa sulla privacy.