$5,198,671
Residenza Ispirata Ai Castelli Francesi Nel Cuore DI Woodbridge
- 4 Camere
- 6 Bagni
- Aggiornato: Agosto 3
-
223
Visualizzazioni degli ultimi 30 giorni
- 55
Informazioni sulla proprietà
La descrizione è stata tradotta automaticamente.
La descrizione viene visualizzata nella lingua originale.
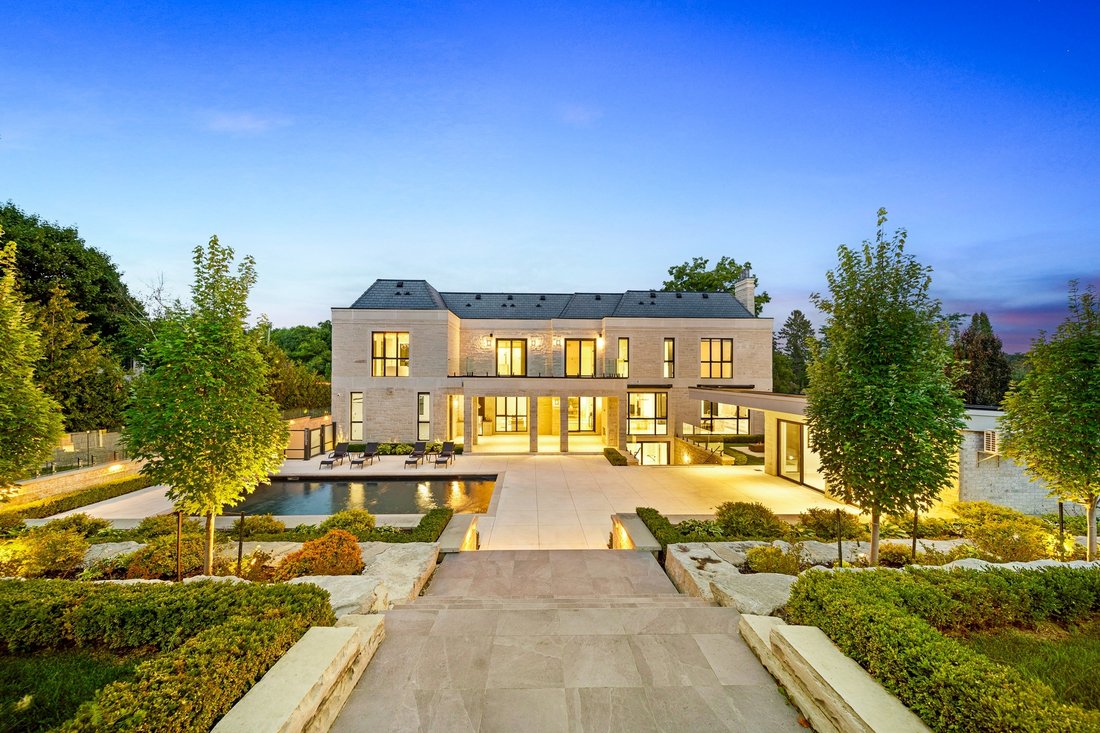
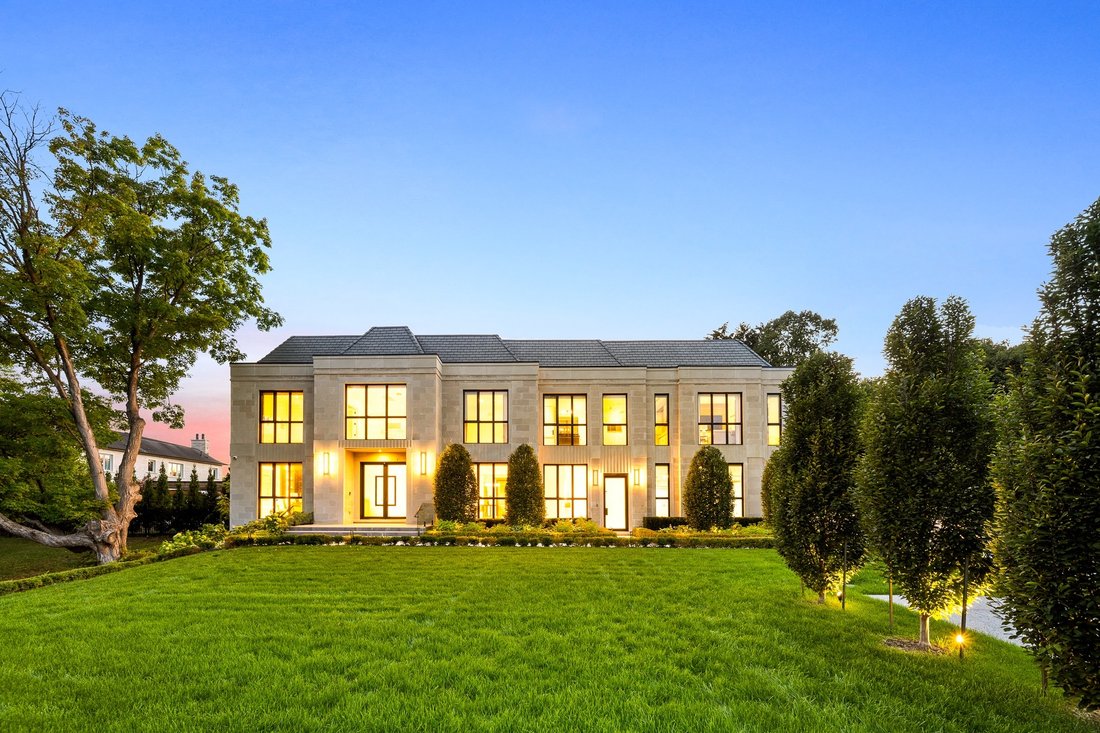
Welcome to this breathtaking French château-inspired residence in the heart of Woodbridge, where timeless European elegance meets modern luxury. Set on a landscaped lot, this approx. 10,000 sq ft of living space limestone masterpiece was crafted by Stonebrooke Homes in collaboration with designer Marin Zabzuni featured in Living Luxe and Dolce Magazine. His signature style blends refined luxury w
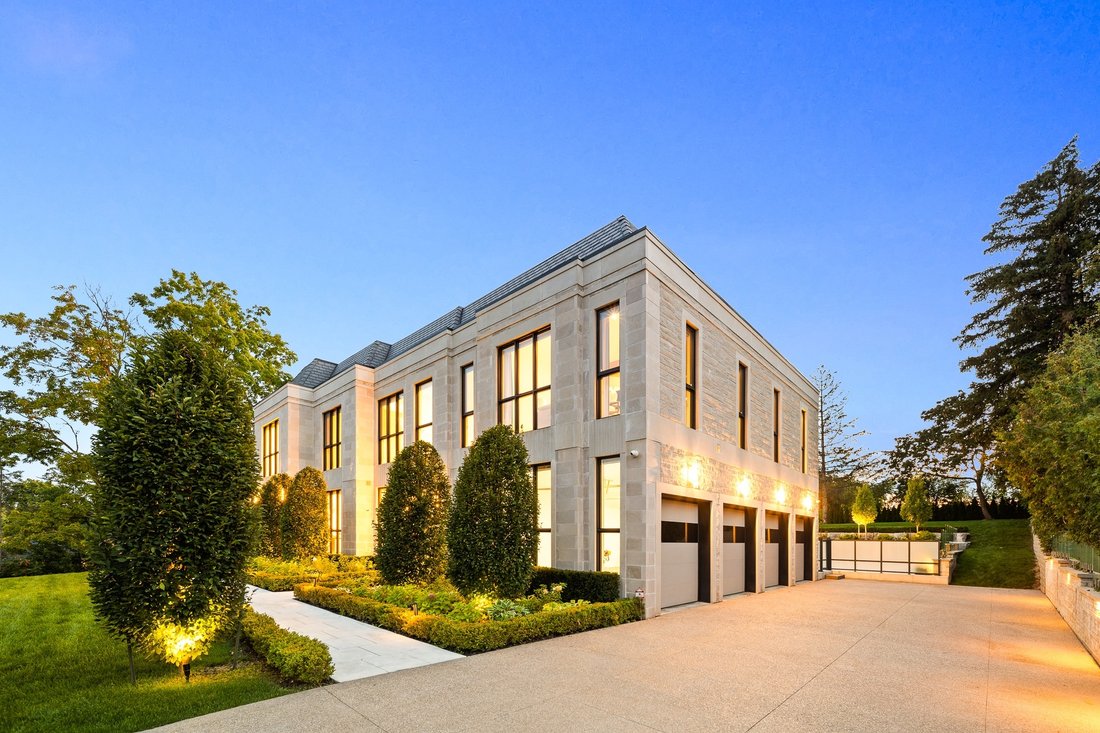
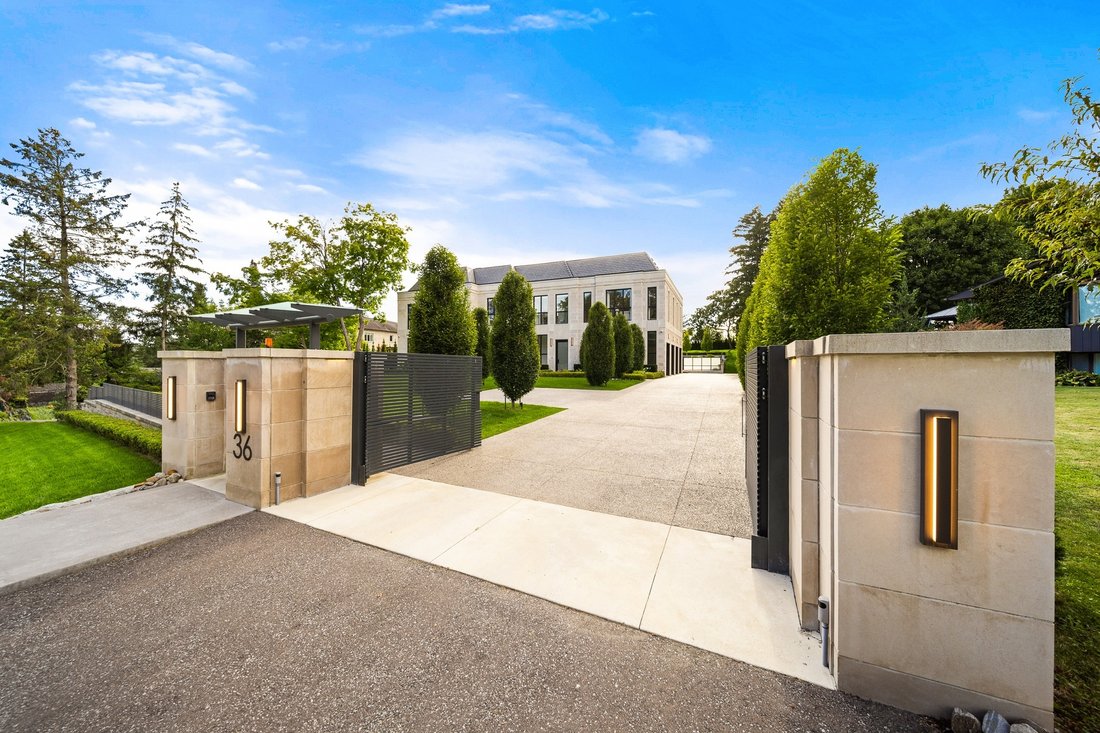
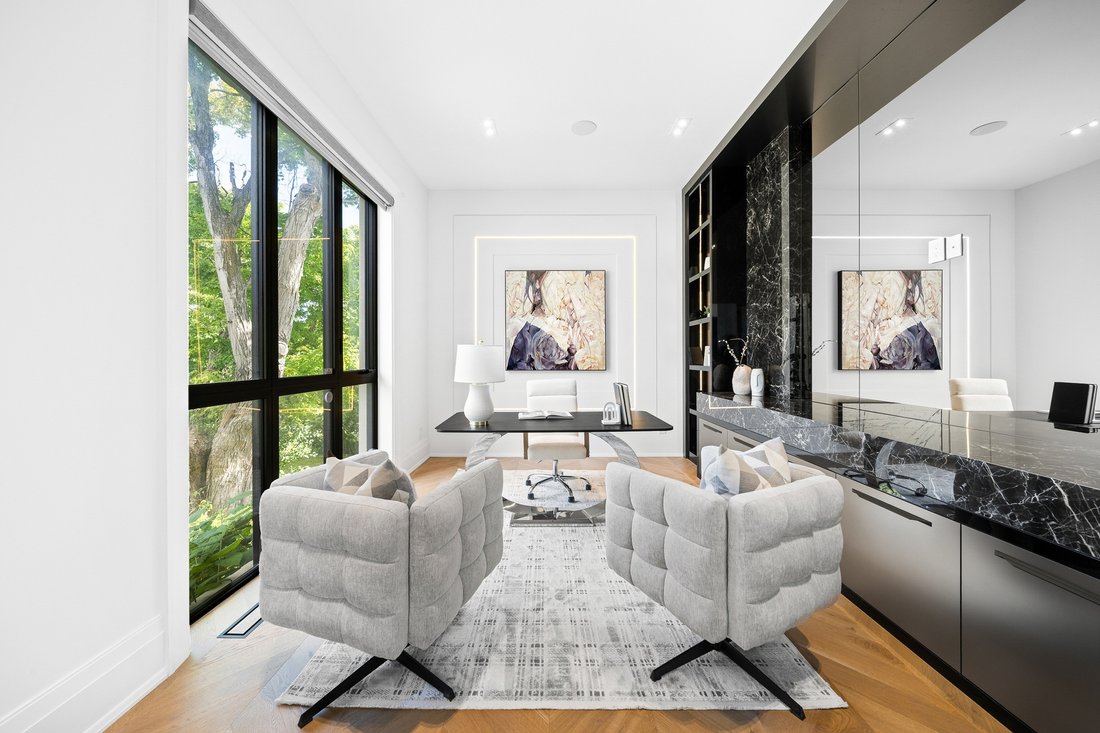
Welcome to this breathtaking French château-inspired residence in the heart of Woodbridge, where timeless European elegance meets modern luxury. Set on a landscaped lot, this approx. 10,000 sq ft of living space limestone masterpiece was crafted by Stonebrooke Homes in collaboration with designer Marin Zabzuni featured in Living Luxe and Dolce Magazine. His signature style blends refined luxury with the warmth of transitional design, inspired by the worlds most iconic five-star hotels. Inside, oversized windows and skylights flood the home with natural light, highlighting architectural millwork, polished Ciot stone finishes, suede accents, and 7 chevron white oak floors. Upstairs, four ensuite bedrooms include a stunning primary retreat with spa bath, Aquabrass fixtures, and a private 1,000 sq ft terrace overlooking the backyard oasis. A guest or nanny suite awaits on the lower level. Radiant heated floors span the entire lower level and all bathrooms. At the heart of the home is an Art Deco inspired chefs kitchen with oversized fluted hood, Miele/SubZero appliances, and striking focal point. Smartly connected through Control4, enjoy intuitive control of lighting, audio, TVs, security, cameras, and access gates. A private elevator links all levels. Designed for entertaining, the residence offers a dramatic glass wine display, LED-lit cellar, full theatre with 120 screen, wellness gym with steam room, and a lower-level kitchenette with pantry. Outdoors, a 16x32 saltwater pool, cabana with wet bar and bath, outdoor kitchen with BBQ, firepit lounge, and lush gardens create a private resort. Heated terraces, walkways, porches, and stairs provide year-round comfort. Additional features include a snowmelt driveway, four-car epoxy garage with lift-ready height, dual laundry rooms, walk-in safe room, and automated blinds and awnings.
-
Tipo di proprietà
Casa
Caratteristiche
- Giardino
- Camino
- Terrazza
- Piscina
- Bagno turco
- Ascensore
- Cinema
- Cantina
- Cucina esterna
Caratteristiche
Lot
- Privacy
- Residenza
Interni
- Camino
- Isola della cucina
- Piano cottura a gas
- Idromassaggio
- Lavasciuga
- Bar
- Lavanderia
- Cantina
- Cinema
- Ascensore
- Controsoffitti in pietra
- Bagno turco
- Cabina armadio
- Centro Fitness / Palestra
Outdoor
- Terrazza
- Parcheggio
- Piscina
- Garage
- Cucina esterna
- Spazio di vita all'aperto
- Cancello
- Giardino
Esplora la zona
36 Waymar Heights Boulevard, Regional Municipality of York, Vaughan, Ontario, Canada
Visualizza su Google Maps
Prezzo per sqft
Basso
Alto
Iscritto da 6 anni
Hai chiesto informazioni su questa proprietà
L'agente La contatterà al più presto
Pubblicato da
876
Annunci
2020
Iscritto
Prenota una visita con the agent
Scegli una data e indica se preferisci un tour virtuale o di persona con l’agente.
Data preferita
Tipo di tour

Ultimo aggiornamento
Agosto 3
Prima pubblicazione
May 15
Riferimento annuncio
4902312
Proprietà simili nelle vicinanze
Nuovi annunci a Vaughan







Esplora più immobili in vendita
tipi di proprietà Vaughan, Canada
Vaughan, Canada ricerche popolari
- Proprietà immobiliari con Giardino a Vaughan, Canada
- Proprietà immobiliari con Piscina a Vaughan, Canada
- Proprietà immobiliari con Centro Fitness / Palestra a Vaughan, Canada
- Proprietà immobiliari con Garage a Vaughan, Canada
- Proprietà immobiliari con Cucina esterna a Vaughan, Canada
- Proprietà immobiliari con Cinema a Vaughan, Canada
- Proprietà immobiliari con Ascensore a Vaughan, Canada
- Proprietà immobiliari Residenza a Vaughan, Canada
- Proprietà immobiliari Moderno a Vaughan, Canada
- Proprietà immobiliari Investimento immobiliare a Vaughan, Canada
- Proprietà immobiliari Vista Golf a Vaughan, Canada
- Proprietà immobiliari Comunità recintata a Vaughan, Canada
- Proprietà immobiliari con Cucina aperta a Vaughan, Canada
- Proprietà immobiliari Nuove costruzioni a Vaughan, Canada
- Proprietà immobiliari Vista sull'acqua a Vaughan, Canada
- Proprietà immobiliari Vista panoramica / Scenica a Vaughan, Canada
Guide e storie correlate
La fiducia dei migliori broker del mondo
Gli agenti dietro le proprietà più straordinarie del mondo pubblicano su JamesEdition.
- Annunci di Sotheby's, Christie's, BARNES ed Engel & Völkers
- Ogni annuncio è verificato prima della pubblicazione
- Si metta in contatto diretto con agenti verificati
Continuando, accetta i nostri Termini e la nostra Informativa sulla privacy.