$1,500,274
Villa Vaucresson
- 4 Camere
- 3 Bagni
- 2,530 Sqft
- 9,849 Sqft lot
- Aggiornato: Agosto 7
Informazioni sulla proprietà
La descrizione è stata tradotta automaticamente.
La descrizione viene visualizzata nella lingua originale.
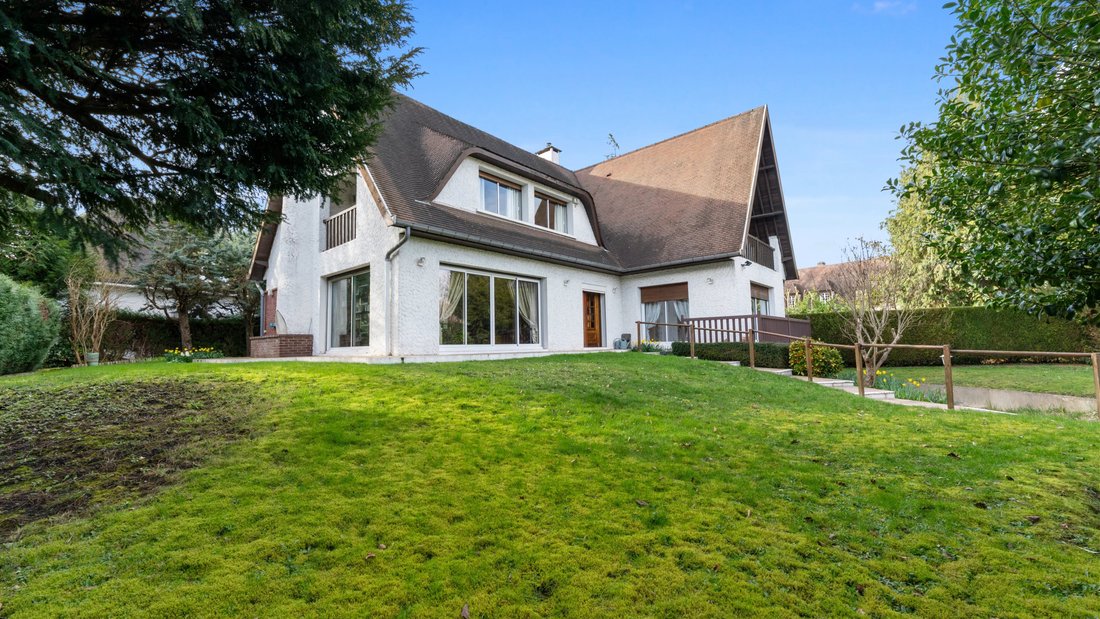
This large family home of 437 m² (total floor area) is located in the sought-after Division Théry area.
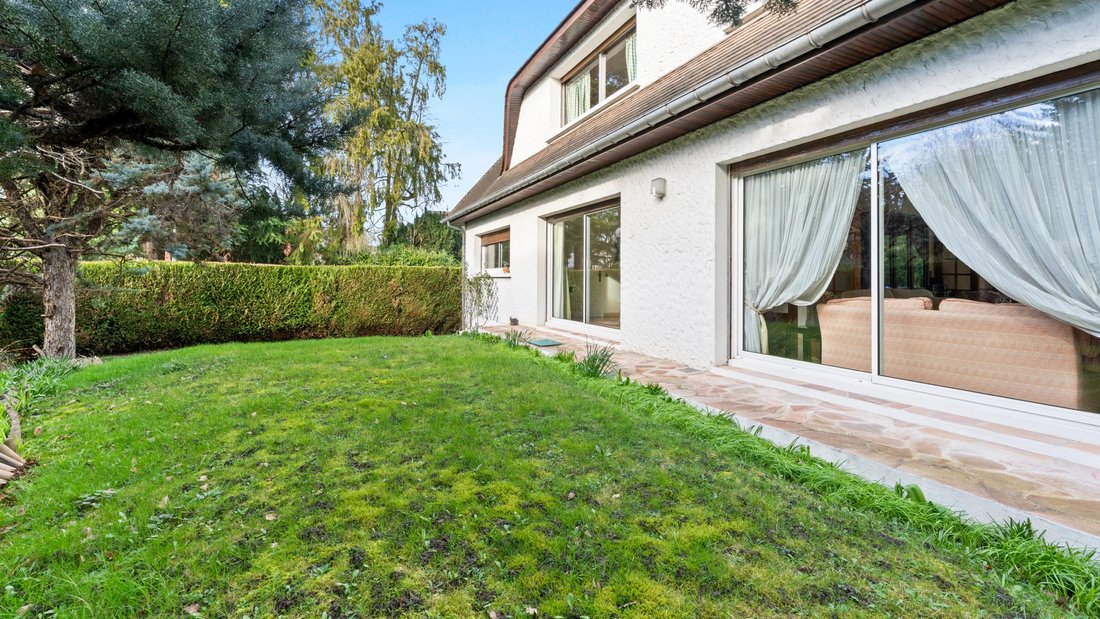
Built on a landscaped plot of 915 m², it benefits from triple East/South/West exposure and an unobstructed view.
The house rises over two habitable levels complemented by a full basement.
The ground floor offers a beautiful entrance leading to a spacious 62 m² living a
Built on a landscaped plot of 915 m², it benefits from triple East/South/West exposure and an unobstructed view.
The house rises over two habitable levels complemented by a full basement.
The ground floor offers a beautiful entrance leading to a spacious 62 m² living a
This large family home of 437 m² (total floor area) is located in the sought-after Division Théry area.
Built on a landscaped plot of 915 m², it benefits from triple East/South/West exposure and an unobstructed view.
The house rises over two habitable levels complemented by a full basement.
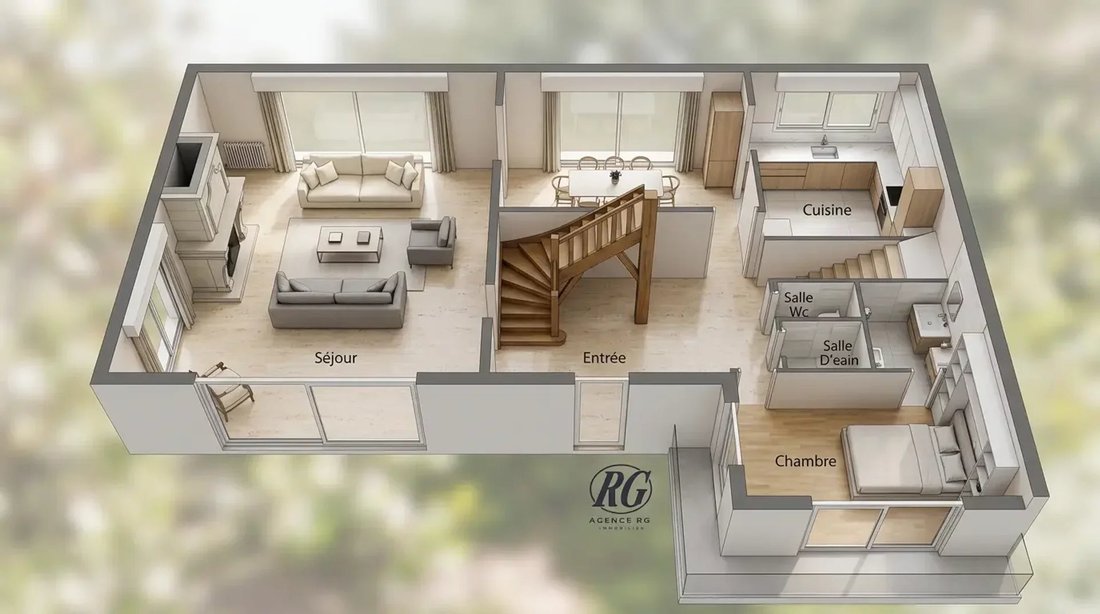
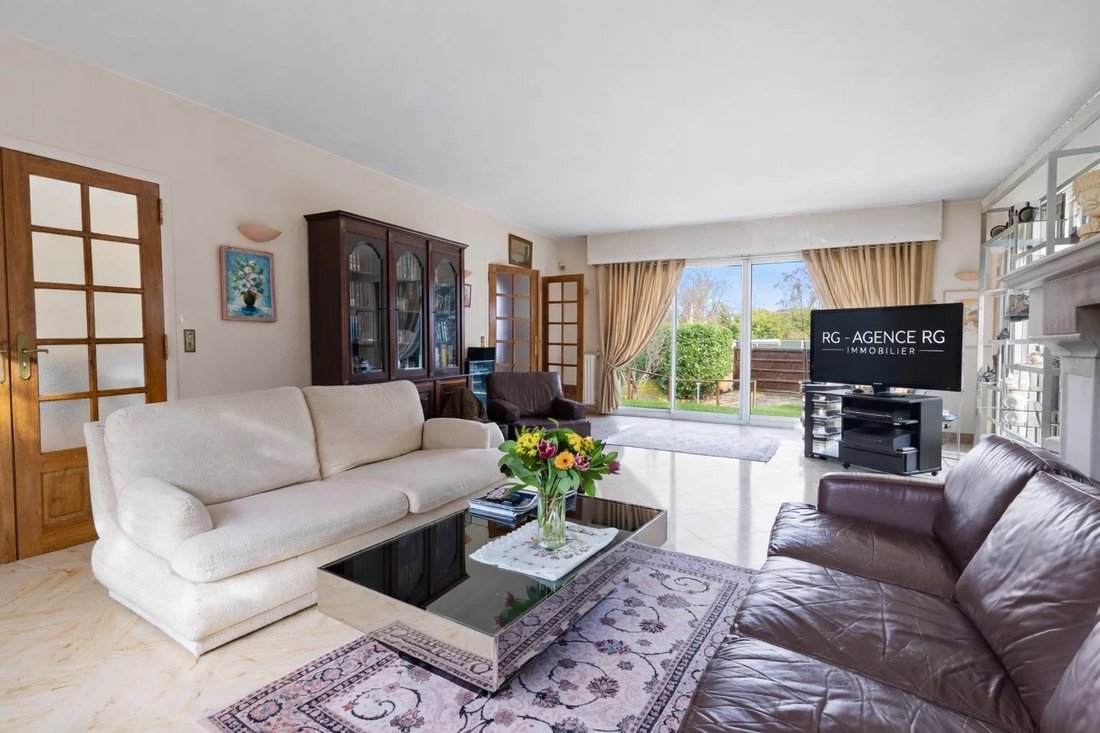
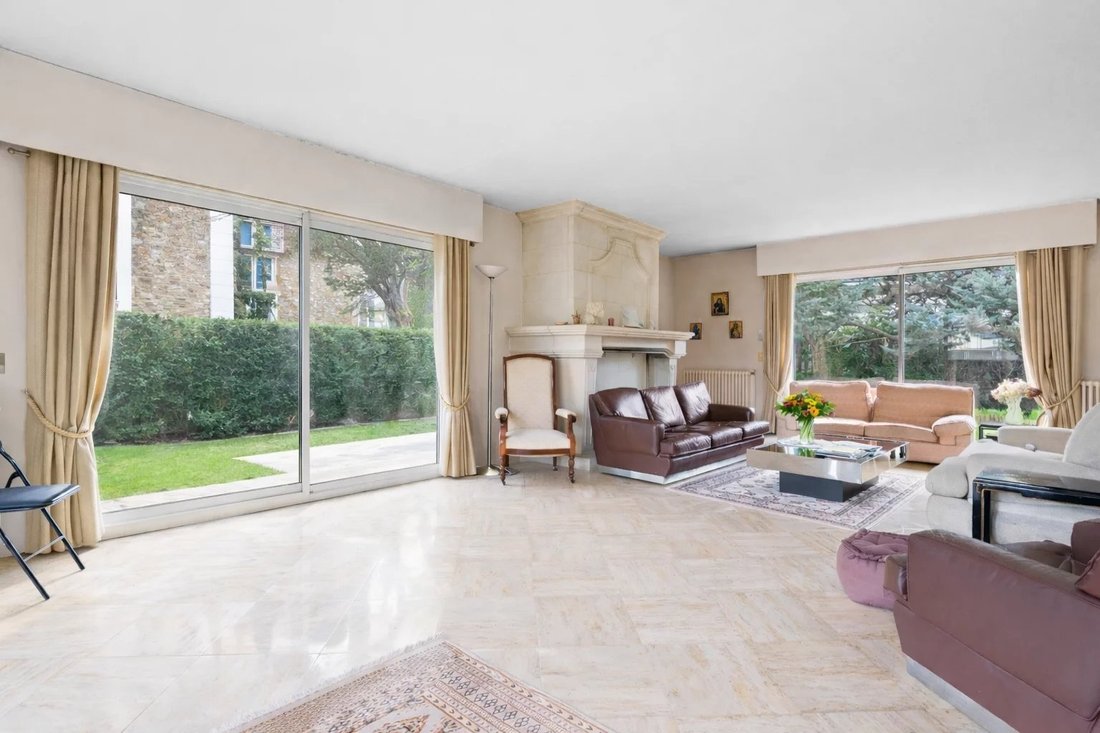
The ground floor offers a beautiful entrance leading to a spacious 62 m² living area, including a living room with a fireplace and a dining room, flooded with light thanks to large bay windows opening onto the terrace and garden. Also on this level are:
- A friendly kitchen
- A bedroom with its bathroom
- Guest toilets
- A cloakroom
Upstairs, the landing distributes four bedrooms, two of which open onto a balcony, a bathroom, a shower room, and separate toilets.
The basement offers multiple functional spaces:
- A bedroom with a shower room (possibility of an independent studio)
- A playroom
- Laundry room
- Boiler room
- Wine cellar
- Double garage
The attic, with a floor area of 73 m², is also convertible and offers the possibility of an additional floor.
Significant work is required to fully exploit the potential of this house, ideally located in a quiet and sought-after neighborhood, close to the A13 and A86 highways and French and international schools (Passy Buzenval, Daniélou, EIB la Jonchère, American School of Paris).
Le informazioni sui rischi a cui è esposta questa proprietà sono disponibili sul sito web di Géorisques: https://www.georisques.gouv.fr/
Built on a landscaped plot of 915 m², it benefits from triple East/South/West exposure and an unobstructed view.
The house rises over two habitable levels complemented by a full basement.
The ground floor offers a beautiful entrance leading to a spacious 62 m² living area, including a living room with a fireplace and a dining room, flooded with light thanks to large bay windows opening onto the terrace and garden. Also on this level are:
- A friendly kitchen
- A bedroom with its bathroom
- Guest toilets
- A cloakroom
Upstairs, the landing distributes four bedrooms, two of which open onto a balcony, a bathroom, a shower room, and separate toilets.
The basement offers multiple functional spaces:
- A bedroom with a shower room (possibility of an independent studio)
- A playroom
- Laundry room
- Boiler room
- Wine cellar
- Double garage
The attic, with a floor area of 73 m², is also convertible and offers the possibility of an additional floor.
Significant work is required to fully exploit the potential of this house, ideally located in a quiet and sought-after neighborhood, close to the A13 and A86 highways and French and international schools (Passy Buzenval, Daniélou, EIB la Jonchère, American School of Paris).
Le informazioni sui rischi a cui è esposta questa proprietà sono disponibili sul sito web di Géorisques: https://www.georisques.gouv.fr/
-
Tipo di proprietà
Villa
-
Piani
1
-
Prezzo/piede²
$593
Esplora la zona
Altopiano Thery-Centro Antico, Vaucresson, Francia
Visualizza su Google Maps
Prezzo per sqft
Basso
Alto
Iscritto da 1 anno
Hai chiesto informazioni su questa proprietà
L'agente La contatterà al più presto
Pubblicato da
30
Annunci
2025
Iscritto
Prenota una visita con the agent
Scegli una data e indica se preferisci un tour virtuale o di persona con l’agente.
Data preferita
Tipo di tour
Ultimo aggiornamento
Agosto 7
Prima pubblicazione
Feb 25
Riferimento annuncio
129
Proprietà simili nelle vicinanze
Nuovi annunci a Altopiano Thery-Centro Antico





Esplora più immobili in vendita
tipi di proprietà Altopiano Thery-Centro Antico, Vaucresson, Francia
Altopiano Thery-Centro Antico, Vaucresson, Francia ricerche popolari
- Proprietà immobiliari Vista panoramica / Scenica a Altopiano Thery-Centro Antico, Vaucresson, Francia
- Proprietà immobiliari con Terrazza a Altopiano Thery-Centro Antico, Vaucresson, Francia
- Proprietà immobiliari con Bar a Altopiano Thery-Centro Antico, Vaucresson, Francia
- Proprietà immobiliari con Ufficio a Altopiano Thery-Centro Antico, Vaucresson, Francia
- Proprietà immobiliari con Ascensore a Altopiano Thery-Centro Antico, Vaucresson, Francia
- Proprietà immobiliari con Giardino a Altopiano Thery-Centro Antico, Vaucresson, Francia
- Proprietà immobiliari Privacy a Altopiano Thery-Centro Antico, Vaucresson, Francia
- Proprietà immobiliari con Centro Fitness / Palestra a Altopiano Thery-Centro Antico, Vaucresson, Francia
- Proprietà immobiliari con Aria condizionata a Altopiano Thery-Centro Antico, Vaucresson, Francia
- Proprietà immobiliari con Cantina a Altopiano Thery-Centro Antico, Vaucresson, Francia
- Proprietà immobiliari con Camino a Altopiano Thery-Centro Antico, Vaucresson, Francia
- Proprietà immobiliari con Piscina a Altopiano Thery-Centro Antico, Vaucresson, Francia
- Proprietà immobiliari con Garage a Altopiano Thery-Centro Antico, Vaucresson, Francia
- Proprietà immobiliari con Balcone a Altopiano Thery-Centro Antico, Vaucresson, Francia
- Proprietà immobiliari con Campo da tennis a Altopiano Thery-Centro Antico, Vaucresson, Francia
- Proprietà immobiliari con Cucina aperta a Altopiano Thery-Centro Antico, Vaucresson, Francia
- Proprietà immobiliari con Cinema a Altopiano Thery-Centro Antico, Vaucresson, Francia
- Proprietà immobiliari Vista sull'acqua a Altopiano Thery-Centro Antico, Vaucresson, Francia
Guide e storie correlate
La fiducia dei migliori broker del mondo
Gli agenti dietro le proprietà più straordinarie del mondo pubblicano su JamesEdition.
- Annunci di Sotheby's, Christie's, BARNES ed Engel & Völkers
- Ogni annuncio è verificato prima della pubblicazione
- Si metta in contatto diretto con agenti verificati
Continuando, accetta i nostri Termini e la nostra Informativa sulla privacy.