$1,376,037
Vaucresson Individuelle
- 4 Camere
- 1 Bagni
- 1,863 Sqft
- 9,817 Sqft lot
- Aggiornato: Settembre 18
Informazioni sulla proprietà
La descrizione è stata tradotta automaticamente.
La descrizione viene visualizzata nella lingua originale.
VAUCRESSON – DIVISION THÉRY | FAMILY VILLA 173 M² – 4 BEDROOMS – LAND 912 M² – FULL BASEMENT
Located in a sought-after area on the edge of Division Théry, this elegant villa built in 1979 offers approximately 173 m² of living space and 290 m² of total area, set on a beautiful wooded plot of over 912 m². Perfectly maintained and constructed with quality materials, it features generous spac
Located in a sought-after area on the edge of Division Théry, this elegant villa built in 1979 offers approximately 173 m² of living space and 290 m² of total area, set on a beautiful wooded plot of over 912 m². Perfectly maintained and constructed with quality materials, it features generous spac
VAUCRESSON – DIVISION THÉRY | FAMILY VILLA 173 M² – 4 BEDROOMS – LAND 912 M² – FULL BASEMENT
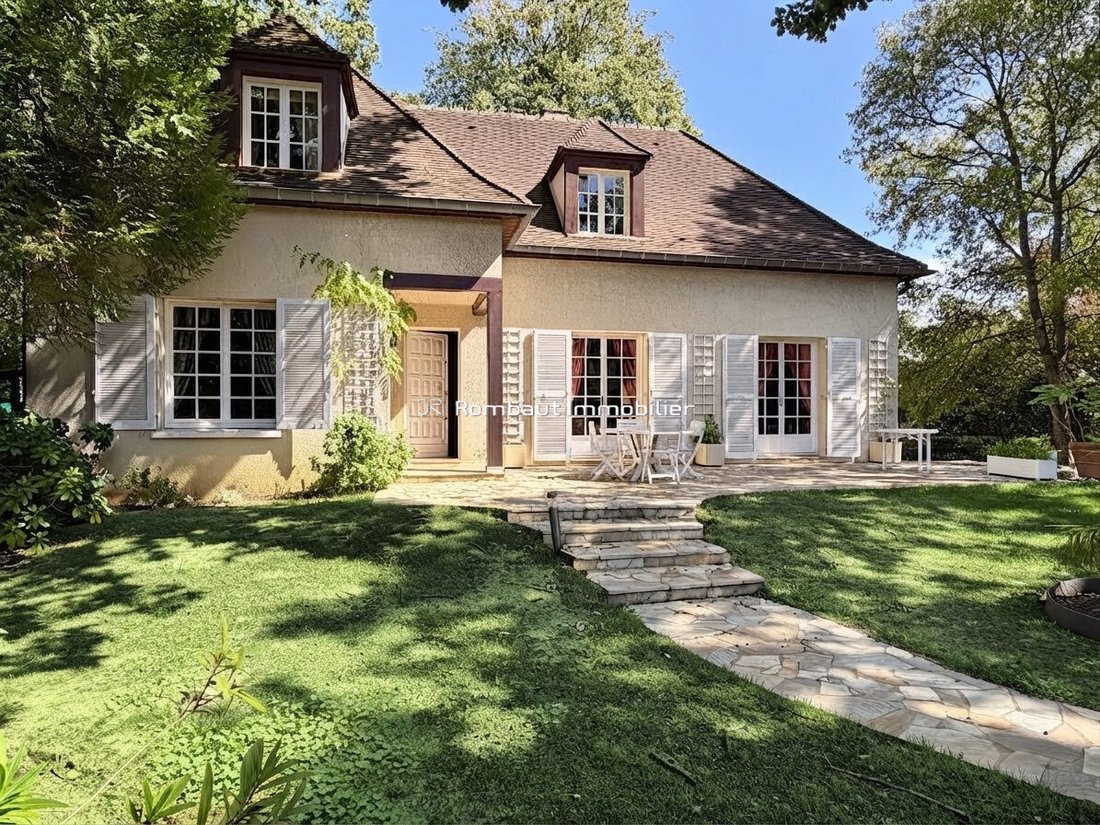
Located in a sought-after area on the edge of Division Théry, this elegant villa built in 1979 offers approximately 173 m² of living space and 290 m² of total area, set on a beautiful wooded plot of over 912 m². Perfectly maintained and constructed with quality materials, it features generous spaces and a highly functional layout.
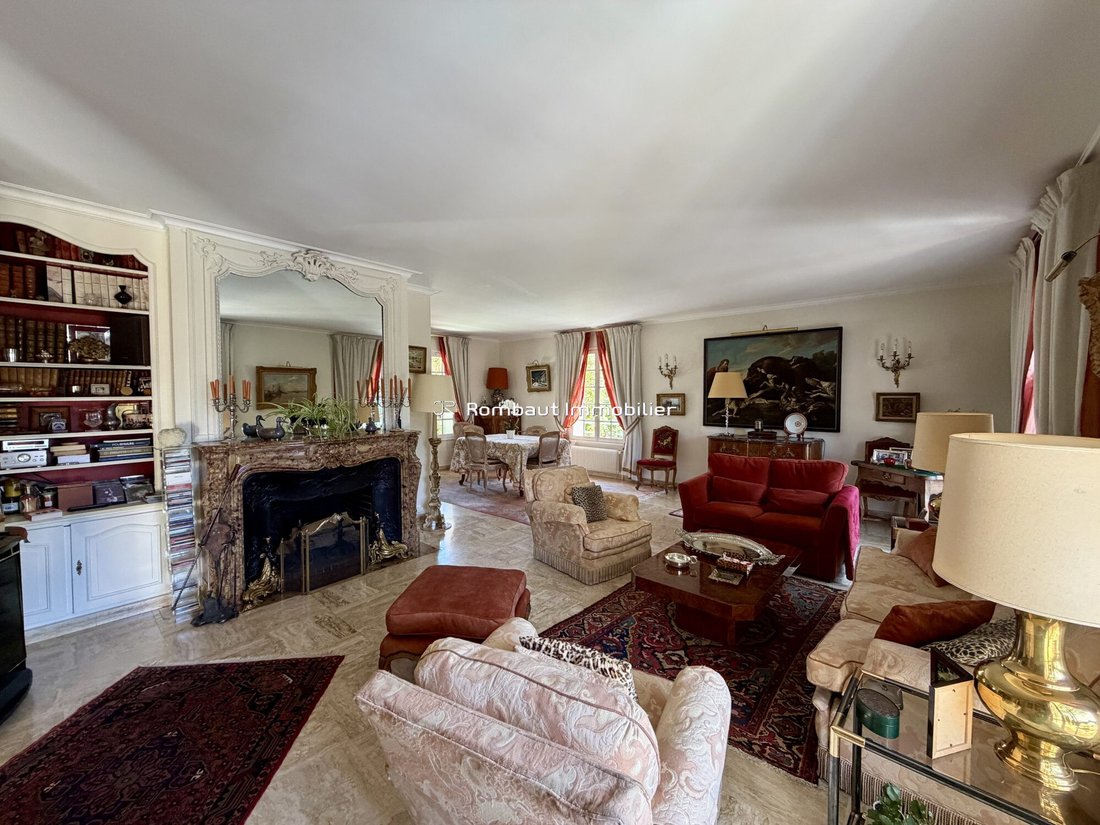
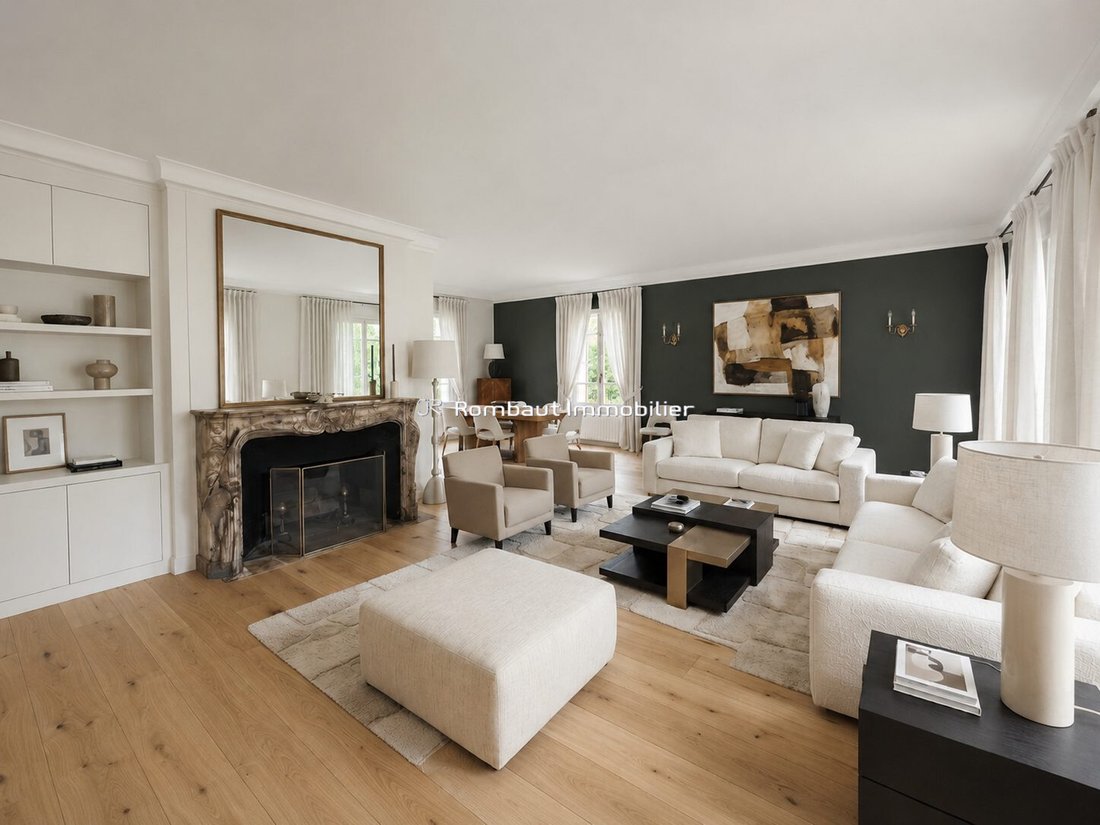
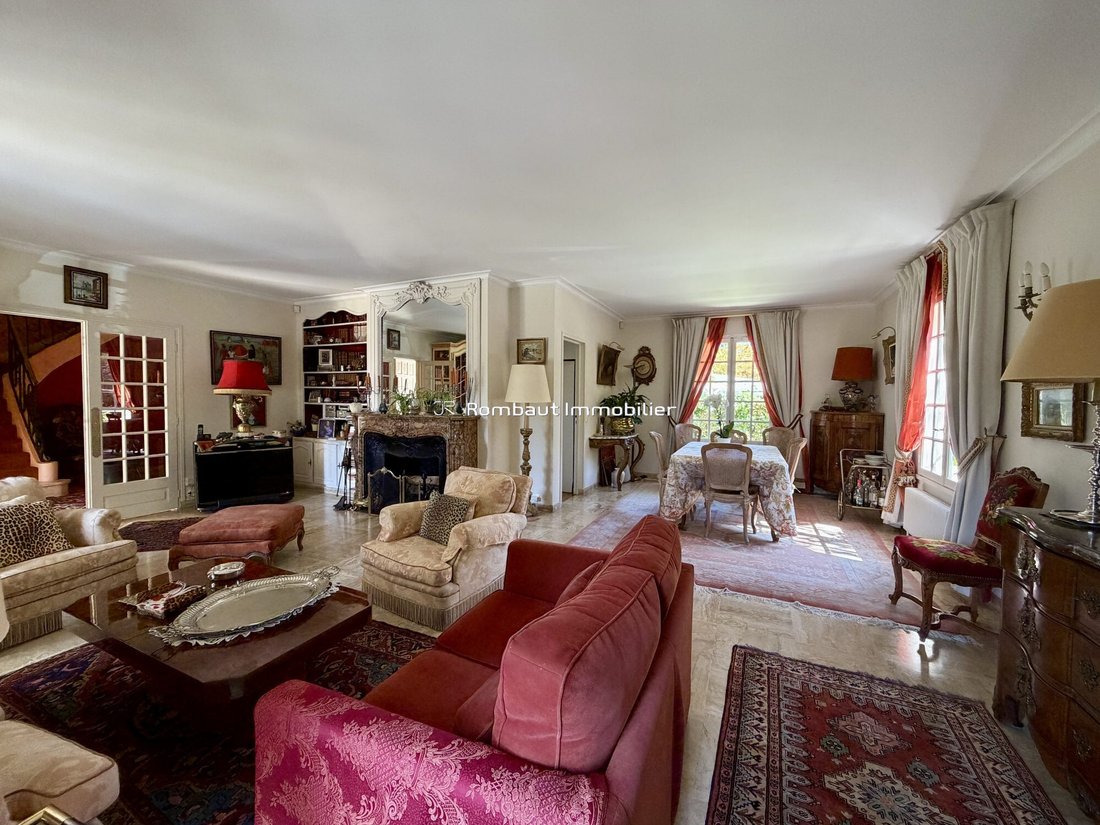
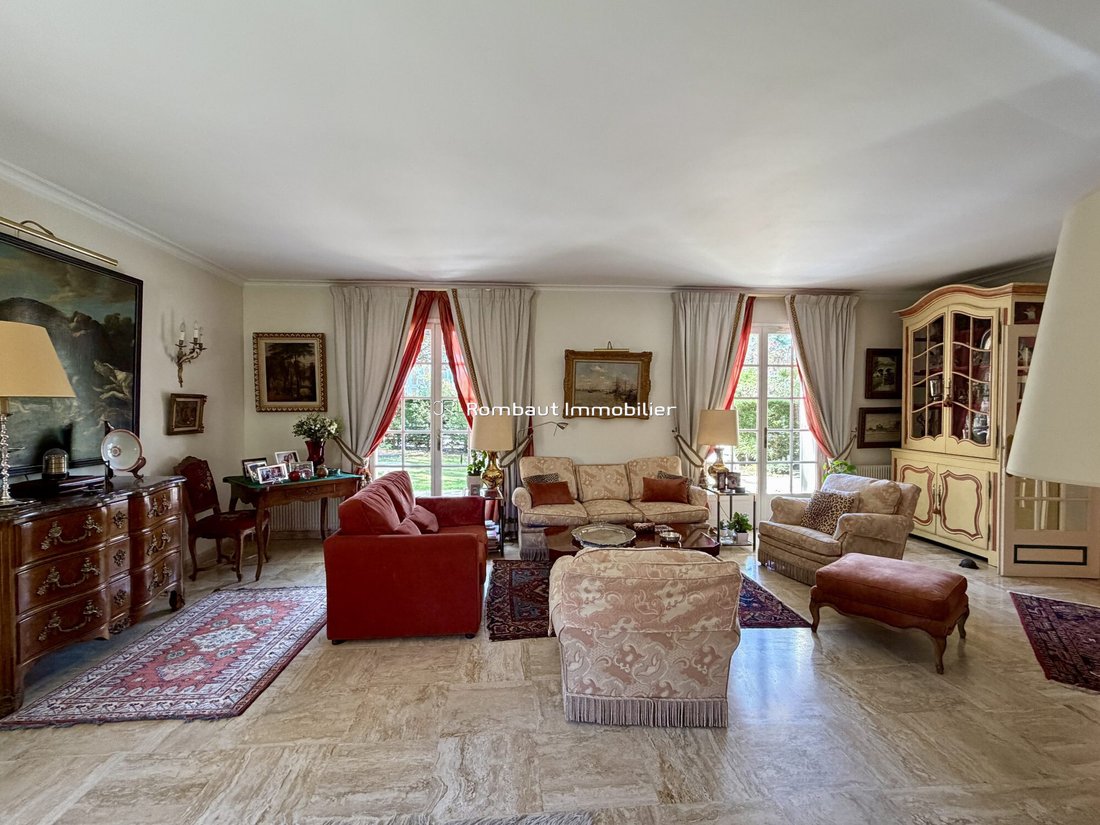
Upon entering, a large hall with a closet leads to a spacious L-shaped reception room, comprising a living room and a dining room. The cozy living room includes a fireplace and elegant details. Bathed in light thanks to its east and west orientations, this living area has direct access to the terrace and garden.
The dining room connects to an independent eat-in kitchen, which opens onto a second terrace ideally facing east and surrounded by greenery—perfect for outdoor breakfasts. Also on the ground floor, a large bedroom with a shower room, dressing room, and closets provides a comfortable space. Separate toilets complete this level.
Upstairs, a landing leads to a master suite with dressing room and bathroom, two spacious bedrooms, a shower room, and separate toilets.
The full basement of about 109 m² is a real asset: boiler room, laundry, wine cellar, workshop, storage space, numerous closets, and a double garage. The layout could accommodate between 2 and 4 vehicles depending on the preferred arrangement.
Outside, the carefully landscaped garden offers a green and private setting. Two terraces, facing east and west, allow you to fully enjoy the outdoors throughout the day.
The house, very well maintained, can be refreshed and personalized to add a more contemporary touch and fully reveal the potential of its generous volumes.
A quality family villa offering space, potential, and tranquility in a privileged residential area of Vaucresson.
Fees payable by the seller.
Energy class E, Climate class E
Estimated average annual energy costs for standard use, based on 2024 energy prices: between €4,390.00 and €5,990.00.
Information on risks to which this property is exposed is available on the Géorisques website: [hidden information].
Le informazioni sui rischi a cui è esposta questa proprietà sono disponibili sul sito web di Géorisques: https://www.georisques.gouv.fr/
Located in a sought-after area on the edge of Division Théry, this elegant villa built in 1979 offers approximately 173 m² of living space and 290 m² of total area, set on a beautiful wooded plot of over 912 m². Perfectly maintained and constructed with quality materials, it features generous spaces and a highly functional layout.
Upon entering, a large hall with a closet leads to a spacious L-shaped reception room, comprising a living room and a dining room. The cozy living room includes a fireplace and elegant details. Bathed in light thanks to its east and west orientations, this living area has direct access to the terrace and garden.
The dining room connects to an independent eat-in kitchen, which opens onto a second terrace ideally facing east and surrounded by greenery—perfect for outdoor breakfasts. Also on the ground floor, a large bedroom with a shower room, dressing room, and closets provides a comfortable space. Separate toilets complete this level.
Upstairs, a landing leads to a master suite with dressing room and bathroom, two spacious bedrooms, a shower room, and separate toilets.
The full basement of about 109 m² is a real asset: boiler room, laundry, wine cellar, workshop, storage space, numerous closets, and a double garage. The layout could accommodate between 2 and 4 vehicles depending on the preferred arrangement.
Outside, the carefully landscaped garden offers a green and private setting. Two terraces, facing east and west, allow you to fully enjoy the outdoors throughout the day.
The house, very well maintained, can be refreshed and personalized to add a more contemporary touch and fully reveal the potential of its generous volumes.
A quality family villa offering space, potential, and tranquility in a privileged residential area of Vaucresson.
Fees payable by the seller.
Energy class E, Climate class E
Estimated average annual energy costs for standard use, based on 2024 energy prices: between €4,390.00 and €5,990.00.
Information on risks to which this property is exposed is available on the Géorisques website: [hidden information].
Le informazioni sui rischi a cui è esposta questa proprietà sono disponibili sul sito web di Géorisques: https://www.georisques.gouv.fr/
-
Tipo di proprietà
Casa
-
Anno di costruzione
1979
-
Prezzo/piede²
$738
-
Consumo
E
Esplora la zona
Vaucresson, Château de Vaucresson, Francia
Visualizza su Google Maps
Prezzo per sqft
Basso
Alto
Iscritto da 2 anni
Hai chiesto informazioni su questa proprietà
L'agente La contatterà al più presto
Pubblicato da
34
Annunci
2024
Iscritto
Prenota una visita con the agent
Scegli una data e indica se preferisci un tour virtuale o di persona con l’agente.
Data preferita
Tipo di tour
Ultimo aggiornamento
Settembre 18
Prima pubblicazione
Sep 15
Riferimento annuncio
5980-ROMBAUT
La fiducia dei migliori broker del mondo
Gli agenti dietro le proprietà più straordinarie del mondo pubblicano su JamesEdition.
- Annunci di Sotheby's, Christie's, BARNES ed Engel & Völkers
- Ogni annuncio è verificato prima della pubblicazione
- Si metta in contatto diretto con agenti verificati
Continuando, accetta i nostri Termini e la nostra Informativa sulla privacy.