$2,227,792
Vaucresson Casa Progettata Da Un Architetto
- 5 Camere
- 2 Bagni
- 2,326 Sqft
- 16,146 Sqft lot
- Aggiornato: Agosto 14
Informazioni sulla proprietà
La descrizione è stata tradotta automaticamente.
La descrizione viene visualizzata nella lingua originale.
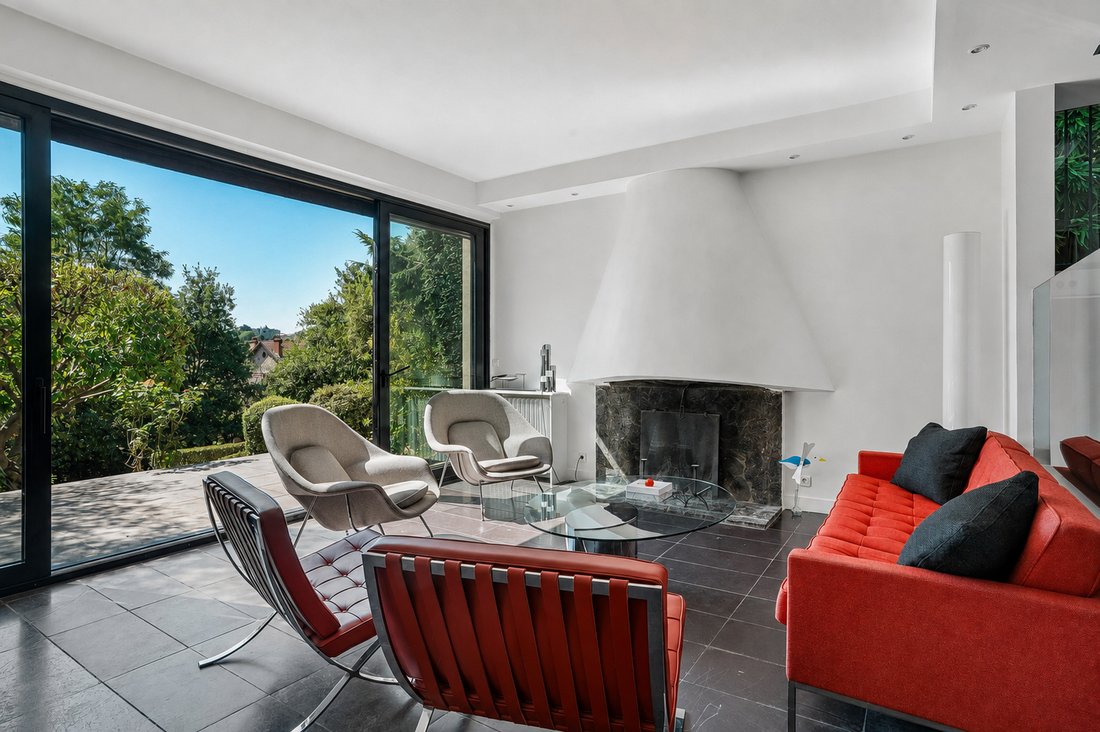
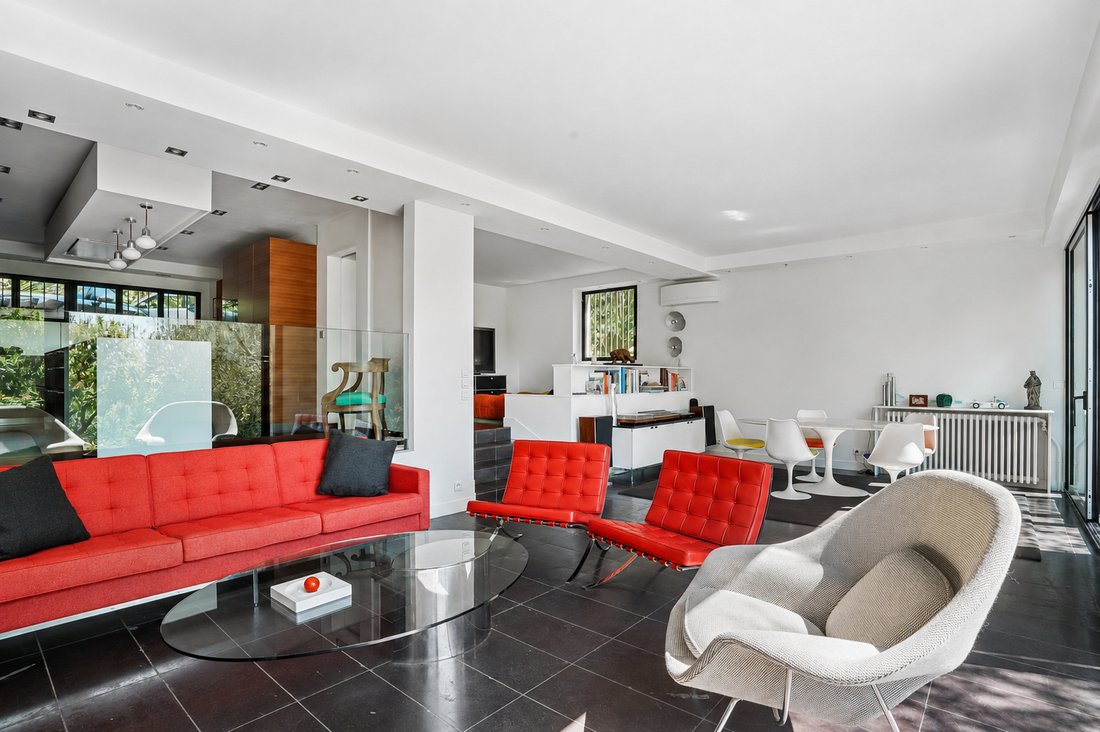
Engel & Völkers presents this remarkable architect-designed house in the highly sought-after Plateau Thery district. Built in 1964, it offers 230 sq m of living space at the heart of a superb 1,300 sq m landscaped park, facing due south, with the possibility of building a swimming pool. Fully air-conditioned, this home elegantly combines architecture, generous volumes and a refined lifestyle.
Engel & Völkers presents this remarkable architect-designed house in the highly sought-after Plateau Thery district. Built in 1964, it offers 230 sq m of living space at the heart of a superb 1,300 sq m landscaped park, facing due south, with the possibility of building a swimming pool. Fully air-conditioned, this home elegantly combines architecture, generous volumes and a refined lifestyle.
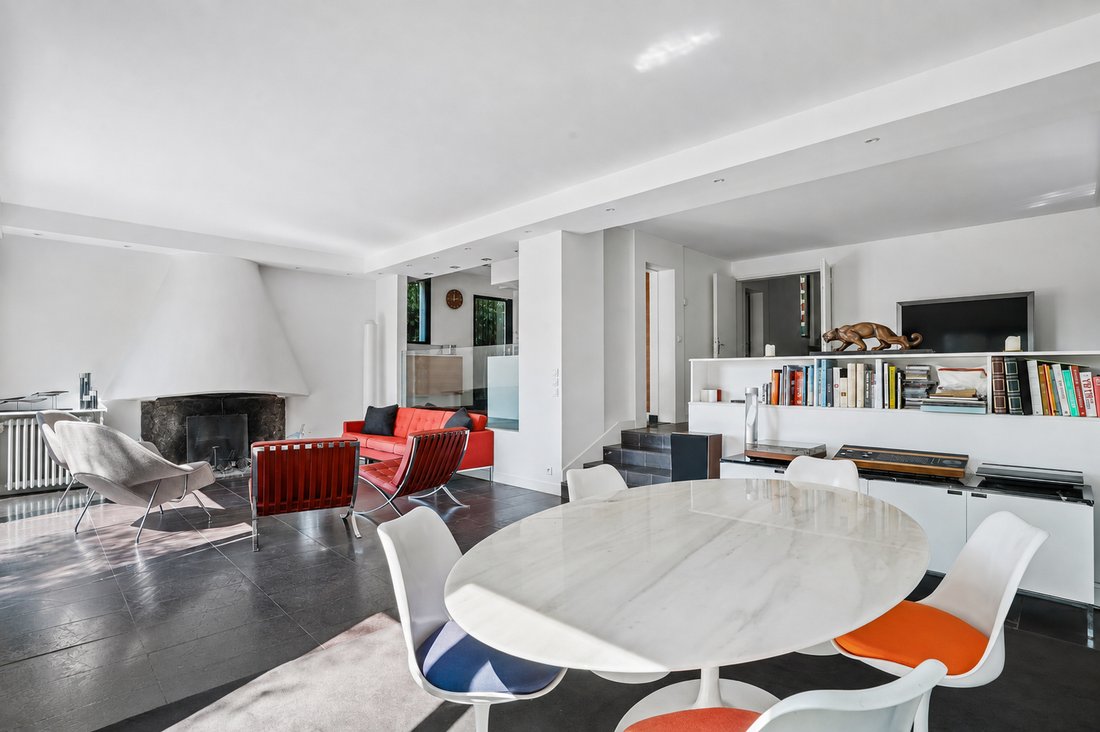
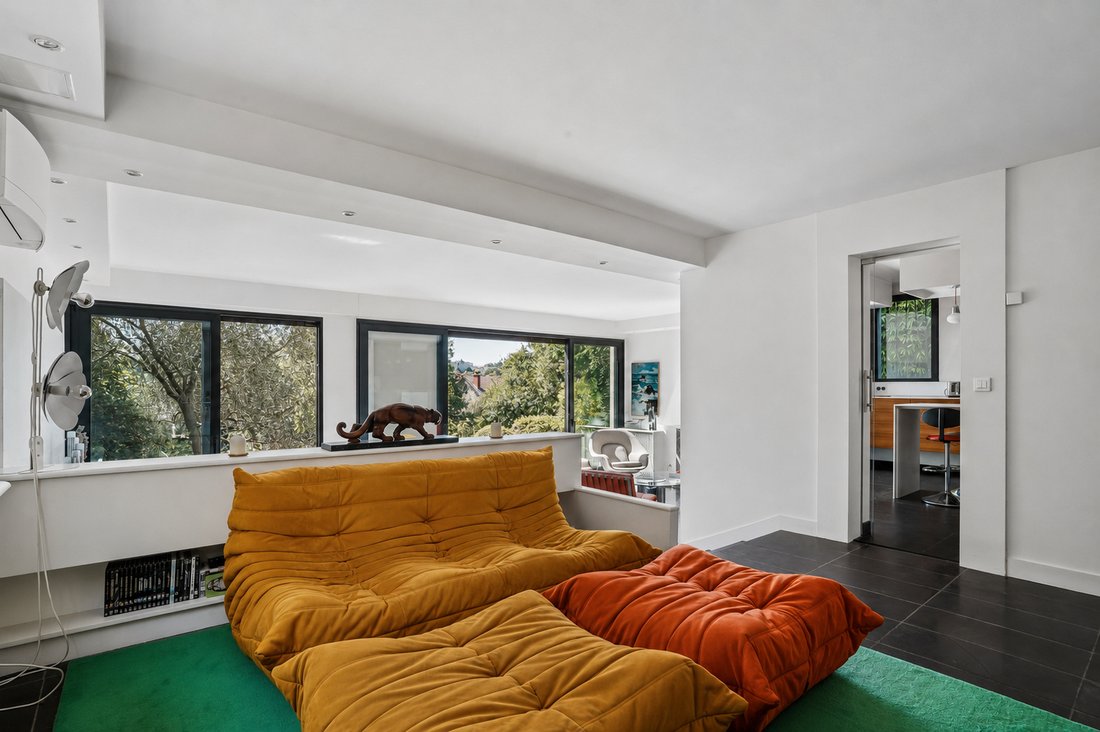
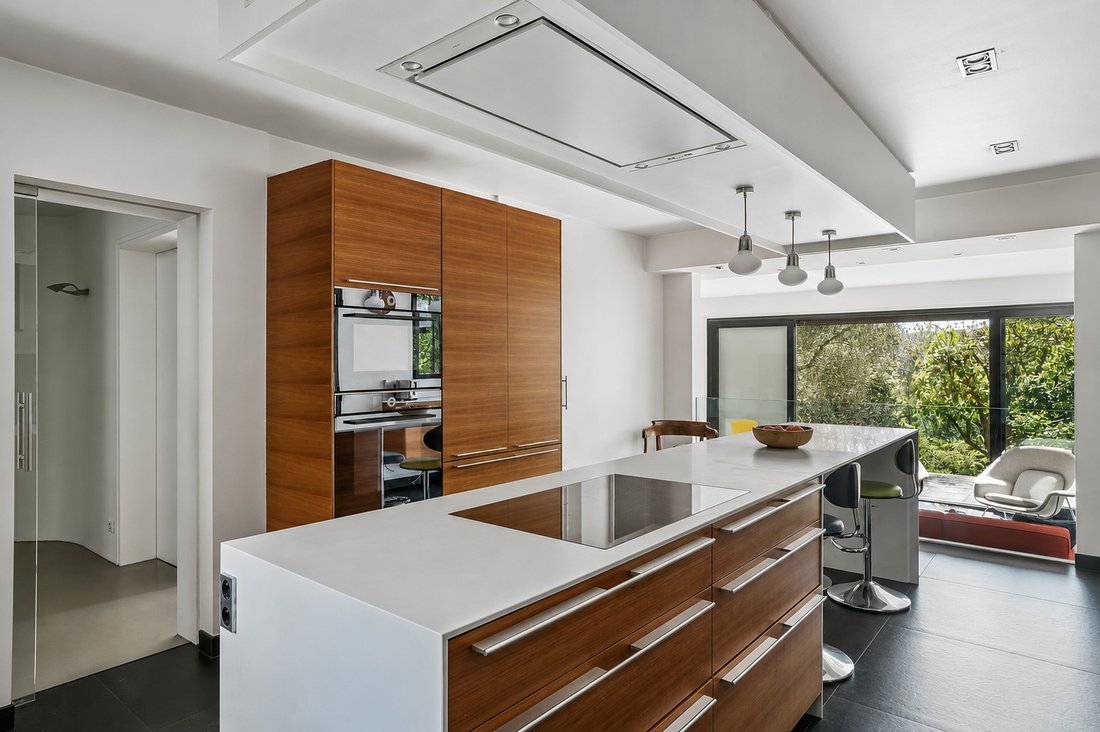
From the entrance, the house reveals generously proportioned reception areas, bathed in light through large openings onto the terrace and garden. The spacious living room, extending at the same level to the outdoors, is ideal for entertaining, while the large, perfectly integrated eat-in kitchen opens onto an elegant dining room.
A staircase, enhanced by a 5.50-metre ceiling height, leads to the first floor, comprising an office, three bedrooms and a bathroom.
The top floor is entirely devoted to a sumptuous master suite with a panoramic terrace. A true private retreat, it includes a bespoke dressing room and a bathroom, offering absolute comfort.
The fully finished basement includes a games room, laundry room, pantry, boiler room and wine cellar.
A closed garage and two outdoor parking spaces complete this rare property, whose features, remarkable volumes and verdant setting make it an exceptional address.
Energy performance rating: D / 248; greenhouse gas emissions: D / 42;
Estimated annual energy costs for the property: 4,4606,050
Transaction fees, including VAT, payable by the seller.
Information on the risks to which this property is exposed is available on the Géorisques website: [hidden information]
Ideal location, close to all schools, including international schools, shops and the train station (Transilien Line L to La Défense and Paris Saint-Lazare).
Close to the entrance to the magnificent Parc de Saint-Cloud and the A13 motorway leading to Normandy.
Le informazioni sui rischi a cui è esposta questa proprietà sono disponibili sul sito web di Géorisques: https://www.georisques.gouv.fr/
From the entrance, the house reveals generously proportioned reception areas, bathed in light through large openings onto the terrace and garden. The spacious living room, extending at the same level to the outdoors, is ideal for entertaining, while the large, perfectly integrated eat-in kitchen opens onto an elegant dining room.
A staircase, enhanced by a 5.50-metre ceiling height, leads to the first floor, comprising an office, three bedrooms and a bathroom.
The top floor is entirely devoted to a sumptuous master suite with a panoramic terrace. A true private retreat, it includes a bespoke dressing room and a bathroom, offering absolute comfort.
The fully finished basement includes a games room, laundry room, pantry, boiler room and wine cellar.
A closed garage and two outdoor parking spaces complete this rare property, whose features, remarkable volumes and verdant setting make it an exceptional address.
Energy performance rating: D / 248; greenhouse gas emissions: D / 42;
Estimated annual energy costs for the property: 4,4606,050
Transaction fees, including VAT, payable by the seller.
Information on the risks to which this property is exposed is available on the Géorisques website: [hidden information]
Ideal location, close to all schools, including international schools, shops and the train station (Transilien Line L to La Défense and Paris Saint-Lazare).
Close to the entrance to the magnificent Parc de Saint-Cloud and the A13 motorway leading to Normandy.
Le informazioni sui rischi a cui è esposta questa proprietà sono disponibili sul sito web di Géorisques: https://www.georisques.gouv.fr/
-
Tipo di proprietà
Casa
-
Anno di costruzione
1964
-
Prezzo/piede²
$958
Caratteristiche
- Giardino
- Terrazza
- Garage
- Camino
- Cantina
- Sala giochi
- Vista panoramica / Scenica
- Seminterrato
- Piano cottura a gas
Caratteristiche
Lot
Interni
- Soffitto alto
- Ufficio
- Camino
- Aria condizionata
- Isola della cucina
- Piano cottura a gas
- Lavanderia
- Sala giochi
- Cantina
- Seminterrato
- Controsoffitti in pietra
Outdoor
Esplora la zona
Jardy-Centro Città, Vaucresson, Francia
Visualizza su Google Maps
Prezzo per sqft
Basso
Alto
Hai chiesto informazioni su questa proprietà
L'agente La contatterà al più presto
Pubblicato da
350
Annunci
2024
Iscritto
Prenota una visita con Engel & Völkers Paris MMC & Völkers Paris MMC
Scegli una data e indica se preferisci un tour virtuale o di persona con l’agente.
Data preferita
Tipo di tour

Ultimo aggiornamento
Agosto 14
Prima pubblicazione
Agosto 14
Riferimento annuncio
W-04B1LS
Proprietà simili nelle vicinanze
Nuovi annunci a Jardy-Centro Città



Esplora più immobili in vendita
tipi di proprietà Jardy-Centro Città, Vaucresson, Francia
Jardy-Centro Città, Vaucresson, Francia ricerche popolari
- Proprietà immobiliari Vista panoramica / Scenica a Jardy-Centro Città, Vaucresson, Francia
- Proprietà immobiliari con Terrazza a Jardy-Centro Città, Vaucresson, Francia
- Proprietà immobiliari con Bar a Jardy-Centro Città, Vaucresson, Francia
- Proprietà immobiliari con Sala giochi a Jardy-Centro Città, Vaucresson, Francia
- Proprietà immobiliari con Ufficio a Jardy-Centro Città, Vaucresson, Francia
- Proprietà immobiliari con Ascensore a Jardy-Centro Città, Vaucresson, Francia
- Proprietà immobiliari con Giardino a Jardy-Centro Città, Vaucresson, Francia
- Proprietà immobiliari Privacy a Jardy-Centro Città, Vaucresson, Francia
- Proprietà immobiliari Moderno a Jardy-Centro Città, Vaucresson, Francia
- Proprietà immobiliari con Centro Fitness / Palestra a Jardy-Centro Città, Vaucresson, Francia
- Proprietà immobiliari con Aria condizionata a Jardy-Centro Città, Vaucresson, Francia
- Proprietà immobiliari con Cantina a Jardy-Centro Città, Vaucresson, Francia
- Proprietà immobiliari con Camino a Jardy-Centro Città, Vaucresson, Francia
- Proprietà immobiliari con Piscina a Jardy-Centro Città, Vaucresson, Francia
- Proprietà immobiliari con Garage a Jardy-Centro Città, Vaucresson, Francia
- Proprietà immobiliari con Balcone a Jardy-Centro Città, Vaucresson, Francia
- Proprietà immobiliari con Cucina aperta a Jardy-Centro Città, Vaucresson, Francia
Guide e storie correlate
La fiducia dei migliori broker del mondo
Gli agenti dietro le proprietà più straordinarie del mondo pubblicano su JamesEdition.
- Annunci di Sotheby's, Christie's, BARNES ed Engel & Völkers
- Ogni annuncio è verificato prima della pubblicazione
- Si metta in contatto diretto con agenti verificati
Continuando, accetta i nostri Termini e la nostra Informativa sulla privacy.