$1,001,917
Casa 3 Camere Da Letto Resort Bom Sucesso A Óbidos
- 3 Camere
- 4 Bagni
- 1,992 Sqft
- 9,139 Sqft lot
- Aggiornato: Giugno 18
Informazioni sulla proprietà
La descrizione è stata tradotta automaticamente.
La descrizione viene visualizzata nella lingua originale.
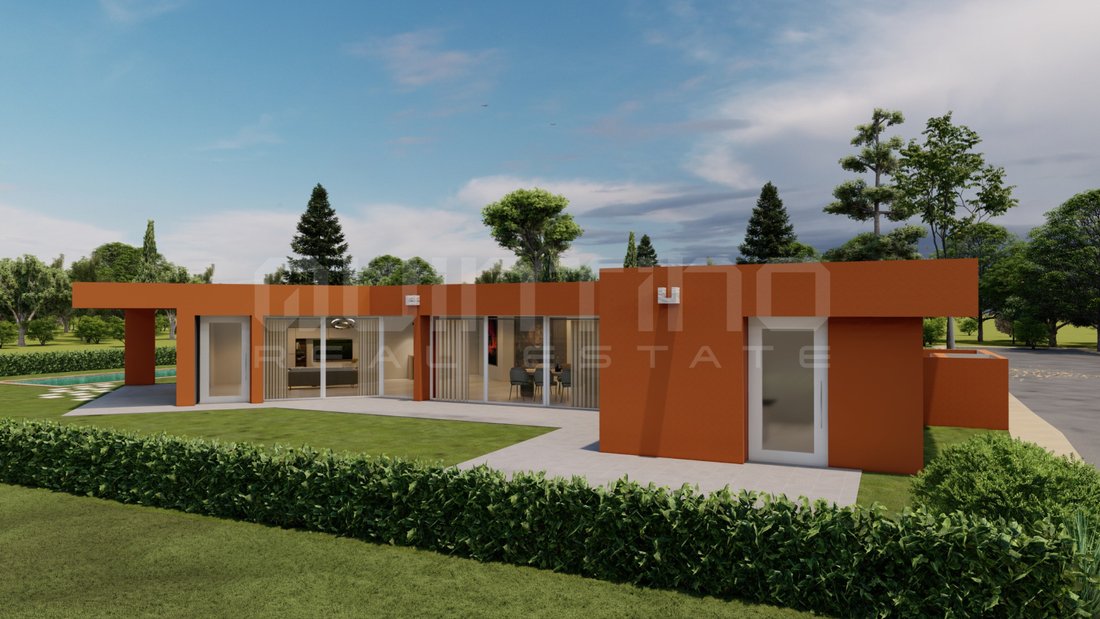
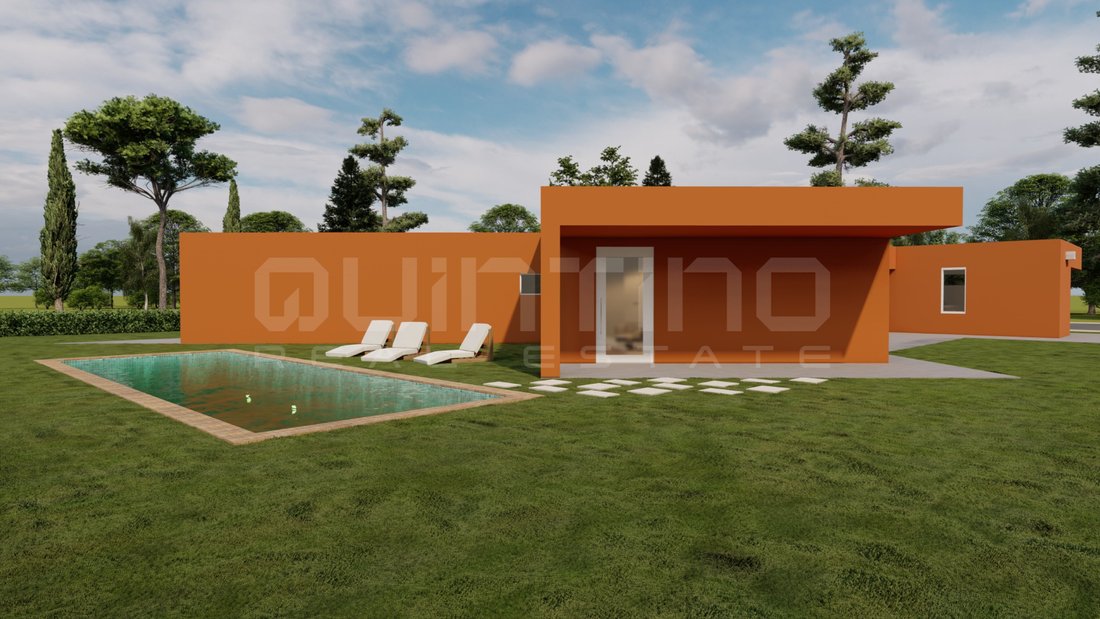
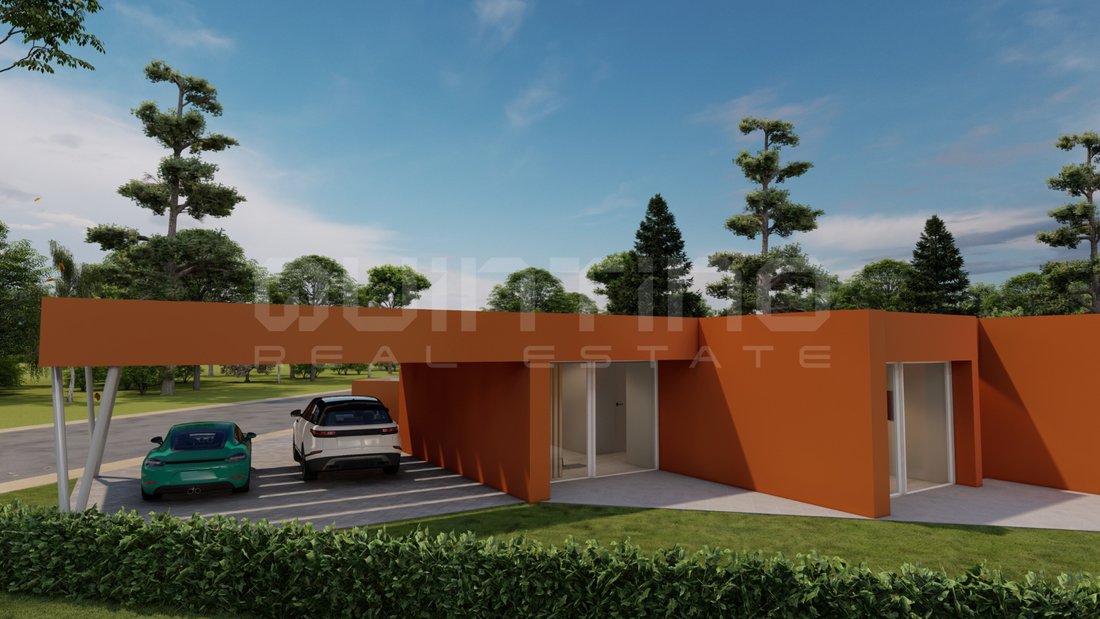
In this lot, the garden roof of the plan of Quinta do Bom Sucesso took the form of an ’X’, formalizing the fifth elevation of the building.
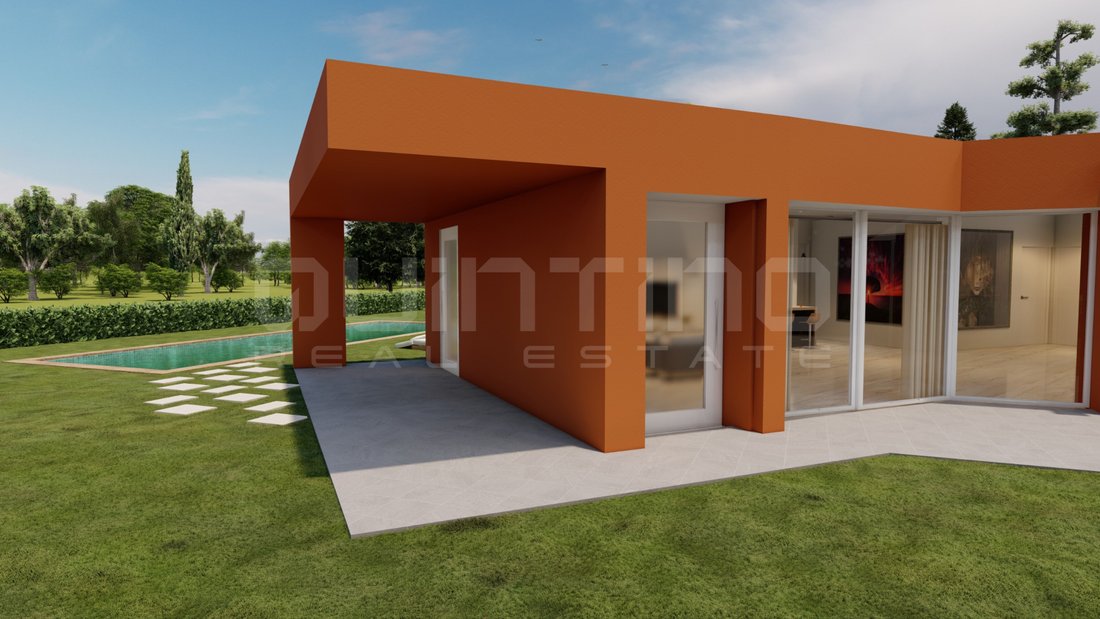
The roof plan extended beyond the planes of the facades.
Thus, habitable shadow spaces were created, of transition between the interior and the different exterior areas of the lot.
This mode of appropriation of the available land of
The roof plan extended beyond the planes of the facades.
Thus, habitable shadow spaces were created, of transition between the interior and the different exterior areas of the lot.
This mode of appropriation of the available land of
In this lot, the garden roof of the plan of Quinta do Bom Sucesso took the form of an ’X’, formalizing the fifth elevation of the building.
The roof plan extended beyond the planes of the facades.
Thus, habitable shadow spaces were created, of transition between the interior and the different exterior areas of the lot.
This mode of appropriation of the available land of the lot is intended to create four distinct outdoor spaces.
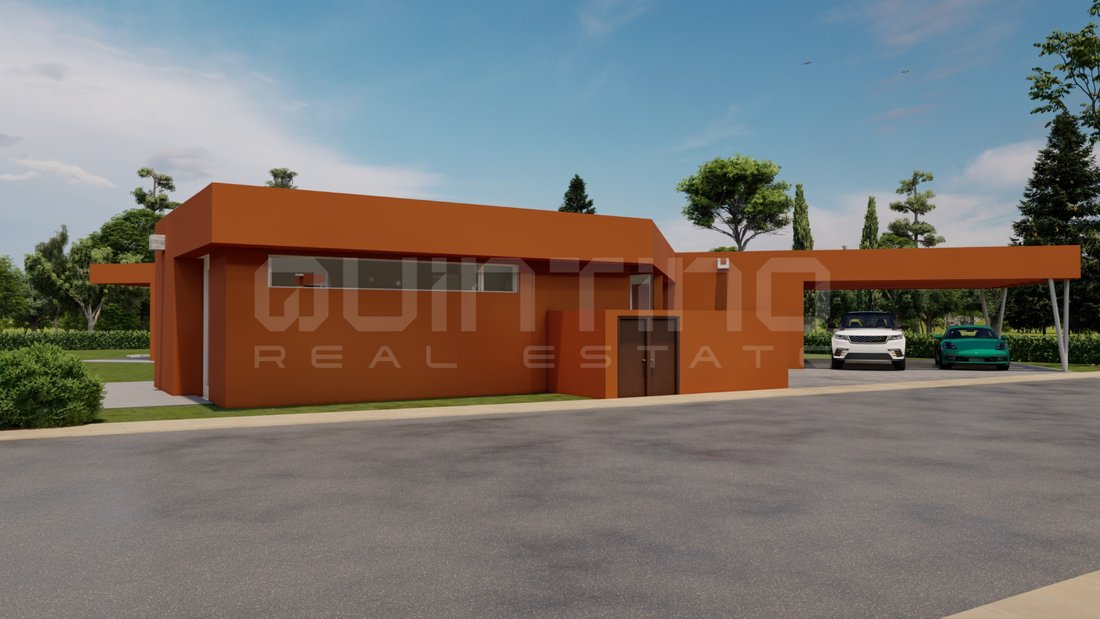
To the Southeast, the area of access to the villa and the private parking area are defined.
The area of the plot to the west, houses the terrace and the garden to support the rooms.
The strip to the east is constituted as the private area of use of the rooms. The single volume is organized, from the entrance, around a central space of distribution that is taken as the theme of the definition of the interior of the whole dwelling. Thus, from this space in close connection with the rooms we access the various compartments of the dwelling that seek differentiated relations with the outside.
The two bedrooms and the suite are arranged according to the alignment of 45º, oriented to the Northeast and are out of step between them according to the distance that corresponds to the width of each one. In this way, each room has a private terrace in the form of a triangle resulting from the extension to the outside of the defining walls of the interior spaces that reflect the light from the South throughout the day.
The interconnected rooms open through large glazed windows to the Southeast and West to the most unobstructed and collected area of the lot.
Finally, the service area forms a marginal volume that reaches the street, ensuring a functional relationship of the kitchen with the entrance and the dining room and another of the laundry room with the walled service patio.
Energy Rating: A
#ref:MOR217
The roof plan extended beyond the planes of the facades.
Thus, habitable shadow spaces were created, of transition between the interior and the different exterior areas of the lot.
This mode of appropriation of the available land of the lot is intended to create four distinct outdoor spaces.
To the Southeast, the area of access to the villa and the private parking area are defined.
The area of the plot to the west, houses the terrace and the garden to support the rooms.
The strip to the east is constituted as the private area of use of the rooms. The single volume is organized, from the entrance, around a central space of distribution that is taken as the theme of the definition of the interior of the whole dwelling. Thus, from this space in close connection with the rooms we access the various compartments of the dwelling that seek differentiated relations with the outside.
The two bedrooms and the suite are arranged according to the alignment of 45º, oriented to the Northeast and are out of step between them according to the distance that corresponds to the width of each one. In this way, each room has a private terrace in the form of a triangle resulting from the extension to the outside of the defining walls of the interior spaces that reflect the light from the South throughout the day.
The interconnected rooms open through large glazed windows to the Southeast and West to the most unobstructed and collected area of the lot.
Finally, the service area forms a marginal volume that reaches the street, ensuring a functional relationship of the kitchen with the entrance and the dining room and another of the laundry room with the walled service patio.
Energy Rating: A
#ref:MOR217
-
Tipo di proprietà
Casa
-
Piani
1
-
Prezzo/piede²
$503
-
Emissioni
NI
-
Consumo
A
Caratteristiche
- Giardino
- Terrazza
- Lavanderia
- Soffitto alto
- Bar
- Parcheggio
Esplora la zona
Vau, 2520-999, Portugal
Visualizza su Google Maps
Prezzo per sqft
Basso
Alto
Iscritto da 2 anni
Hai chiesto informazioni su questa proprietà
L'agente La contatterà al più presto
Pubblicato da
6
Annunci
2024
Iscritto
Prenota una visita con the agent
Scegli una data e indica se preferisci un tour virtuale o di persona con l’agente.
Data preferita
Tipo di tour
Ultimo aggiornamento
Giugno 18
Prima pubblicazione
Novembre 20, 2024
Riferimento annuncio
MOR217-0520103335
Proprietà simili nelle vicinanze
Nuovi annunci a Ferrel

Esplora più immobili in vendita
tipi di proprietà Ferrel, Distretto di Leiria, Portogallo
- Terreno in vendita in Ferrel, Distretto di Leiria, Portogallo
- Ville in vendita in Ferrel, Distretto di Leiria, Portogallo
- Fincas in vendita in Ferrel, Distretto di Leiria, Portogallo
- Tenute agricole in vendita in Ferrel, Distretto di Leiria, Portogallo
- Case in vendita in Ferrel, Distretto di Leiria, Portogallo
Ferrel, Distretto di Leiria, Portogallo ricerche popolari
- Proprietà immobiliari con Bar a Ferrel, Distretto di Leiria, Portogallo
- Proprietà immobiliari Vista Città a Ferrel, Distretto di Leiria, Portogallo
- Proprietà immobiliari con Cucina esterna a Ferrel, Distretto di Leiria, Portogallo
- Proprietà immobiliari Vista Golf a Ferrel, Distretto di Leiria, Portogallo
- Proprietà immobiliari Duplex a Ferrel, Distretto di Leiria, Portogallo
- Proprietà immobiliari Costiera a Ferrel, Distretto di Leiria, Portogallo
- Proprietà immobiliari Comunità recintata a Ferrel, Distretto di Leiria, Portogallo
- Proprietà immobiliari Lungomare a Ferrel, Distretto di Leiria, Portogallo
- Proprietà immobiliari Moderno a Ferrel, Distretto di Leiria, Portogallo
- Proprietà immobiliari Nuove costruzioni a Ferrel, Distretto di Leiria, Portogallo
- Proprietà immobiliari con Libreria a Ferrel, Distretto di Leiria, Portogallo
- Proprietà immobiliari Lungomare a Ferrel, Distretto di Leiria, Portogallo
- Proprietà immobiliari Residenza a Ferrel, Distretto di Leiria, Portogallo
- Proprietà immobiliari con Cucina aperta a Ferrel, Distretto di Leiria, Portogallo
- Proprietà immobiliari Rinnovato a Ferrel, Distretto di Leiria, Portogallo
- Proprietà immobiliari con Cinema a Ferrel, Distretto di Leiria, Portogallo
- Proprietà immobiliari Vista sull'acqua a Ferrel, Distretto di Leiria, Portogallo
- Proprietà immobiliari Vista sull'oceano a Ferrel, Distretto di Leiria, Portogallo
Guide e storie correlate
La fiducia dei migliori broker del mondo
Gli agenti dietro le proprietà più straordinarie del mondo pubblicano su JamesEdition.
- Annunci di Sotheby's, Christie's, BARNES ed Engel & Völkers
- Ogni annuncio è verificato prima della pubblicazione
- Si metta in contatto diretto con agenti verificati
Continuando, accetta i nostri Termini e la nostra Informativa sulla privacy.