$746,518
Maison Bois Moderniste Et Son Atelier D'artiste
- 3 Camere
- 1 Bagni
- 2,799 Sqft
- 1.57 Ac lot
- Aggiornato: Agosto 20
Informazioni sulla proprietà
La descrizione è stata tradotta automaticamente.
La descrizione viene visualizzata nella lingua originale.
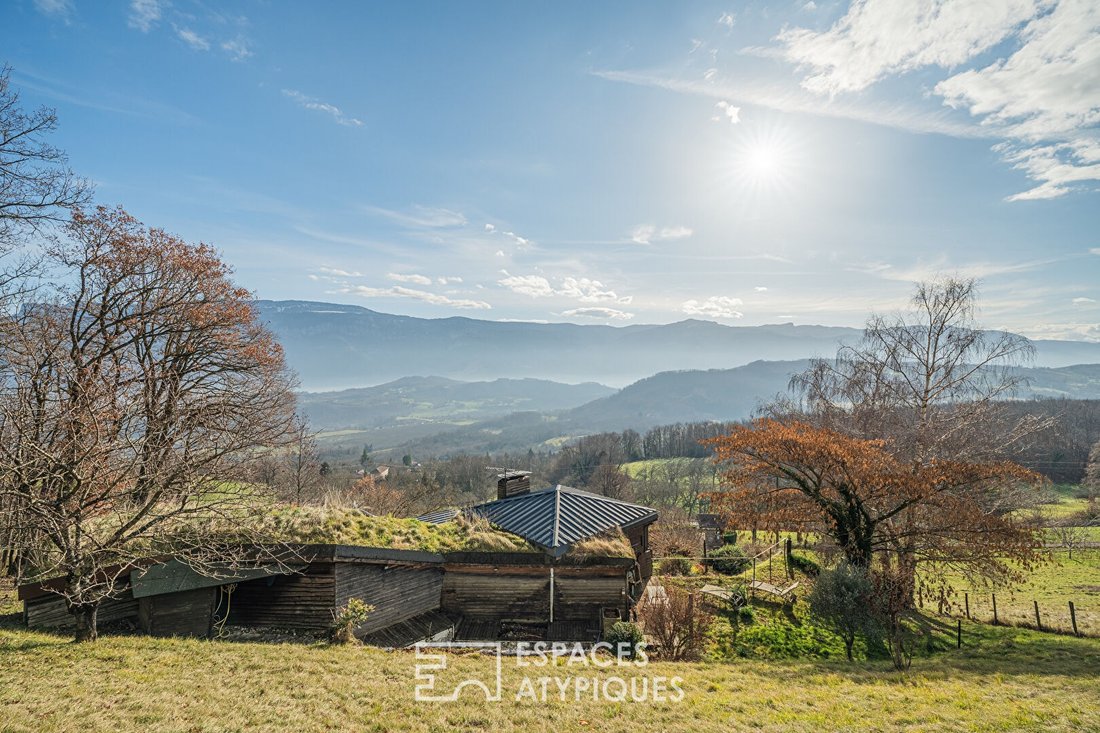
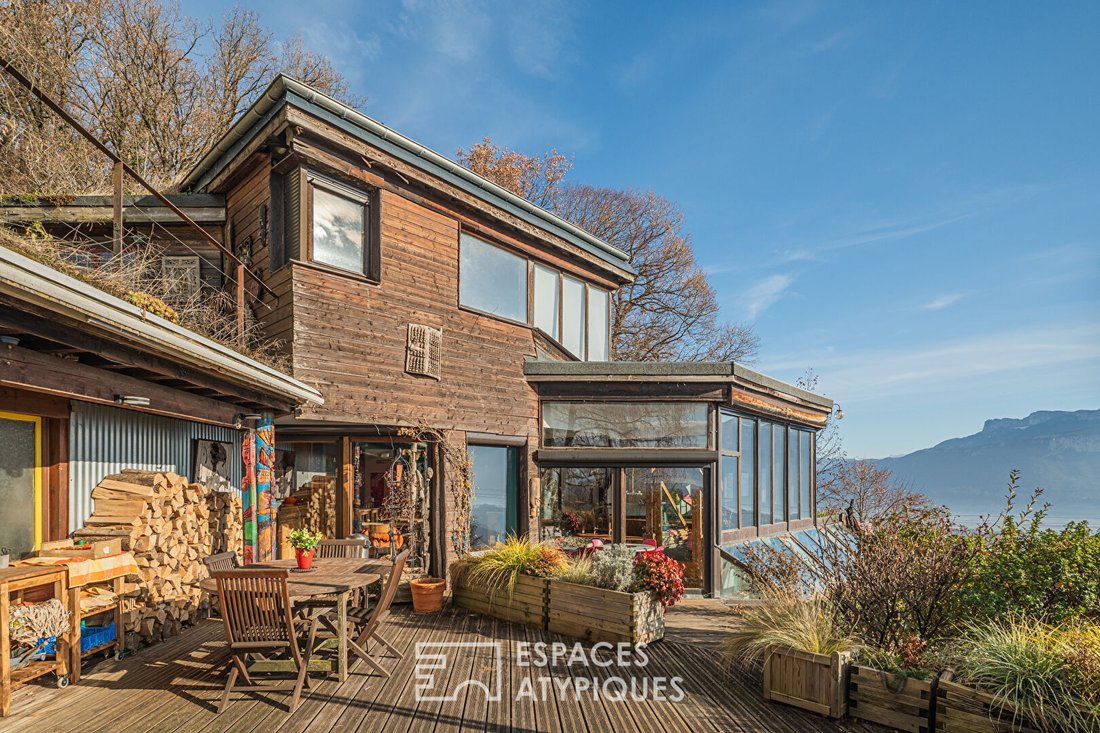
Located in the town of Vatilieu, on the foothills of the Chambarans and overlooking the Isère plain, this modernist architectural house perfectly blends into its environment, offering stunning views of the Vercors hills. Designed and built in the late 1970s by architect Jean-Pierre Mercier, this wooden frame structure with bold shapes and green flat roofs offers 260 m² of living space spread over
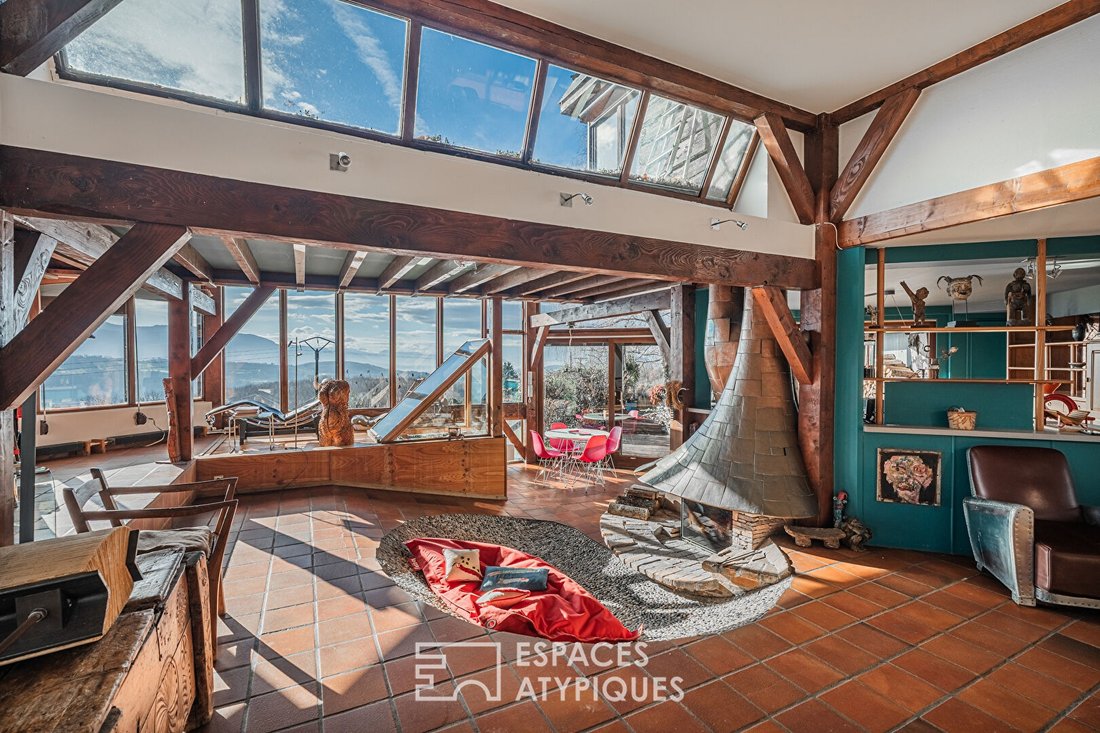
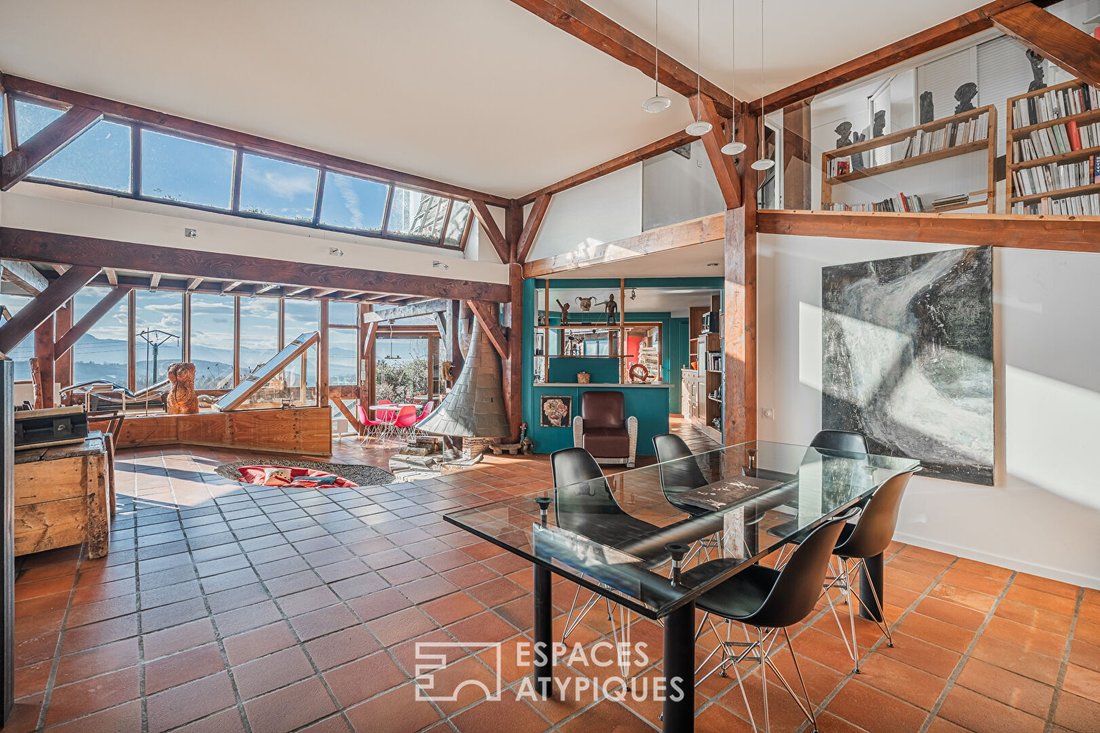
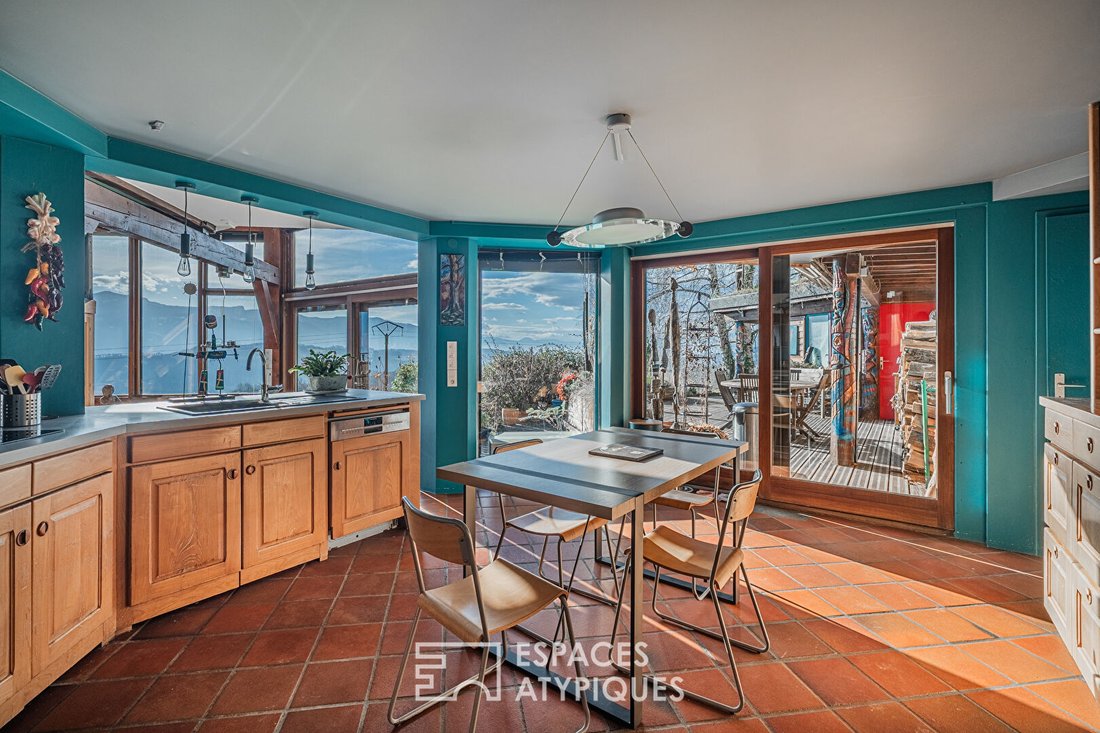
Located in the town of Vatilieu, on the foothills of the Chambarans and overlooking the Isère plain, this modernist architectural house perfectly blends into its environment, offering stunning views of the Vercors hills. Designed and built in the late 1970s by architect Jean-Pierre Mercier, this wooden frame structure with bold shapes and green flat roofs offers 260 m² of living space spread over successive half-levels. Situated on a 6,330 m² plot, with a 1,400 m² wooded area to the northeast, the property includes a large independent 58 m² artist’s studio, a spacious carport, and a pool in need of restoration, all accessible via paths and terraces. Beyond the entrance vestibule, the house features surprising stacked and offset volumes connected by slanted walls, creating a fluid and innovative interior flow. The living area, centered around an extraordinary fireplace, combines the living room, kitchen, and dining space in a warm, bright atmosphere, largely open to the outdoors. Extended by a pantry, cellar, laundry room, and toilet, it also offers a storage room adjacent to the terrace that can be converted into an independent bedroom. Below, there is an office, a TV area, and a photo lab. The upper levels house a lounge, a mezzanine, three bedrooms including a large suite with a bathroom, two shower rooms, and numerous hallways and storage spaces, each framing varied perspectives like paintings. The lower part includes a first workshop, a cellar, and a greenhouse with a sauna, shower, and jacuzzi. This property is a true architectural gem, rare to find. The outdoor spaces, sculpted into the slope of the land, showcase the house and, through numerous terraces, offer magnificent views of the property and the preserved surrounding nature. A rare and avant-garde property, it embodies a living architecture that is bold, free, and perfectly integrated into its environment. Ideal for a unique home between Vinay and Tullins, in the heart of a fabulous landscape, it will appeal to lovers of wooden architecture seeking an unusual, spacious, bright, and welcoming place. Property tax: €2522 ENERGY CLASS: D / CLIMATE CLASS: D Estimated average annual energy costs for standard use, based on energy prices from recent years: between €3680 and €5030 Information on risks to which this property is exposed is available on the Géorisques website. Contact: Patrick Lavandier (E.I) - Independent commercial agent RSAC Grenoble Patrick LAVANDIER (EI) Commercial Agent - RSAC Number: - Grenoble.
Le informazioni sui rischi a cui è esposta questa proprietà sono disponibili sul sito web di Géorisques: https://www.georisques.gouv.fr/
Le informazioni sui rischi a cui è esposta questa proprietà sono disponibili sul sito web di Géorisques: https://www.georisques.gouv.fr/
-
Tipo di proprietà
Villa
-
Anno di costruzione
1978
-
Prezzo/piede²
$266
Caratteristiche
- Giardino
- Terrazza
- Camino
- Vista sulle montagne
- Sauna
- Idromassaggio
- Moderno
- Lavasciuga
- Seminterrato
Caratteristiche
Lot
Interni
- Soffitto alto
- Ufficio
- Camino
- Idromassaggio
- Lavasciuga
- Lavanderia
- Sauna
- Seminterrato
Outdoor
Esplora la zona
Serre-Nerpol, Auvergne-Rodano-Alpi, Francia
Visualizza su Google Maps
Prezzo per sqft
Basso
Alto
Iscritto da 4 anni
Hai chiesto informazioni su questa proprietà
L'agente La contatterà al più presto
Pubblicato da
19
Annunci
2022
Iscritto
Prenota una visita con the agent
Scegli una data e indica se preferisci un tour virtuale o di persona con l’agente.
Data preferita
Tipo di tour
Ultimo aggiornamento
Agosto 20
Prima pubblicazione
Apr 22
Riferimento annuncio
1116EAG
La fiducia dei migliori broker del mondo
Gli agenti dietro le proprietà più straordinarie del mondo pubblicano su JamesEdition.
- Annunci di Sotheby's, Christie's, BARNES ed Engel & Völkers
- Ogni annuncio è verificato prima della pubblicazione
- Si metta in contatto diretto con agenti verificati
Continuando, accetta i nostri Termini e la nostra Informativa sulla privacy.