$850,000
Vaso Unifamiliare Indipendente
- 4 Camere
- 4 Bagni
- 3,188 Sqft
- 4.75 Ac lot
- Aggiornato: Oggi
- MLS#100610111
Informazioni sulla proprietà
La descrizione è stata tradotta automaticamente.
La descrizione viene visualizzata nella lingua originale.
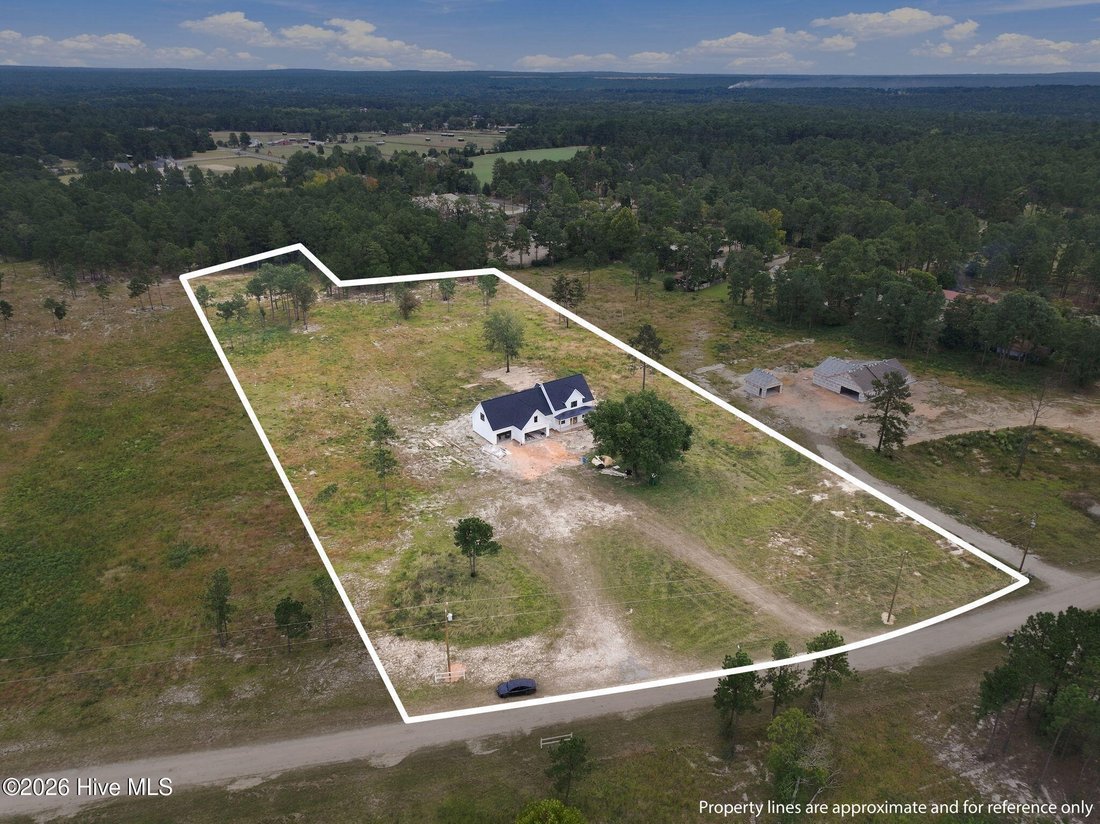
4.75 ACRES | NEW CONSTRUCTION BY J CHEEK BUILDERS | 3-CAR GARAGE | MAIN-LEVEL PRIMARY SUITE | $25,000 RATE BUYDOWN INCENTIVE | NOVEMBER 9TH COMPLETION
Start your mornings watching the sun rise surrounded by the peaceful beauty of the North Carolina countryside. Whether your vision includes a thriving garden, a few chickens, space for outdoor recreation, or you simply enjoy wide open spaces - t
Start your mornings watching the sun rise surrounded by the peaceful beauty of the North Carolina countryside. Whether your vision includes a thriving garden, a few chickens, space for outdoor recreation, or you simply enjoy wide open spaces - t
4.75 ACRES | NEW CONSTRUCTION BY J CHEEK BUILDERS | 3-CAR GARAGE | MAIN-LEVEL PRIMARY SUITE | $25,000 RATE BUYDOWN INCENTIVE | NOVEMBER 9TH COMPLETION
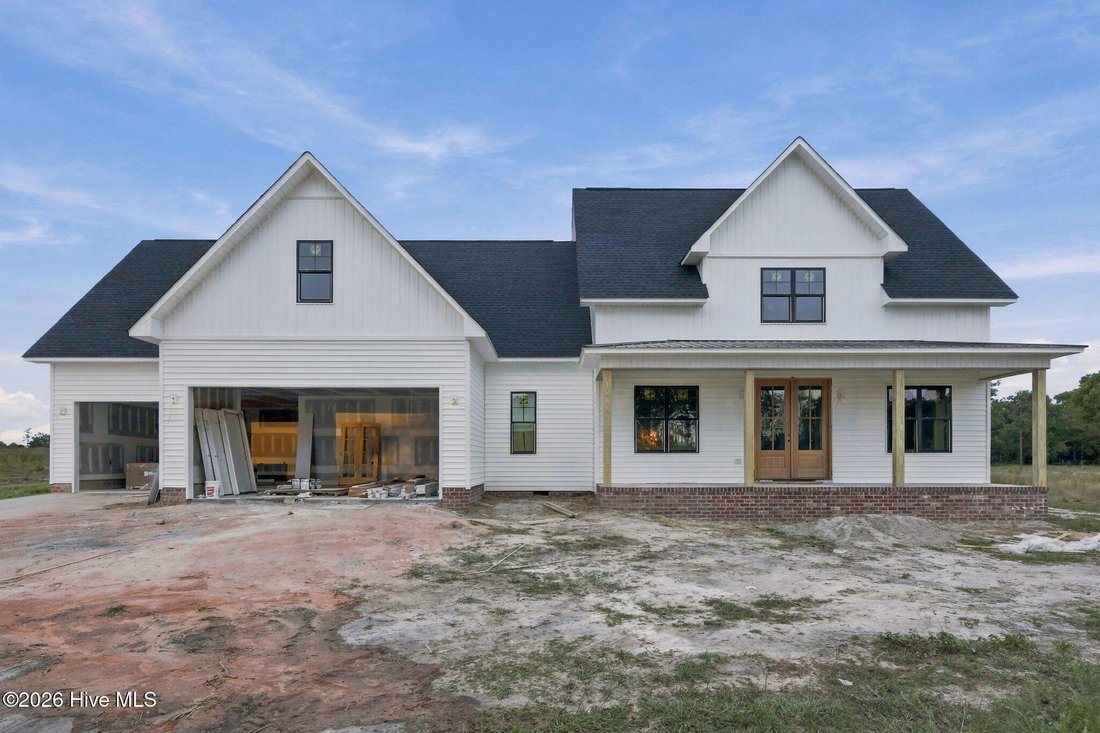
Start your mornings watching the sun rise surrounded by the peaceful beauty of the North Carolina countryside. Whether your vision includes a thriving garden, a few chickens, space for outdoor recreation, or you simply enjoy wide open spaces - this is the property you have been waiting for.
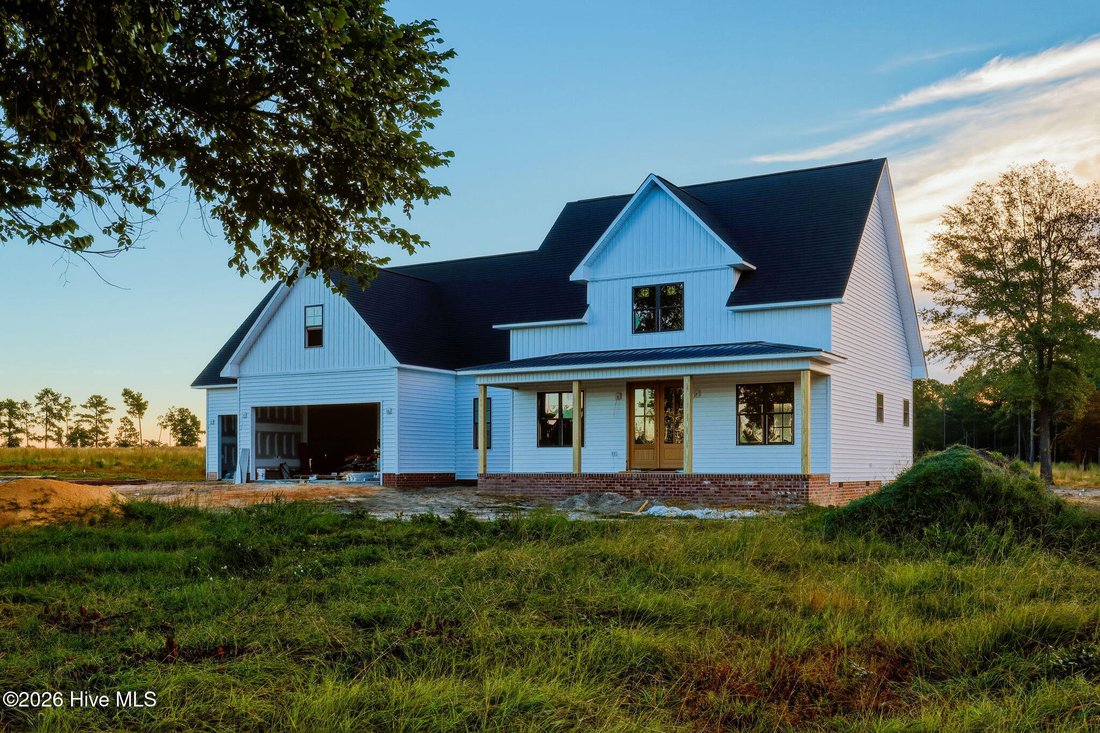
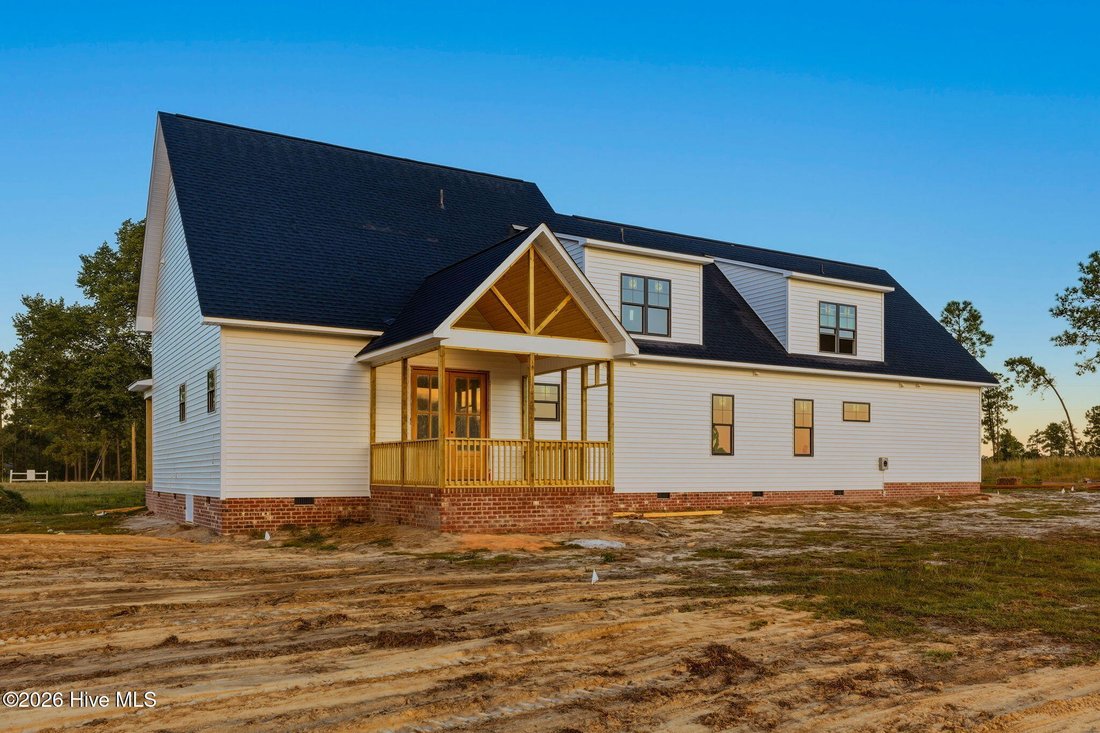
Located in Moss’ Edge Farms in Vass, just minutes from the shops, restaurants, and charm of downtown Southern Pines, this home by J Cheek, Moore County’s premier builder offers both peace and convenient access to everyday amenities. Blending the timeless appeal of modern farmhouse architecture with quality craftsmanship, the home offers over 3,000 square feet, four bedrooms, three-and-a-half bathrooms, a dedicated office, spacious bonus room, and three-car attached garage.
From the inviting covered front porch and double mahogany entry doors to the soaring vaulted ceilings and exposed red cedar beams, the home makes a beautiful first impression. Inside, an open-concept living area is anchored by a dramatic floor-to-ceiling stone fireplace with gas logs, creating a warm and inviting gathering space. Luxury vinyl plank flooring extends throughout the home, offering durability and easy maintenance without sacrificing style.
The well appointed kitchen features quartz countertops, an oversized island, farmhouse sink, soft-close cabinetry, and a pantry. A premium Whirlpool appliance package includes a 36-inch gas cooktop with custom vent hood, pot filler, wall oven, microwave, and refrigerator. Whether preparing a quiet dinner or hosting a holiday gathering, this kitchen brings people together.
The main-level primary suite provides the comfort and convenience of first-floor living, with a spacious bedroom, walk-in closet, and beautifully appointed bathroom featuring dual vanities and a walk-in tiled shower. A dedicated main-level office offers valuable flexibility for remote work, hobbies, or a quiet retreat.
Upstairs, three additional bedrooms, two full bathrooms, a loft, and a generously sized bonus room provide exceptional versatility. Whether accommodating children, overnight guests, a home theater, or recreational space, the second level offers room to adapt as your needs change. Walk-in attic storage adds another practical advantage.
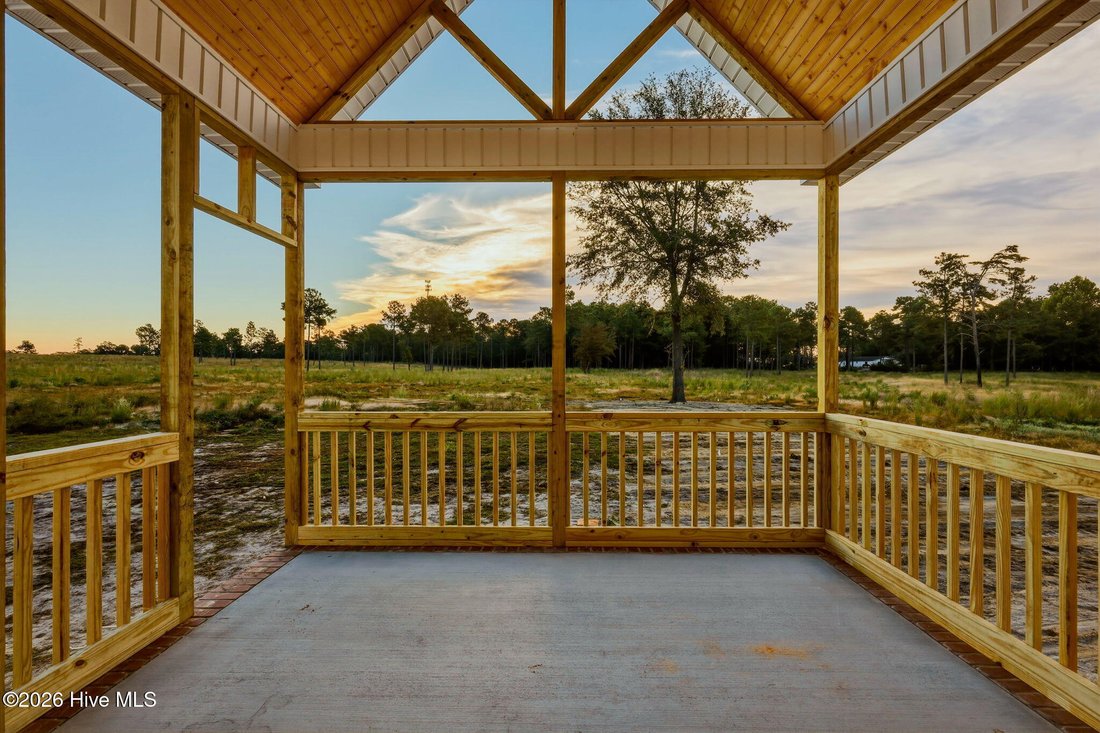
Outdoor living is equally inviting. A spacious screened porch with a stained tongue-and-groove wood ceiling overlooks the expansive acreage. The setting offers opportunities to embrace a homesteading lifestyle, establish gardens, enjoy outdoor hobbies, or simply preserve the natural surroundings that country living includes.
Quality extends beyond the finishes, with Pella windows, Trane heating and cooling, a Rinnai tankless water heater, crawlspace construction with a reinforced foundation, architectural shingles and metal roofing, Delta plumbing fixtures, and a full gutter system with buried downspouts. The three-car attached garage features oversized eight-foot doors, providing valuable space for vehicles, equipment, and storage.
Located in the McDeeds Creek Elementary and Union Pines High School districts.
Anticipated completion November 9, 2026. Builder is offering a $25,000 interest rate buydown incentive with an acceptable offer.
*The majority of selections have already been made. Inquire with listing agent for specifics.*
Come put down roots, enjoy freedom, and create a lifetime of memories in a home designed to grow with you.
Start your mornings watching the sun rise surrounded by the peaceful beauty of the North Carolina countryside. Whether your vision includes a thriving garden, a few chickens, space for outdoor recreation, or you simply enjoy wide open spaces - this is the property you have been waiting for.
Located in Moss’ Edge Farms in Vass, just minutes from the shops, restaurants, and charm of downtown Southern Pines, this home by J Cheek, Moore County’s premier builder offers both peace and convenient access to everyday amenities. Blending the timeless appeal of modern farmhouse architecture with quality craftsmanship, the home offers over 3,000 square feet, four bedrooms, three-and-a-half bathrooms, a dedicated office, spacious bonus room, and three-car attached garage.
From the inviting covered front porch and double mahogany entry doors to the soaring vaulted ceilings and exposed red cedar beams, the home makes a beautiful first impression. Inside, an open-concept living area is anchored by a dramatic floor-to-ceiling stone fireplace with gas logs, creating a warm and inviting gathering space. Luxury vinyl plank flooring extends throughout the home, offering durability and easy maintenance without sacrificing style.
The well appointed kitchen features quartz countertops, an oversized island, farmhouse sink, soft-close cabinetry, and a pantry. A premium Whirlpool appliance package includes a 36-inch gas cooktop with custom vent hood, pot filler, wall oven, microwave, and refrigerator. Whether preparing a quiet dinner or hosting a holiday gathering, this kitchen brings people together.
The main-level primary suite provides the comfort and convenience of first-floor living, with a spacious bedroom, walk-in closet, and beautifully appointed bathroom featuring dual vanities and a walk-in tiled shower. A dedicated main-level office offers valuable flexibility for remote work, hobbies, or a quiet retreat.
Upstairs, three additional bedrooms, two full bathrooms, a loft, and a generously sized bonus room provide exceptional versatility. Whether accommodating children, overnight guests, a home theater, or recreational space, the second level offers room to adapt as your needs change. Walk-in attic storage adds another practical advantage.
Outdoor living is equally inviting. A spacious screened porch with a stained tongue-and-groove wood ceiling overlooks the expansive acreage. The setting offers opportunities to embrace a homesteading lifestyle, establish gardens, enjoy outdoor hobbies, or simply preserve the natural surroundings that country living includes.
Quality extends beyond the finishes, with Pella windows, Trane heating and cooling, a Rinnai tankless water heater, crawlspace construction with a reinforced foundation, architectural shingles and metal roofing, Delta plumbing fixtures, and a full gutter system with buried downspouts. The three-car attached garage features oversized eight-foot doors, providing valuable space for vehicles, equipment, and storage.
Located in the McDeeds Creek Elementary and Union Pines High School districts.
Anticipated completion November 9, 2026. Builder is offering a $25,000 interest rate buydown incentive with an acceptable offer.
*The majority of selections have already been made. Inquire with listing agent for specifics.*
Come put down roots, enjoy freedom, and create a lifetime of memories in a home designed to grow with you.
-
Tipo di proprietà
Casa
-
Anno di costruzione
2026
-
Prezzo/piede²
$266
Caratteristiche
- Cabina armadio
- Garage
- Camino
- Giardino
- Cucina aperta
- Piano cottura a gas
- Nuove costruzioni
- Controsoffitti in pietra
- Ufficio
Caratteristiche
Lot
- Nuove costruzioni
Interni
- Ufficio
- Camino
- Isola della cucina
- Piano cottura a gas
- Cucina aperta
- Controsoffitti in pietra
- Cabina armadio
Outdoor
- Garage
- Giardino
Esplora la zona
430 Huntland Road, Vass, NC 28394, Carolina del Nord, Stati Uniti
Visualizza su Google Maps
Prezzo per sqft
Basso
Alto
Iscritto da 5 anni
Hai chiesto informazioni su questa proprietà
L'agente La contatterà al più presto
Pubblicato da
8
Annunci
2022
Iscritto
Prenota una visita con Clio Carroll
Scegli una data e indica se preferisci un tour virtuale o di persona con l’agente.
Data preferita
Tipo di tour

Ultimo aggiornamento
Oggi
Prima pubblicazione
Ottobre 15
Licenza agente
#300974
Riferimento annuncio
2169409801219270
Stato dell'annuncio
Pending with showings
La fiducia dei migliori broker del mondo
Gli agenti dietro le proprietà più straordinarie del mondo pubblicano su JamesEdition.
- Annunci di Sotheby's, Christie's, BARNES ed Engel & Völkers
- Ogni annuncio è verificato prima della pubblicazione
- Si metta in contatto diretto con agenti verificati
Continuando, accetta i nostri Termini e la nostra Informativa sulla privacy.
brokerages we
partnered with
partnered with