$1,622,564
(In Vendita) Casa Indipendente Residenziale || Attica Est/Vari Varkiza 340 Mq, 4 Camere Da Letto, 1.600.000€
- 4 Camere
- 3 Bagni
- 4,285 Sqft
- 4,306 Sqft lot
- Aggiornato: Novembre 27, 2025
Informazioni sulla proprietà
La descrizione è stata tradotta automaticamente.
La descrizione viene visualizzata nella lingua originale.
Varkiza, a soli 1.000 m. dalla spiaggia più vicina e 300 m. dal mercato locale. Lussuosa casa indipendente di 340 m2, con piscina all’aperto, costruita nel 2010 con materiali di alta qualità. Quartiere residenziale con case di lusso.
La casa è composta da ampio soggiorno, cucina, 4 camere da letto (di cui 2 camere matrimoniali con bagno privato), verande con vista mare, giardino e piscina, ga
La casa è composta da ampio soggiorno, cucina, 4 camere da letto (di cui 2 camere matrimoniali con bagno privato), verande con vista mare, giardino e piscina, ga
Varkiza, just 1,000m. from nearest beach and 300m. from the local market, is a 395sqm house for sale, in a residential complex that consists of four detached houses with a private pool and garden. It is located on a 400sqm land with exclusive use right and borders two other morphologically similar houses. Privacy is ensured by ”green” climbing plants that offer the ultimate sense of protection and
Varkiza, a soli 1.000 m. dalla spiaggia più vicina e 300 m. dal mercato locale. Lussuosa casa indipendente di 340 m2, con piscina all’aperto, costruita nel 2010 con materiali di alta qualità. Quartiere residenziale con case di lusso.
La casa è composta da ampio soggiorno, cucina, 4 camere da letto (di cui 2 camere matrimoniali con bagno privato), verande con vista mare, giardino e piscina, garage per 3 auto, ripostiglio. Sistema di riscaldamento autonomo, ingresso di sicurezza, scala interna in marmo, infissi in alluminio con finestre con doppi vetri.
La casa è composta da ampio soggiorno, cucina, 4 camere da letto (di cui 2 camere matrimoniali con bagno privato), verande con vista mare, giardino e piscina, garage per 3 auto, ripostiglio. Sistema di riscaldamento autonomo, ingresso di sicurezza, scala interna in marmo, infissi in alluminio con finestre con doppi vetri.
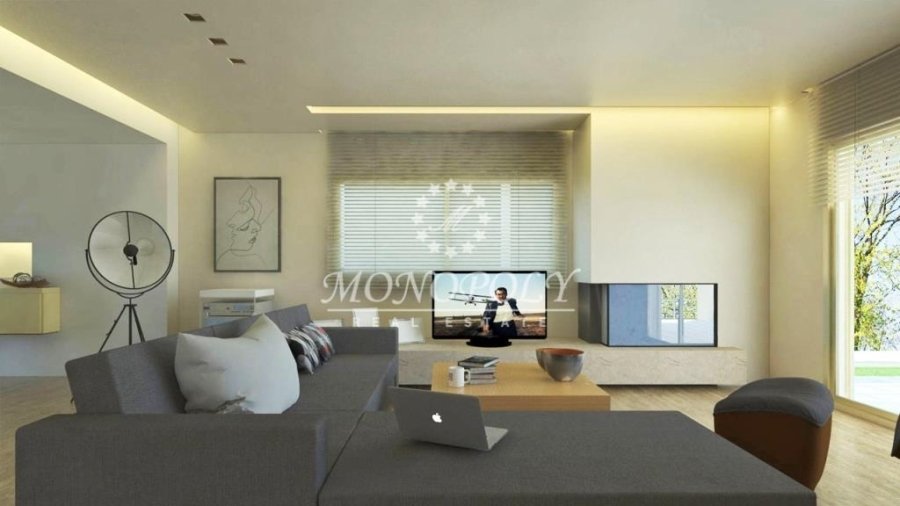
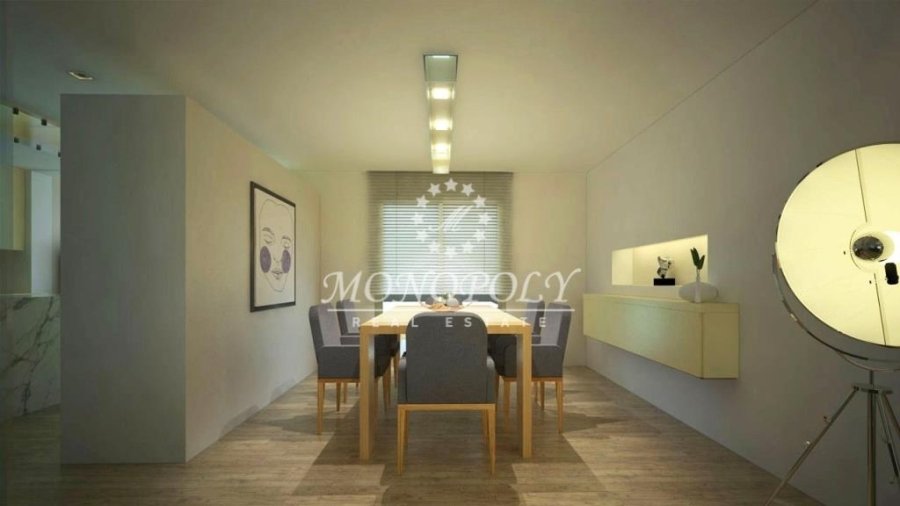
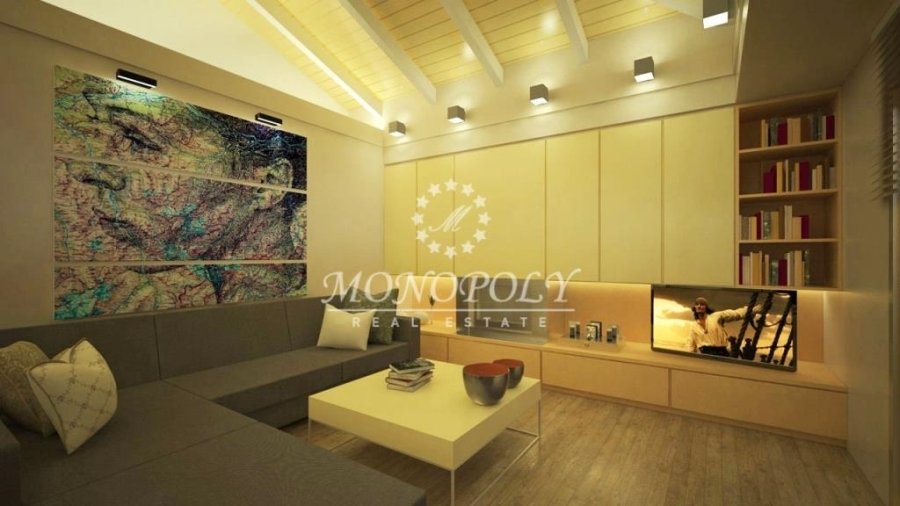
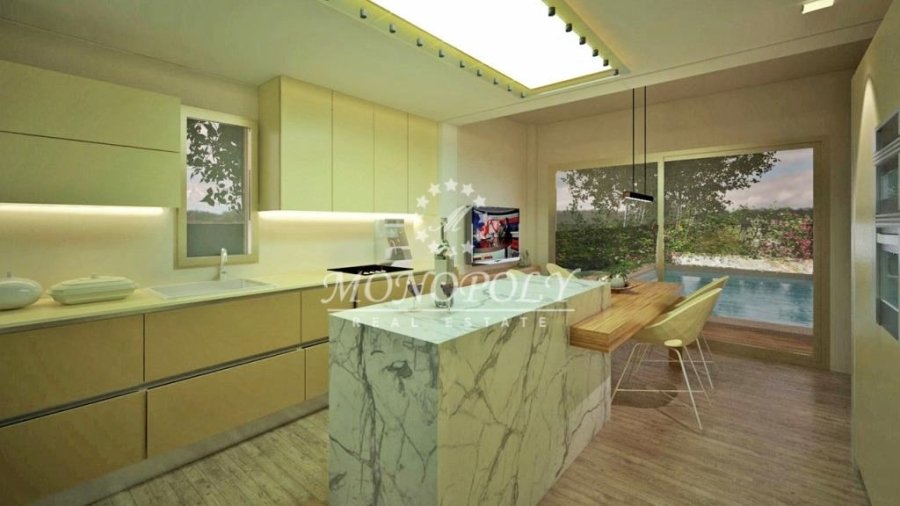
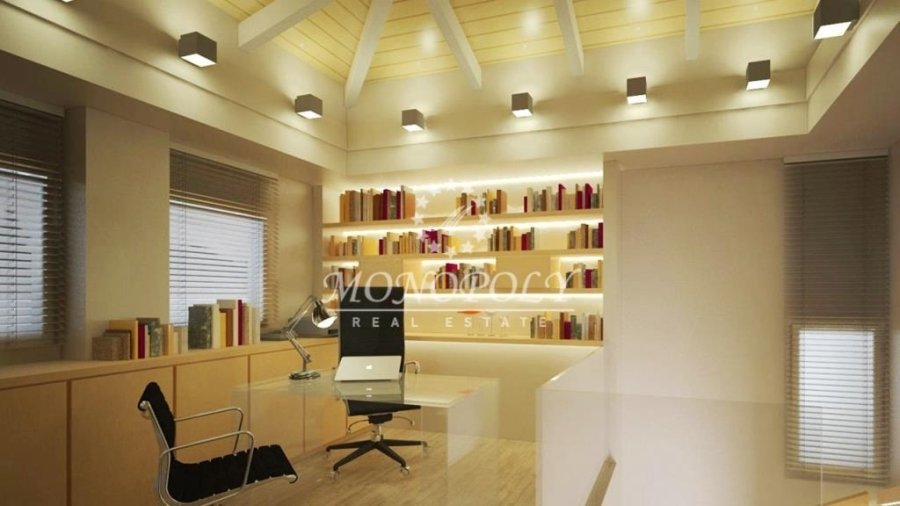
Varkiza, just 1,000m. from nearest beach and 300m. from the local market, is a 395sqm house for sale, in a residential complex that consists of four detached houses with a private pool and garden. It is located on a 400sqm land with exclusive use right and borders two other morphologically similar houses. Privacy is ensured by ”green” climbing plants that offer the ultimate sense of protection and coverage from the road and from other homes. The surrounding area features a state-of-the-art 30sqm swimming pool and 230sqm green space. The 395sqm house consists of a basement with an enclosed two-car garage, a ground floor, 1st and 2nd floor. The ground floor, a permeable shaft that uniformly connects the open seating areas, kitchen and dining area, leads to views of the pool and the open garden. The basement includes storage rooms, garage and space that corresponds to a complete apartment with kitchen, living room, bathroom, bedroom and laundry room. Stepping onto the first floor we enter the 2 master bedrooms with their own en suite bathrooms and a hammock. One of the main bedrooms retains a breathtaking view of the unique beauty of Vouliagmeni Bay while the other overlooks the pool and the open garden. On the second and top floor of the building, a communal office-library space along with a seating area provide for moments of relaxation and contemplation with mountain views. Inside, there is a master bedroom with en suite bathroom and a wardrobe, complete with spacious and functional kernels overlooking the private pool. Each floor consists of 97 sqm with a total surface of 395 sqm and external balconies of a total area of ??45 sqm (38 sqm with roof and 7 sqm). The house offers a 3-person elevator that serves all of the floors and energy fireplaces at the ground floor and the second floor of the building. The building also has central heating and cooling system. It has a building license from 2010. Current price is for sale as it is (not completed). If you want to have it delivered completely ready, it can be done in a 6-month period from the date of the selling contract, at the price of 1.750.000€. Bitcoin accepted.
-
Tipo di proprietà
Casa
-
Piani
4
-
Anno di costruzione
2010
-
Prezzo/piede²
$378
Caratteristiche
- Giardino
- Piscina
- Garage
- Camino
- Libreria
- Ascensore
- Vista sulle montagne
- Planimetria 2D
- Seminterrato
Caratteristiche
Lot
- Vista sulle montagne
- Privacy
Interni
- Soffitto alto
- Ufficio
- Camino
- Isola della cucina
- Lavanderia
- Ascensore
- Libreria
- Seminterrato
- Controsoffitti in pietra
Outdoor
- Balcone
- Piscina
- Garage
- Giardino
Esplora la zona
Lathouriza, Vari, Attica, Grecia
Visualizza su Google Maps
Prezzo per sqft
Basso
Alto
Iscritto da 5 anni
Hai chiesto informazioni su questa proprietà
L'agente La contatterà al più presto
Pubblicato da
MONOPOLY real estate
Visualizza profilo agenzia
94
Annunci
2021
Iscritto
Prenota una visita con the agent
Scegli una data e indica se preferisci un tour virtuale o di persona con l’agente.
Data preferita
Tipo di tour
Ultimo aggiornamento
Novembre 27, 2025
Prima pubblicazione
Febbraio 19, 2023
Riferimento annuncio
693458
Proprietà simili nelle vicinanze
Nuovi annunci a Vari





Esplora più immobili in vendita
tipi di proprietà Vari, Attica, Grecia
Vari, Attica, Grecia ricerche popolari
- Proprietà immobiliari Collina a Vari, Attica, Grecia
- Proprietà immobiliari Fronte oceano a Vari, Attica, Grecia
- Proprietà immobiliari con Aeroporto Privato a Vari, Attica, Grecia
- Proprietà immobiliari con Vigneto / Azienda vinicola a Vari, Attica, Grecia
- Proprietà immobiliari Vista sull'oceano a Vari, Attica, Grecia
Guide e storie correlate
La fiducia dei migliori broker del mondo
Gli agenti dietro le proprietà più straordinarie del mondo pubblicano su JamesEdition.
- Annunci di Sotheby's, Christie's, BARNES ed Engel & Völkers
- Ogni annuncio è verificato prima della pubblicazione
- Si metta in contatto diretto con agenti verificati
Continuando, accetta i nostri Termini e la nostra Informativa sulla privacy.