$3,696,990
Una Villa Visionaria A Vari: Un Capolavoro DI Design E Innovazione
- 4 Camere
- 4 Bagni
- 7,944 Sqft
- 5,382 Sqft lot
- Aggiornato: Febbraio 20, 2025
- 2
Informazioni sulla proprietà
La descrizione è stata tradotta automaticamente.
La descrizione viene visualizzata nella lingua originale.
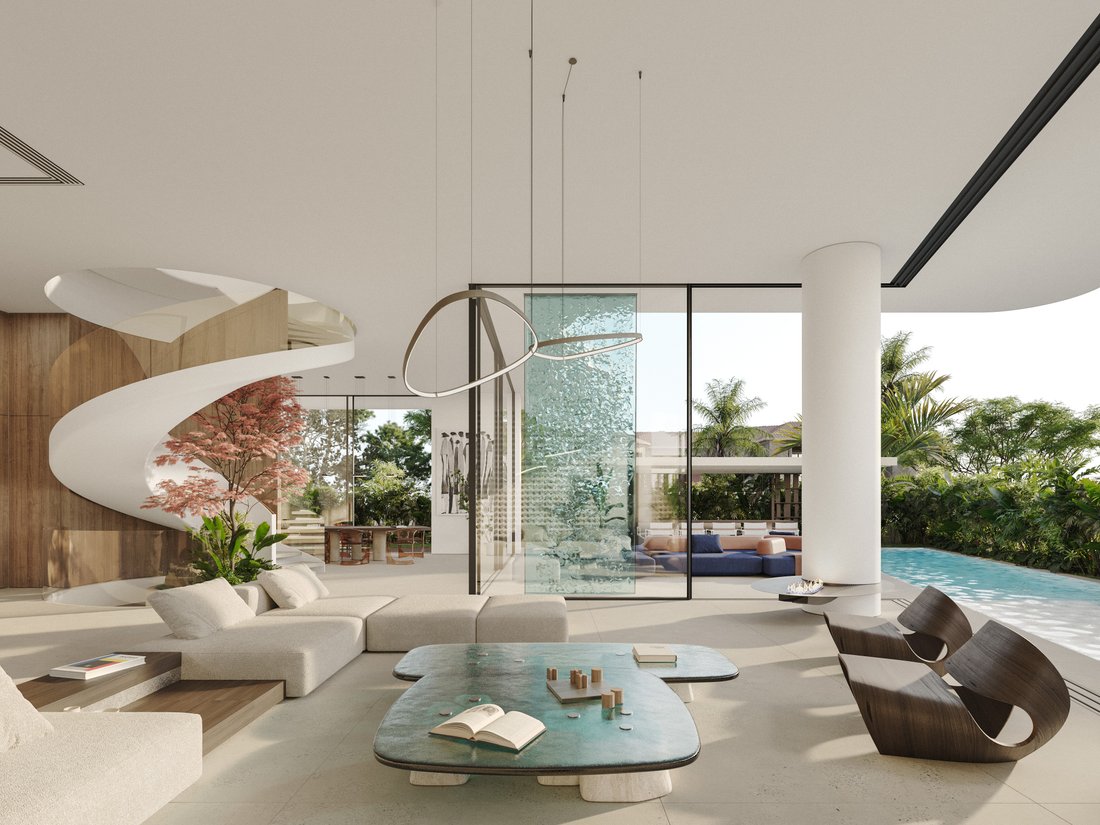
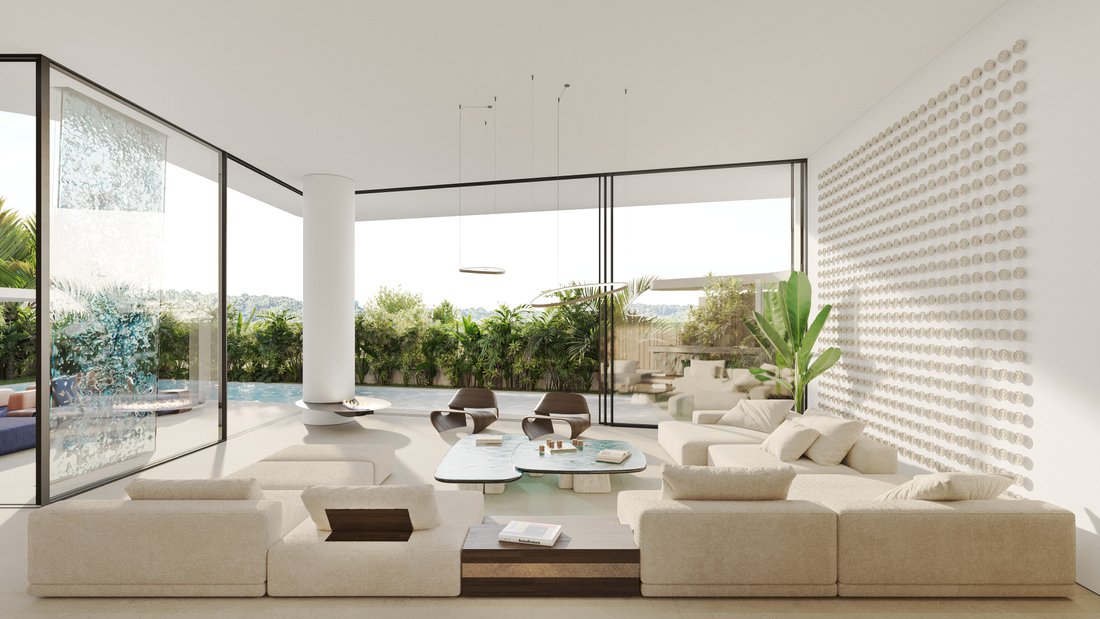
Nestled in one of Vari’s most sought-after locations, this awe-inspiring 738 sq.m. villa is a statement of architectural brilliance and modern opulence. Set on a generous 500 sq.m. plot, this residence has been meticulously designed to blend luxury, functionality, and cutting-edge technology.
The grandeur of the villa is evident upon entry, where a soaring ceiling and floor-to-ceiling win
The grandeur of the villa is evident upon entry, where a soaring ceiling and floor-to-ceiling win
Nestled in one of Vari’s most sought-after locations, this awe-inspiring 738 sq.m. villa is a statement of architectural brilliance and modern opulence. Set on a generous 500 sq.m. plot, this residence has been meticulously designed to blend luxury, functionality, and cutting-edge technology.
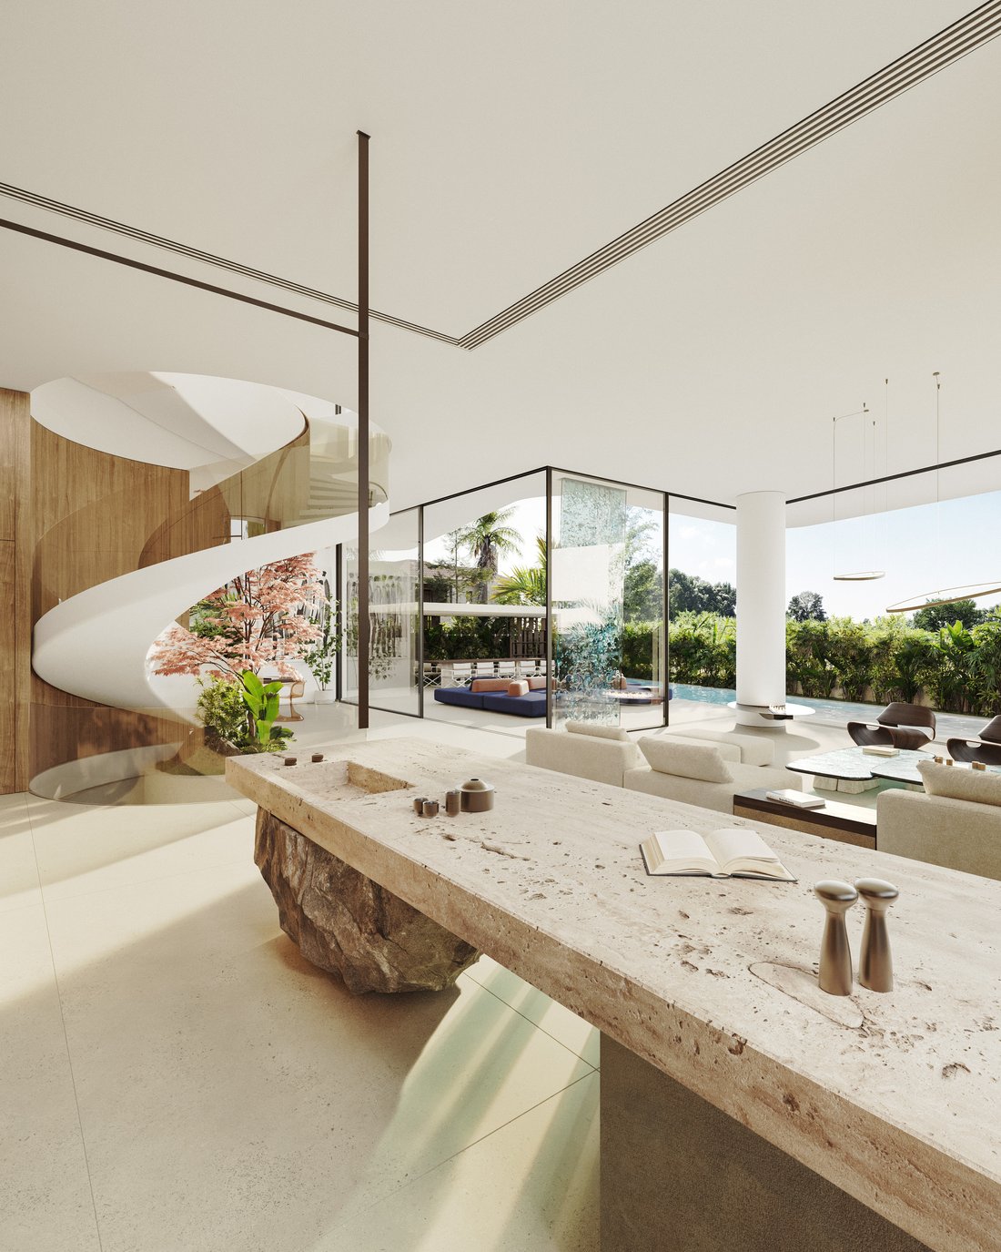
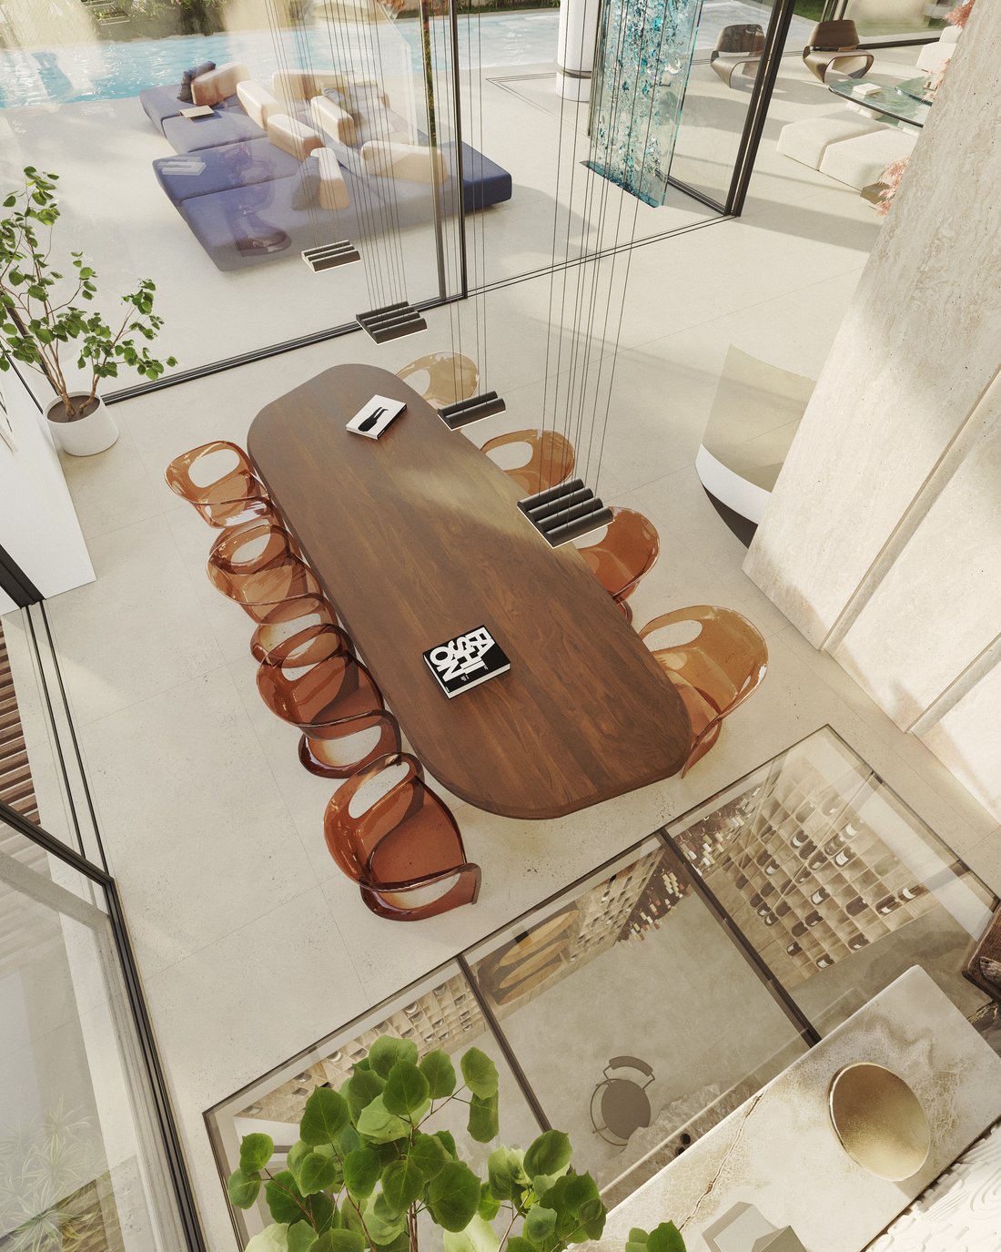
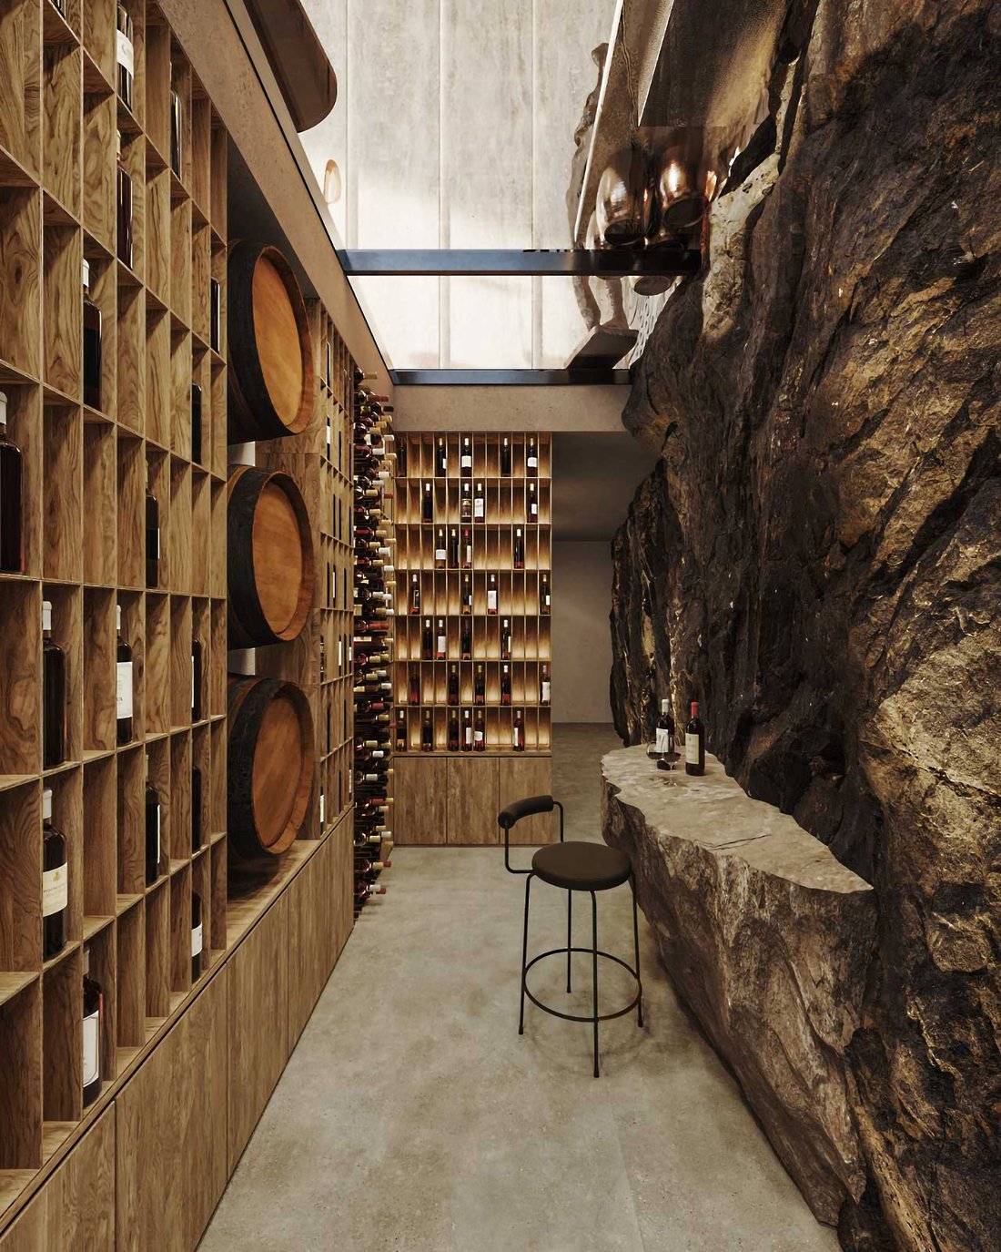
The grandeur of the villa is evident upon entry, where a soaring ceiling and floor-to-ceiling windows illuminate the open-plan living and dining areas. A one-of-a-kind floating spiral staircase, an exquisite centerpiece stretching from the basement to the attic, adds an artistic touch. A sophisticated glass floor segment offers a captivating view into the wine cellar below—an extraordinary feature for true connoisseurs.
The villa’s kitchen is a chef’s dream, offering both open and concealed spaces for seamless entertaining. The upper floors house two opulent master suites (with the possibility of a third), an executive office, a billiards lounge, and a private bar. The crowning jewel is the penthouse-level master suite, an expansive retreat featuring a private gym, a spa sanctuary with a Jacuzzi, hammam, and hydromassage, and an exclusive 35 sq.m. rooftop garden.
Designed for effortless living, the villa is equipped with a state-of-the-art smart home system, underfloor heating, an energy-efficient fireplace, and top-tier materials such as marble and wooden flooring. Sustainability meets sophistication with photovoltaic panels, a heat pump, and a high-efficiency ventilation system, ensuring optimal comfort year-round.
A private elevator connects all levels, including the vast underground area with four parking spaces, a service room, two storage rooms, and a 100 sq.m. multipurpose space ideal for a studio or playroom. The outdoor oasis features a 40 sq.m. pool, a meticulously landscaped 200 sq.m. garden, and a fully equipped barbecue area, perfect for indulgent gatherings.
This villa is not just a home—it’s a sanctuary of style, luxury, and forward-thinking design, offering an unparalleled living experience in the heart of Vari.
The grandeur of the villa is evident upon entry, where a soaring ceiling and floor-to-ceiling windows illuminate the open-plan living and dining areas. A one-of-a-kind floating spiral staircase, an exquisite centerpiece stretching from the basement to the attic, adds an artistic touch. A sophisticated glass floor segment offers a captivating view into the wine cellar below—an extraordinary feature for true connoisseurs.
The villa’s kitchen is a chef’s dream, offering both open and concealed spaces for seamless entertaining. The upper floors house two opulent master suites (with the possibility of a third), an executive office, a billiards lounge, and a private bar. The crowning jewel is the penthouse-level master suite, an expansive retreat featuring a private gym, a spa sanctuary with a Jacuzzi, hammam, and hydromassage, and an exclusive 35 sq.m. rooftop garden.
Designed for effortless living, the villa is equipped with a state-of-the-art smart home system, underfloor heating, an energy-efficient fireplace, and top-tier materials such as marble and wooden flooring. Sustainability meets sophistication with photovoltaic panels, a heat pump, and a high-efficiency ventilation system, ensuring optimal comfort year-round.
A private elevator connects all levels, including the vast underground area with four parking spaces, a service room, two storage rooms, and a 100 sq.m. multipurpose space ideal for a studio or playroom. The outdoor oasis features a 40 sq.m. pool, a meticulously landscaped 200 sq.m. garden, and a fully equipped barbecue area, perfect for indulgent gatherings.
This villa is not just a home—it’s a sanctuary of style, luxury, and forward-thinking design, offering an unparalleled living experience in the heart of Vari.
-
Tipo di proprietà
Villa
-
Piani
4
-
Anno di costruzione
2025
-
Prezzo/piede²
$465
-
Emissioni
A
-
Consumo
A
Caratteristiche
- Giardino
- Piscina
- Centro Fitness / Palestra
- Ascensore
- Bagno turco
- Cantina
- Sauna
- Cucina esterna
- Pergola
Caratteristiche
Interni
- Ufficio
- Sauna
- Cantina
- Ascensore
- Seminterrato
- Bagno turco
- Centro Fitness / Palestra
Outdoor
- Balcone
- Parcheggio
- Piscina
- Cucina esterna
- Spazio di vita all'aperto
- Pergola
- Giardino
Esplora la zona
Perikleous, Vari 166 72, Greece, Attica, Grecia
Visualizza su Google Maps
Prezzo per sqft
Basso
Alto
Iscritto da 2 anni
Hai chiesto informazioni su questa proprietà
L'agente La contatterà al più presto
Pubblicato da
112
Annunci
2025
Iscritto
Prenota una visita con the agent
Scegli una data e indica se preferisci un tour virtuale o di persona con l’agente.
Data preferita
Tipo di tour
Ultimo aggiornamento
Febbraio 20, 2025
Prima pubblicazione
Febbraio 20, 2025
Riferimento annuncio
16434
Proprietà simili nelle vicinanze
Nuovi annunci a Vari



Esplora più immobili in vendita
tipi di proprietà Vari, Attica, Grecia
Vari, Attica, Grecia ricerche popolari
- Proprietà immobiliari Collina a Vari, Attica, Grecia
- Proprietà immobiliari Fronte oceano a Vari, Attica, Grecia
- Proprietà immobiliari con Aeroporto Privato a Vari, Attica, Grecia
- Proprietà immobiliari con Vigneto / Azienda vinicola a Vari, Attica, Grecia
- Proprietà immobiliari Vista sull'oceano a Vari, Attica, Grecia
Guide e storie correlate
La fiducia dei migliori broker del mondo
Gli agenti dietro le proprietà più straordinarie del mondo pubblicano su JamesEdition.
- Annunci di Sotheby's, Christie's, BARNES ed Engel & Völkers
- Ogni annuncio è verificato prima della pubblicazione
- Si metta in contatto diretto con agenti verificati
Continuando, accetta i nostri Termini e la nostra Informativa sulla privacy.