$2,026,349
Villa Pax — Sacro Monte, Santa Maria Del Monte
- 7 Camere
- 5 Bagni
- 4,058 Sqft
- 2.72 Ac lot
- 36
Informazioni sulla proprietà
La descrizione è stata tradotta automaticamente.
La descrizione viene visualizzata nella lingua originale.
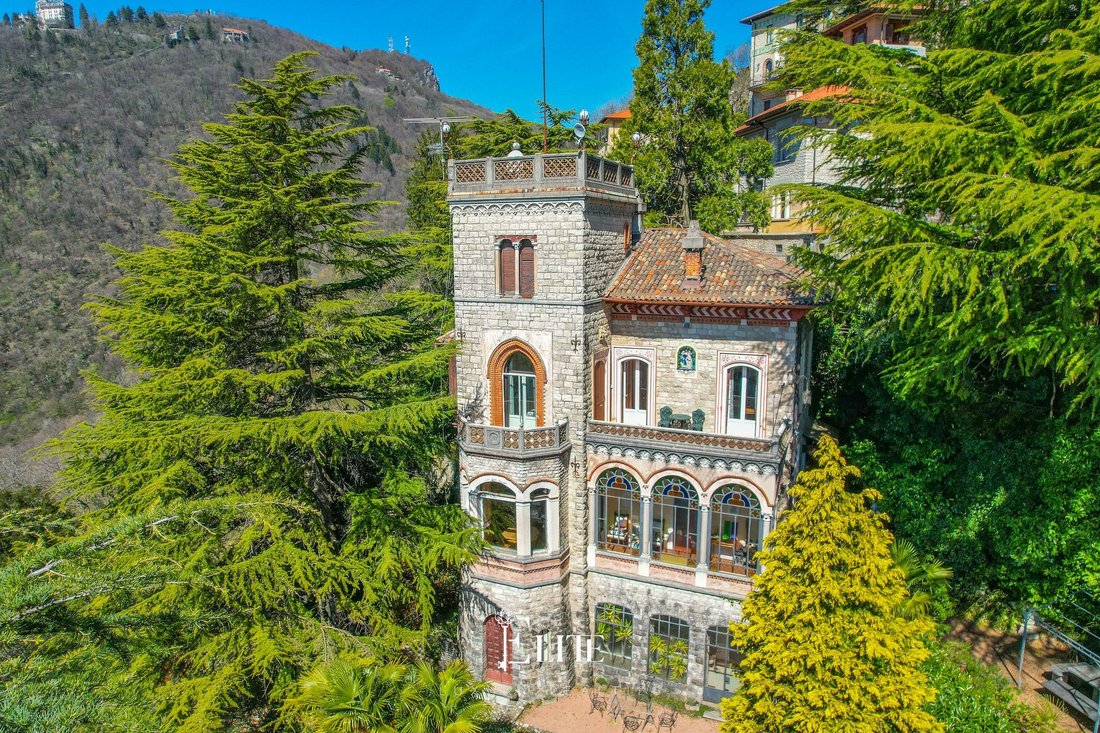
In the heart of the historic village of Sacro Monte di Varese, we are offering for sale a prestigious period villa situated in a secluded and commanding position, just a short walk from the Sanctuary and set amidst stunning countryside. The property enjoys a favourable aspect with sweeping views of lakes and mountains, is easily accessible from the centre of Varese and well connected to key amenit
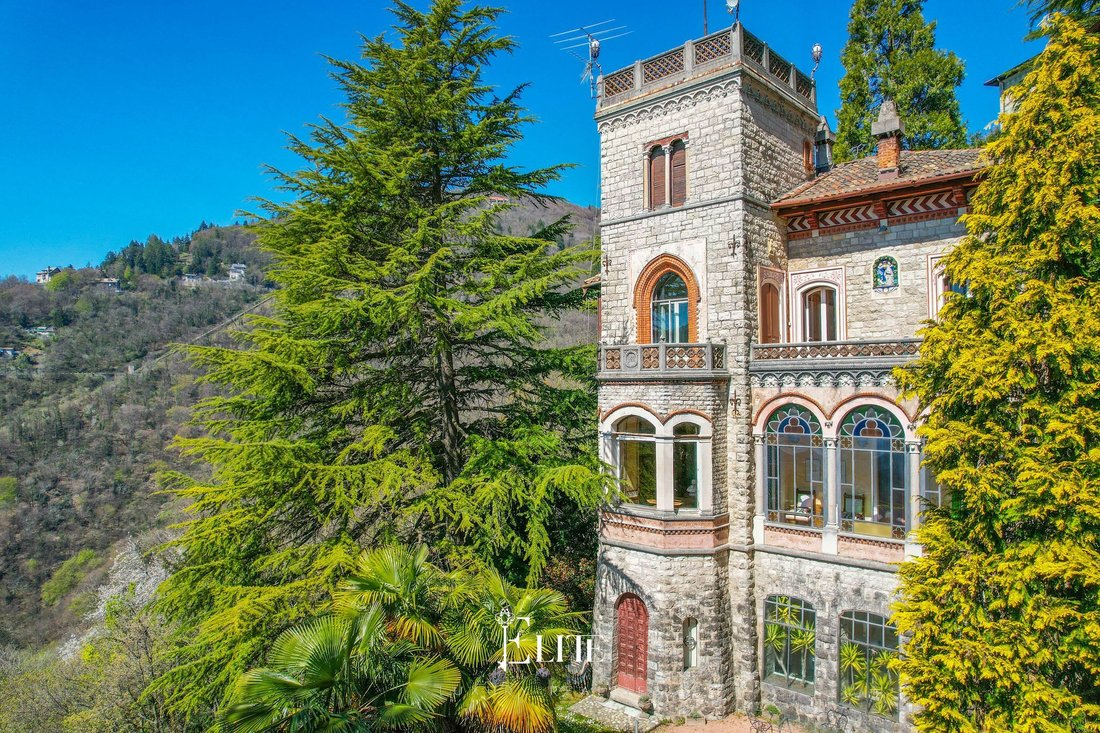
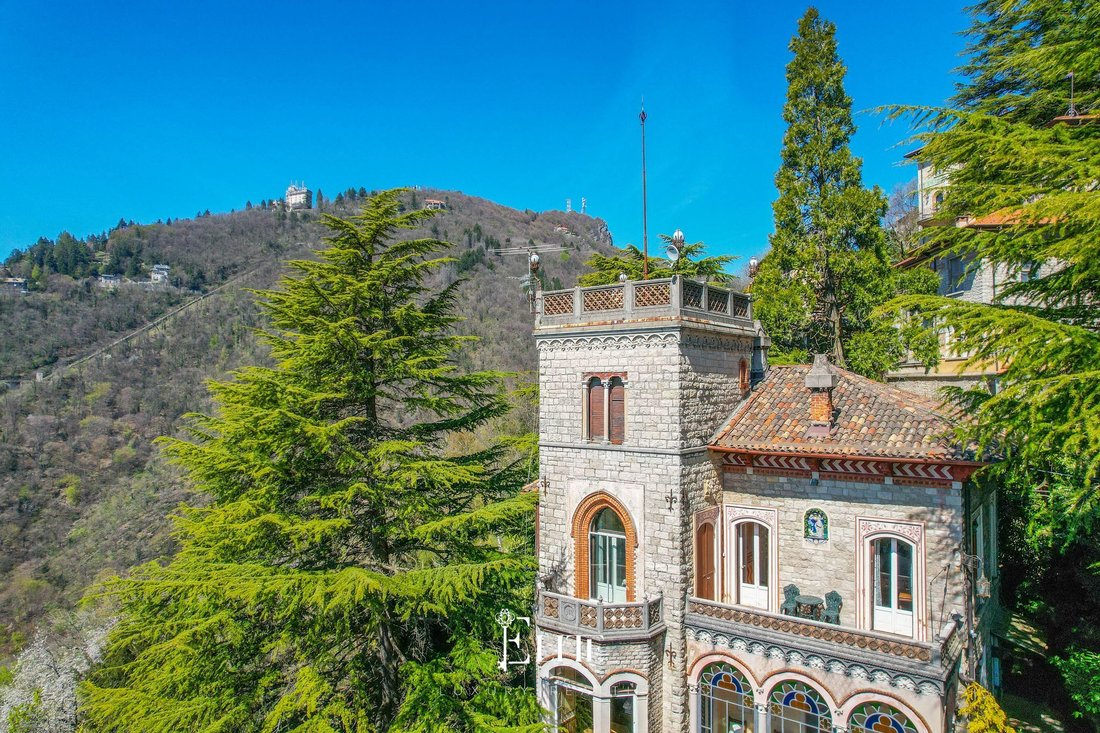
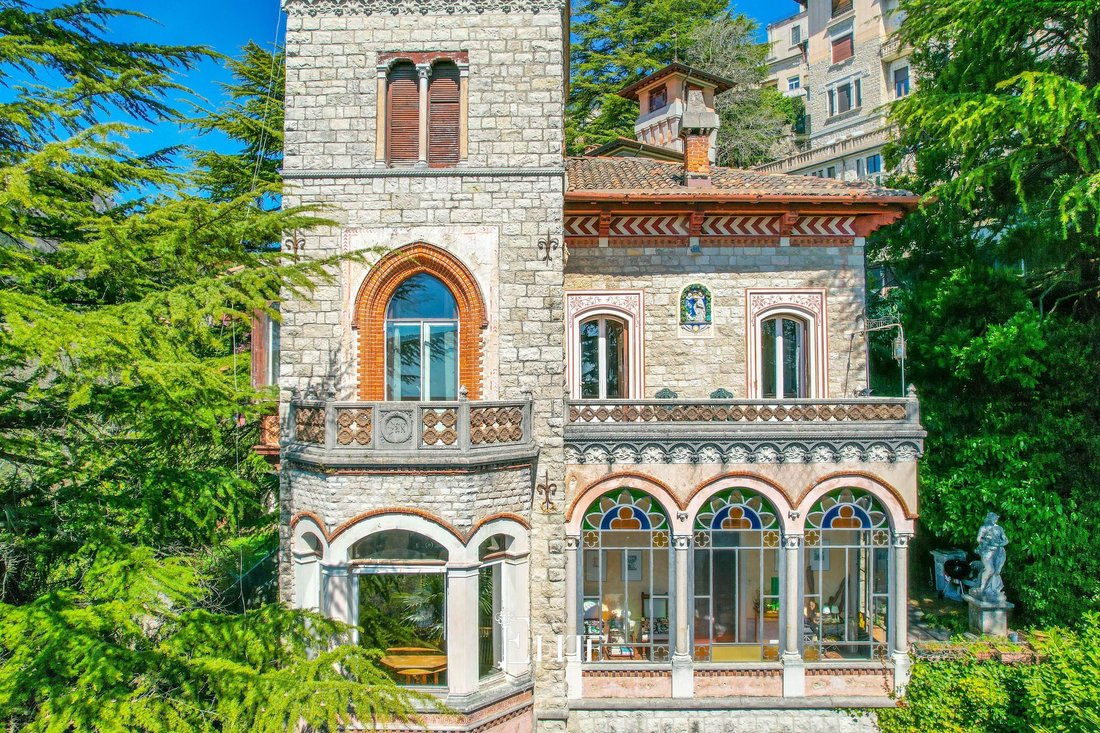
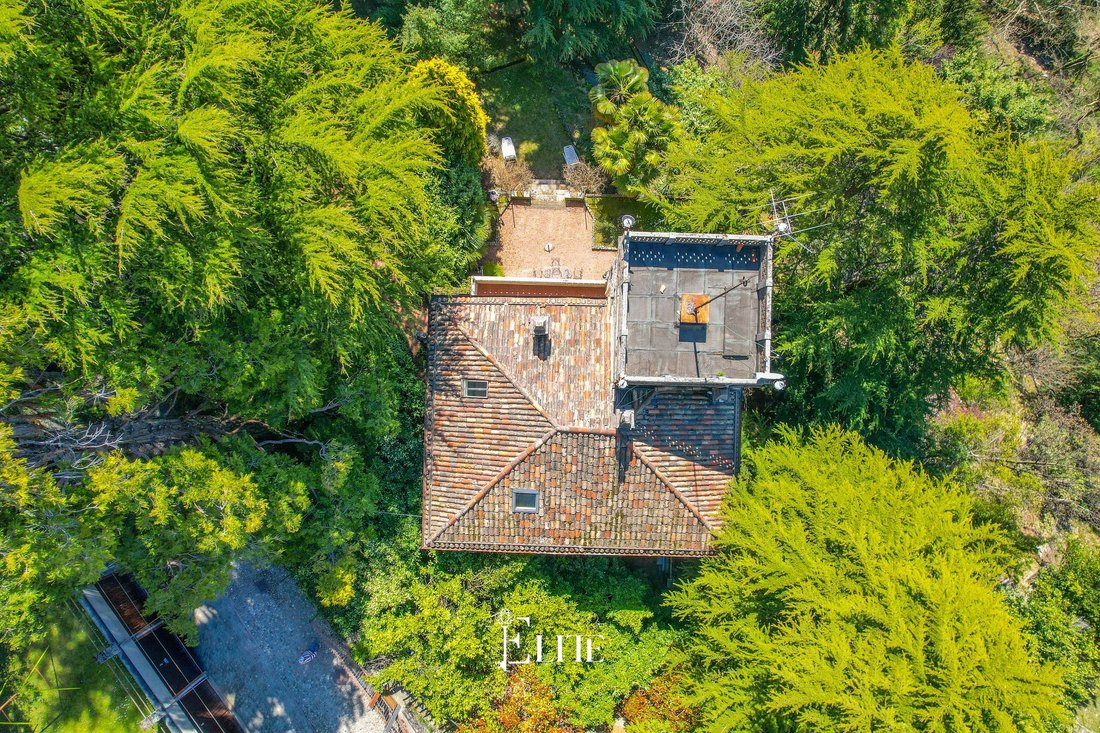
In the heart of the historic village of Sacro Monte di Varese, we are offering for sale a prestigious period villa situated in a secluded and commanding position, just a short walk from the Sanctuary and set amidst stunning countryside. The property enjoys a favourable aspect with sweeping views of lakes and mountains, is easily accessible from the centre of Varese and well connected to key amenities and transport links. The villa, known as Villa Pax, was completed in 1902 to a design by Lodovico Pogliaghi, an artist renowned for major works such as the portals of Milan Cathedral. The property still retains its original charm thanks to the presence of authentic furnishings created by Pogliaghi himself, included in the sale, and numerous valuable historical features such as period chandeliers, decorations and unique architectural details. The grounds also feature original statues dating back to the 13th century, a testament to the property’s historical significance. Over the years, maintenance and improvement works have been carried out, including the refurbishment of the roof and the car park areas. The property spans four levels, covering a total area of approximately 400 square metres, set within a private park of over 11,000 square metres, accessible via footpaths and featuring terraces, mature vegetation and a picturesque natural grotto. On the ground floor are the kitchen, the dining room, a spacious living room and a glazed veranda overlooking the grounds; there are three entrances, including the main entrance, which is adorned with historic tiles dating from 1328. A mezzanine floor houses a laundry room and a guest bathroom. The first floor comprises the main sleeping area with a double bedroom featuring a balcony and bow window, a master bathroom with double washbasins and a bathtub, a second double bedroom with a terrace, and an additional room suitable for use as a study or storage room. The second floor includes further rooms, including a bedroom/study with a wardrobe, a guest bathroom, a lofted room and bespoke features such as built-in cupboards. The property is completed by a panoramic turret with a flat roof terrace. Outside, there is a terrace with a wood-fired oven, a utility room with independent access and four parking spaces. The basement also houses two independent units currently used for short-term rentals, both featuring a sleeping area, bathroom and kitchenette; one of these has frescoed rooms and a bathroom carved out of the rock. From a technical perspective, the villa is fitted with a gas heating system featuring a recent condensing boiler, divided into two zones, and an electric fence. The interior finishes include parquet flooring, decorated ceilings, frescoes and original architectural details, all maintained in keeping with the Art Nouveau style of the period. This property is an ideal solution for those seeking a prestigious main residence surrounded by nature, or a charming second home in a unique historic setting. The presence of independent units and ample outdoor spaces also makes it suitable for those wishing to combine private living with a hospitality business, whilst enhancing a property of great character and authenticity.
-
Tipo di proprietà
Villa
-
Piani
3
-
Anno di costruzione
1902
-
Prezzo/piede²
$499
-
Emissioni
G
-
Consumo
G
Caratteristiche
Caratteristiche
Lot
- Vista panoramica / Scenica
- Vista sulle montagne
- Vista Città
- Privacy
- Collina
- Alta quota
- Vista sul lago
Interni
- Soffitto alto
- Camino
- Controsoffitti in pietra
Outdoor
Esplora la zona
Via Fincarà, 27, 21100 Varese VA, Italy, Velate - Sant'Ambrogio, Lombardia
Visualizza su Google Maps
Prezzo per sqft
Basso
Alto
Situata nella città di Varese, nel nord Italia, questa proprietà offre facile accesso al Lago di Varese e a parchi naturali. L’aeroporto internazionale di Malpensa dista 20 minuti in auto, con buoni collegamenti per Milano. Nelle vicinanze ristoranti e shopping di alta gamma, con scuole internazionali a 15 minuti in auto, per un lifestyle equilibrato e famigliare.
Ottieni luoghi vicini
Attrazioni
Scuole
Aeroporto di Milano Malpensa
Aeroporto
20 min
Stazione di Varese
Stazione ferroviaria
7 min
Lago di Varese
Outdoor e Natura
10 min
Golf Club Varese
Golf e circoli campestri
15 min
Museo Villa Panza
Cultura e Patrimonio
12 min
Scuola Internazionale di Varese
Scuola Internazionale
15 min
Liceo Scientifico Galileo Galilei
Scuola pubblica
8 min
Iscritto da 2 anni
Hai chiesto informazioni su questa proprietà
L'agente La contatterà al più presto
Pubblicato da
173
Annunci
2025
Iscritto
Prenota una visita con the agent
Scegli una data e indica se preferisci un tour virtuale o di persona con l’agente.
Data preferita
Tipo di tour
Prima pubblicazione
Maggio 4
Riferimento annuncio
VA-SACROMONTE-001
Proprietà simili nelle vicinanze
Nuovi annunci a Velate - Sant'Ambrogio







Esplora più immobili in vendita
tipi di proprietà Velate - Sant'Ambrogio, Varese, Lombardia
Velate - Sant'Ambrogio, Varese, Lombardia ricerche popolari
- Proprietà immobiliari Vista panoramica / Scenica a Velate - Sant'Ambrogio, Varese, Lombardia
- Proprietà immobiliari Vista sul lago a Velate - Sant'Ambrogio, Varese, Lombardia
- Proprietà immobiliari con Terrazza a Velate - Sant'Ambrogio, Varese, Lombardia
- Proprietà immobiliari con Bar a Velate - Sant'Ambrogio, Varese, Lombardia
- Proprietà immobiliari con Sala giochi a Velate - Sant'Ambrogio, Varese, Lombardia
- Proprietà immobiliari con Ufficio a Velate - Sant'Ambrogio, Varese, Lombardia
- Proprietà immobiliari con Ascensore a Velate - Sant'Ambrogio, Varese, Lombardia
- Proprietà immobiliari Vista Città a Velate - Sant'Ambrogio, Varese, Lombardia
- Proprietà immobiliari Vista sulle montagne a Velate - Sant'Ambrogio, Varese, Lombardia
- Proprietà immobiliari con Giardino a Velate - Sant'Ambrogio, Varese, Lombardia
- Proprietà immobiliari con Cucina esterna a Velate - Sant'Ambrogio, Varese, Lombardia
- Proprietà immobiliari Duplex a Velate - Sant'Ambrogio, Varese, Lombardia
- Proprietà immobiliari Privacy a Velate - Sant'Ambrogio, Varese, Lombardia
- Proprietà immobiliari Alta quota a Velate - Sant'Ambrogio, Varese, Lombardia
- Proprietà immobiliari Collina a Velate - Sant'Ambrogio, Varese, Lombardia
- Proprietà immobiliari Investimento immobiliare a Velate - Sant'Ambrogio, Varese, Lombardia
- Proprietà immobiliari Moderno a Velate - Sant'Ambrogio, Varese, Lombardia
- Proprietà immobiliari Equestre a Velate - Sant'Ambrogio, Varese, Lombardia
- Proprietà immobiliari con Centro Fitness / Palestra a Velate - Sant'Ambrogio, Varese, Lombardia
- Proprietà immobiliari con Sauna a Velate - Sant'Ambrogio, Varese, Lombardia
- Proprietà immobiliari con Bagno turco a Velate - Sant'Ambrogio, Varese, Lombardia
- Proprietà immobiliari con Libreria a Velate - Sant'Ambrogio, Varese, Lombardia
- Proprietà immobiliari con Aria condizionata a Velate - Sant'Ambrogio, Varese, Lombardia
- Proprietà immobiliari con Cantina a Velate - Sant'Ambrogio, Varese, Lombardia
- Proprietà immobiliari con Idromassaggio a Velate - Sant'Ambrogio, Varese, Lombardia
- Proprietà immobiliari con Camino a Velate - Sant'Ambrogio, Varese, Lombardia
- Proprietà immobiliari con Piscina a Velate - Sant'Ambrogio, Varese, Lombardia
- Proprietà immobiliari con Garage a Velate - Sant'Ambrogio, Varese, Lombardia
- Proprietà immobiliari con Balcone a Velate - Sant'Ambrogio, Varese, Lombardia
- Proprietà immobiliari con Campo da tennis a Velate - Sant'Ambrogio, Varese, Lombardia
- Proprietà immobiliari Residenza a Velate - Sant'Ambrogio, Varese, Lombardia
- Proprietà immobiliari con Cucina aperta a Velate - Sant'Ambrogio, Varese, Lombardia
- Proprietà immobiliari Rinnovato a Velate - Sant'Ambrogio, Varese, Lombardia
- Proprietà immobiliari con Cinema a Velate - Sant'Ambrogio, Varese, Lombardia
- Proprietà immobiliari Vista sull'acqua a Velate - Sant'Ambrogio, Varese, Lombardia
Guide e storie correlate
La fiducia dei migliori broker del mondo
Gli agenti dietro le proprietà più straordinarie del mondo pubblicano su JamesEdition.
- Annunci di Sotheby's, Christie's, BARNES ed Engel & Völkers
- Ogni annuncio è verificato prima della pubblicazione
- Si metta in contatto diretto con agenti verificati
Continuando, accetta i nostri Termini e la nostra Informativa sulla privacy.