$1,143,381
South Brittany Vannes, Casa Progettata Da Un Architetto Situata In Una Tenuta Con Parco
- 7 Camere
- 3 Bagni
- 2,584 Sqft
- 37,674 Sqft lot
- Aggiornato: Agosto 7
-
2
Visualizzazioni degli ultimi 30 giorni
- 1
Informazioni sulla proprietà
La descrizione è stata tradotta automaticamente.
La descrizione viene visualizzata nella lingua originale.
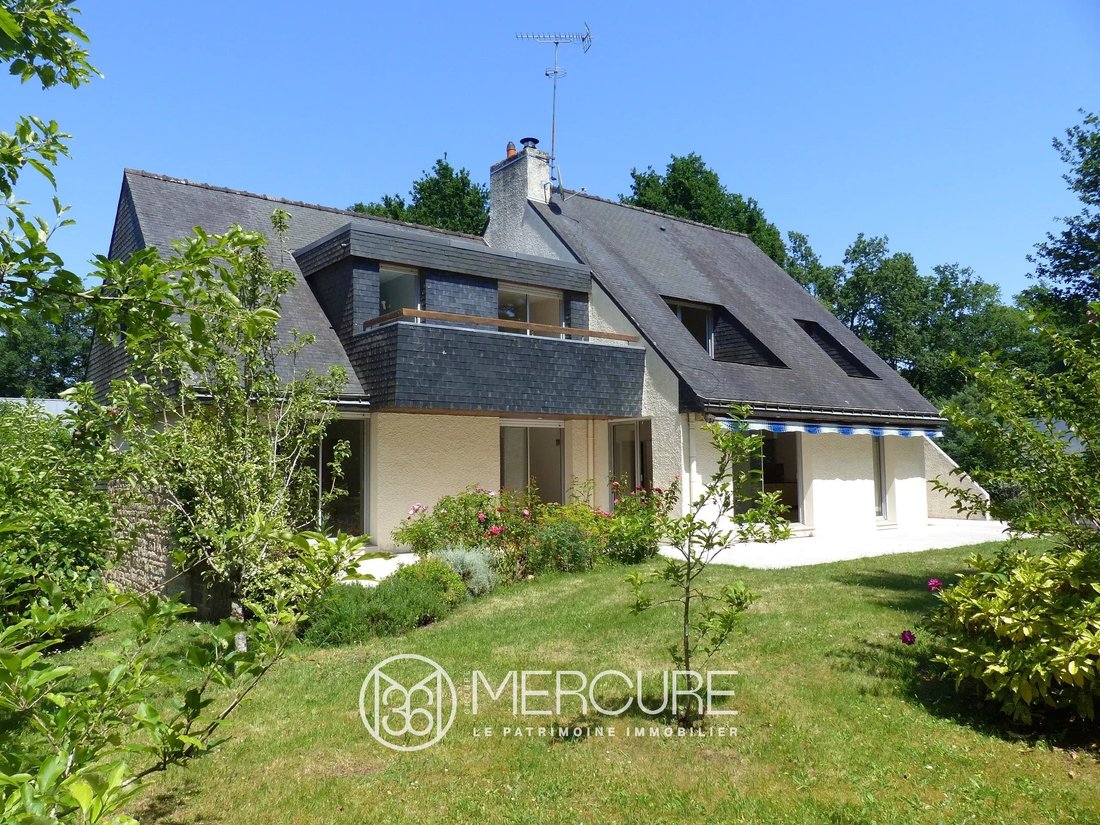
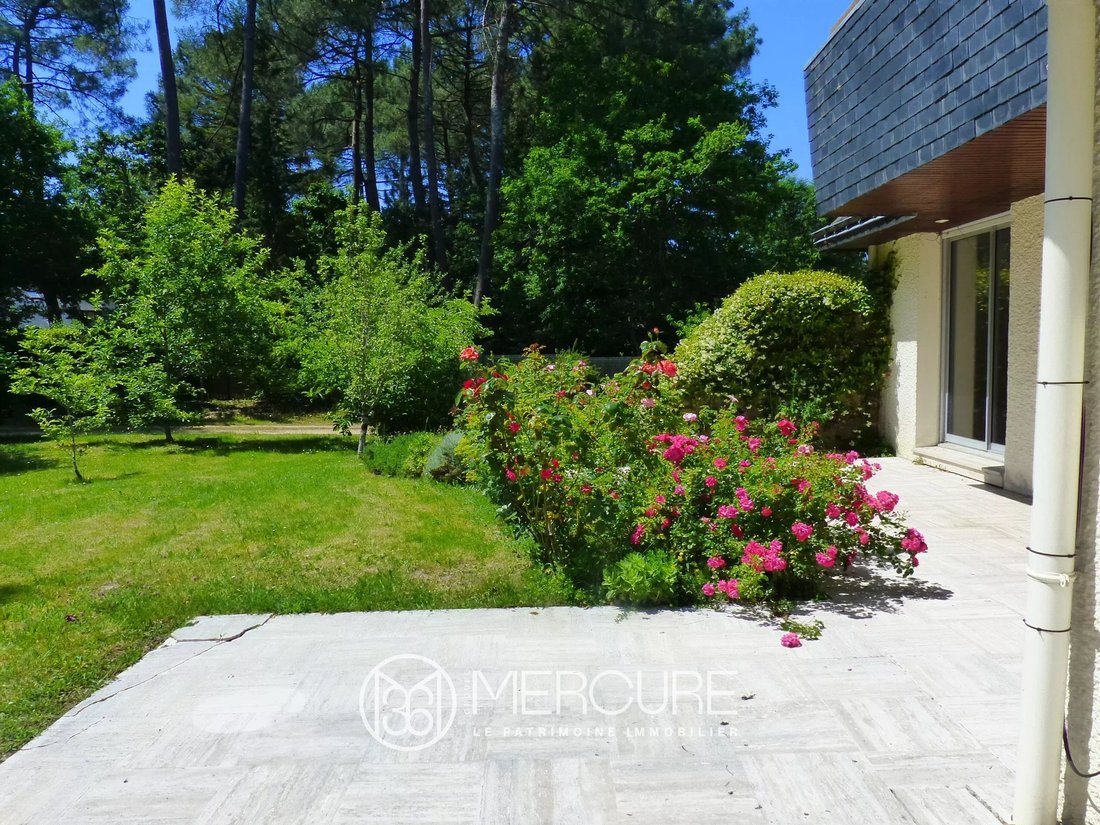
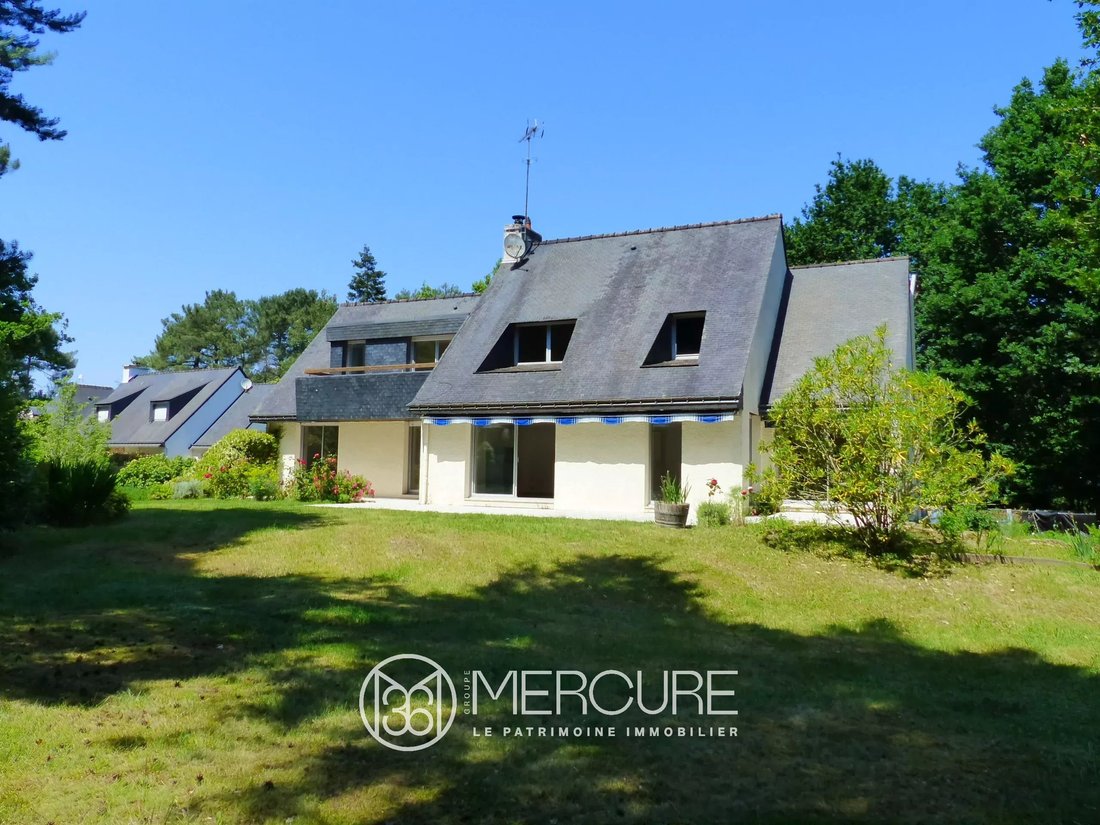
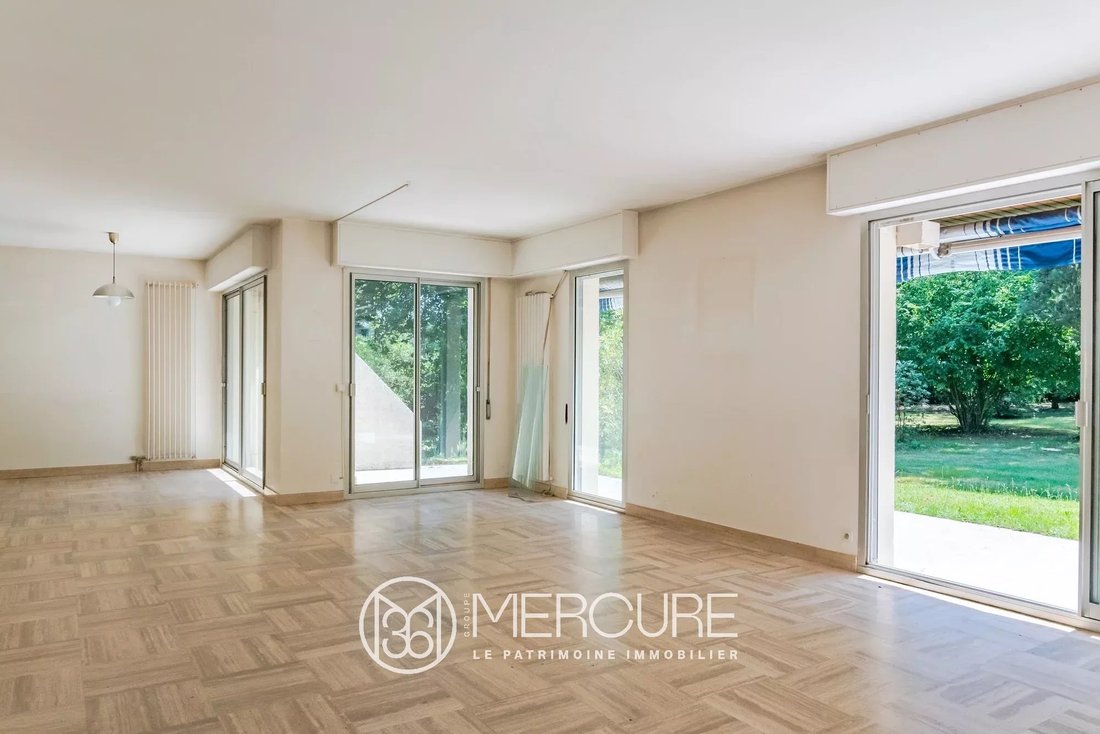
Just 5 minutes from the center of Vannes, sheltered from view and set in an exceptional environment, this beautiful architect-designed home offers nearly 240 sqm of living space in the heart of a magnificent landscaped and wooded park.
A spacious entrance hall immediately reveals generous volumes and abundant natural light.
The expansive reception area is bathed in sunlight thanks to
A spacious entrance hall immediately reveals generous volumes and abundant natural light.
The expansive reception area is bathed in sunlight thanks to
Just 5 minutes from the center of Vannes, sheltered from view and set in an exceptional environment, this beautiful architect-designed home offers nearly 240 sqm of living space in the heart of a magnificent landscaped and wooded park.
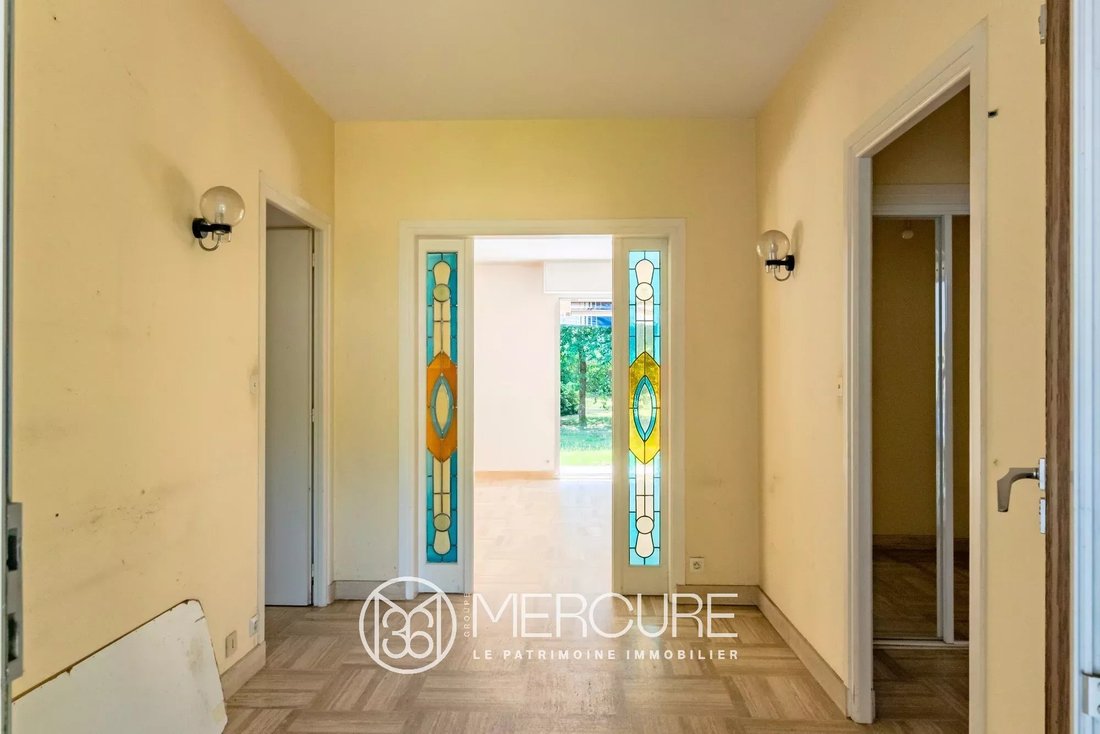
A spacious entrance hall immediately reveals generous volumes and abundant natural light.
The expansive reception area is bathed in sunlight thanks to large openings onto the garden and terrace.
This living space benefits from the refined comfort of a Tulikivi heat-retaining radiant stove, complemented by a De Dietrich condensing gas boiler — a perfect combination of aesthetics and energy efficiency.
The kitchen is ready to be redesigned according to your wishes and connects to a highly functional utility room with direct access to the garage.
The ground floor also features an elegant cloakroom area with built-in storage, a study ideal for remote working, and two single-level bedrooms, including a suite with its own private bathroom, separate toilet, and direct access to the garden.
Upstairs, five additional bedrooms create an especially comfortable family sleeping area, two of which open onto a balcony overlooking the property.
A bathroom, separate toilet, storage space, and attic complete this level.
A large full basement accommodates various technical and storage areas: boiler room, wine cellar, pantry, water point, and crawl space.
This highly sought-after neighborhood is remarkably peaceful, with numerous walking paths nearby offering a genuine sense of escape.
Rare on the market, this property is sure to appeal to lovers of spacious living who seek to combine comfort and preserved natural surroundings within an urban setting.
Sale price including fees: 978,500 euros
Fees payable by the buyer
Fees: 3% (including tax) of the price excluding fees, i.e., 28,500 euros
Sale price excluding fees: 950,000 euros
Energy efficiency rating: D
Climate rating: D
Estimated annual energy costs for standard use: between €3,540 and €4,870 per year. Prices indexed as of January 1, 2021.
Information on the risks associated with this property is available on the Géorisques website: [hidden information]
Le informazioni sui rischi a cui è esposta questa proprietà sono disponibili sul sito web di Géorisques: https://www.georisques.gouv.fr/
A spacious entrance hall immediately reveals generous volumes and abundant natural light.
The expansive reception area is bathed in sunlight thanks to large openings onto the garden and terrace.
This living space benefits from the refined comfort of a Tulikivi heat-retaining radiant stove, complemented by a De Dietrich condensing gas boiler — a perfect combination of aesthetics and energy efficiency.
The kitchen is ready to be redesigned according to your wishes and connects to a highly functional utility room with direct access to the garage.
The ground floor also features an elegant cloakroom area with built-in storage, a study ideal for remote working, and two single-level bedrooms, including a suite with its own private bathroom, separate toilet, and direct access to the garden.
Upstairs, five additional bedrooms create an especially comfortable family sleeping area, two of which open onto a balcony overlooking the property.
A bathroom, separate toilet, storage space, and attic complete this level.
A large full basement accommodates various technical and storage areas: boiler room, wine cellar, pantry, water point, and crawl space.
This highly sought-after neighborhood is remarkably peaceful, with numerous walking paths nearby offering a genuine sense of escape.
Rare on the market, this property is sure to appeal to lovers of spacious living who seek to combine comfort and preserved natural surroundings within an urban setting.
Sale price including fees: 978,500 euros
Fees payable by the buyer
Fees: 3% (including tax) of the price excluding fees, i.e., 28,500 euros
Sale price excluding fees: 950,000 euros
Energy efficiency rating: D
Climate rating: D
Estimated annual energy costs for standard use: between €3,540 and €4,870 per year. Prices indexed as of January 1, 2021.
Information on the risks associated with this property is available on the Géorisques website: [hidden information]
Le informazioni sui rischi a cui è esposta questa proprietà sono disponibili sul sito web di Géorisques: https://www.georisques.gouv.fr/
-
Tipo di proprietà
Casa
-
Piani
1
-
Anno di costruzione
1980
-
Prezzo/piede²
$442
Esplora la zona
Le Pargo-La Mare-Bois de Vincin, Vannes, Francia
Visualizza su Google Maps
Prezzo per sqft
Basso
Alto
Iscritto da 2 anni
Hai chiesto informazioni su questa proprietà
L'agente La contatterà al più presto
Pubblicato da
29
Annunci
2024
Iscritto
Prenota una visita con the agent
Scegli una data e indica se preferisci un tour virtuale o di persona con l’agente.
Data preferita
Tipo di tour
Ultimo aggiornamento
Agosto 7
Prima pubblicazione
May 21
Riferimento annuncio
21643
La fiducia dei migliori broker del mondo
Gli agenti dietro le proprietà più straordinarie del mondo pubblicano su JamesEdition.
- Annunci di Sotheby's, Christie's, BARNES ed Engel & Völkers
- Ogni annuncio è verificato prima della pubblicazione
- Si metta in contatto diretto con agenti verificati
Continuando, accetta i nostri Termini e la nostra Informativa sulla privacy.