$657,888
Casa DI 6 Locali DI 137 M² Situata A Vannes
- 4 Camere
- 1 Bagni
- 1,475 Sqft
- 1,615 Sqft lot
- Aggiornato: Ottobre 29
Informazioni sulla proprietà
La descrizione è stata tradotta automaticamente.
La descrizione viene visualizzata nella lingua originale.
This unique and adaptable 137 m2 townhouse located in Vannes offers true comfort across three levels, with a rare outdoor space in a fully urban area. Completely renovated in 2026, it combines the charm of Nantes-style construction with contemporary features, in a functional and warm spirit. Its layout allows for various lifestyles, whether as a family main residence or with an independent space o
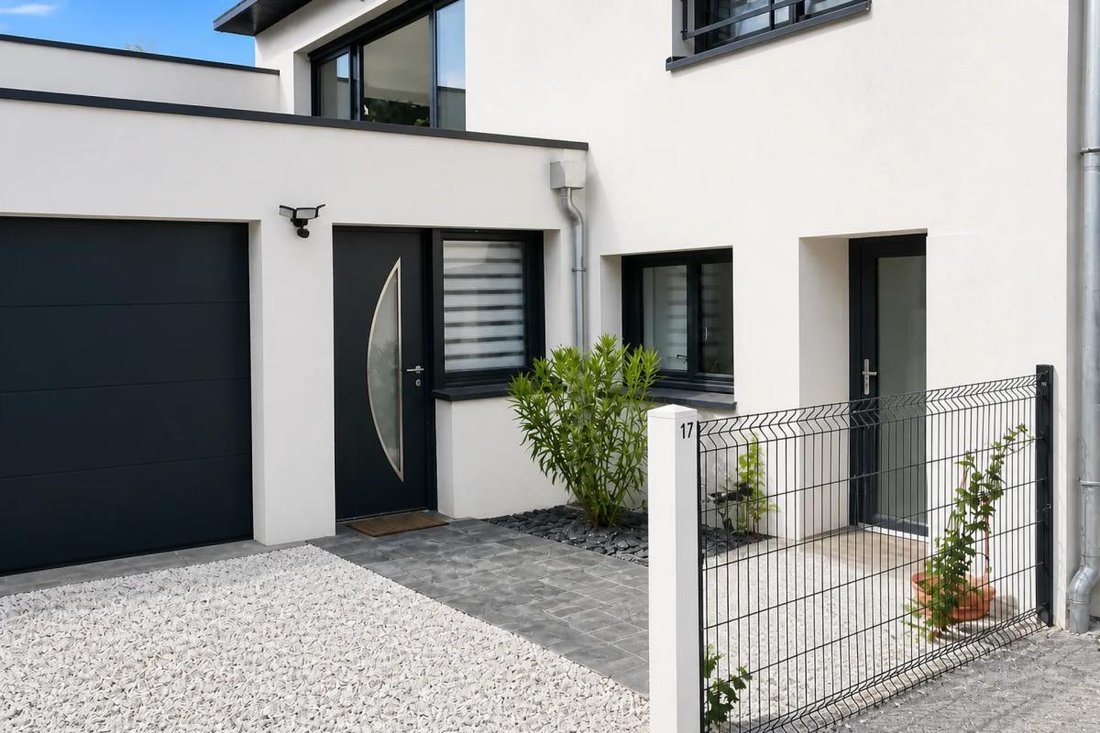
This unique and adaptable 137 m2 townhouse located in Vannes offers true comfort across three levels, with a rare outdoor space in a fully urban area. Completely renovated in 2026, it combines the charm of Nantes-style construction with contemporary features, in a functional and warm spirit. Its layout allows for various lifestyles, whether as a family main residence or with an independent space on the ground floor.
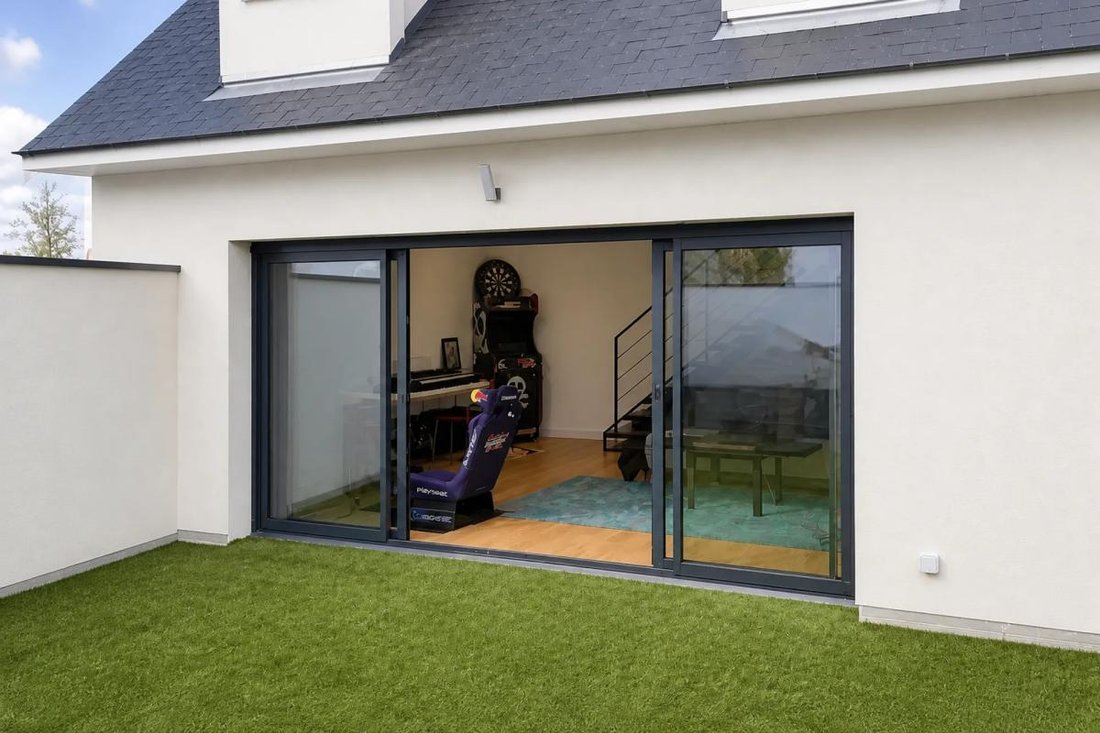
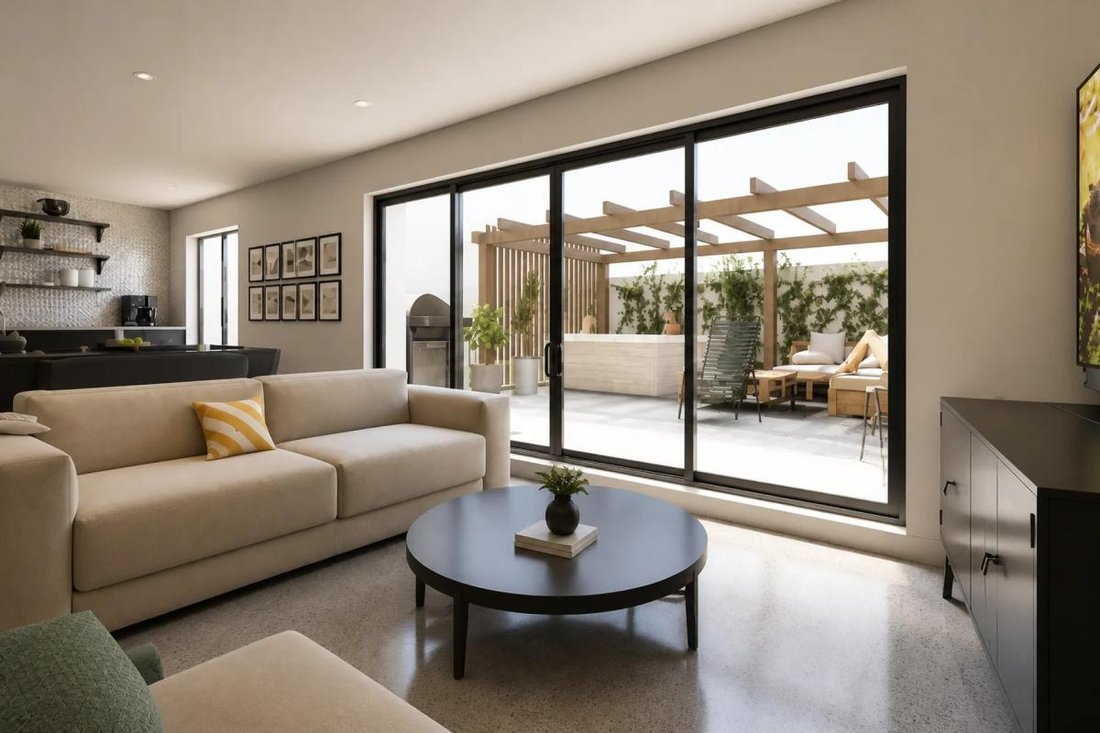
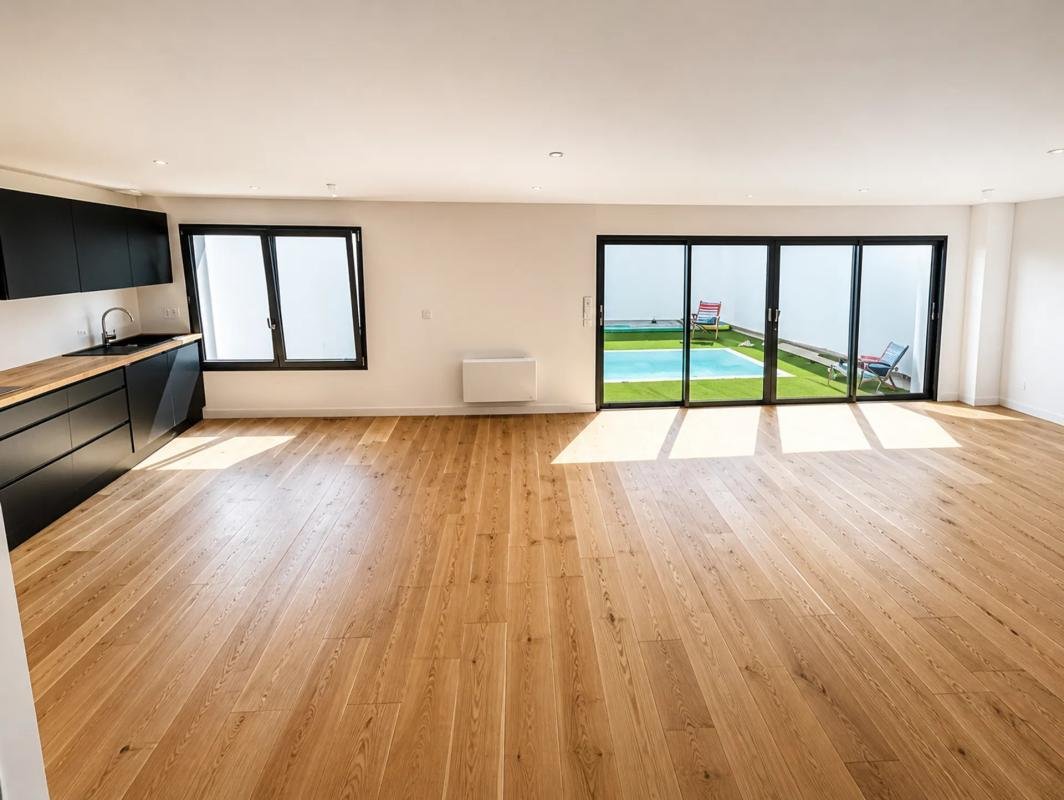
The living area of about 47 m2 is the heart of the house. Bathed in light thanks to its south and east orientations, it features an open, fitted, and equipped kitchen, ideal for enjoying a convivial space. A chimney flue has been installed, allowing for the addition of a stove or fireplace as desired. This space opens onto a terrace of about 30 m2, perfectly sized to accommodate a spa and a pergola, offering a pleasant outdoor extension for relaxation or entertaining.
Upstairs, the sleeping area of about 35 m2 includes two bedrooms and a bathroom to customize according to taste. This floor benefits from ample storage, optimizing daily comfort and maintaining clean volumes. Solid wood parquet floors provide a cohesive feel throughout the house and enhance the sense of quality and warmth.
The ground floor offers two additional bedrooms, a common area with the possibility to install a kitchenette, a shower room, a laundry room, and separate toilets. With its independent entrance, this level can easily be considered a separate living unit, offering great flexibility. It can accommodate family members, a workspace, or a rental project to help finance the mortgage, depending on individual needs. The entire property features recent equipment, double glazing, good energy performance, and modern comfort, including fiber optic internet.
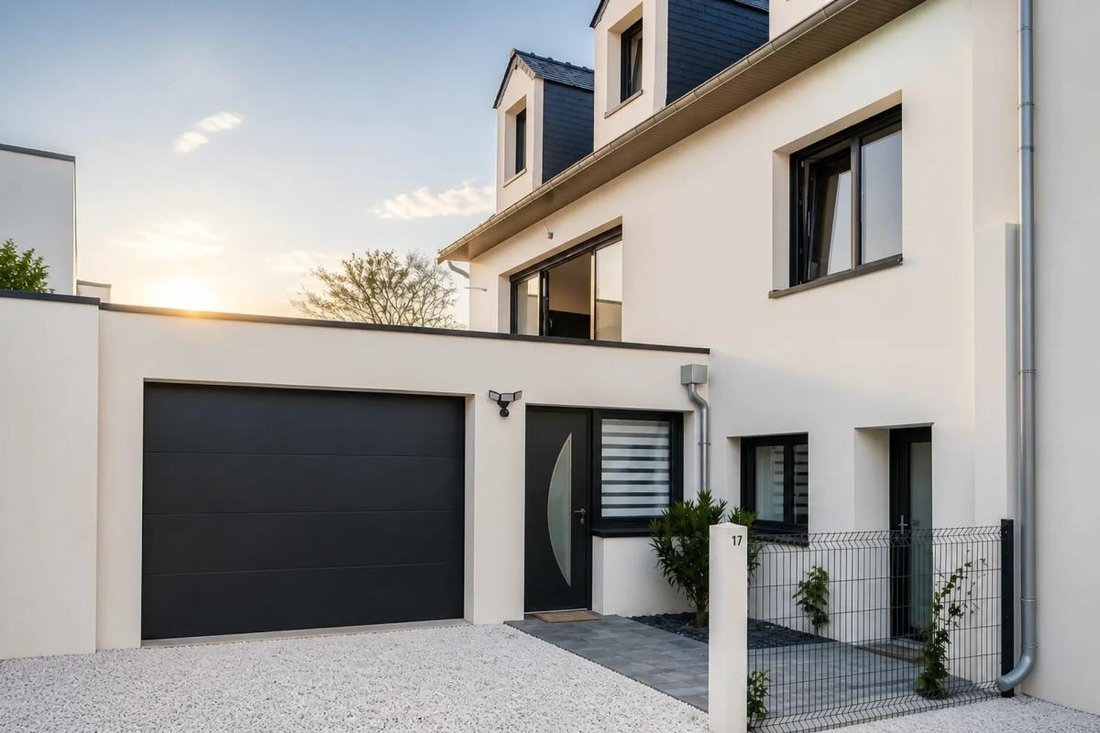
An approximately 18 m2 garage with a private entrance completes this property, along with outdoor parking spaces. The house also has a fully usable rooftop terrace on a plot of about 150 m2, allowing full enjoyment of a pleasant living environment while staying in the city.
The house benefits from a convenient daily location in a neighborhood well served by public transport, with several bus stops and the train station just a few steps away. Families will also appreciate the proximity to childcare facilities such as the Babilou Vannes Maury nursery and the Jules Ferry primary school. Finally, the Palais des Arts and Congress Park, accessible on foot in a few minutes, offers a pleasant green space for walks.
Technical details:
- Property tax: €894
- Energy performance rating: C
- Heating type: individual electric
- Hot water supply: electric water heater
Legal notice:
The information presented in this listing was prepared by Zefir based on the elements provided and data available at the time of writing. It is given for informational purposes and complements the mandatory regulatory diagnostics as well as the usual technical and administrative checks carried out during a property purchase, such as reviewing urban planning rules, easements, or cadastral documentation. For official information regarding natural, mining, or technological risks, it is recommended to consult the Géorisques reference site, a public service dedicated to these topics. Zefir supports prospective buyers with seriousness and transparency throughout their decision-making and procedures. For any questions, contact Zefir at ***.
Le informazioni sui rischi a cui è esposta questa proprietà sono disponibili sul sito web di Géorisques: https://www.georisques.gouv.fr/
The living area of about 47 m2 is the heart of the house. Bathed in light thanks to its south and east orientations, it features an open, fitted, and equipped kitchen, ideal for enjoying a convivial space. A chimney flue has been installed, allowing for the addition of a stove or fireplace as desired. This space opens onto a terrace of about 30 m2, perfectly sized to accommodate a spa and a pergola, offering a pleasant outdoor extension for relaxation or entertaining.
Upstairs, the sleeping area of about 35 m2 includes two bedrooms and a bathroom to customize according to taste. This floor benefits from ample storage, optimizing daily comfort and maintaining clean volumes. Solid wood parquet floors provide a cohesive feel throughout the house and enhance the sense of quality and warmth.
The ground floor offers two additional bedrooms, a common area with the possibility to install a kitchenette, a shower room, a laundry room, and separate toilets. With its independent entrance, this level can easily be considered a separate living unit, offering great flexibility. It can accommodate family members, a workspace, or a rental project to help finance the mortgage, depending on individual needs. The entire property features recent equipment, double glazing, good energy performance, and modern comfort, including fiber optic internet.
An approximately 18 m2 garage with a private entrance completes this property, along with outdoor parking spaces. The house also has a fully usable rooftop terrace on a plot of about 150 m2, allowing full enjoyment of a pleasant living environment while staying in the city.
The house benefits from a convenient daily location in a neighborhood well served by public transport, with several bus stops and the train station just a few steps away. Families will also appreciate the proximity to childcare facilities such as the Babilou Vannes Maury nursery and the Jules Ferry primary school. Finally, the Palais des Arts and Congress Park, accessible on foot in a few minutes, offers a pleasant green space for walks.
Technical details:
- Property tax: €894
- Energy performance rating: C
- Heating type: individual electric
- Hot water supply: electric water heater
Legal notice:
The information presented in this listing was prepared by Zefir based on the elements provided and data available at the time of writing. It is given for informational purposes and complements the mandatory regulatory diagnostics as well as the usual technical and administrative checks carried out during a property purchase, such as reviewing urban planning rules, easements, or cadastral documentation. For official information regarding natural, mining, or technological risks, it is recommended to consult the Géorisques reference site, a public service dedicated to these topics. Zefir supports prospective buyers with seriousness and transparency throughout their decision-making and procedures. For any questions, contact Zefir at ***.
Le informazioni sui rischi a cui è esposta questa proprietà sono disponibili sul sito web di Géorisques: https://www.georisques.gouv.fr/
-
Tipo di proprietà
Casa
-
Piani
3
-
Anno di costruzione
1974
-
Prezzo/piede²
$446
-
Emissioni
A
-
Consumo
C
Caratteristiche
Esplora la zona
17, Avenue Saint-Symphorien, Zone Industrielle du Prat, Vannes, Francia
Visualizza su Google Maps
Prezzo per sqft
Basso
Alto
Iscritto da 1 mese
Hai chiesto informazioni su questa proprietà
L'agente La contatterà al più presto
Pubblicato da
763
Annunci
2026
Iscritto
Prenota una visita con the agent
Scegli una data e indica se preferisci un tour virtuale o di persona con l’agente.
Data preferita
Tipo di tour
Ultimo aggiornamento
Ottobre 29
Prima pubblicazione
Ottobre 29
Riferimento annuncio
4f07ce65-6668-4a9a-aab9-856a8a
La fiducia dei migliori broker del mondo
Gli agenti dietro le proprietà più straordinarie del mondo pubblicano su JamesEdition.
- Annunci di Sotheby's, Christie's, BARNES ed Engel & Völkers
- Ogni annuncio è verificato prima della pubblicazione
- Si metta in contatto diretto con agenti verificati
Continuando, accetta i nostri Termini e la nostra Informativa sulla privacy.