Prezzo su richiesta
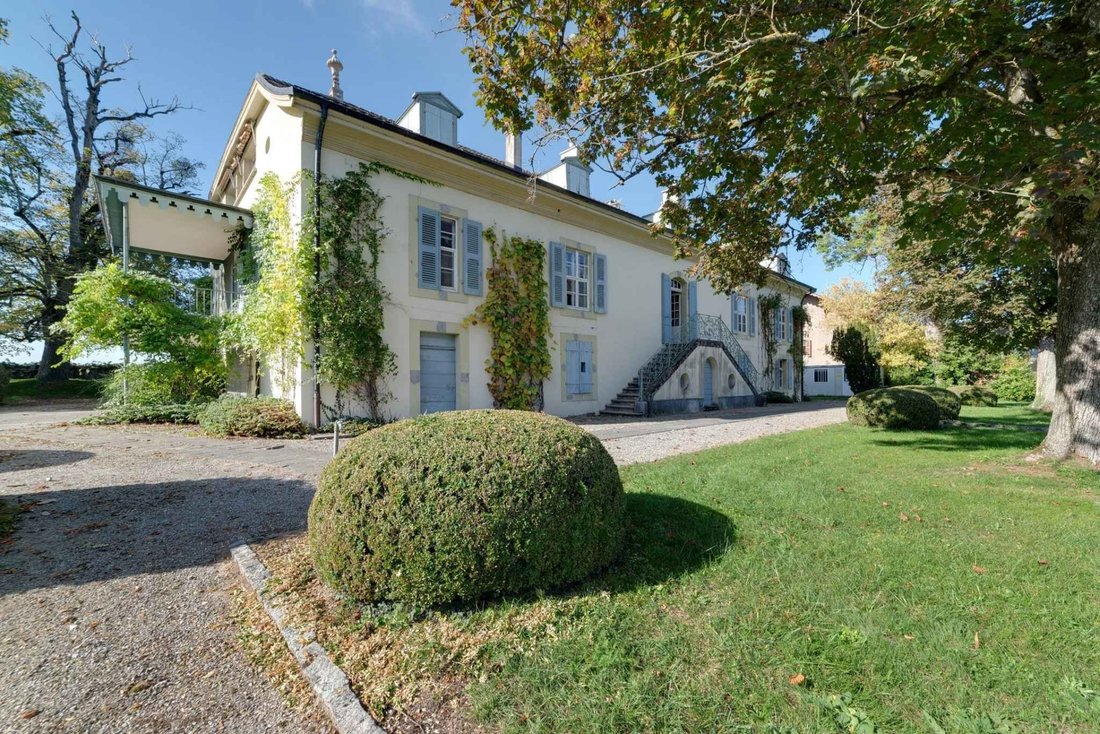
Casa Padronale A Vandoeuvres
- 6 Camere
- 8,181 Sqft
- 2.51 Ac lot
- Aggiornato: Ottobre 28
- 2
Informazioni sulla proprietà
La descrizione è stata tradotta automaticamente.
La descrizione viene visualizzata nella lingua originale.
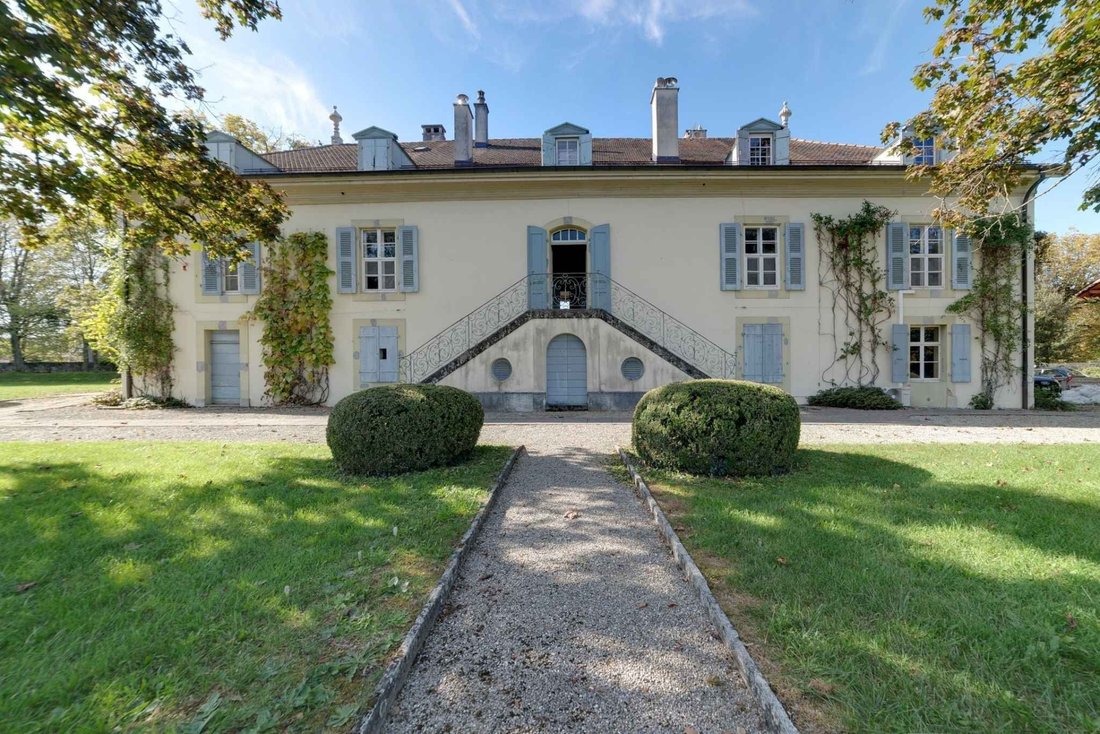
This magnificent master house is set on a plot of over 10,000 m2, sheltered from any nuisance, offering absolute privacy. This former winegrower’s residence dating back to 1770 offers a living area of approximately 760 m² spread over two levels, the first floor and the attic, once considered the noble floors. The ground floor, formerly dedicated to storage, adds an additional usable area of 380 m²
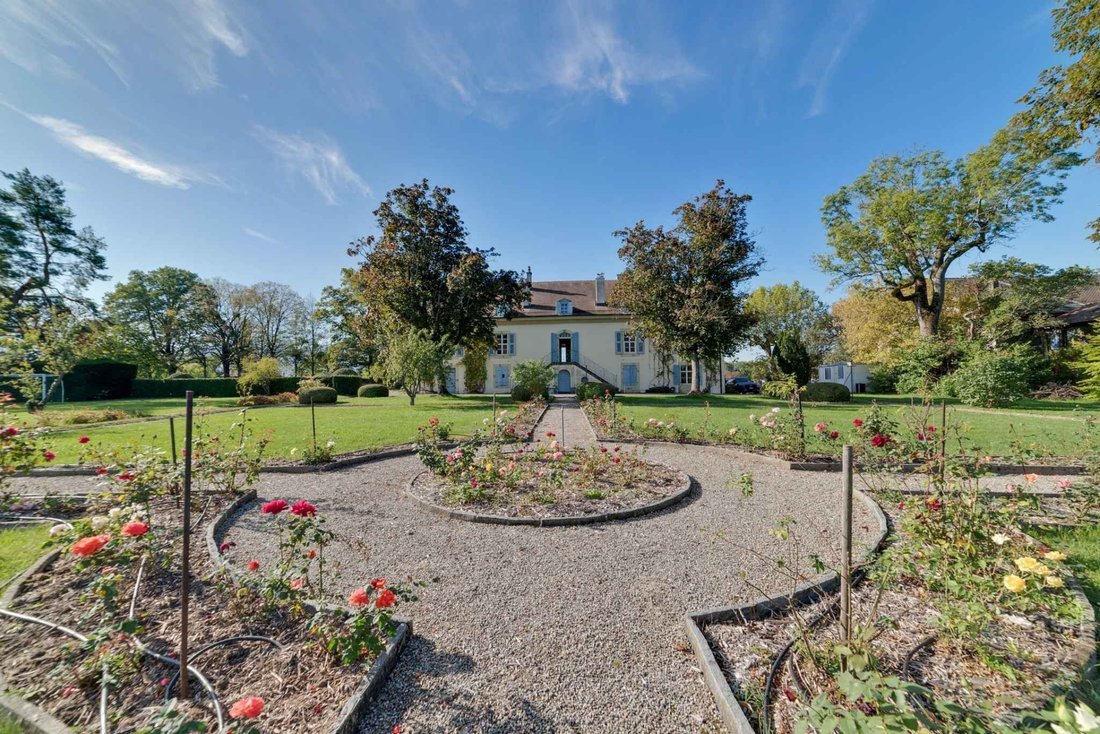
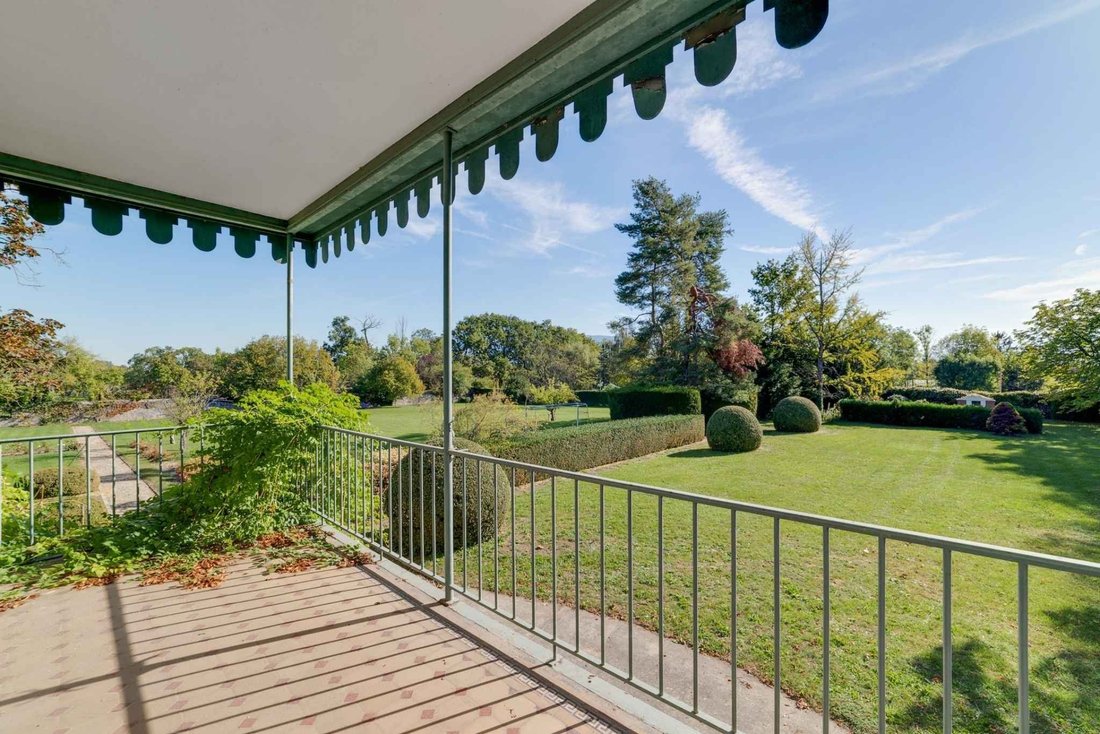
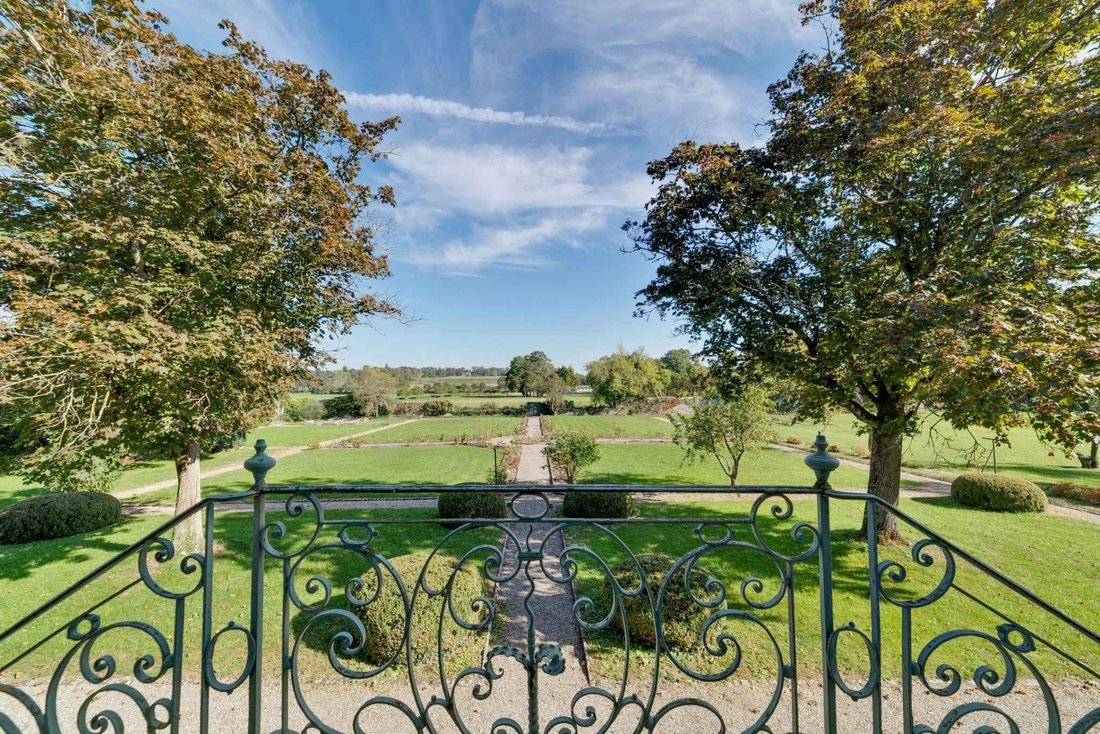
This magnificent master house is set on a plot of over 10,000 m2, sheltered from any nuisance, offering absolute privacy. This former winegrower’s residence dating back to 1770 offers a living area of approximately 760 m² spread over two levels, the first floor and the attic, once considered the noble floors. The ground floor, formerly dedicated to storage, adds an additional usable area of 380 m². A complete renovation has been designed by architect Fabrice Jucker, and a permit to proceed with the work has been issued. The construction site is now open, providing the new buyers with various layout possibilities in accordance with the permit submitted to the authorities. According to the new architectural plans, the ground floor will consist of two bedrooms with shower rooms and toilets, a gym, a hammam, a wine cellar, a summer kitchen, a pantry, a laundry room, and a boiler room. The first floor will offer a library, a large office, a dining room, a spacious living room, a fully equipped kitchen, a veranda, and a game room. The second floor will comprise a large master suite of 70 m2 with a bathroom and dressing room. Three bedrooms with a bathroom and toilets complete the floor. The garden, planted with multiple species, is ideally oriented. A magnificent pool to renovate as well as a tennis court pleasantly complete this exceptional property.
-
Tipo di proprietà
Casa
Caratteristiche
- Giardino
- Piscina
- Camino
- Cabina armadio
- Bagno turco
- Equestre
- Libreria
- Cantina
- Sala giochi
Caratteristiche
Lot
Interni
- Soffitto alto
- Ufficio
- Camino
- Isola della cucina
- Piano cottura a gas
- Lavanderia
- Sala giochi
- Cantina
- Libreria
- Controsoffitti in pietra
- Bagno turco
- Cabina armadio
- Centro Fitness / Palestra
Outdoor
- Balcone
- Piscina
- Cucina esterna
- Campo da tennis
- Giardino
Esplora la zona
Choulex, Cantone di Ginevra, Svizzera
Visualizza su Google Maps
Prezzo per sqft
Basso
Alto
Iscritto da 1 mese
Hai chiesto informazioni su questa proprietà
L'agente La contatterà al più presto
Pubblicato da
13
Annunci
2026
Iscritto
Prenota una visita con the agent
Scegli una data e indica se preferisci un tour virtuale o di persona con l’agente.
Data preferita
Tipo di tour
Ultimo aggiornamento
Ottobre 28
Prima pubblicazione
Ottobre 28
Riferimento annuncio
38533
Proprietà simili nelle vicinanze
Nuovi annunci a Choulex


Esplora più immobili in vendita
tipi di proprietà Choulex, Cantone di Ginevra, Svizzera
Choulex, Cantone di Ginevra, Svizzera ricerche popolari
- Proprietà immobiliari con Sala giochi a Choulex, Cantone di Ginevra, Svizzera
- Proprietà immobiliari con Cucina esterna a Choulex, Cantone di Ginevra, Svizzera
- Proprietà immobiliari Duplex a Choulex, Cantone di Ginevra, Svizzera
- Proprietà immobiliari con Centro Fitness / Palestra a Choulex, Cantone di Ginevra, Svizzera
- Proprietà immobiliari con Bagno turco a Choulex, Cantone di Ginevra, Svizzera
- Proprietà immobiliari con Libreria a Choulex, Cantone di Ginevra, Svizzera
- Proprietà immobiliari con Cantina a Choulex, Cantone di Ginevra, Svizzera
- Proprietà immobiliari con Idromassaggio a Choulex, Cantone di Ginevra, Svizzera
- Proprietà immobiliari con Campo da tennis a Choulex, Cantone di Ginevra, Svizzera
- Proprietà immobiliari Residenza a Choulex, Cantone di Ginevra, Svizzera
- Proprietà immobiliari con Cucina aperta a Choulex, Cantone di Ginevra, Svizzera
Guide e storie correlate
La fiducia dei migliori broker del mondo
Gli agenti dietro le proprietà più straordinarie del mondo pubblicano su JamesEdition.
- Annunci di Sotheby's, Christie's, BARNES ed Engel & Völkers
- Ogni annuncio è verificato prima della pubblicazione
- Si metta in contatto diretto con agenti verificati
Continuando, accetta i nostri Termini e la nostra Informativa sulla privacy.