$1,099,000
Vancouver Unifamiliare Indipendente
- 3 Camere
- 2 Bagni
- 3,278 Sqft
- 10,455 Sqft lot
- Aggiornato: Settembre 26
- 2
- MLS#391419933
Informazioni sulla proprietà
La descrizione è stata tradotta automaticamente.
La descrizione viene visualizzata nella lingua originale.
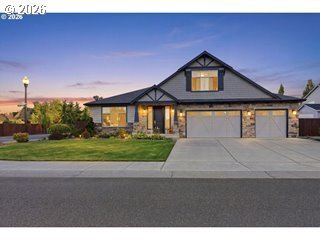
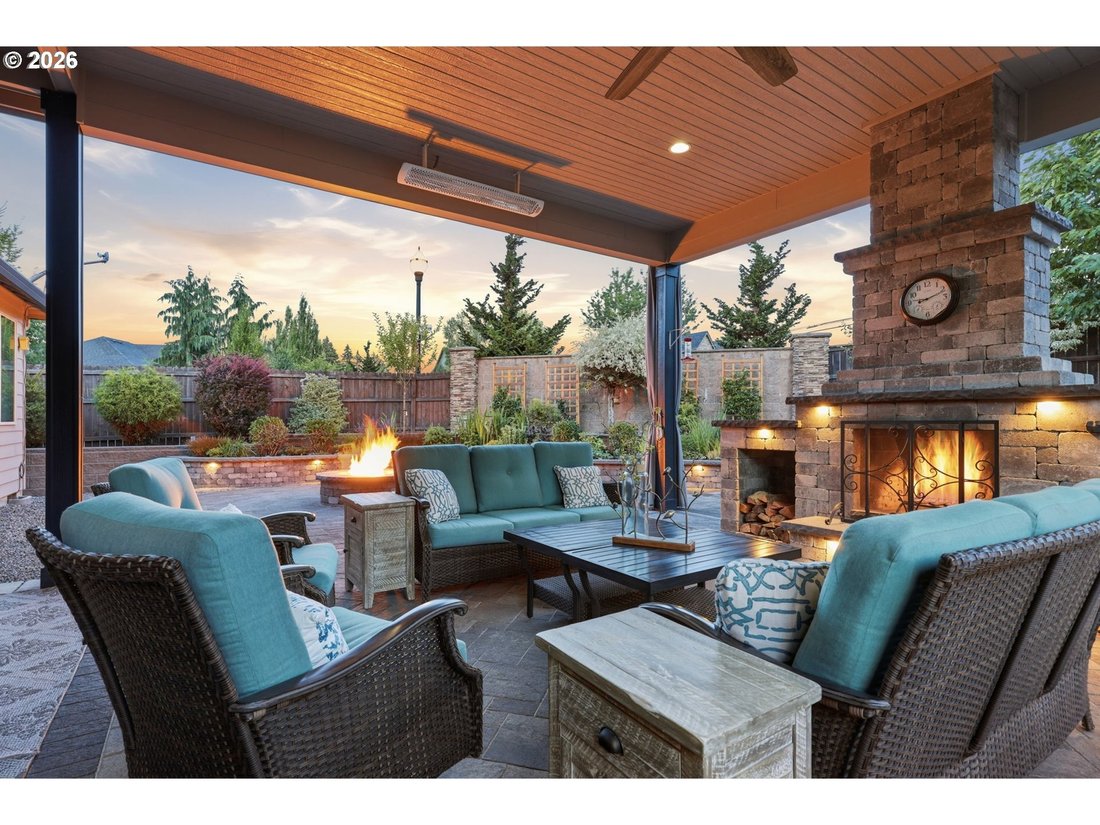
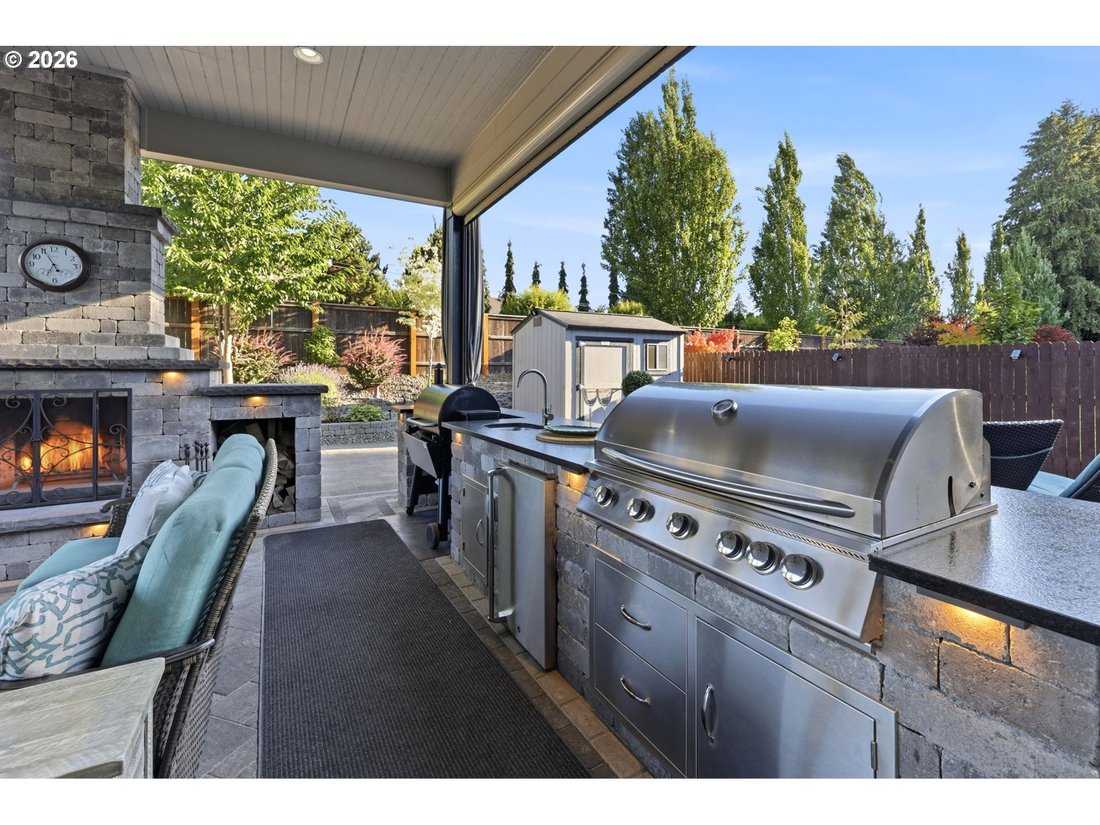
Imagine evenings beneath the covered patio while a fire crackles nearby, steaks on the built-in grill, the smoker running, and friends gathered around the outdoor kitchen where conversation lingers long after sunset. With remote-controlled screens providing year-round comfort, this is the kind of home you’ll never want to leave. Elegant, impeccably maintained, and thoughtfully curated, this single
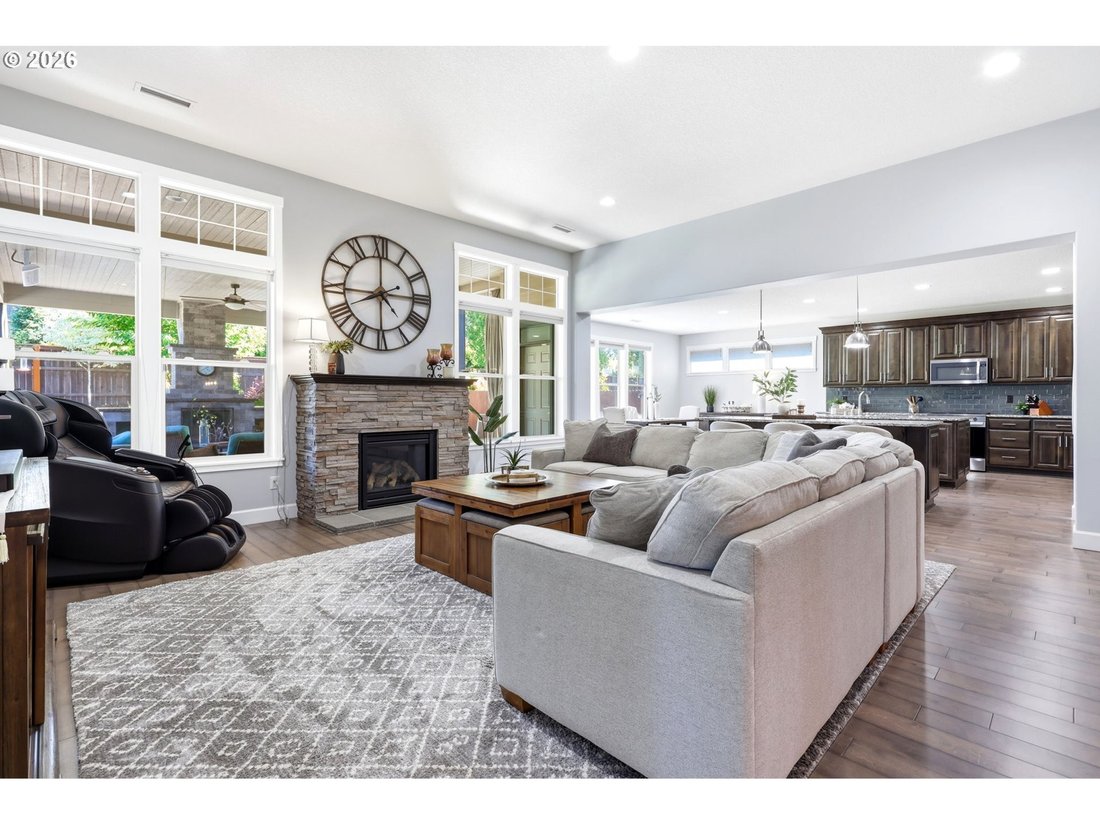
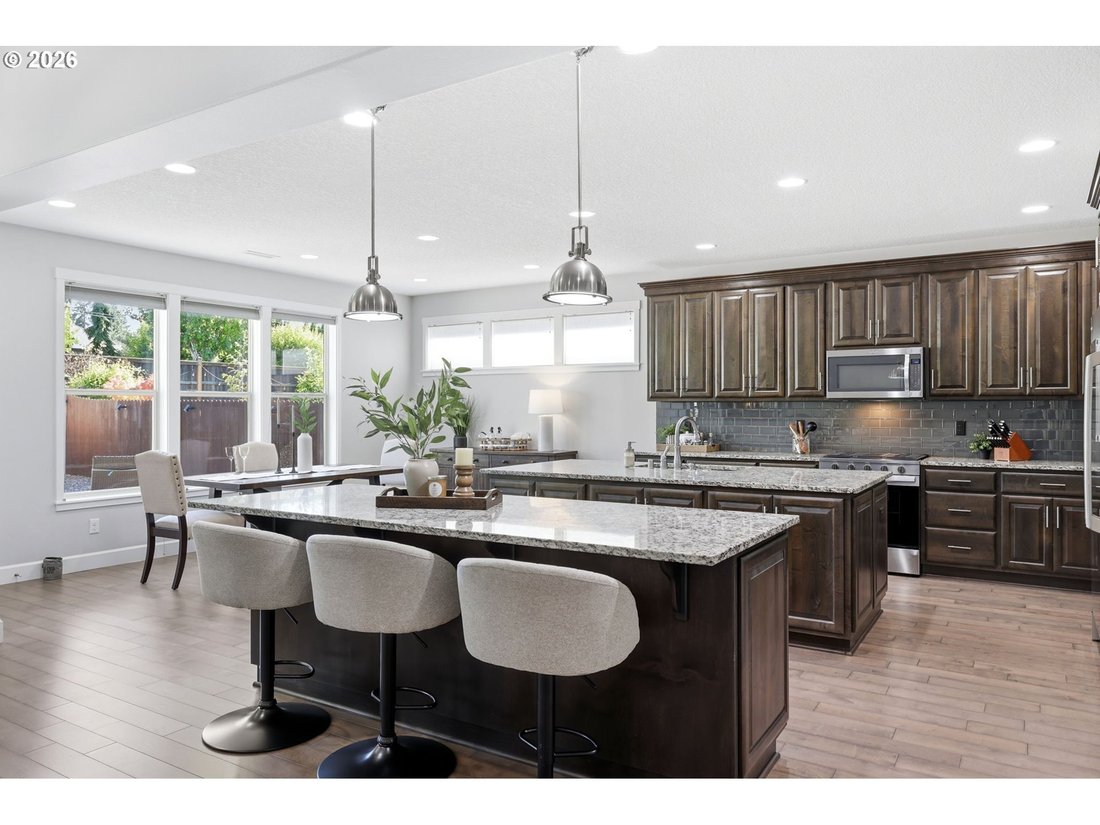
Imagine evenings beneath the covered patio while a fire crackles nearby, steaks on the built-in grill, the smoker running, and friends gathered around the outdoor kitchen where conversation lingers long after sunset. With remote-controlled screens providing year-round comfort, this is the kind of home you’ll never want to leave. Elegant, impeccably maintained, and thoughtfully curated, this single-level home offers 3 bedrooms with a den and a finished bonus ideal for a 4th bedroom. At the heart of the home, the gourmet kitchen is a true showpiece—featuring dual full-size islands, soft-close custom cabinetry, and generous prep and gathering space. The open-concept layout flows seamlessly into the main living areas, creating an inviting setting for everyday living and effortless entertaining. A whole-home water filtration system adds an extra touch of comfort and quality. The serene primary suite features a custom California Closet system and an updated ensuite with a fully enclosed walk-in shower. A guest room with a built-in Murphy bed offers flexibility, while the den and upper-level bonus room provide additional space to tailor to your lifestyle. The extra-deep three-car garage offers exceptional versatility with room for oversized vehicles, recreational gear, a workshop, or storage. Created by award-winning Vulcan Design, the outdoor living experience is truly exceptional. The covered patio is a private sanctuary featuring a fully equipped outdoor kitchen with a gas barbecue, smoker, refrigerator, and a striking fireplace with both gas and wood-burning options. Custom outdoor curtains and remote-controlled screens provide year-round comfort, while an additional shed with a built-in workbench offers a refined and functional space for projects, storage, or hobbies. From its elevated finishes to its seamless indoor-outdoor flow, this residence embodies luxury, comfort, and timeless design—an entertainer’s dream and a place to savor every season
-
Tipo di proprietà
Casa
-
Anno di costruzione
2014
-
Prezzo/piede²
$335
Caratteristiche
- Camino
- Garage
- Giardino
- Cabina armadio
- Cucina esterna
- Focolare
- Spazio di vita all'aperto
- Piano cottura a gas
- Controsoffitti in pietra
Caratteristiche
Interni
- Camino
- Isola della cucina
- Piano cottura a gas
- Bar
- Controsoffitti in pietra
- Cabina armadio
Outdoor
- Focolare
- Garage
- Cucina esterna
- Spazio di vita all'aperto
- Giardino
Esplora la zona
4113 NE 132ND CIR, Vancouver, WA 98686, Washington, Stati Uniti
Visualizza su Google Maps
Prezzo per sqft
Basso
Alto
Iscritto da 5 anni
Hai chiesto informazioni su questa proprietà
L'agente La contatterà al più presto
Pubblicato da
14
Annunci
2022
Iscritto
Prenota una visita con Amy Asivido-Rebman
Scegli una data e indica se preferisci un tour virtuale o di persona con l’agente.
Data preferita
Tipo di tour

Ultimo aggiornamento
Settembre 26
Prima pubblicazione
Luglio 11
Licenza agente
#25413
Riferimento annuncio
2135701550648150
Stato dell'annuncio
Proprietà simili nelle vicinanze
Nuovi annunci a Vancouver





Esplora più immobili in vendita
tipi di proprietà Vancouver, WA, Stati Uniti
Vancouver, WA, Stati Uniti ricerche popolari
- Proprietà immobiliari con Giardino a Vancouver, WA, Stati Uniti
- Proprietà immobiliari Lungomare a Vancouver, WA, Stati Uniti
- Proprietà immobiliari con Centro Fitness / Palestra a Vancouver, WA, Stati Uniti
- Proprietà immobiliari con Piscina a Vancouver, WA, Stati Uniti
- Proprietà immobiliari Vista sull'acqua a Vancouver, WA, Stati Uniti
- Proprietà immobiliari Vista sul fiume a Vancouver, WA, Stati Uniti
- Proprietà immobiliari Comunità recintata a Vancouver, WA, Stati Uniti
- Proprietà immobiliari Lungofiume a Vancouver, WA, Stati Uniti
- Proprietà immobiliari Vista Città a Vancouver, WA, Stati Uniti
- Proprietà immobiliari Collina a Vancouver, WA, Stati Uniti
Guide e storie correlate
La fiducia dei migliori broker del mondo
Gli agenti dietro le proprietà più straordinarie del mondo pubblicano su JamesEdition.
- Annunci di Sotheby's, Christie's, BARNES ed Engel & Völkers
- Ogni annuncio è verificato prima della pubblicazione
- Si metta in contatto diretto con agenti verificati
Continuando, accetta i nostri Termini e la nostra Informativa sulla privacy.
brokerages we
partnered with
partnered with