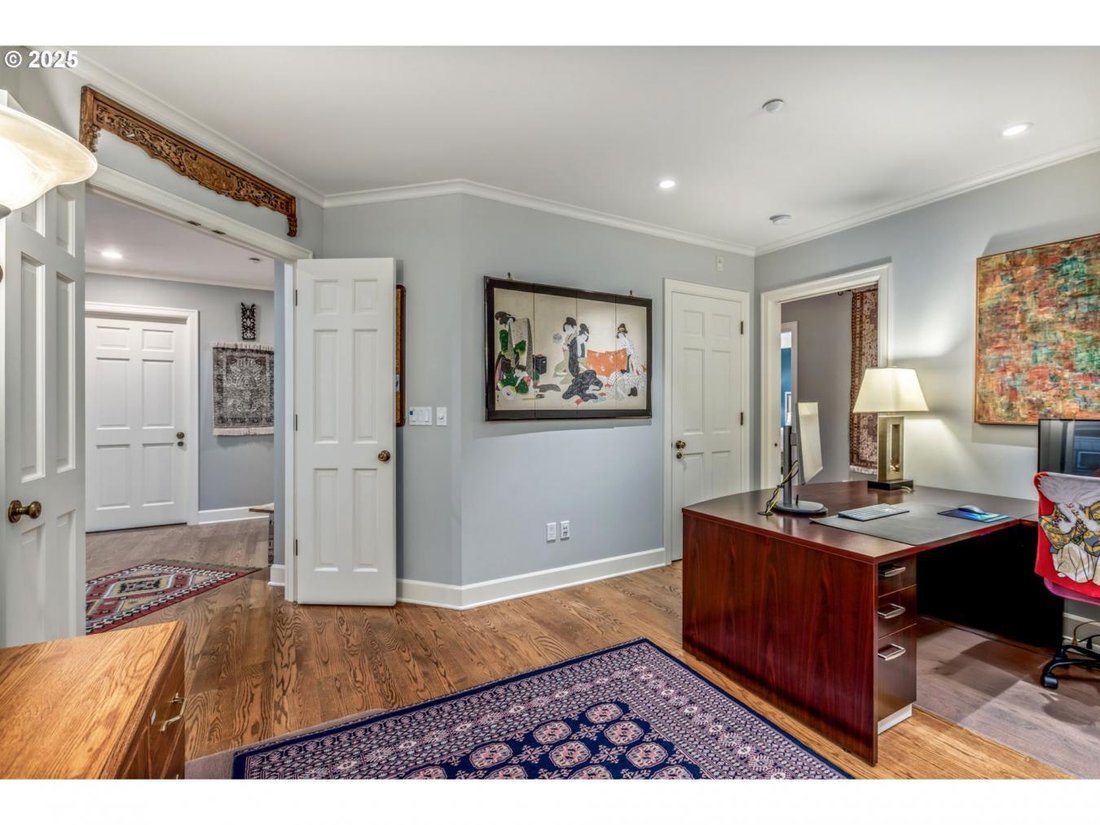
$1,788,000
5511 Se Strada Panoramica 200
- 3 Camere
- 2 Bagni
- 2,924 Sqft
- Aggiornato: Giugno 18
- MLS#366473707
Informazioni sulla proprietà
La descrizione è stata tradotta automaticamente.
La descrizione viene visualizzata nella lingua originale.
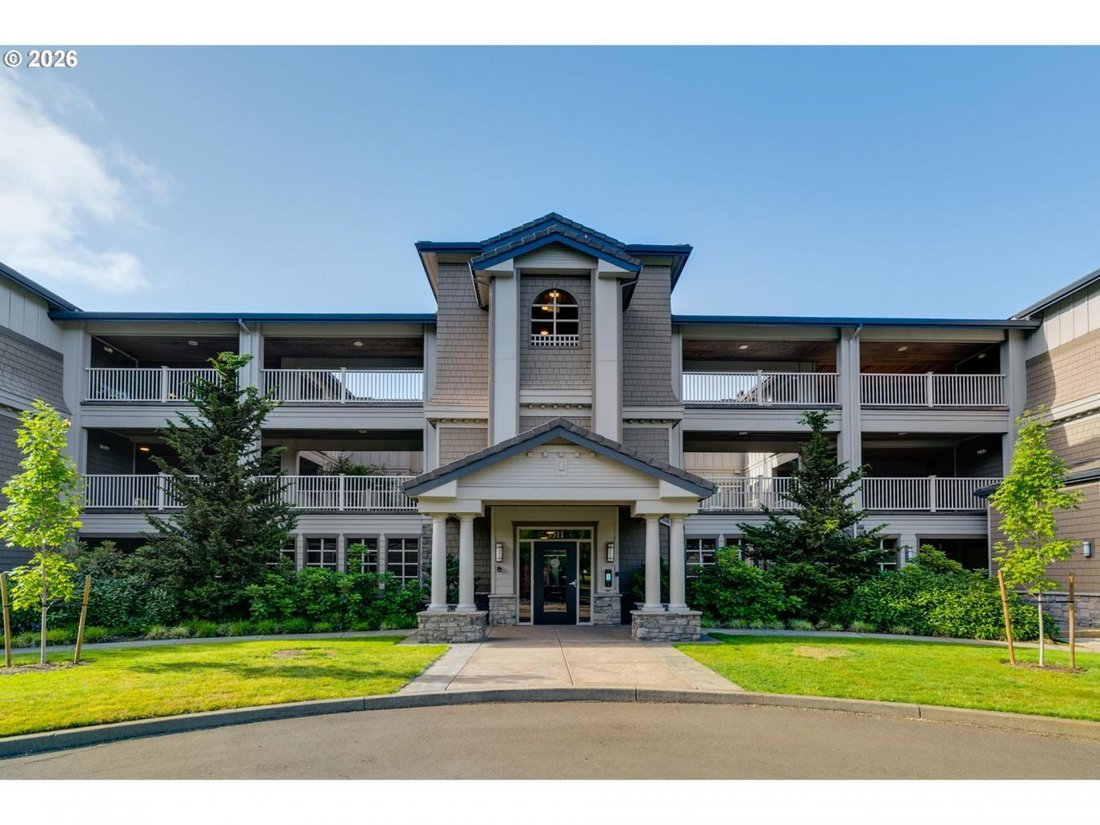
Magical park-like setting on The Columbia Riverfront second floor. Live your best life at Tidewater Cove Condominiums. The strikingly maintained grounds offer private trails,3 ponds,pool,spa,gym, tennis/pickleball courts,dog park for all to play and gather. This includes the well-appointed Clubhouse on the nearly 22-acre gated condominium community. Imagine long walks along the Columbia River Rena
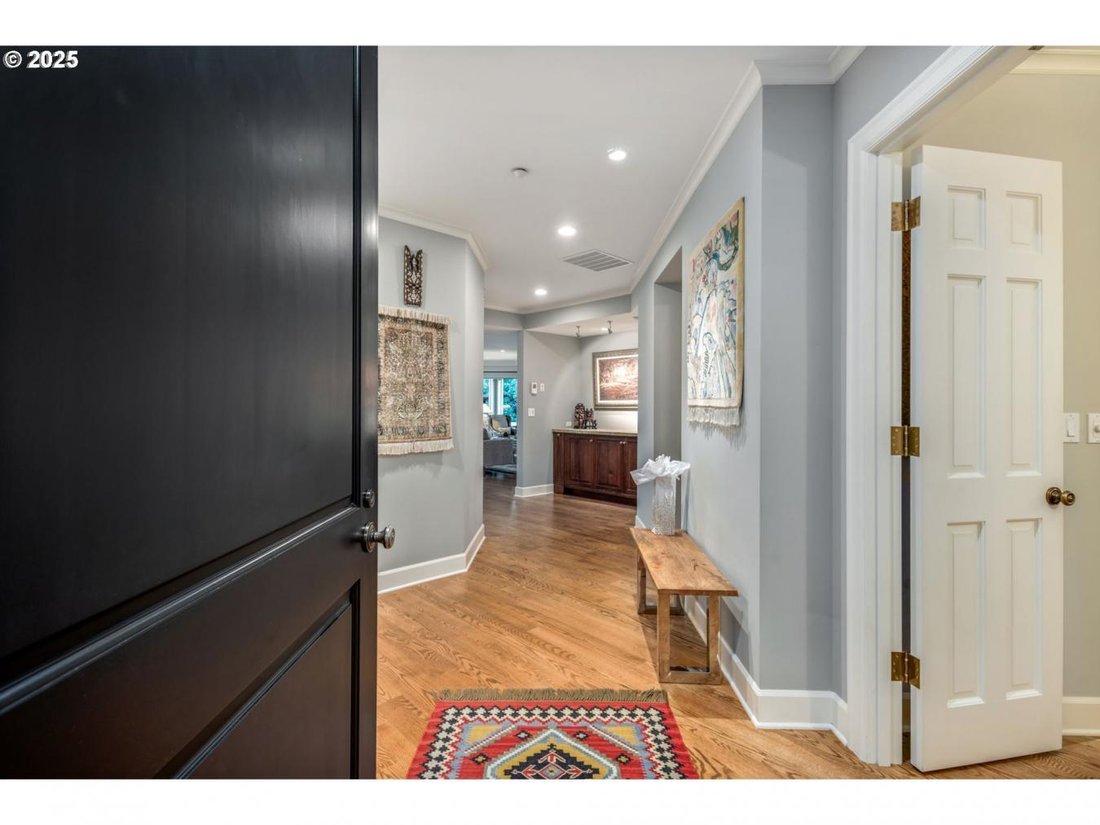
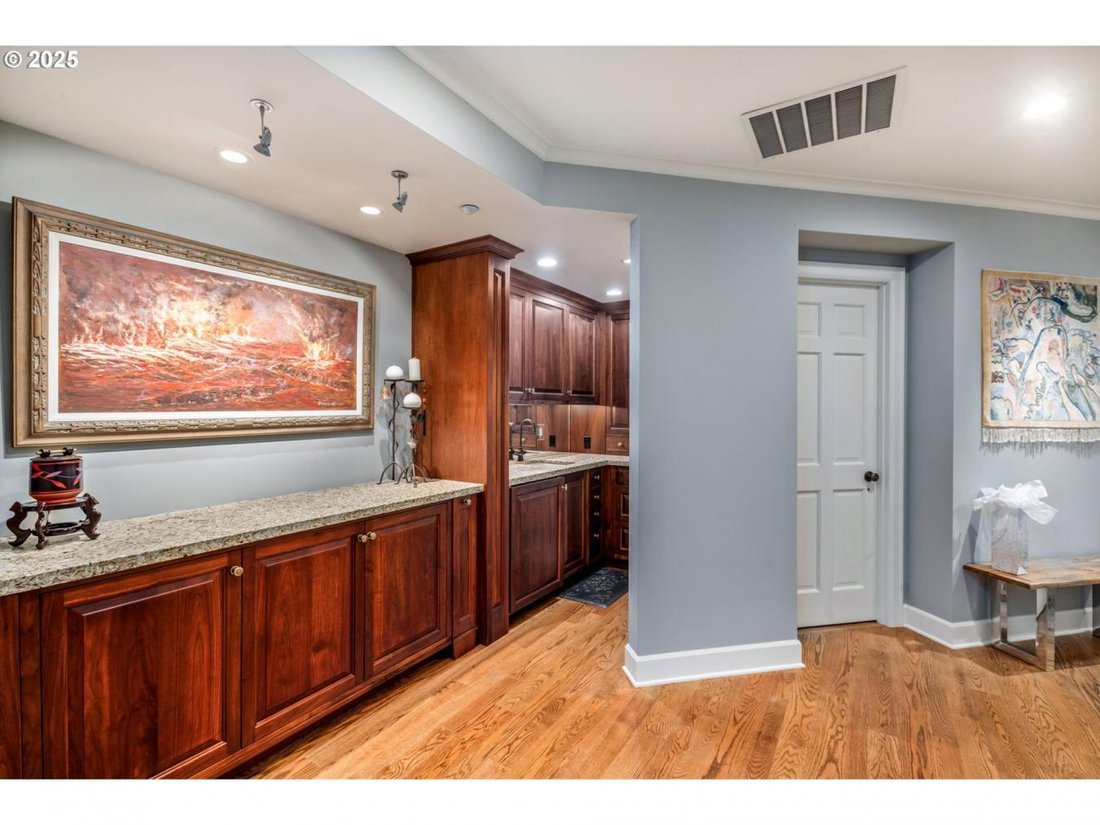
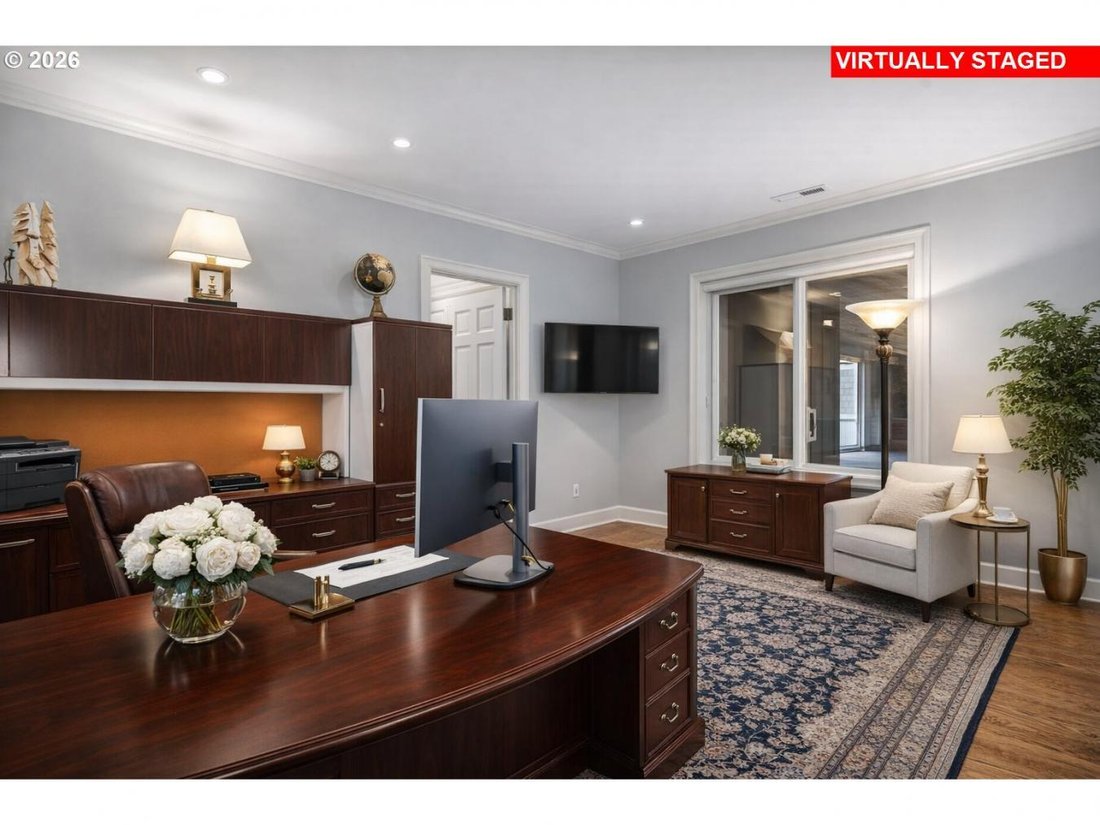
Magical park-like setting on The Columbia Riverfront second floor. Live your best life at Tidewater Cove Condominiums. The strikingly maintained grounds offer private trails,3 ponds,pool,spa,gym, tennis/pickleball courts,dog park for all to play and gather. This includes the well-appointed Clubhouse on the nearly 22-acre gated condominium community. Imagine long walks along the Columbia River Renaissance Trail after dining at the acclaimed The Cove restaurant,minutes from your doorstep,or perhaps after docking at the Tidewater Cove Marina. This stunning luxury condominium offers breath taking unobstructed views of sunrises,sunsets,cityscapes,mountains, marine life from the comfort of your great room and expansive covered deck that wraps around to the owner’s suite. The living space was designed for effortless flow and boasts natural light from all the windows throughout. The views will be appreciated whether you are savoring the warmth of the custom fireplace or enjoying a more formal gathering at the dining area. The gourmet kitchen is an entertainer’s dream featuring custom finishes: black walnut cabinets throughout,rich slabs of granite that complement the warmth of the wood, gourmet appliances, pantry and vast island where everyone wants to gather. There are three bedrooms: the owner’s suite with large walk-in closet and beautiful designed bathroom, and two good-sized bedrooms that share a large bathroom plus walk-in closet. Custom designed mudroom conveniently located off the entry with an extra refrigerator, and attractive luxury vinyl flooring for easy maintenance. Below is the secure gated garage for the building,two deeded parking spots,one which is EV ready, and a very considerable secure,private storage space.
-
Tipo di proprietà
Casa
-
Prezzo/piede²
$611
Caratteristiche
- Camino
- Garage
- Cabina armadio
- Lungomare
- Lungofiume
- Piscina
- Centro Fitness / Palestra
- Parcheggio
Esplora la zona
5511 SE SCENIC LANE, Vancouver, Washington, Stati Uniti
Visualizza su Google Maps
Prezzo per sqft
Basso
Alto
Iscritto da 3 anni
Hai chiesto informazioni su questa proprietà
L'agente La contatterà al più presto
Pubblicato da
1
Annunci
2024
Iscritto
Prenota una visita con Lori Lanning-Redd -
Scegli una data e indica se preferisci un tour virtuale o di persona con l’agente.
Data preferita
Tipo di tour

Lori Lanning-Redd - eXp Realty LLC
97209, Portland, Oregon, United States
Visualizza profilo agenzia
Ultimo aggiornamento
Giugno 18
Prima pubblicazione
Aprile 15
Riferimento annuncio
225745
Proprietà simili nelle vicinanze
Nuovi annunci a Vancouver







Esplora più immobili in vendita
tipi di proprietà Vancouver, WA, Stati Uniti
Vancouver, WA, Stati Uniti ricerche popolari
- Proprietà immobiliari con Giardino a Vancouver, WA, Stati Uniti
- Proprietà immobiliari Lungomare a Vancouver, WA, Stati Uniti
- Proprietà immobiliari con Centro Fitness / Palestra a Vancouver, WA, Stati Uniti
- Proprietà immobiliari con Piscina a Vancouver, WA, Stati Uniti
- Proprietà immobiliari Vista sull'acqua a Vancouver, WA, Stati Uniti
- Proprietà immobiliari Vista sul fiume a Vancouver, WA, Stati Uniti
- Proprietà immobiliari Comunità recintata a Vancouver, WA, Stati Uniti
- Proprietà immobiliari Lungofiume a Vancouver, WA, Stati Uniti
- Proprietà immobiliari Vista Città a Vancouver, WA, Stati Uniti
- Proprietà immobiliari Collina a Vancouver, WA, Stati Uniti
Guide e storie correlate
La fiducia dei migliori broker del mondo
Gli agenti dietro le proprietà più straordinarie del mondo pubblicano su JamesEdition.
- Annunci di Sotheby's, Christie's, BARNES ed Engel & Völkers
- Ogni annuncio è verificato prima della pubblicazione
- Si metta in contatto diretto con agenti verificati
Continuando, accetta i nostri Termini e la nostra Informativa sulla privacy.
brokerages we
partnered with
partnered with