$1,279,000
Residenza Unifamiliare A Vancleave
- 3 Camere
- 3 Bagni
- 3,962 Sqft
- 10.0 Ac lot
- Aggiornato: Ottobre 22
- Fonte: MLS United MLS#4166230
Informazioni sulla proprietà
La descrizione è stata tradotta automaticamente.
La descrizione viene visualizzata nella lingua originale.
What if you didn’t have to choose between privacy, space, and convenience? Imagine coming home to 10 acres of your own, surrounded by nature, with room for the people, passions, and lifestyle you love, all while remaining conveniently close to I-10, shopping, dining, and everyday essentials. Tucked away on 10 acres, with approximately 2.5 acres cleared. This distinctive 2023 farmhouse-style proper
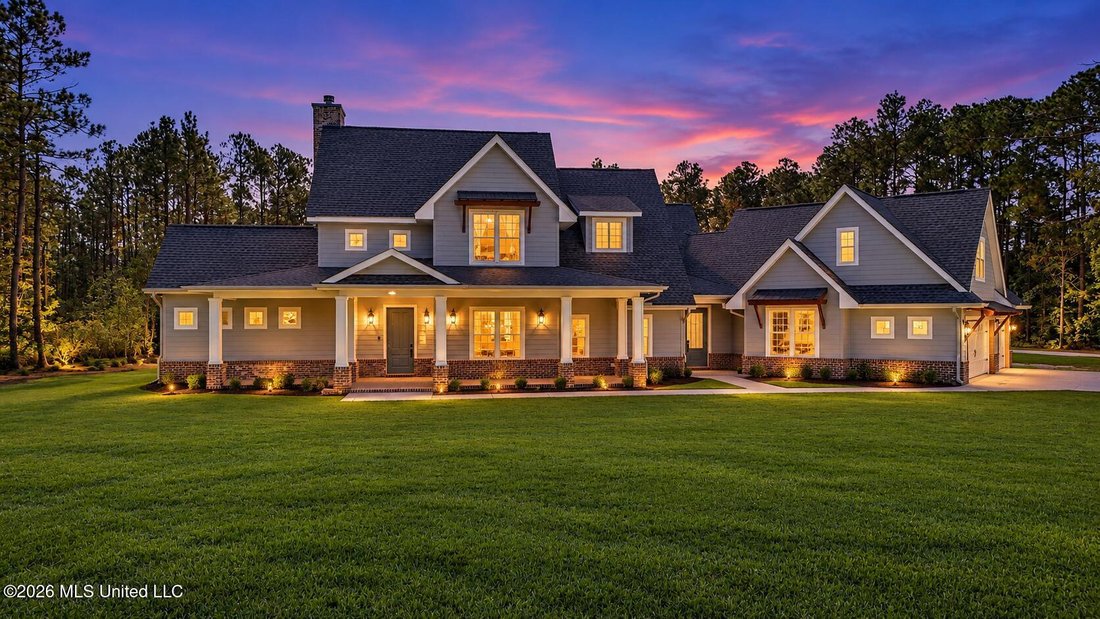
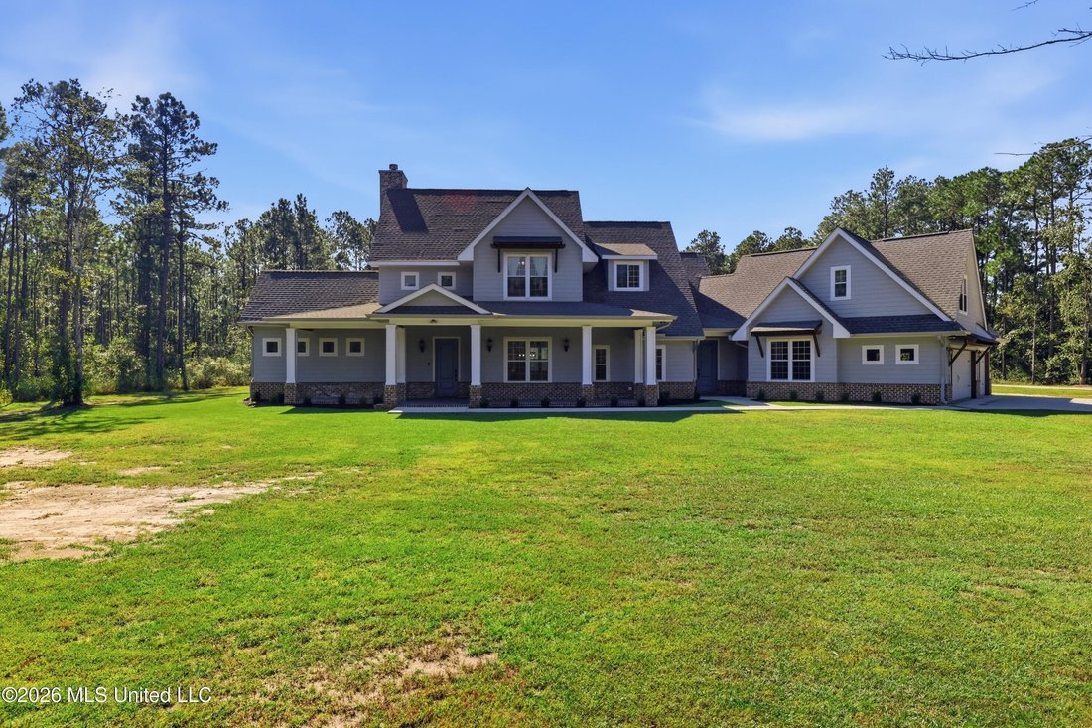
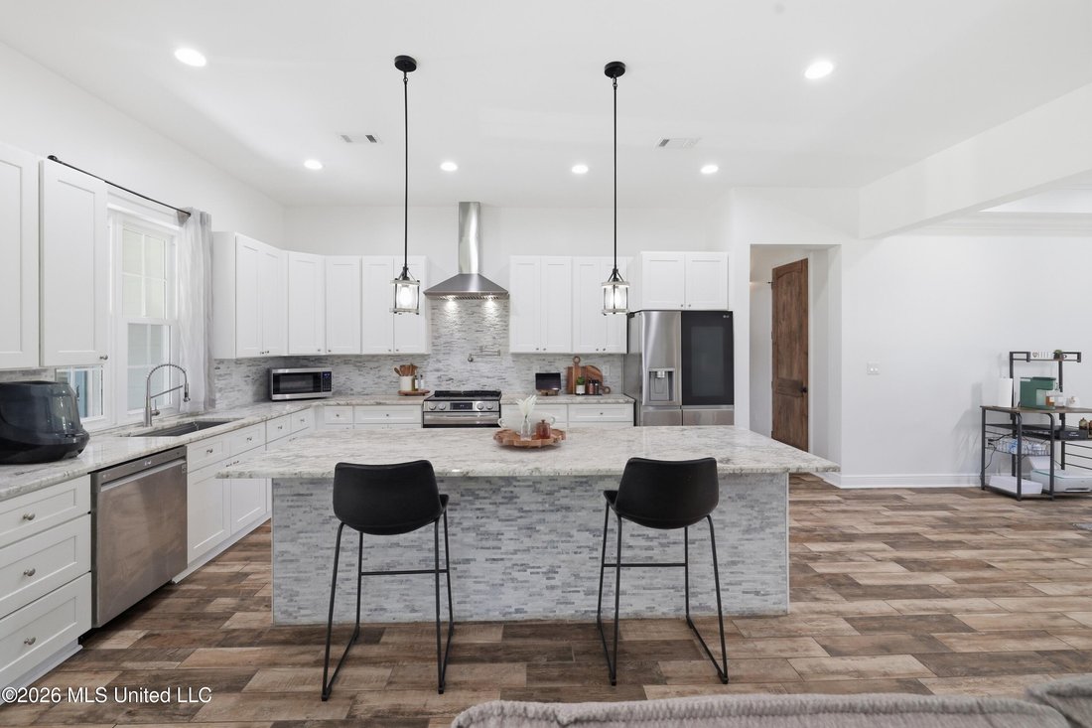
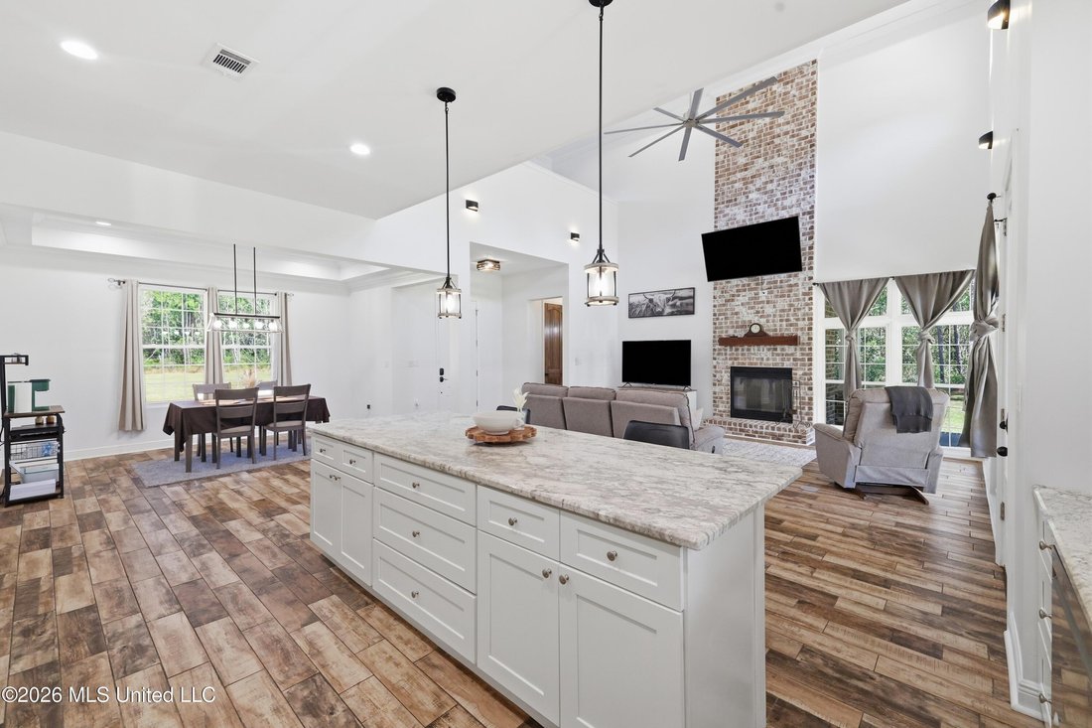
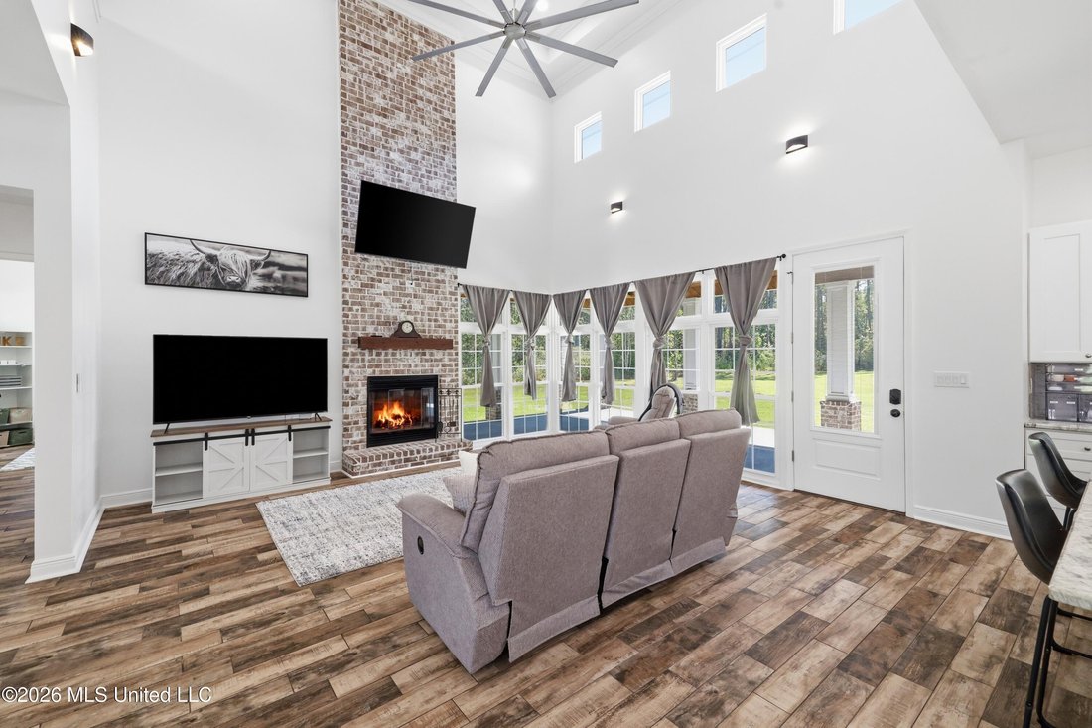
What if you didn’t have to choose between privacy, space, and convenience? Imagine coming home to 10 acres of your own, surrounded by nature, with room for the people, passions, and lifestyle you love, all while remaining conveniently close to I-10, shopping, dining, and everyday essentials. Tucked away on 10 acres, with approximately 2.5 acres cleared. This distinctive 2023 farmhouse-style property offers the rare combination of peaceful country living and modern convenience. With electric gated access, expansive grounds, and space to spread out, this is more than a home. It’s an opportunity to create your own private compound-style retreat. The main residence offers approximately 3,962 square feet of heated and cooled living space, where soaring ceilings reaching approximately 25 feet, beautiful brick accents, eight-foot doors, and approximately 50 windows create an atmosphere filled with natural light and architectural character. Designed for gathering and entertaining, the spacious kitchen features granite countertops, a generous island, custom cabinetry, a pot filler, and a large walk-in pantry. Storage is abundant throughout the home, including a thoughtfully designed laundry room with its own sink, cabinet storage, and granite countertops. The main-level owner’s suite offers a peaceful retreat with a spacious bathroom and expansive walk-in closet. An additional downstairs flex room creates possibilities for a fourth bedroom, private office, game room, or whatever your lifestyle needs. Upstairs, additional bedrooms share a Jack-and-Jill bathroom, offering comfortable spaces throughout. And just when you think you’ve seen everything, there’s more. Attached to the main dwelling, an approximately 1,000-square-foot upstairs living area offers its own staircase, creating privacy and separation while remaining connected to the residence. Complete with a wet bar/kitchenette-style area and full bathroom, this versatile space opens the door to possibilities for extended guests, multigenerational living, a private retreat, or an entertainment space. The added separation allows everyone to enjoy their own space without feeling disconnected. For the car enthusiast, hobbyist, or anyone who has dreamed of having a dedicated space for their passions, the impressive 30-by-50-foot workshop is a standout feature. Fully insulated, heated and cooled by its own 3.5-ton HVAC unit, and equipped with a dedicated water heater, kitchenette, full bathroom, and oversized roll-up doors, this space offers remarkable functionality. Whether you envision a personal workshop, a place for your vehicles and projects, or a space with potential for future adaptation, the possibilities are extensive. A three-car garage provides additional parking and storage, while a covered RV area with water and utility access offers convenience for recreational vehicles. With 10 acres to enjoy, there’s plenty of room for boats, trailers, outdoor equipment, and all the extras that come with the lifestyle you’ve been working toward. And when it’s time to unwind, the back porch is ready for it. Featuring a built-in propane grill and Blackstone griddle, this outdoor gathering space invites you to slow down, cook your favorite meals, entertain friends, and enjoy the peaceful surroundings. Private enough to feel worlds away. Convenient enough to stay connected to everything. Whether you’re searching for a secluded estate, a compound-style property with flexible living arrangements, room for your collection of vehicles and recreational toys, or simply the freedom that comes with owning 10 acres, this property offers something truly special. Because the right property doesn’t just give you a place to live. It gives you the space to live the way you’ve always imagined. Schedule your private showing and discover the possibilities waiting beyond the gate.
-
Tipo di proprietà
Casa
-
Piani
2
-
Anno di costruzione
2023
-
Prezzo/piede²
$322
Caratteristiche
- Cabina armadio
- Giardino
- Garage
- Camino
- Cucina esterna
- Lavasciuga
- Planimetria 2D
- Cancello
- Ufficio
Caratteristiche
Interni
- Soffitto alto
- Ufficio
- Camino
- Aria condizionata
- Isola della cucina
- Lavasciuga
- Bar
- Lavanderia
- Controsoffitti in pietra
- Cabina armadio
Outdoor
- Parcheggio
- Garage
- Cucina esterna
- Cancello
- Giardino
Esplora la zona
13855 E Tucker Road, Vancleave, Mississippi, Stati Uniti
Visualizza su Google Maps
Prezzo per sqft
Basso
Alto
Iscritto da 3 mesi
Hai chiesto informazioni su questa proprietà
L'agente La contatterà al più presto
Pubblicato da
1
Annunci
2026
Iscritto
Prenota una visita con the agent
Scegli una data e indica se preferisci un tour virtuale o di persona con l’agente.
Data preferita
Tipo di tour
Ultimo aggiornamento
Ottobre 22
Prima pubblicazione
Ottobre 22
Riferimento annuncio
4166230
Stato dell'annuncio
Information is deemed to be reliable but not guaranteed. Copyright © 2026 MLS United, LLC.
La fiducia dei migliori broker del mondo
Gli agenti dietro le proprietà più straordinarie del mondo pubblicano su JamesEdition.
- Annunci di Sotheby's, Christie's, BARNES ed Engel & Völkers
- Ogni annuncio è verificato prima della pubblicazione
- Si metta in contatto diretto con agenti verificati
Continuando, accetta i nostri Termini e la nostra Informativa sulla privacy.
brokerages we
partnered with
partnered with